Save
Ask
Tour
Hide
Share
$329,000
New Listing

275 NW Toscane Trail
Port St Lucie, FL 34986

For Sale|Single Family Residence|Active
3
Beds
2
Total Baths
2
Full Baths
1,768
SqFt
$186
/SqFt
2003
Built
Subdivision:
CASCADES AT ST LUCIE WEST PHASE 1 ST LUCIE WEST
County:
St Lucie
Call Now: 954-720-0099
Is this the listing for you? We can help make it yours.
954-720-0099
275 NW Toscane Trail275 NW Toscane Trail275 NW Toscane Trail275 NW Toscane Trail
Save
Ask
Tour
Hide
Share

Mortgage Calculator

Monthly Payment (Est.)

Enter an interest rate to see your estimated monthly payment.
Calculator powered by Showcase IDX, a Constellation1 Company. Copyright ©2026 Information is deemed reliable but not guaranteed.

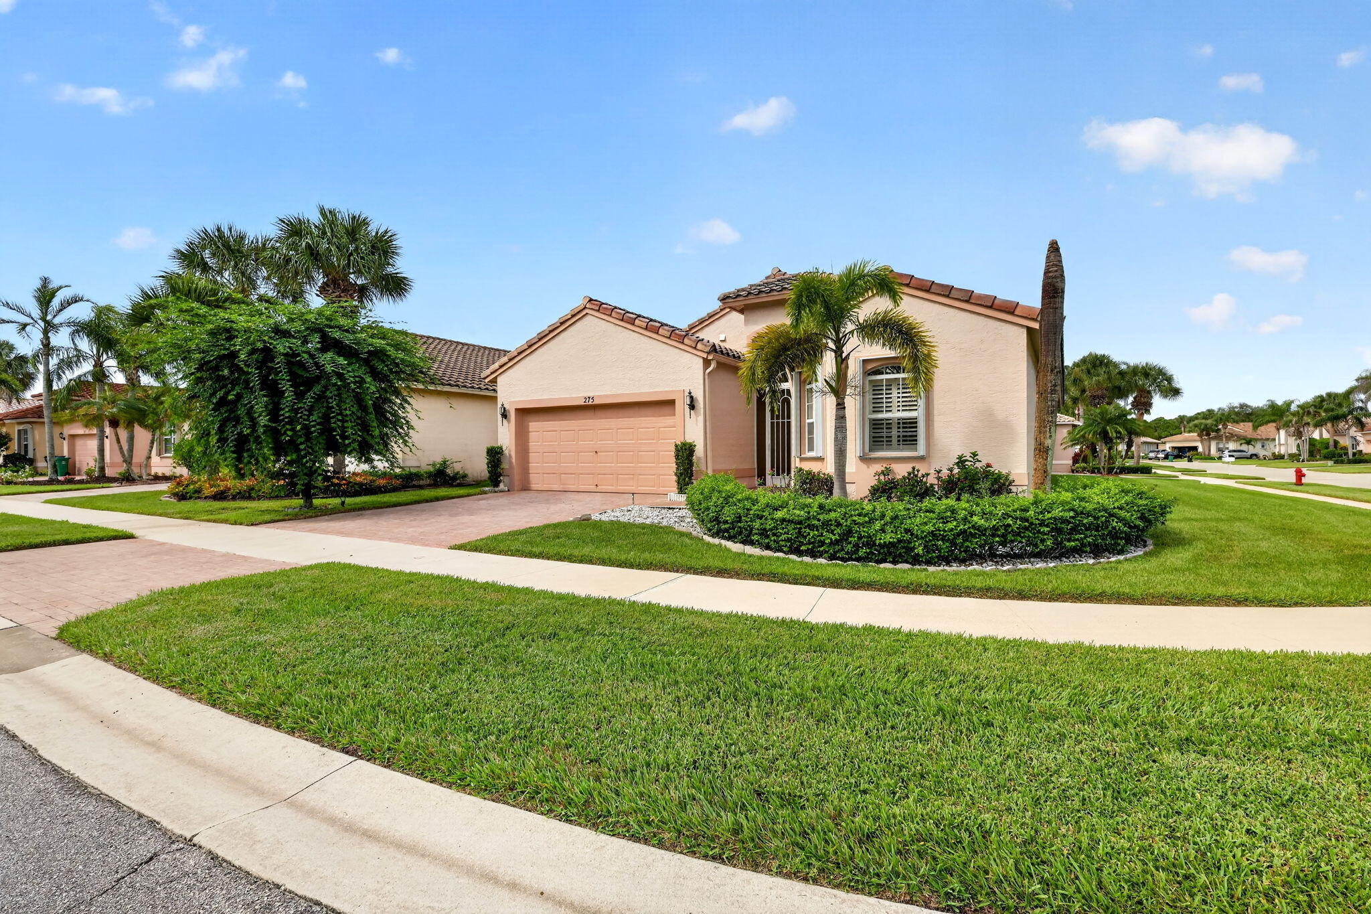
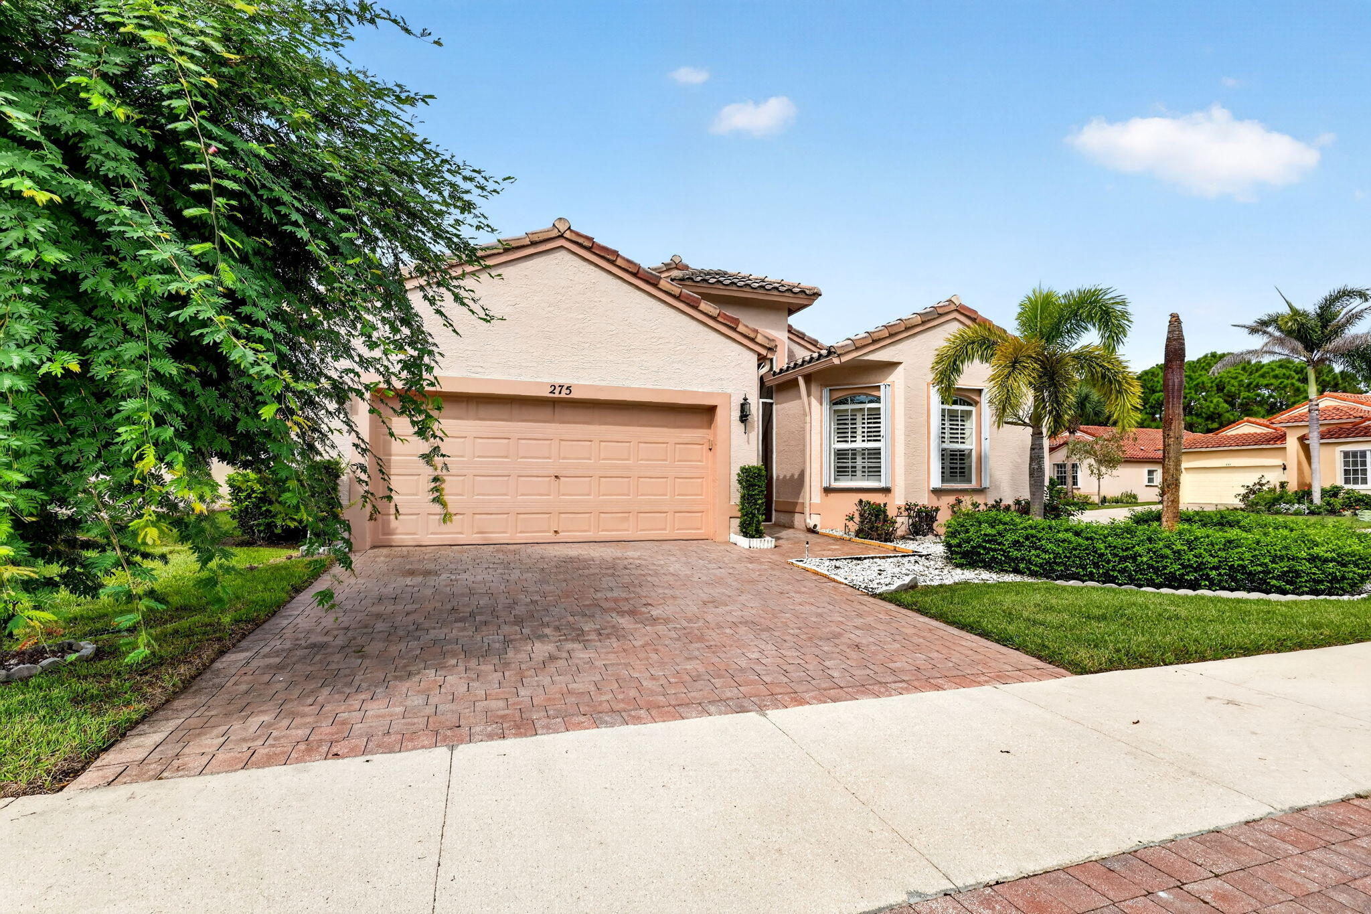
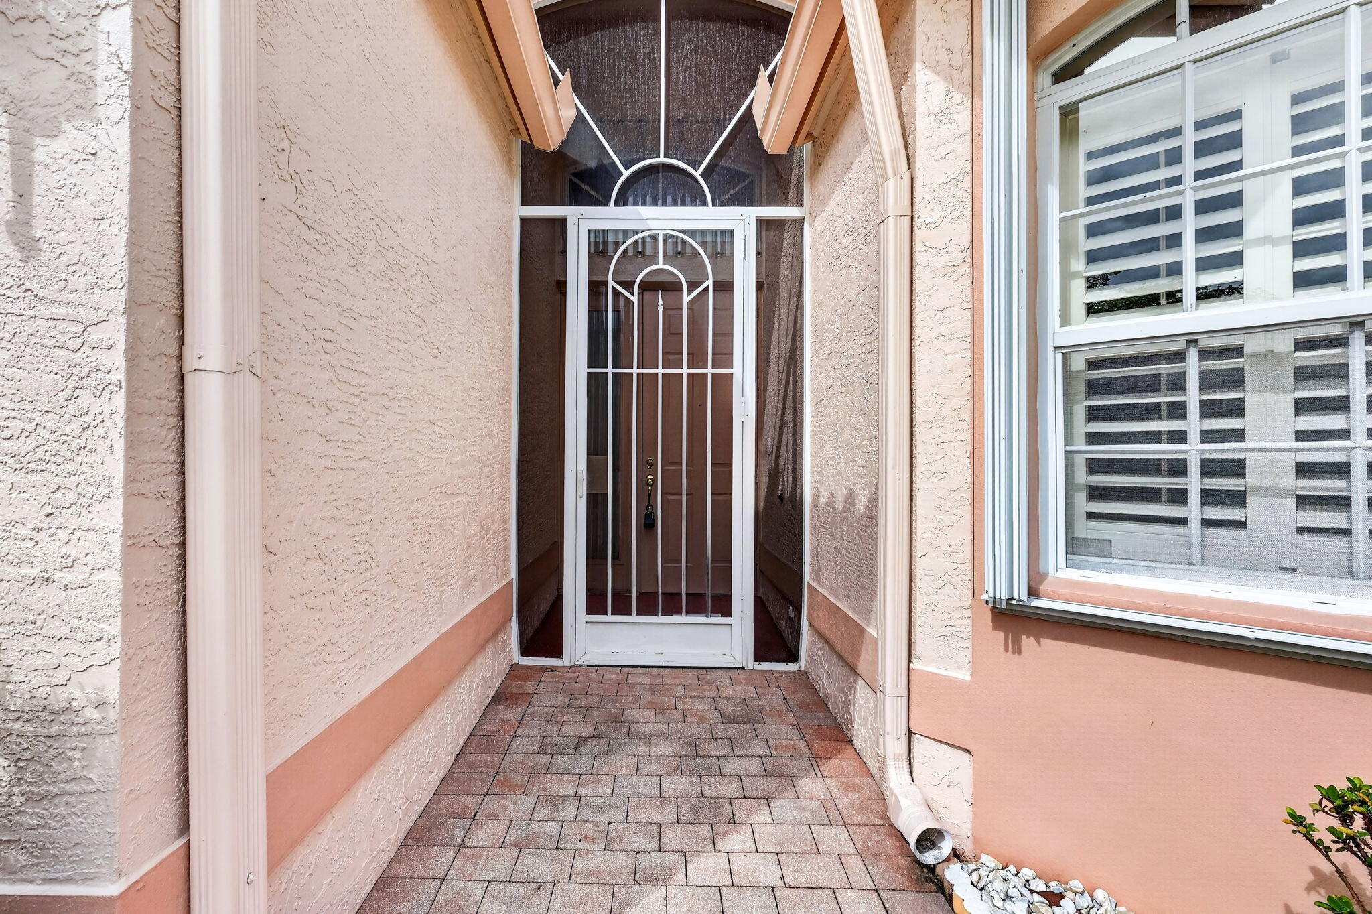
Don't miss out on this popular Topaz model which sits on a corner lot in the desirable Cascades community. Home offers a split bedroom plan. All rooms are light and bright, There are wood floors throughout. No carpet. This home is perfect for the most discerning buyers. This home boasts 2 bedrooms and a den, with the den usable or convertible into a 3rd bedroom. Step out to a custom patio enclosure for privacy and an additional outside patio for grilling. Accordion shutters for piece of mind. Offered furnished so just bring you toothbrush. Resort-style amenities include a 26,000 sq. ft. clubhouse, pool, golf, tennis, pickle ball,fitness center, tiki bar, and more. HOA includes lawn care, cable, internet & 24/7 manned security. Come make it yours

Save
Ask
Tour
Hide
Share
Listing Snapshot
Price 
$329,000
Days On Site 
0 Days
Bedrooms 
3
Inside Area (SqFt) 
1,768 sqft
Total Baths 
2
Full Baths 
2
Partial Baths 
N/A
Lot Size 
0.16 Acres
Year Built 
2003
MLS® Number 
B26082720
Status 
Active
Property Tax 
$3,780.18
HOA/Condo/Coop Fees 
$403.33 monthly
Sq Ft Source 
Public Records
Friends & Family
Recent Activity
13 hours agoListing first seen on site
17 hours agoListing updated with changes from the MLS®
General Features
Acres 
0.16
Attached Garage 
Yes
Direction Faces 
Northeast
Garage 
Yes
Garage Spaces 
2
Levels 
One
Number Of Stories 
1
Parking 
AttachedGarageGarage Door Opener
Parking Spaces 
4
Pets 
Cats OKDogs OKNumber LimitYes
Property Sub Type 
Single Family Residence
Security 
Security GateGated with GuardGated CommunitySecurity Guard
Sewer 
Public Sewer
Special Circumstances 
Standard
SqFt Total 
2547
Style 
RanchTraditional
Utilities 
Cable AvailableElectricity AvailableNatural Gas AvailableSewer AvailableWater Available

Water Source 
Public
Zoning 
PUD
Interior Features
Appliances 
DryerDishwasherDisposalGas RangeMicrowaveRefrigeratorWasher
Cooling 
Electric
Flooring 
LaminateWood
Furnished 
Negotiable
Heating 
CentralElectric
Interior 
Eat-in KitchenHigh CeilingsSoaking TubWalk-In Closet(s)
Laundry Features 
Washer HookupElectric Dryer HookupInsideLaundry Room
Main Level Bedrooms 
3
Window Features 
Plantation Shutters
Bedroom 2 
Dimensions - 10 X 11Level - FirstArea - 110
Dining Room 
Dimensions - 12 X 11Level - FirstArea - 132
Kitchen 
Dimensions - 10 X 13Level - FirstArea - 130
Living Room 
Dimensions - 14 X 14Level - FirstArea - 196
PrimaryBedroom 
Dimensions - 17 X 13Level - FirstArea - 221
Save
Ask
Tour
Hide
Share
Exterior Features
Construction Details 
Block
Lot Features 
Corner Lot
Patio And Porch 
CoveredPatioScreened
Pool Features 
AssociationHeated
Roof 
Barrel
View 
Other
Waterview 
Other
Windows/Doors 
Plantation Shutters
Community Features
Association Amenities 
PoolBasketball CourtBilliard RoomClubhouseFitness CenterGolf CourseManagementRecreation FacilitiesShuffleboard CourtSaunaSpa/Hot TubSecurityTennis Court(s)Trail(s)
Association Fee 
$403.33
Association Fee Frequency 
Monthly
Community Features 
GatedStreet Lights
MLS Area 
7500
Senior Community 
Yes
Financing Terms Available 
CashConventionalFHAVA Loan
Listing courtesy of Century 21 Tenace Realty


All listings featuring the BMLS logo are provided by BeachesMLS, Inc. This information is not verified for authenticity or accuracy and is not guaranteed. Copyright © 2026 BeachesMLS, Inc. (a Flex MLS feed)
Last checked: 2026-10-02 02:45 AM UTC

Neighborhood & Commute
Source: Walkscore
Disclosure: Community information and market data powered by Constellation Data Labs. Information is deemed reliable but not guaranteed.
Save
Ask
Tour
Hide
Share
Skip to content