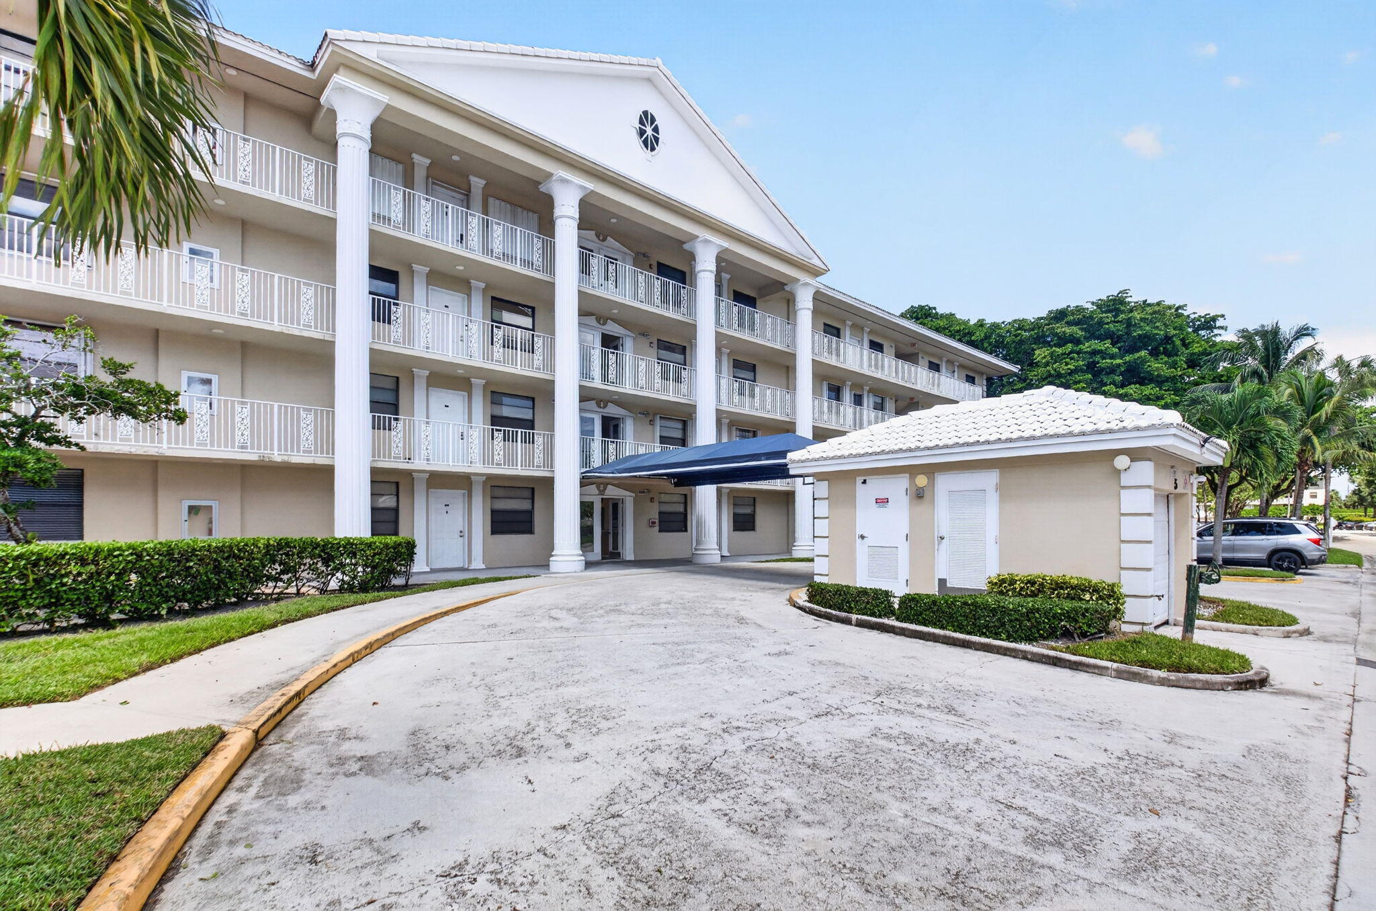
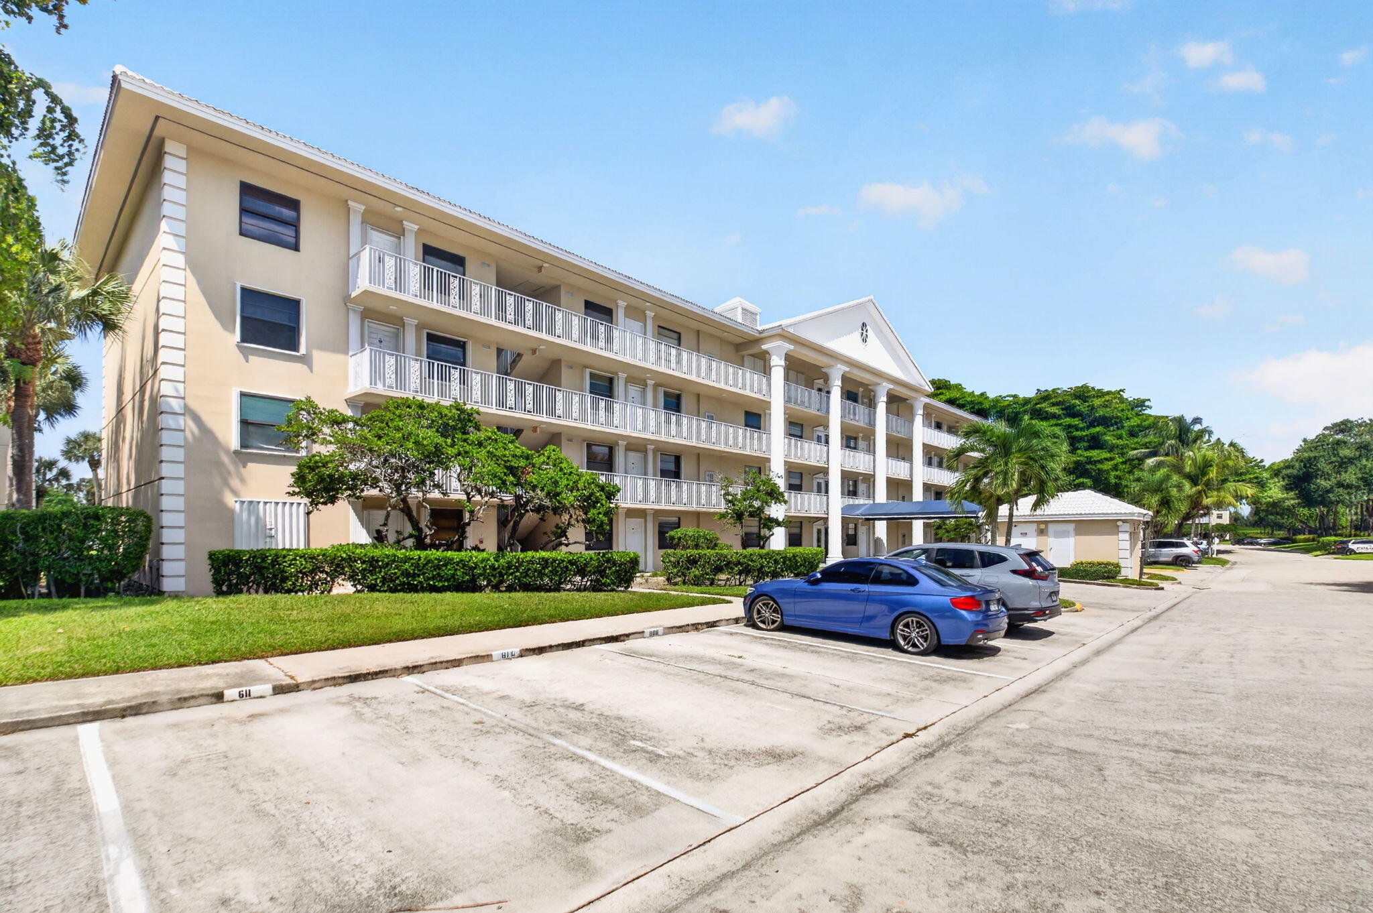
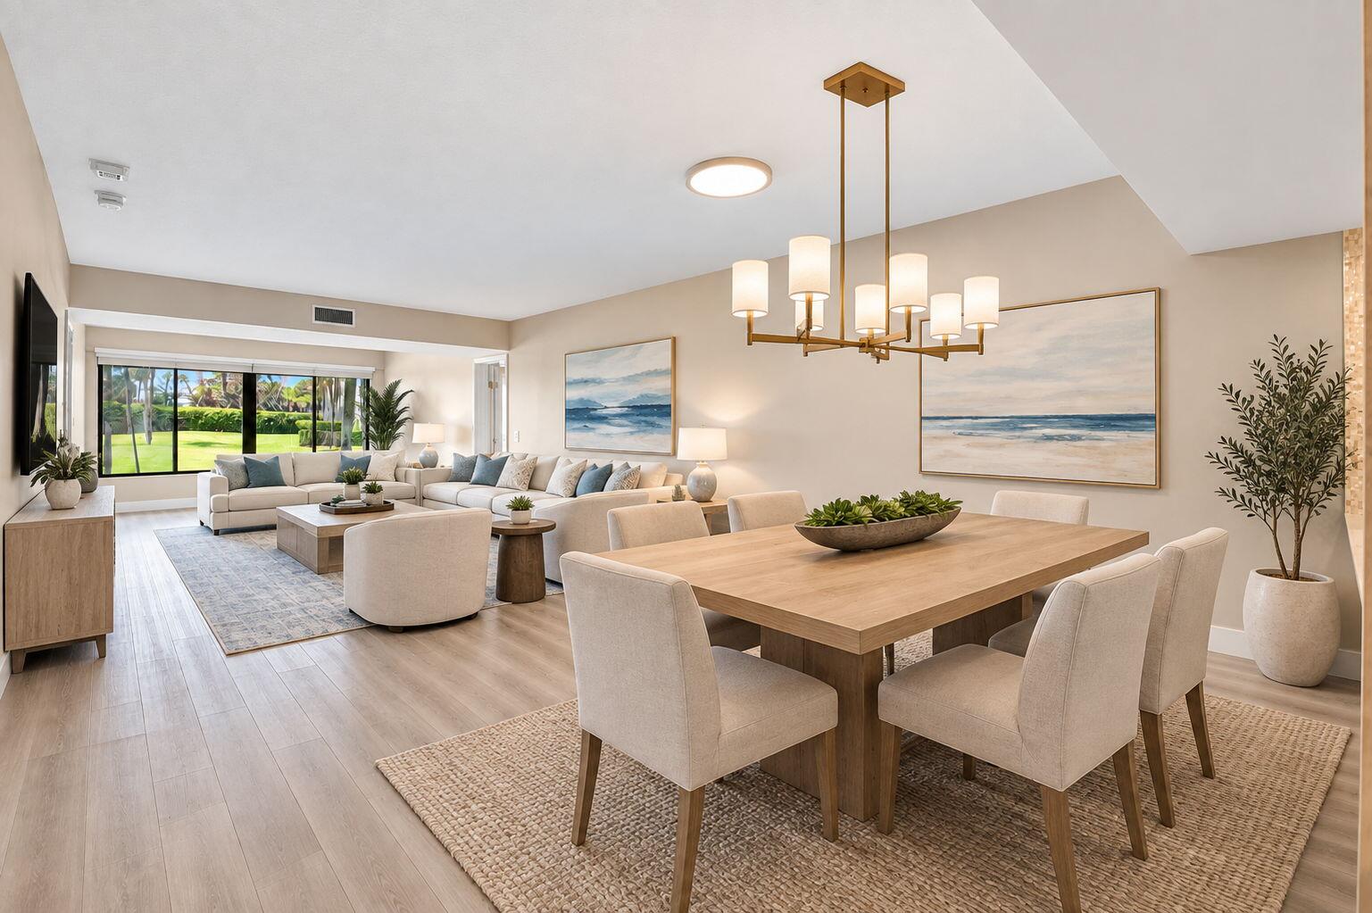
Discover this 2-bedroom, 2-bathroom condominium at Whitehall Village in West Palm Beach, offering 1,437 square feet of thoughtfully designed living space across four floors. The unit features a spacious layout with a generous mud room and storage area, providing exceptional functionality for everyday living. Recent updates include impact window and a renovated kitchen showcasing quartz countertops and quality finishes that elevate the home's appeal. The open living and dining areas offer flexibility for modern lifestyles, while the primary suite provides a dedicated retreat. This well-appointed residence combines practical storage solutions with contemporary finishes, making it an excellent choice for those seeking a move-in-ready condo in an established community. INVESTORS Welcome!
Save
Ask
Tour
Hide
Share
Listing Snapshot
Price
$245,000
Days On Site
0 Days
Bedrooms
2
Inside Area (SqFt)
1,437 sqft
Total Baths
2
Full Baths
2
Partial Baths
N/A
Lot Size
N/A
Year Built
1985
MLS® Number
B26082562
Status
Active
Property Tax
$3,952.06
HOA/Condo/Coop Fees
$846 monthly
Sq Ft Source
Public Records
Friends & Family
React
Comment
Invite
No Comments Yet
Did you know? You can invite friends and family to your search. They can join your search, rate and discuss listings with you.
Recent Activity
4 hours ago
Listing first seen on site
8 hours ago
Listing updated with changes from the MLS®
General Features
Direction Faces
East
Land Lease
No
Levels
One
Number Of Stories
4
Parking
AssignedGuest
Parking Spaces
480
Pets
No
Property Sub Type
Condominium
Security
Smoke Detector(s)
Sewer
Public Sewer
Special Circumstances
Standard
SqFt Total
1437
Style
Contemporary
Utilities
Cable ConnectedElectricity AvailableSewer AvailableWater Available
Water Source
Public
Zoning
RPD (city)
Interior Features
Appliances
DryerDishwasherElectric RangeElectric Water HeaterDisposalIce MakerMicrowaveOvenRangeRefrigeratorVented Exhaust FanWater HeaterWasher
Cooling
Central AirCeiling Fan(s)Electric
Flooring
LaminateMarbleVinylWood
Furnished
Unfurnished
Heating
CentralElectric
Interior
Eat-in KitchenPantryStorageWalk-In Closet(s)
Laundry Features
InsideLaundry Room
Main Level Bedrooms
2
Window Features
Blinds
Den
Dining Room
Dimensions - 13 X 8Level - MainArea - 104Description - Measurements are deemed reliable but not guaranteed
Kitchen
Dimensions - 12 X 8Level - MainArea - 96Description - Measurements are deemed reliable but not guaranteed
Laundry
Living Room
Dimensions - 13 X 15Level - MainArea - 195Description - Measurements are deemed reliable but not guaranteed
PrimaryBedroom
Dimensions - 13 X 13Level - MainArea - 169Description - Measurements are deemed reliable but not guaranteed
Utility Room
Dimensions - 8 X 17Level - MainArea - 136Description - Measurements are deemed reliable but not guaranteed


Did you know? You can invite friends and family to your search. They can join your search, rate and discuss listings with you.