Save
Ask
Tour
Hide
Share
$899,000
New Listing

9077 Old Pine Road
Boca Raton, FL 33428

Single Family Residence|Coming Soon
3
Beds
2
Total Baths
2
Full Baths
2,094
SqFt
$429
/SqFt
1982
Built
Subdivision:
ARBOR WOOD
County:
Palm Beach
Call Now: 954-720-0099
Is this the listing for you? We can help make it yours.
954-720-0099
Upcoming Open Houses
Sat, Oct 3, 1:00 PM - 3:00 PM
Sun, Oct 4, 1:00 PM - 3:00 PM
9077 Old Pine Road9077 Old Pine Road9077 Old Pine Road9077 Old Pine Road
Save
Ask
Tour
Hide
Share

Mortgage Calculator

Monthly Payment (Est.)

Enter an interest rate to see your estimated monthly payment.
Calculator powered by Showcase IDX, a Constellation1 Company. Copyright ©2026 Information is deemed reliable but not guaranteed.

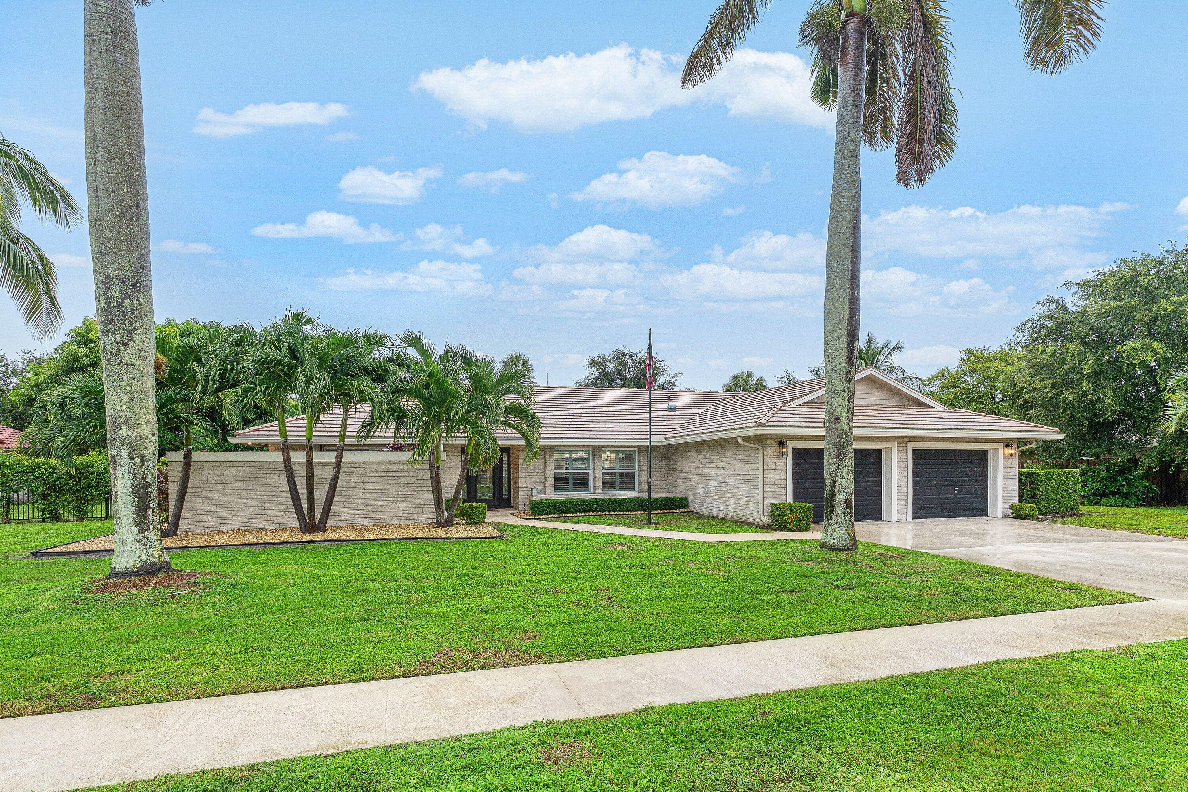
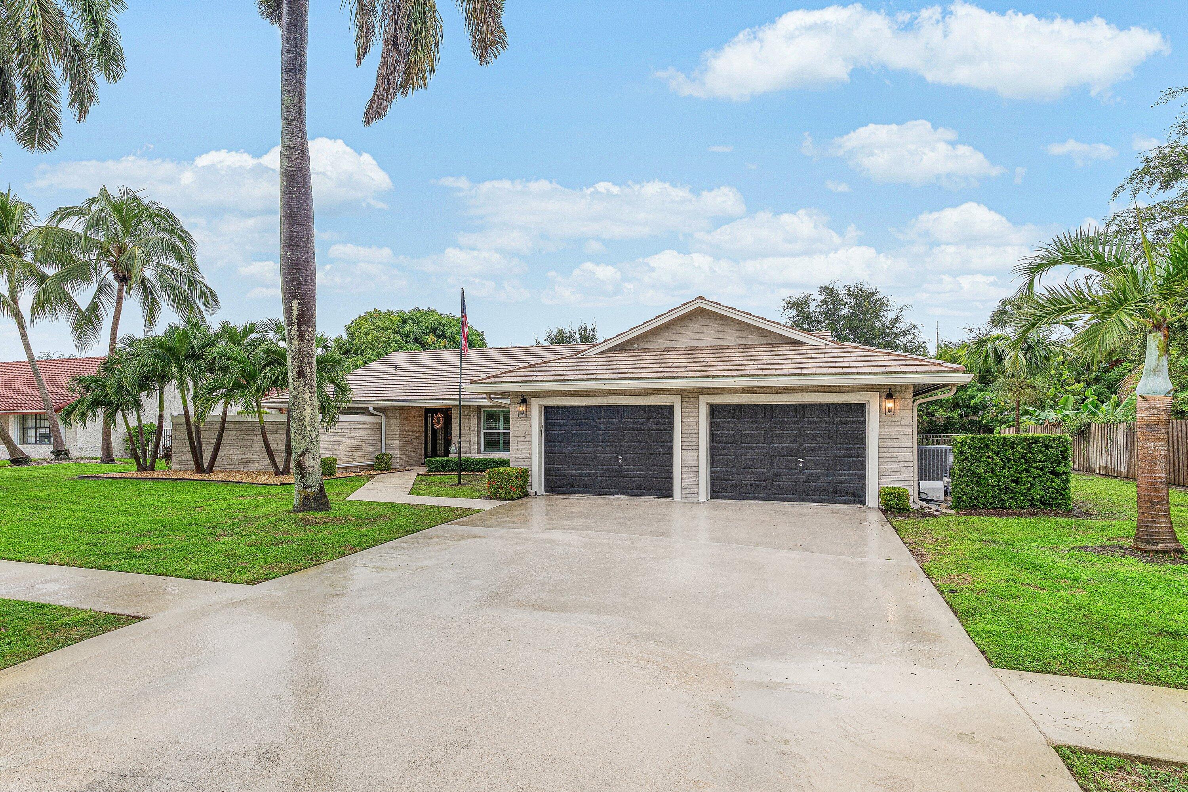
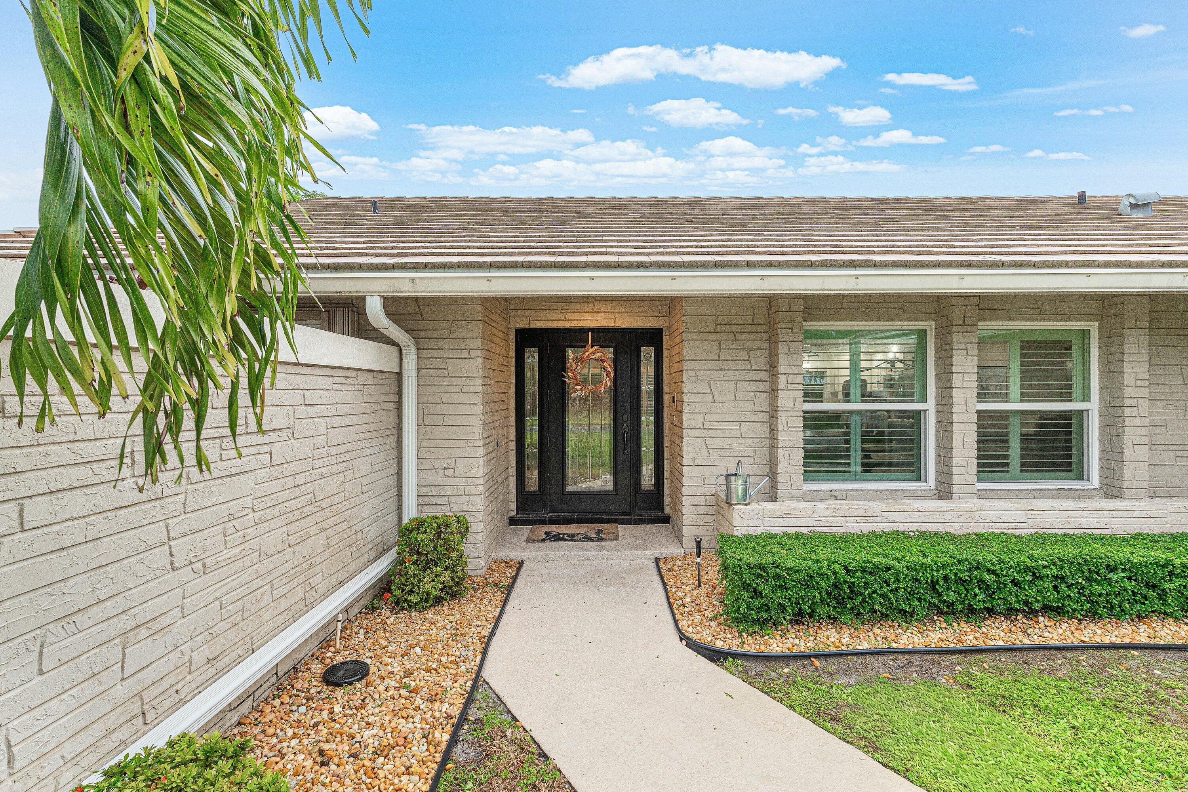
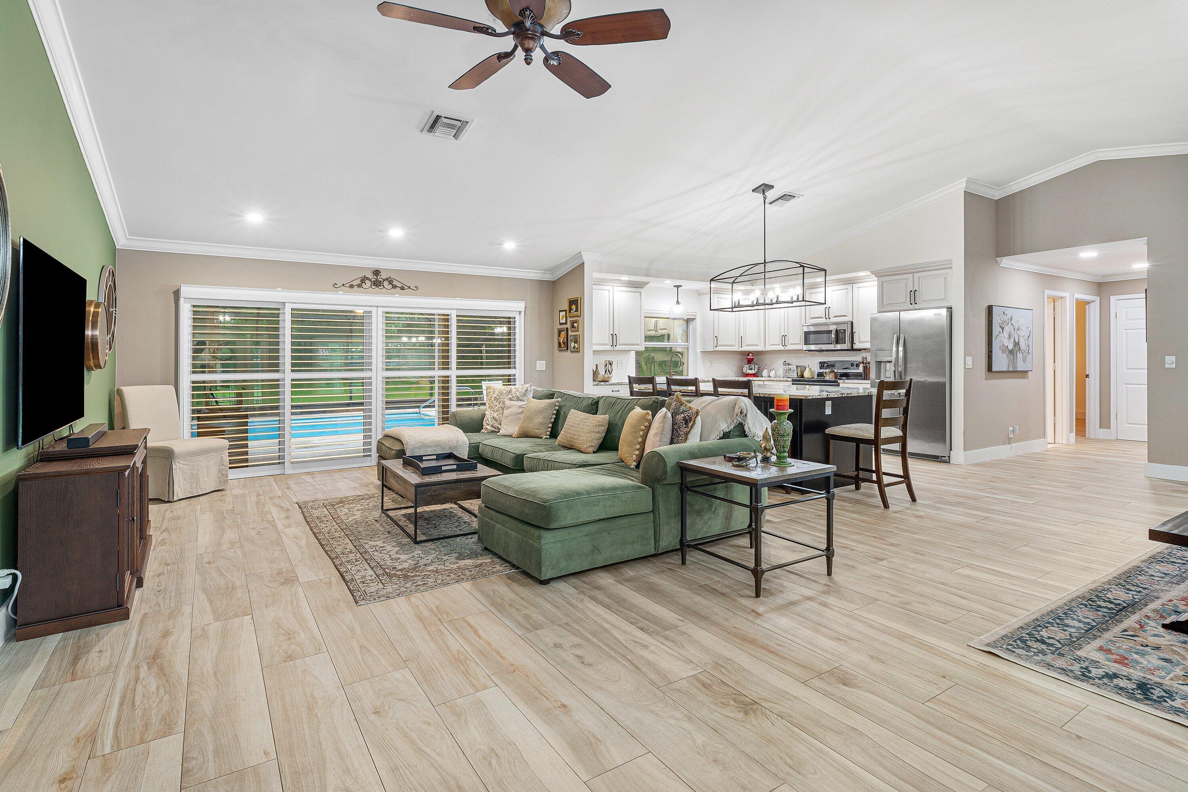
Completely reimagined and beautifully updated pool home in sought-after Arbor Wood! This 3-bedroom, 2-bath residence offers 2,094 living square feet on an oversized 12,594 SF lot with no rear neighbor. The kitchen and main living areas have been transformed into an impressive open-concept space centered around a massive island, complemented by granite countertops, extensive cabinetry and stainless steel appliances. New white-oak-look porcelain tile extends throughout the main living areas and two guest bedrooms, while vaulted ceilings, plantation shutters and a split-bedroom floor plan complete the interior. Outside, enjoy a private screened and heated pool, covered patio and expansive fenced backyard. An exceptional combination of space, privacy and extensive improvements in Boca Raton! Extensive improvements include impact-rated windows and doors on select openings, accordion shutters, updated HVAC system and ductwork, insulation, electrical panel and water heater, plus updated primary and guest bathrooms. The 2-car garage features an epoxy floor, insulated garage door and updated opener. The heated pool and pool deck were refinished in 2022 along with updated pool equipment, creating an ideal setting for year-round South Florida outdoor living. Arbor Wood is an established central Boca Raton community with sidewalks, streetlights and exceptionally low HOA dues of just $497.78 per year. Conveniently located near parks, shopping, dining and major roadways. A rare opportunity to enjoy an oversized lot, no rear neighbor and a completely redesigned interior in a desirable Boca Raton location.

Save
Ask
Tour
Hide
Share
Listing Snapshot
Price 
$899,000
Days On Site 
0 Days
Bedrooms 
3
Inside Area (SqFt) 
2,094 sqft
Total Baths 
2
Full Baths 
2
Partial Baths 
N/A
Lot Size 
0.29 Acres
Year Built 
1982
MLS® Number 
B26082483
Status 
Coming Soon
Property Tax 
$10,562
HOA/Condo/Coop Fees 
$41.48 monthly
Sq Ft Source 
Public Records
Friends & Family
Recent Activity
2 hours agoListing first seen on site
6 hours agoListing updated with changes from the MLS®
General Features
Acres 
0.29
Attached Garage 
Yes
Direction Faces 
South
Garage 
Yes
Garage Spaces 
2
Levels 
One
Number Of Stories 
1
Parking 
AttachedDrivewayGarageGarage Door Opener
Parking Spaces 
6
Pets 
Yes
Property Sub Type 
Single Family Residence
Sewer 
Public Sewer
Special Circumstances 
Standard
SqFt Total 
3086
Style 
Ranch
Utilities 
Cable ConnectedElectricity AvailablePhone AvailableSewer ConnectedWater Connected
Water Source 
Public
Zoning 
RS
Interior Features
Appliances 
DryerDishwasherElectric RangeElectric Water HeaterMicrowaveRefrigeratorWater HeaterWasher
Cooling 
Central AirCeiling Fan(s)Electric
Flooring 
TileWood
Heating 
CentralElectric
Interior 
Cathedral Ceiling(s)Eat-in KitchenKitchen IslandPantrySoaking TubVaulted Ceiling(s)Walk-In Closet(s)
Laundry Features 
InsideLaundry Room
Main Level Bedrooms 
3
Window Features 
Plantation ShuttersStorm Window(s)Shutters
Bedroom 2 
Dimensions - 14 X 12Level - MainArea - 168
Bedroom 3 
Dimensions - 14 X 12Level - MainArea - 168
Dining Room 
Dimensions - 14 X 12Level - MainArea - 168
Family Room 
Kitchen 
Dimensions - 12 X 15Level - MainArea - 180
Laundry 
Living Room 
Dimensions - 15 X 31Level - MainArea - 465
PrimaryBedroom 
Dimensions - 15 X 18Level - MainArea - 270
Utility Room 
Dimensions - 6 X 8Level - MainArea - 48
Save
Ask
Tour
Hide
Share
Exterior Features
Construction Details 
BlockStucco
Exterior 
Garden
Fencing 
Back YardFenced
Lot Features 
Garden
Patio And Porch 
CoveredPatioScreened
Pool Features 
FencedIn GroundPrivate
Private Pool 
Yes
Roof 
ConcreteTile
View 
GardenPool
Waterview 
GardenPool
Windows/Doors 
Plantation ShuttersStorm Window(s)Shutters
Community Features
Association Amenities 
Maintenance
Association Fee 
$497.78
Association Fee Frequency 
Annually
Community Features 
Street Lights
MLS Area 
4770
Financing Terms Available 
CashConventionalFHAVA Loan
Schools
School District
Unknown
Elementary School
Sandpiper Shores (Palm Beach)
Middle School
Eagles Landing
High School
Olympic Heights
Listing courtesy of Compass Florida LLC


All listings featuring the BMLS logo are provided by BeachesMLS, Inc. This information is not verified for authenticity or accuracy and is not guaranteed. Copyright © 2026 BeachesMLS, Inc. (a Flex MLS feed)
Last checked: 2026-09-30 11:52 PM UTC

Neighborhood & Commute
Source: Walkscore
Disclosure: Community information and market data powered by Constellation Data Labs. Information is deemed reliable but not guaranteed.
Save
Ask
Tour
Hide
Share
Skip to content