
Save
Ask
Tour
Hide
$1,700,000
21 Days On Site
4560 S 25th StreetFort Pierce, FL 34981
For Sale|Single Family Residence|Active
5
Beds
4
Total Baths
3
Full Baths
1
Partial Bath
5,387
SqFt
$316
/SqFt
2007
Built
Subdivision:
METES AND BOUNDS
County:
St Lucie
Call Now: 954-720-0099
Is this the listing for you? We can help make it yours.
954-720-0099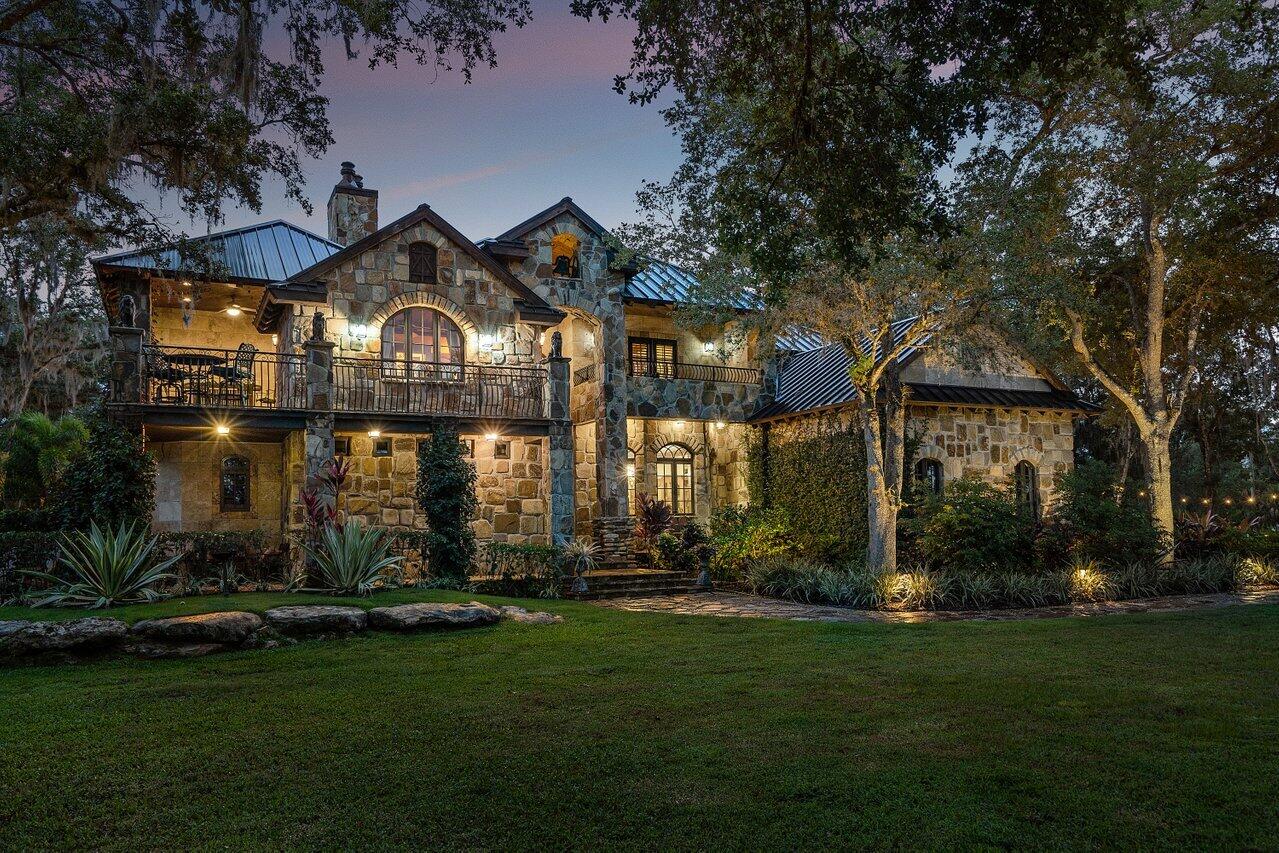
Save
Ask
Tour
Hide
Mortgage Calculator
Monthly Payment (Est.)
Enter an interest rate to see your estimated monthly payment.Calculator powered by Showcase IDX, a Constellation1 Company. Copyright ©2026 Information is deemed reliable but not guaranteed.
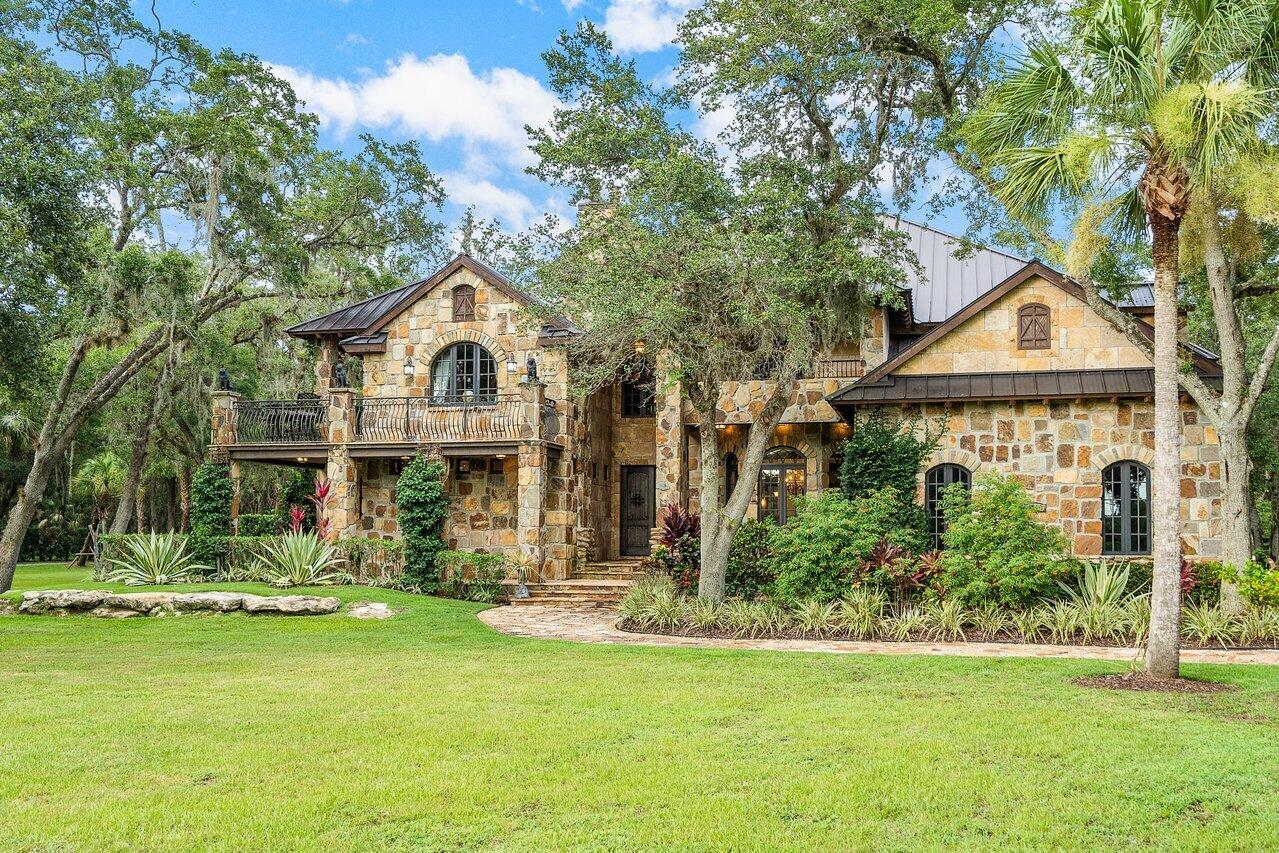
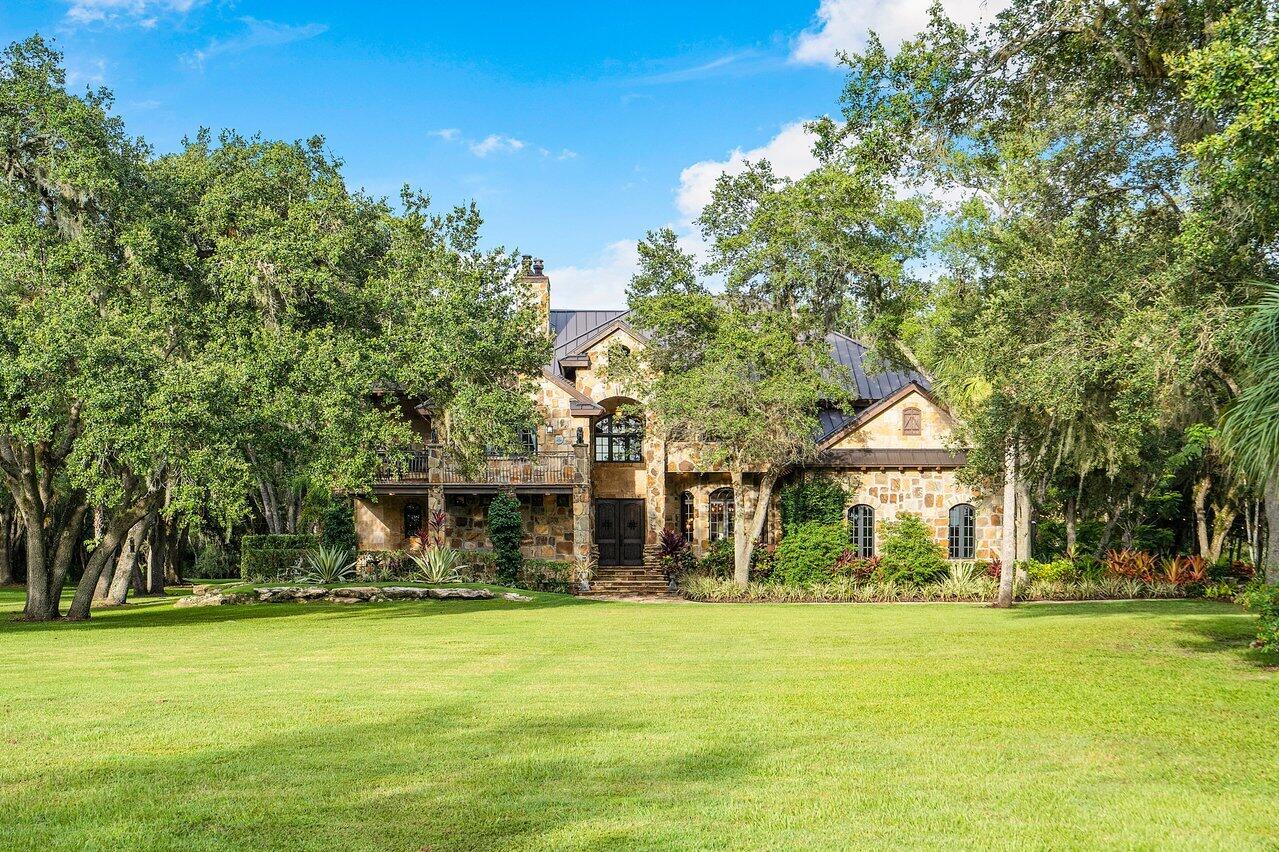
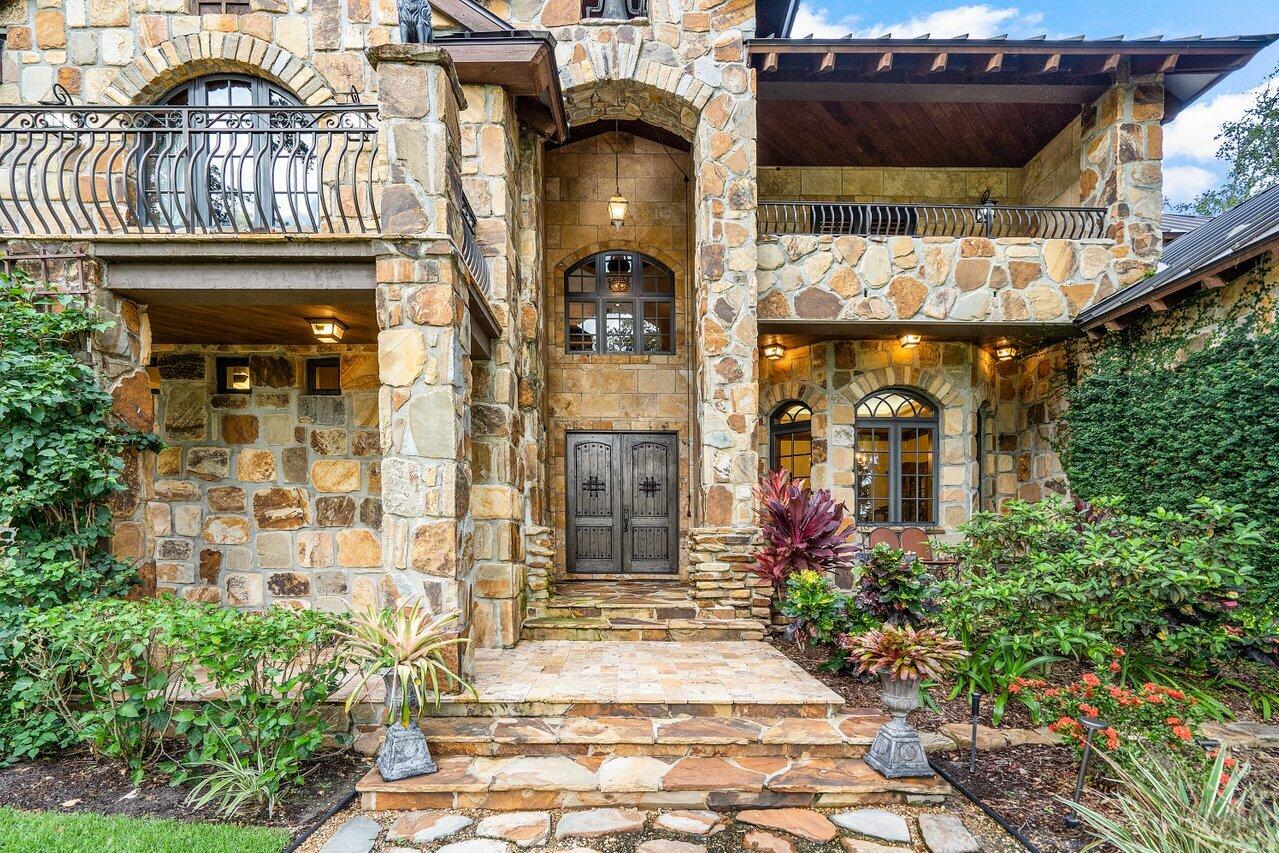
Luxury Live Auction! Bidding to start from $1,700,000.00! This 5-bedroom, 3.5-bathroom residence in Fort Pierce spans 5,387 square feet across two stories, offering substantial living and outdoor space. The single-family home includes a 4-car garage, providing exceptional vehicle and storage capacity for today's needs. The two-story layout maximizes usable space while the generous square footage accommodates multiple living zones, allowing for distinct areas suited to various activities and entertaining. A thoughtfully designed floor plan makes efficient use of the property's footprint, supporting both daily living and guest accommodation.Incredible attention to detail on this custom built estate. Property is sold furnished.
Save
Ask
Tour
Hide
Listing Snapshot
Price
$1,700,000
Days On Site
21 Days
Bedrooms
5
Inside Area (SqFt)
5,387 sqft
Total Baths
4
Full Baths
3
Partial Baths
1
Lot Size
20.06 Acres
Year Built
2007
MLS Number
B26082424
Status
Active
Property Tax
$55,405.49
HOA/Condo/Coop Fees
N/A
Sq Ft Source
Owner
Friends & Family
Recent Activity
| 3 weeks ago | Listing first seen on site | |
| 3 weeks ago | Listing updated with changes from the MLS |
General Features
Acres
20.06
Attached Garage
Yes
Direction Faces
East
Garage
Yes
Garage Spaces
4
Levels
Two
Number Of Stories
2
Parking
AttachedCircular DrivewayDrivewayGarage
Parking Spaces
4
Pets
Yes
Property Sub Type
Single Family Residence
Security
Smoke Detector(s)
Sewer
Public Sewer
Special Circumstances
Standard
SqFt Total
9078
Style
FrenchProvincial
Utilities
Cable ConnectedElectricity ConnectedPhone AvailableSewer ConnectedWater Connected
Water Source
Public
Zoning
Institutio
Interior Features
Appliances
CooktopDryerDishwasherGas CooktopIce MakerOvenRefrigeratorWasher
Cooling
Central AirCeiling Fan(s)
Fireplace
Yes
Fireplace Features
Gas
Flooring
Tile
Heating
Central
Interior
Built-in FeaturesHigh CeilingsKitchen IslandSoaking TubWalk-In Closet(s)
Laundry Features
InsideLaundry Room
Main Level Bedrooms
1
Spa
Yes
Kitchen
Living Room
PrimaryBedroom
Save
Ask
Tour
Hide
Exterior Features
Construction Details
BlockStone
Exterior
Built-in BarbecueBarbecueOutdoor Kitchen
Fencing
Fenced
Other Structures
Barn(s)Outdoor Kitchen
Pool Features
Gas HeatIn GroundPrivatePool/Spa Combo
Private Pool
Yes
Roof
Metal
Spa
Yes
Spa Features
HeatedIn Ground
Windows/Doors
French Doors
Community Features
MLS Area
7140
Financing Terms Available
CashConventional
Listing courtesy of Casabella Miami Realty

All listings featuring the BMLS logo are provided by BeachesMLS, Inc. This information is not verified for authenticity or accuracy and is not guaranteed. Copyright © 2026 BeachesMLS, Inc. (a Flex MLS feed)
Last checked: 2026-10-22 07:37 AM UTC
All listings featuring the BMLS logo are provided by BeachesMLS, Inc. This information is not verified for authenticity or accuracy and is not guaranteed. Copyright © 2026 BeachesMLS, Inc. (a Flex MLS feed)
Last checked: 2026-10-22 07:37 AM UTC
Neighborhood & Commute
Source: Walkscore
Disclosure: Community information and market data powered by Constellation Data Labs. Information is deemed reliable but not guaranteed.
Save
Ask
Tour
Hide
Did you know? You can invite friends and family to your search. They can join your search, rate and discuss listings with you.