Save
Ask
Tour
Hide
Share
$1,695,000
4 Days On Site

700 MARBRISA RIVER Lane
Indian River Shores, FL 32963

For Sale|Single Family Residence|Active
4
Beds
4
Total Baths
4
Full Baths
3,406
SqFt
$498
/SqFt
1994
Built
Subdivision:
MARBRISA PRD
County:
Indian River
Call Now: 954-720-0099
Is this the listing for you? We can help make it yours.
954-720-0099
Upcoming Open Houses
Sun, Oct 4, 1:00 PM - 3:00 PM
700 MARBRISA RIVER Lane700 MARBRISA RIVER Lane700 MARBRISA RIVER Lane700 MARBRISA RIVER Lane
Save
Ask
Tour
Hide
Share

Mortgage Calculator

Monthly Payment (Est.)

Enter an interest rate to see your estimated monthly payment.
Calculator powered by Showcase IDX, a Constellation1 Company. Copyright ©2026 Information is deemed reliable but not guaranteed.

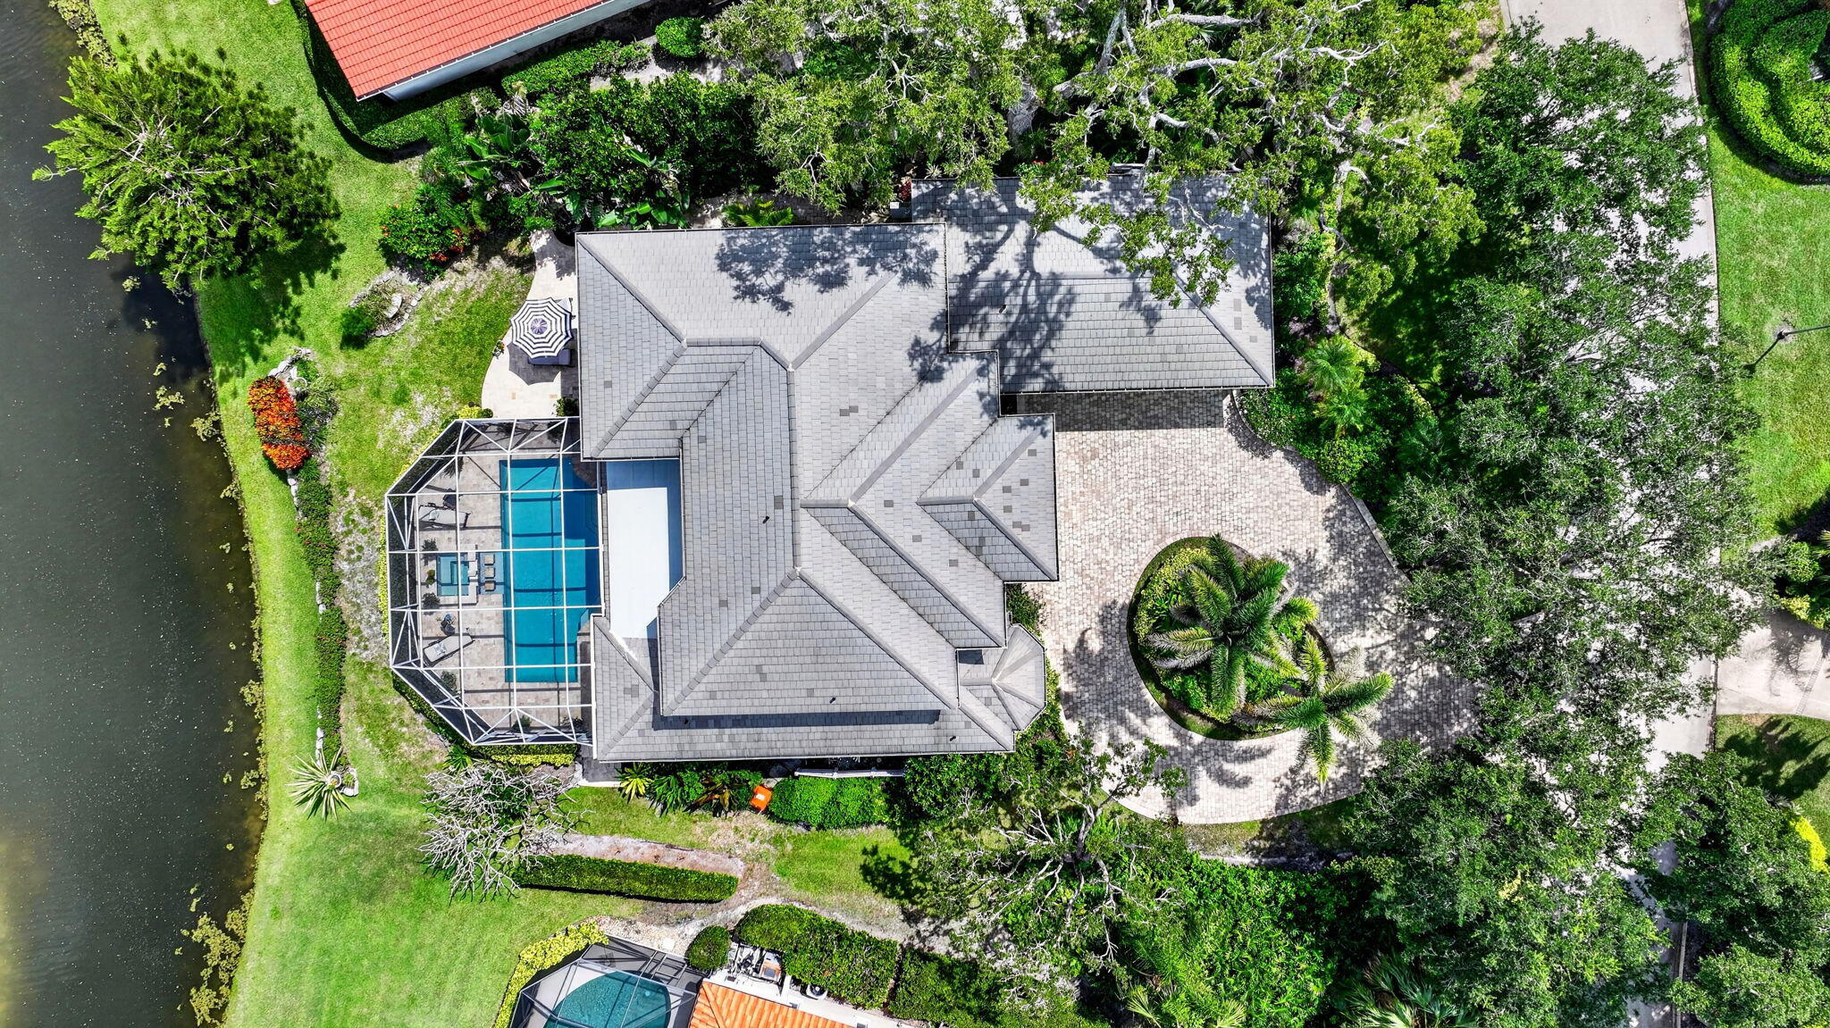
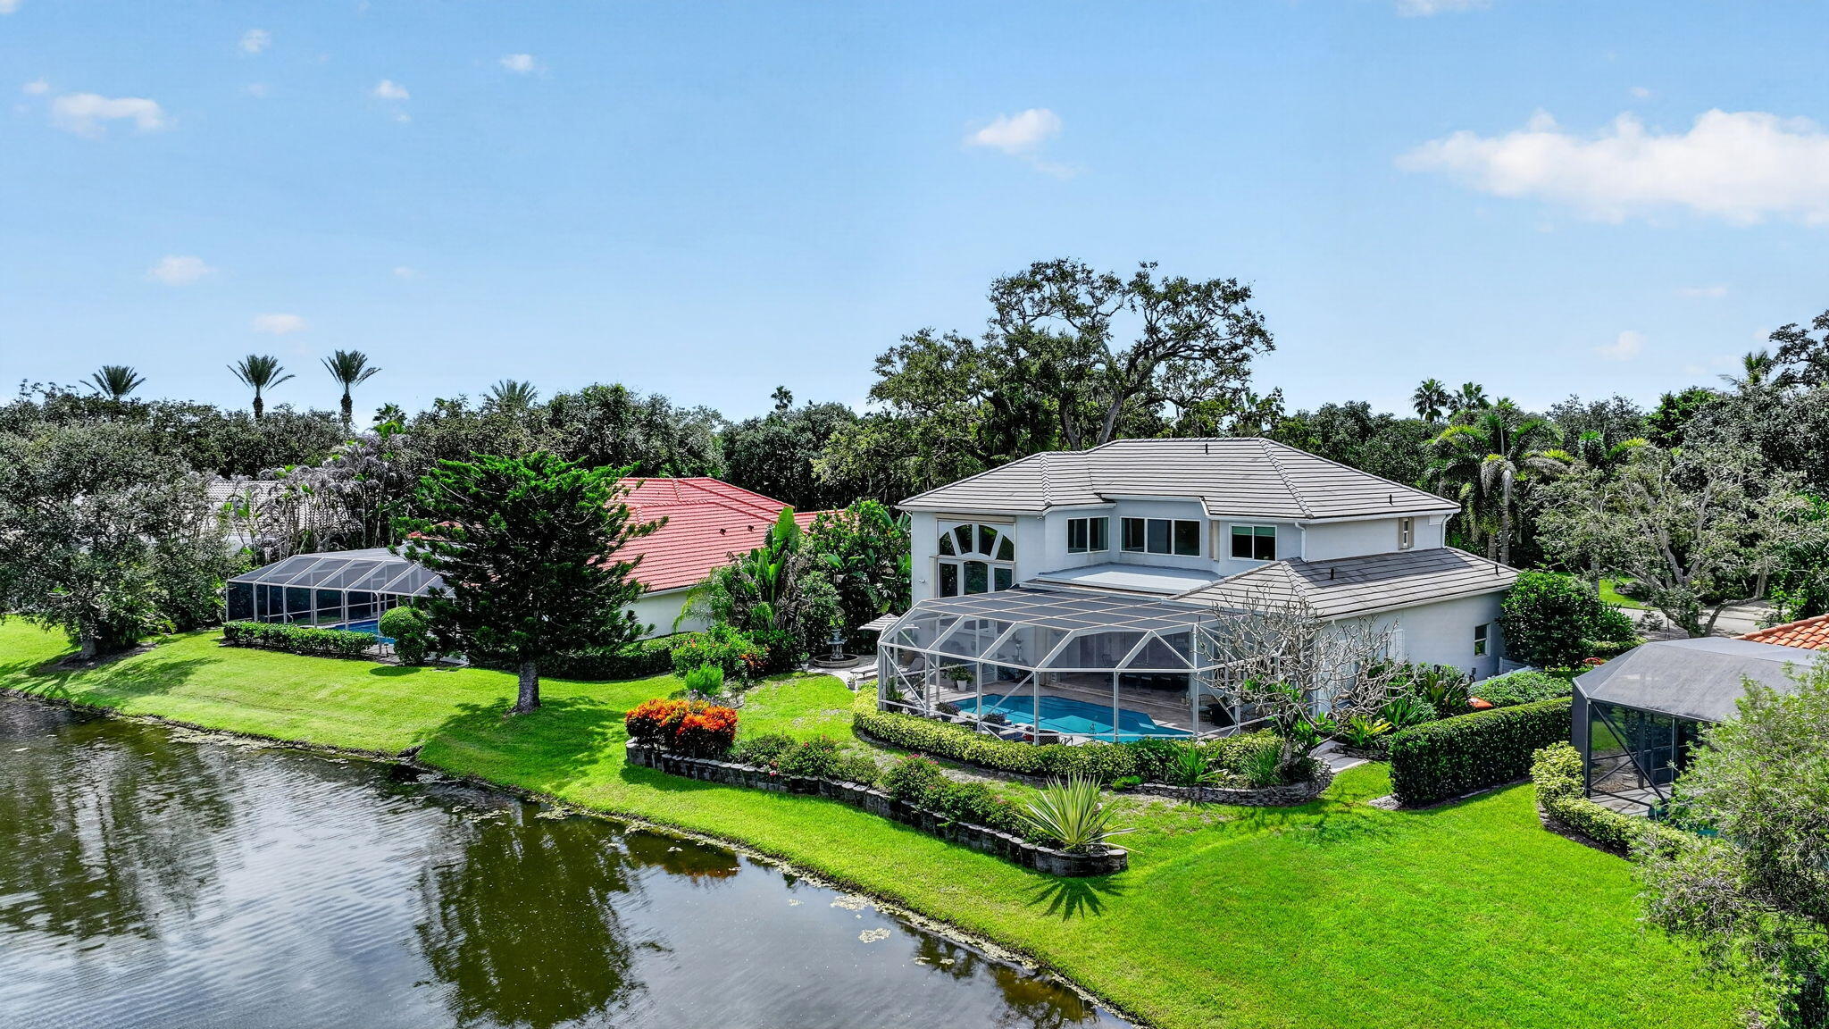
This 2-story, 4-bedroom residence in desirable Marbrisa offers 3,406 square feet of living space with 4 full baths and a 3-car garage. The waterfront location in Indian River Shores offers both a river and beach lifestyle! The home's two-story layout maximizes the property's potential and creates distinct zones for living and privacy. First floor features a large master suite with 2 walk in closets, luxury bathroom and access to pool area. Office has built in cabinetry with lighting. Upstairs features a large bedroom with own bath, 2 more bedrooms with shared bath, a large den that could be another bedroom or bunk room - all with walk in closets. Enjoy ocean front clubhouse with pool, private beach access, west clubhouse tennis, pickleball, fitness ctr. kayaks and dock. It's ALL here!

Save
Ask
Tour
Hide
Share
Listing Snapshot
Price 
$1,695,000
Days On Site 
4 Days
Bedrooms 
4
Inside Area (SqFt) 
3,406 sqft
Total Baths 
4
Full Baths 
4
Partial Baths 
N/A
Lot Size 
0.3 Acres
Year Built 
1994
MLS® Number 
B26082416
Status 
Active
Property Tax 
$15,841.83
HOA/Condo/Coop Fees 
$430 monthly
Sq Ft Source 
Assessor
Friends & Family
Recent Activity
17 hours agoStatus changed to Active
yesterdayListing updated with changes from the MLS®
4 days agoListing first seen on site
General Features
Acres 
0.3
Attached Garage 
Yes
Direction Faces 
Southwest
Disclosures 
Owner Is Listing Agent
Garage 
Yes
Garage Spaces 
3
Levels 
Two
Number Of Stories 
2
Parking 
AttachedCircular DrivewayDrivewayGarageGarage Door Opener
Parking Spaces 
3
Pets 
Number LimitYes
Property Sub Type 
Single Family Residence
Security 
Gated Community
Sewer 
Public Sewer
Special Circumstances 
Standard
SqFt Total 
3406
Utilities 
Electricity AvailablePropaneSewer AvailableWater Available
Water Source 
Public
Zoning 
R-1A
Interior Features
Appliances 
CooktopDryerDishwasherGas CooktopDisposalGas Water HeaterMicrowaveOvenRefrigeratorTankless Water HeaterWater HeaterWasher
Cooling 
Central AirCeiling Fan(s)Electric
Fireplace 
Yes
Fireplace Features 
Gas
Flooring 
CarpetLaminate
Furnished 
Unfurnished
Heating 
CentralElectric
Interior 
Cathedral Ceiling(s)Central VacuumEat-in KitchenHigh CeilingsKitchen IslandPantrySoaking TubVaulted Ceiling(s)Walk-In Closet(s)
Laundry Features 
InsideMain LevelLaundry Room
Main Level Bedrooms 
1
Spa 
Yes
Bedroom 2 
Dimensions - 13 X 11Level - SecondArea - 143
Bedroom 3 
Dimensions - 13 X 11Level - SecondArea - 143
Bedroom 4 
Dimensions - 18 X 13Level - SecondArea - 234
Den 
Dining Room 
Dimensions - 17 X 11Level - MainArea - 187
Family Room 
Dimensions - 22 X 15Level - MainArea - 330
Great Room 
Kitchen 
Dimensions - 14 X 13Level - MainArea - 182
Laundry 
Living Room 
Dimensions - 16 X 16Level - MainArea - 256
Other 
Dimensions - 14 X 13Level - SecondArea - 182Description - Bonus/Play Room
PrimaryBedroom 
Dimensions - 20 X 13Level - MainArea - 260
Utility Room 
Dimensions - 15 X 8Level - MainArea - 120Description - Laundry
Save
Ask
Tour
Hide
Share
Exterior Features
Construction Details 
ConcreteStucco
Exterior 
BalconyOutdoor Shower
Lot Features 
Waterfront
Patio And Porch 
PorchCoveredPatioScreened
Pool Features 
GuniteHeatedIn GroundPrivateScreen EnclosurePool/Spa ComboSalt WaterWaterfallAssociation
Private Pool 
Yes
Roof 
ConcreteTile
Spa 
Yes
Spa Features 
GuniteIn Ground
View 
GardenLakePondPoolWater
Waterfront 
Yes
Waterfront Features 
Beach AccessDeeded AccessLake FrontPondRiver Access
Waterview 
GardenLakePondPoolWater
Windows/Doors 
French Doors
Community Features
Accessibility Features 
Therapeutic Whirlpool
Association Amenities 
PoolBeach RightsBeach AccessBoatingClubhouseFitness CenterSaunaTennis Court(s)
Association Fee 
$430.0
Association Fee Frequency 
Monthly
Community Features 
Gated
MLS Area 
6313 - Beach Central (IR)
Financing Terms Available 
CashConventional
Building Access 
Entry Level Living Area Y
Schools
School District
Unknown
Elementary School
Beachland
Middle School
Gifford
High School
Vero Beach
Listing courtesy of Illustrated Properties


All listings featuring the BMLS logo are provided by BeachesMLS, Inc. This information is not verified for authenticity or accuracy and is not guaranteed. Copyright © 2026 BeachesMLS, Inc. (a Flex MLS feed)
Last checked: 2026-10-02 01:11 AM UTC

Neighborhood & Commute
Source: Walkscore
Disclosure: Community information and market data powered by Constellation Data Labs. Information is deemed reliable but not guaranteed.
Save
Ask
Tour
Hide
Share
Skip to content