Save
Ask
Tour
Hide
Share
$465,999
New Listing

5088 Northern Lights Drive
Greenacres, FL 33463

For Sale|Single Family Residence|Active
3
Beds
2
Total Baths
2
Full Baths
1,466
SqFt
$318
/SqFt
2003
Built
Subdivision:
NAUTICA ISLES 3
County:
Palm Beach
Call Now: 954-720-0099
Is this the listing for you? We can help make it yours.
954-720-0099
5088 Northern Lights Drive5088 Northern Lights Drive5088 Northern Lights Drive5088 Northern Lights Drive
Save
Ask
Tour
Hide
Share

Mortgage Calculator

Monthly Payment (Est.)

Enter an interest rate to see your estimated monthly payment.
Calculator powered by Showcase IDX, a Constellation1 Company. Copyright ©2026 Information is deemed reliable but not guaranteed.

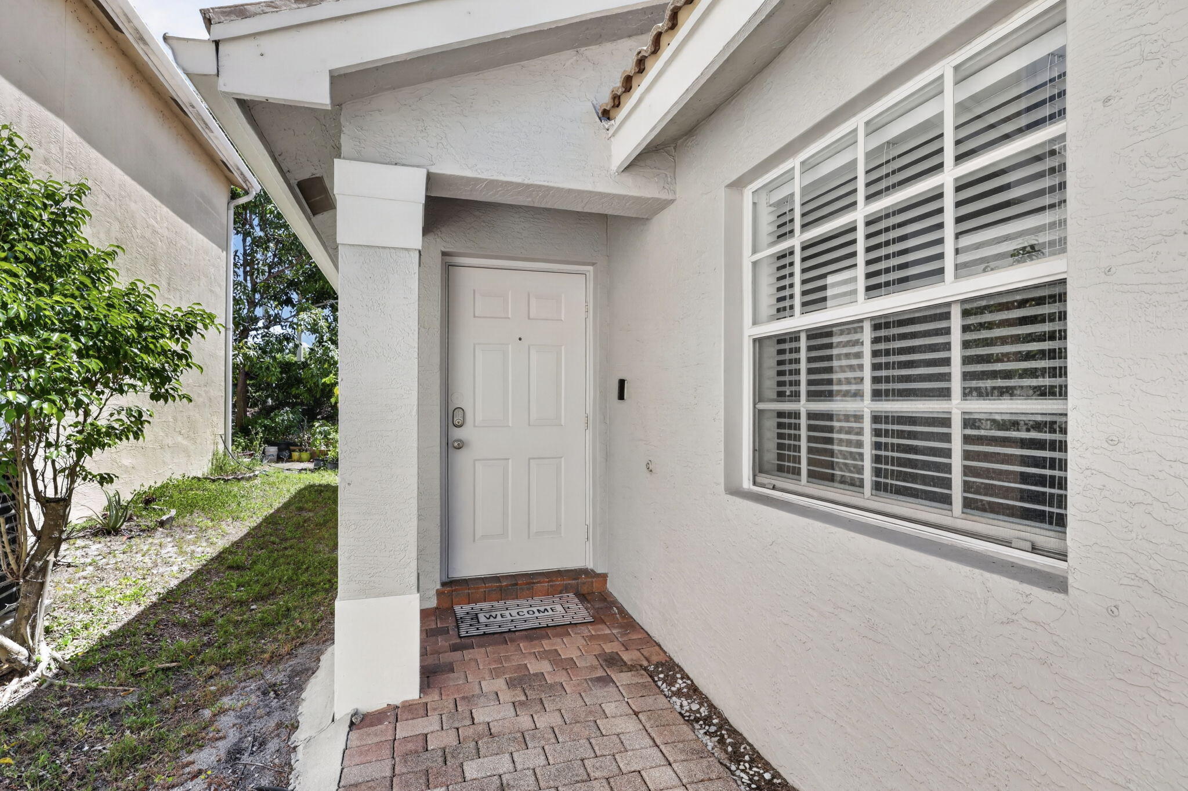
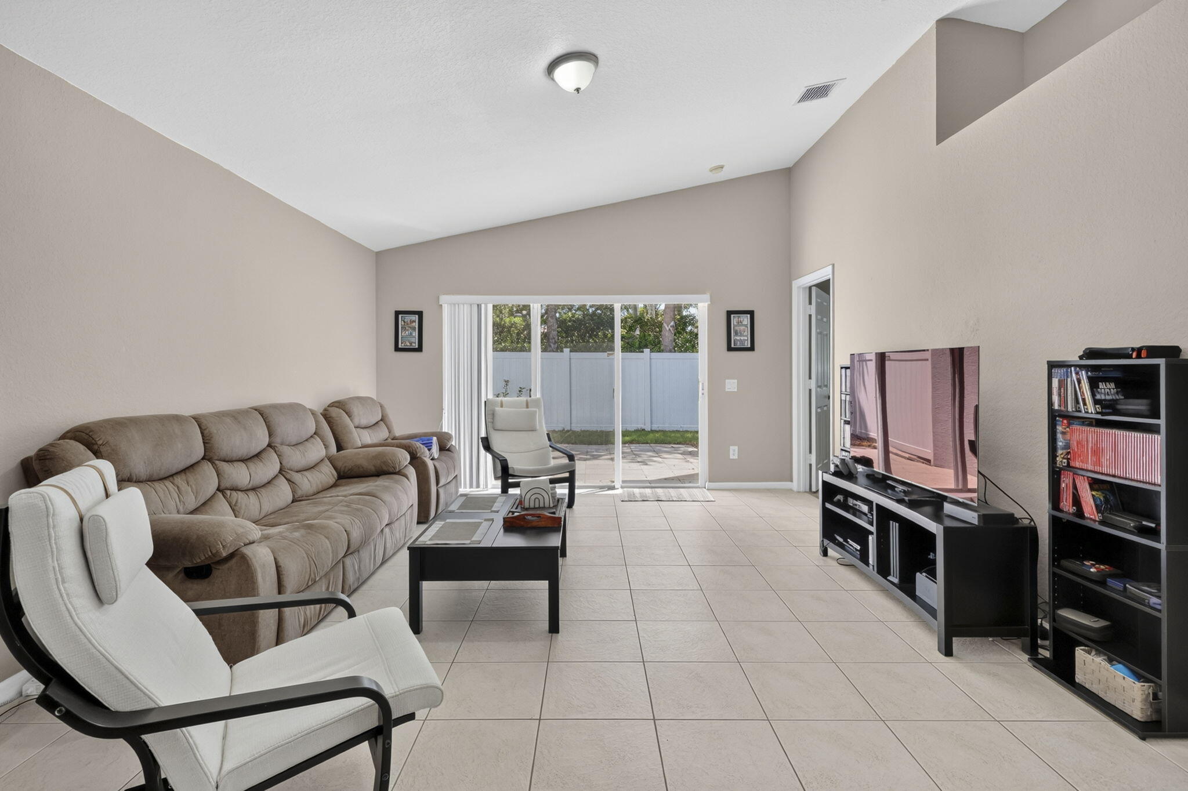
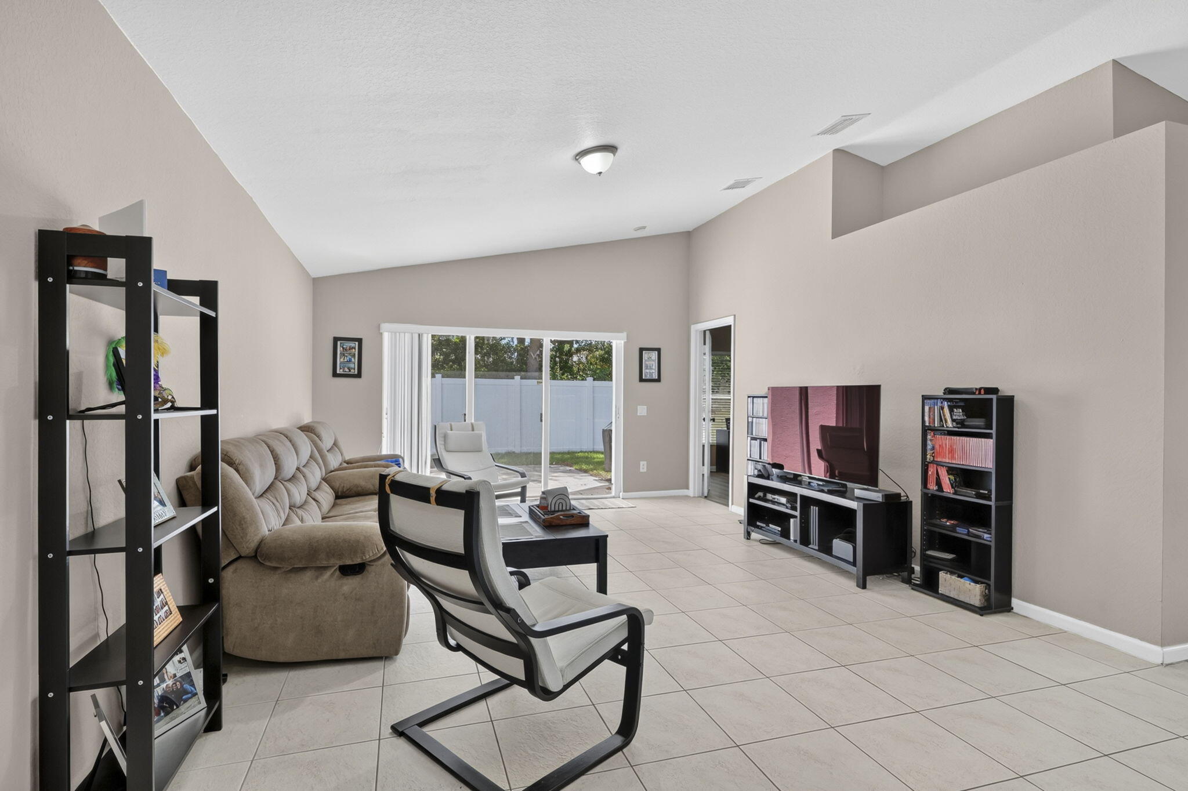
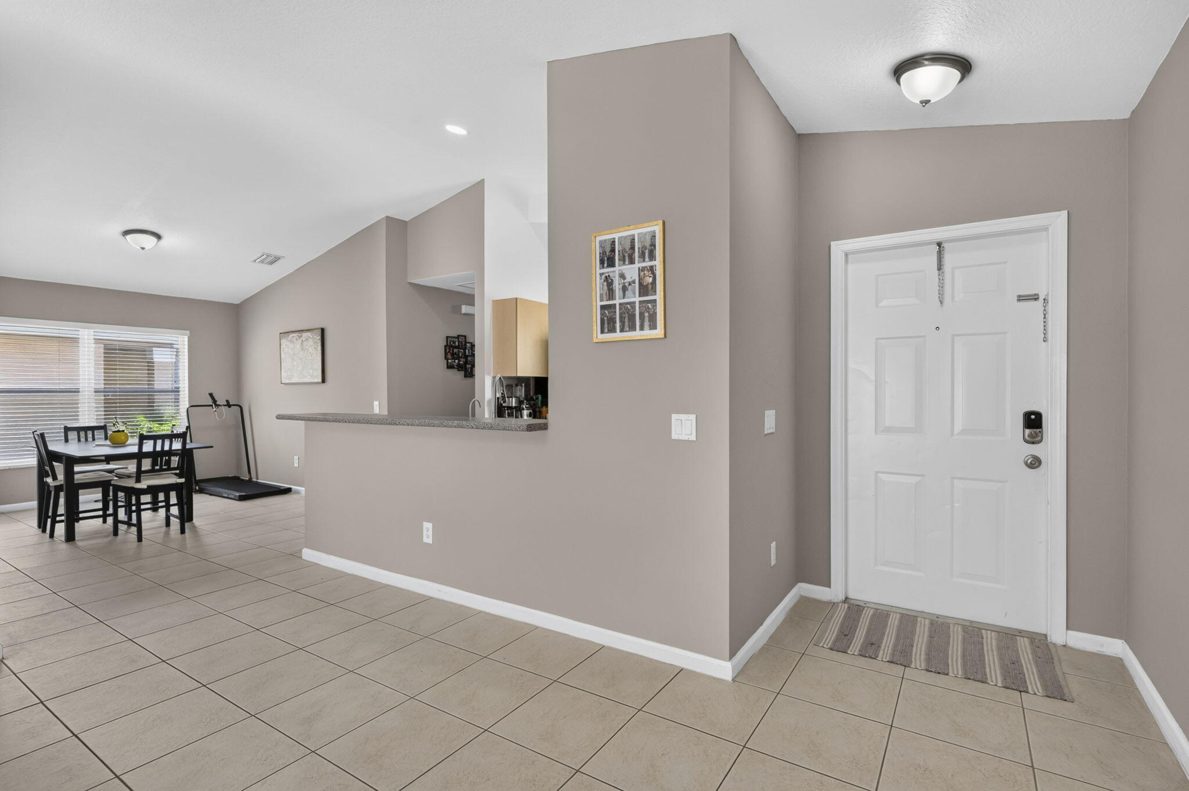
WELCOME TO YOUR DREAM HOME in the highly sought-after, gated community of Nautica Isles! This beautifully maintained 3-bedroom, 2-bathroom CBS residence perfectly blends modern convenience, privacy, and resort-style living—all with the benefit of a LOW HOA FEE! Step inside to discover a bright, open split-floor plan featuring tile flooring throughout the main living areas and elegant engineered wood in all bedrooms (no carpet!). The immaculate kitchen and living spaces flow seamlessly out to your spacious, fully fenced backyard with an open patio that is perfect for morning coffee, family gatherings, and entertaining. This home is fully equipped with a dedicated electrical outlet for EV charging in the 2-car garage and a built-in whole-house water filtration system. Nautica Isles offers unbeatable amenities, including a resort-style pool, clubhouse, fitness center, basketball and pickleball courts, and a fantastic kids' play area. Your LOW HOA fee conveniently covers cable TV, common area maintenance, and gated security. Located just minutes from major highways, premier shopping, and dining, this beautiful home truly has it all!

Save
Ask
Tour
Hide
Share
Listing Snapshot
Price 
$465,999
Days On Site 
0 Days
Bedrooms 
3
Inside Area (SqFt) 
1,466 sqft
Total Baths 
2
Full Baths 
2
Partial Baths 
N/A
Lot Size 
0.11 Acres
Year Built 
2003
MLS® Number 
B26082365
Status 
Active
Property Tax 
$4,515.52
HOA/Condo/Coop Fees 
$223 monthly
Sq Ft Source 
Public Records
Friends & Family
Recent Activity
9 hours agoListing first seen on site
13 hours agoListing updated with changes from the MLS®
General Features
Acres 
0.11
Attached Garage 
Yes
Direction Faces 
North
Garage 
Yes
Garage Spaces 
2
Levels 
One
Number Of Stories 
1
Parking 
AttachedDrivewayGarage
Parking Spaces 
4
Pets 
Yes
Property Sub Type 
Single Family Residence
Security 
Gated CommunityKey Card Entry
Sewer 
Public Sewer
Special Circumstances 
Standard
SqFt Total 
1874
Style 
Colonial
Utilities 
Cable AvailableWater Available
Water Source 
Public
Zoning 
RL-3 (city)
Interior Features
Appliances 
DryerDishwasherElectric RangeMicrowaveRefrigeratorWasher
Cooling 
Central Air
Flooring 
Ceramic TileHardwood
Furnished 
Unfurnished
Heating 
CentralElectric
Interior 
Cathedral Ceiling(s)Soaking TubVaulted Ceiling(s)BarWalk-In Closet(s)
Laundry Features 
Inside
Main Level Bedrooms 
3
Bedroom 2 
Dimensions - 10 X 10Level - MainArea - 100
Bedroom 3 
Dimensions - 12 X 10Level - MainArea - 120
Dining Room 
Dimensions - 11 X 10Level - MainArea - 110
Kitchen 
Dimensions - 10 X 8Level - MainArea - 80
Living Room 
Dimensions - 21 X 14Level - MainArea - 294
PrimaryBedroom 
Dimensions - 15 X 14Level - MainArea - 210
Save
Ask
Tour
Hide
Share
Exterior Features
Construction Details 
Block
Fencing 
Vinyl
Patio And Porch 
Patio
Pool Features 
Association
Roof 
Spanish Tile
Community Features
Association Amenities 
PoolBasketball CourtClubhouseFitness CenterPicnic AreaPlaygroundTennis Court(s)Trail(s)
Association Fee 
$223.0
Association Fee Frequency 
Monthly
Community Features 
GatedSidewalks
MLS Area 
5730
Financing Terms Available 
CashConventionalFHAVA Loan
Building Access 
Entry Level Living Area Y
Schools
School District
Unknown
Elementary School
Diamond View
Middle School
Tradewinds
High School
Santaluces
Listing courtesy of Village Realty Group


All listings featuring the BMLS logo are provided by BeachesMLS, Inc. This information is not verified for authenticity or accuracy and is not guaranteed. Copyright © 2026 BeachesMLS, Inc. (a Flex MLS feed)
Last checked: 2026-10-01 03:05 AM UTC

Neighborhood & Commute
Source: Walkscore
Disclosure: Community information and market data powered by Constellation Data Labs. Information is deemed reliable but not guaranteed.
Save
Ask
Tour
Hide
Share
Skip to content