
Save
Ask
Tour
Hide
$375,000
1 Day On Site
827 NW Greenwich CourtPort St Lucie, FL 34983
For Sale|Single Family Residence|Active
3
Beds
2
Total Baths
2
Full Baths
1,950
SqFt
$192
/SqFt
2001
Built
Subdivision:
ST JAMES GOLF CLUB PARCEL C PHASE 1
County:
St Lucie
Call Now: 954-720-0099
Is this the listing for you? We can help make it yours.
954-720-0099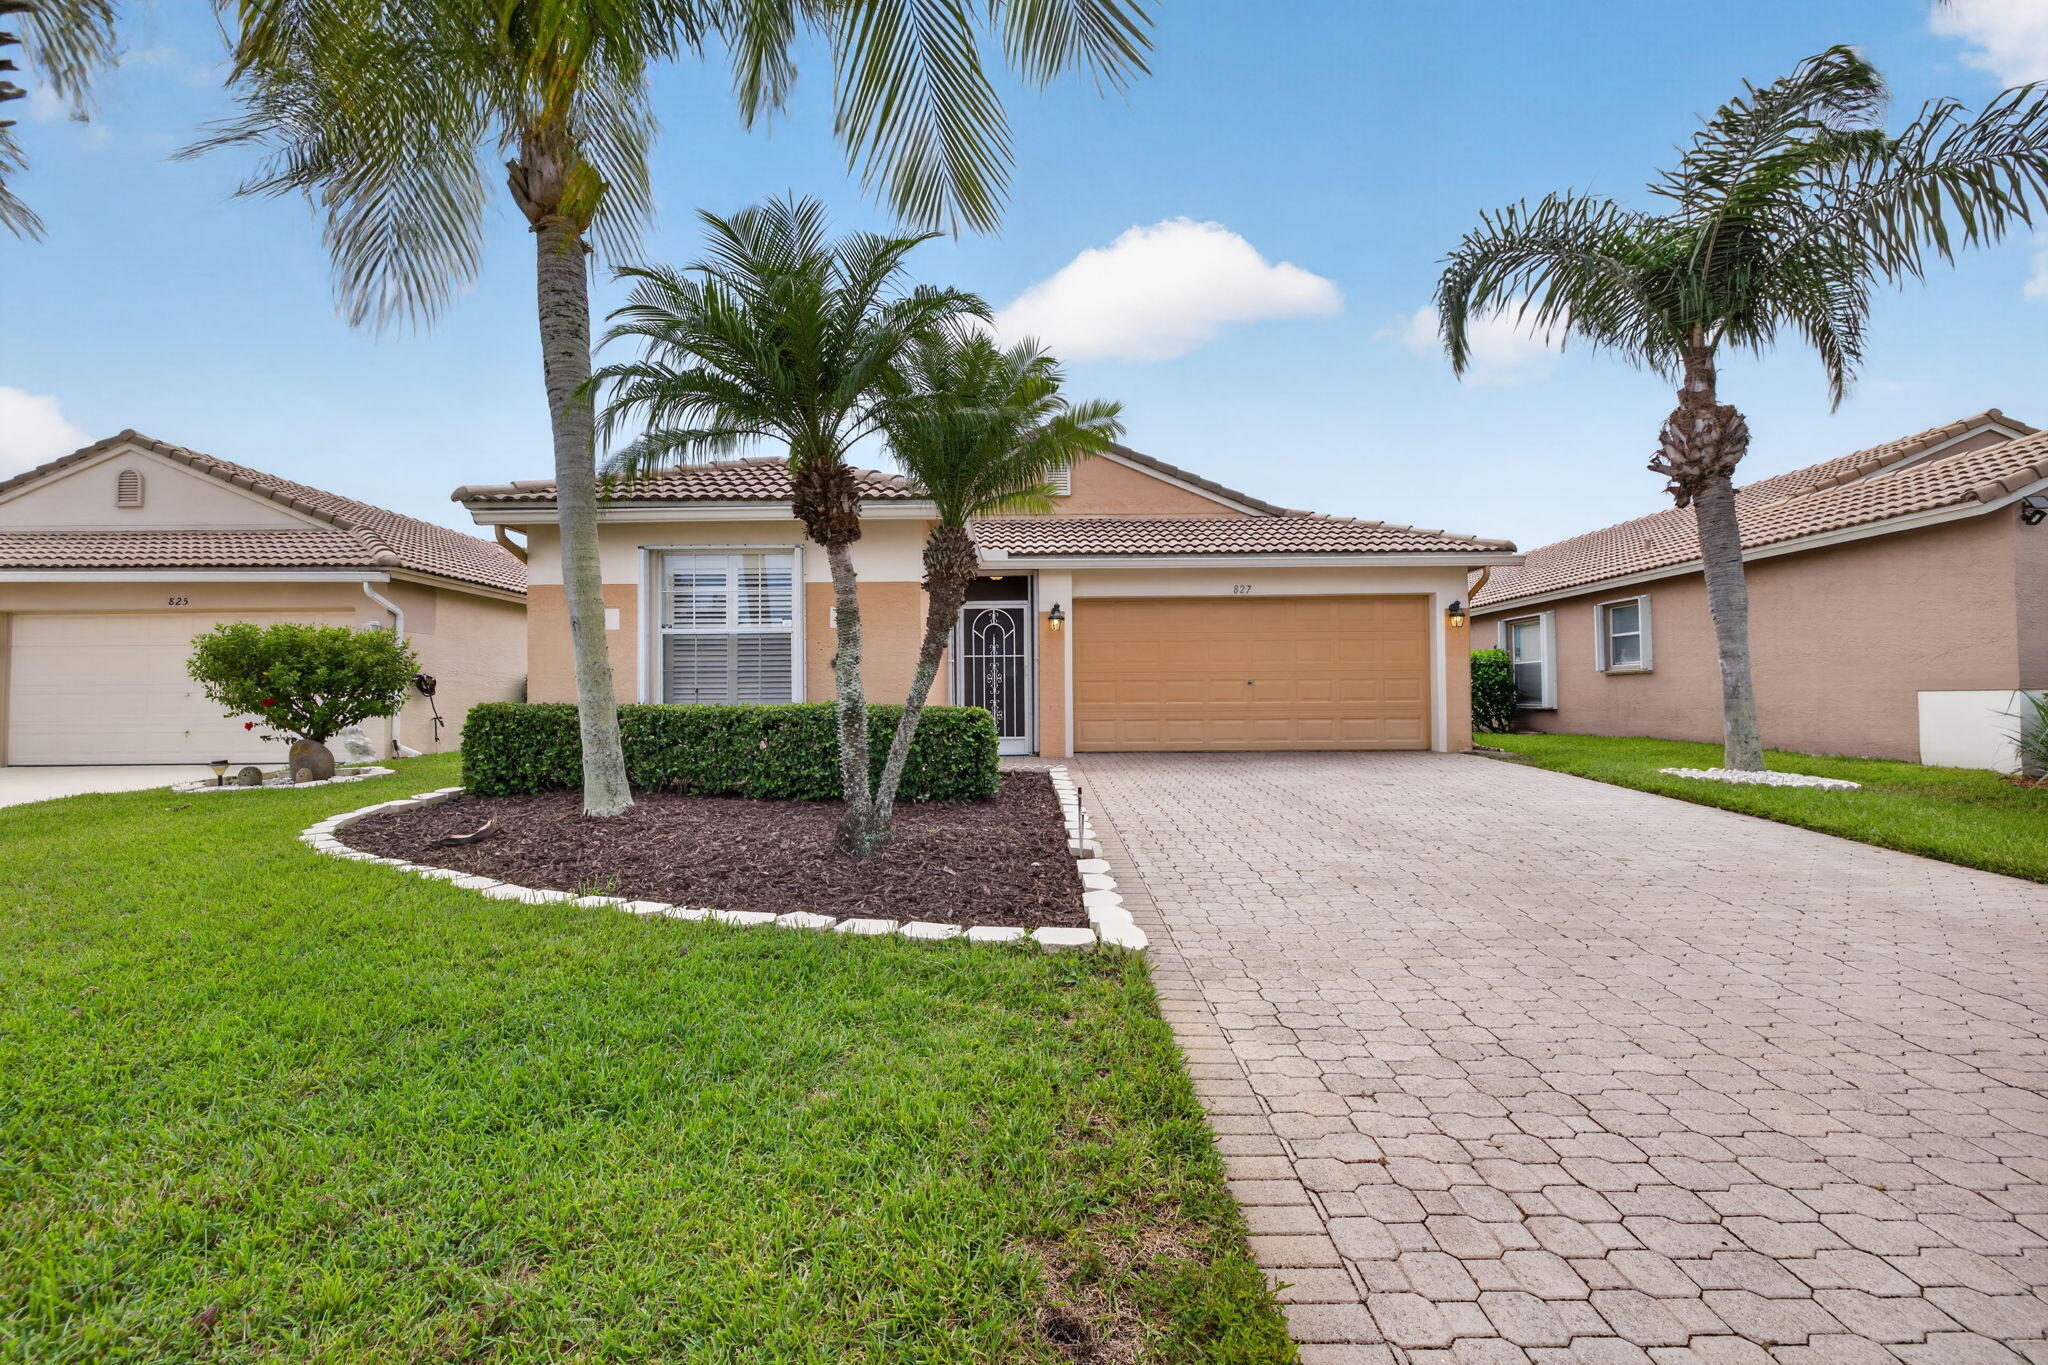
Save
Ask
Tour
Hide
Mortgage Calculator
Monthly Payment (Est.)
Enter an interest rate to see your estimated monthly payment.Calculator powered by Showcase IDX, a Constellation1 Company. Copyright ©2026 Information is deemed reliable but not guaranteed.
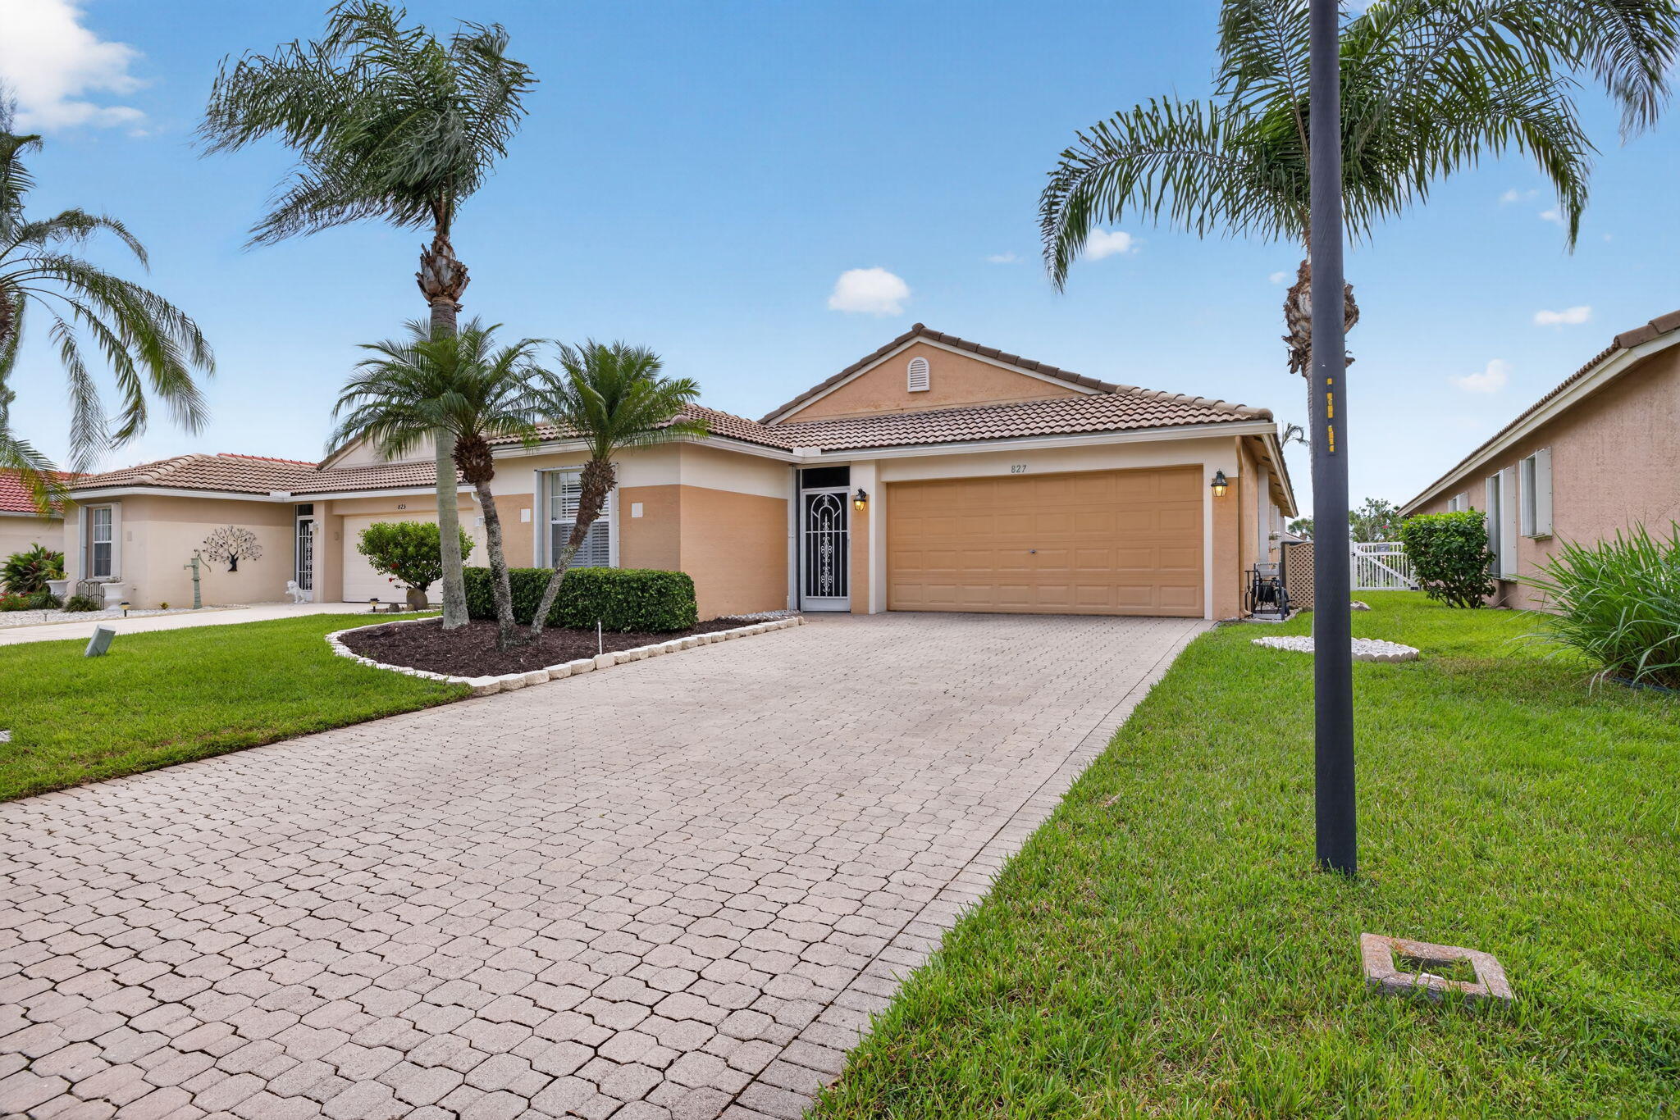
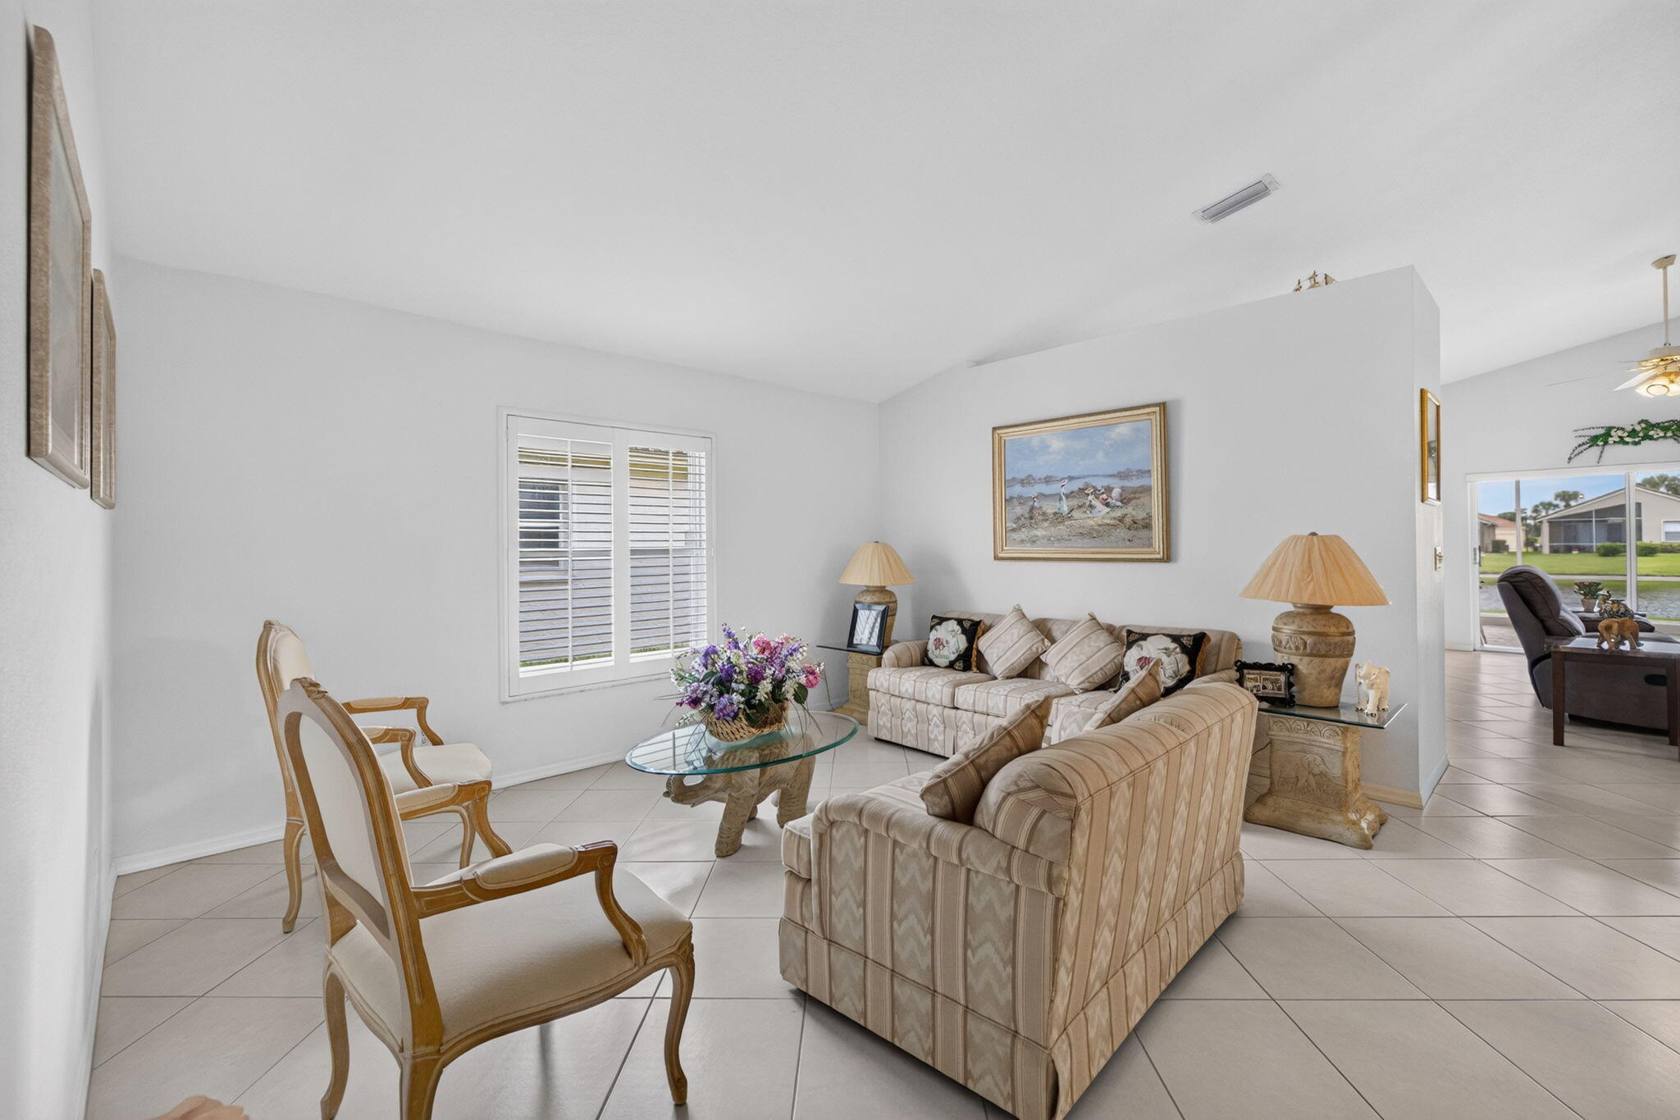
Enjoy beautiful lake views from this immaculate, inviting 3-bedroom, 2-bathroom home in a gated golf community! The lakefront setting provides a scenic backdrop for relaxing or entertaining, while the patio lanai with updated flooring is the perfect spot to enjoy your morning coffee and unwind overlooking the water. Accordion shutters offer convenient storm preparation, and a built-in pest control system adds everyday practicality. With its appealing features and peaceful waterfront setting, this home is a must-see. Schedule your private showing today!
Save
Ask
Tour
Hide
Listing Snapshot
Price
$375,000
Days On Site
1 Day
Bedrooms
3
Inside Area (SqFt)
1,950 sqft
Total Baths
2
Full Baths
2
Partial Baths
N/A
Lot Size
0.14 Acres
Year Built
2001
MLS® Number
B26082356
Status
Active
Property Tax
$5,003.57
HOA/Condo/Coop Fees
$250 monthly
Sq Ft Source
Public Records
Friends & Family
Recent Activity
| yesterday | Listing first seen on site | |
| yesterday | Listing updated with changes from the MLS® |
General Features
Acres
0.14
Attached Garage
Yes
Direction Faces
East
Garage
Yes
Garage Spaces
2
Levels
One
Number Of Stories
1
Parking
AttachedDrivewayGarage
Parking Spaces
2
Pets
Breed RestrictionsYes
Property Sub Type
Single Family Residence
Security
Gated Community
Sewer
Public Sewer
Special Circumstances
Standard
SqFt Total
2852
Utilities
Cable ConnectedElectricity ConnectedSewer ConnectedWater Connected
Water Source
Public
Zoning
Planned Un
Interior Features
Appliances
DryerDishwasherElectric RangeElectric Water HeaterDisposalMicrowaveRangeRefrigeratorWater HeaterWasher
Cooling
Central AirCeiling Fan(s)Electric
Flooring
CarpetTile
Furnished
Unfurnished
Heating
CentralElectric
Interior
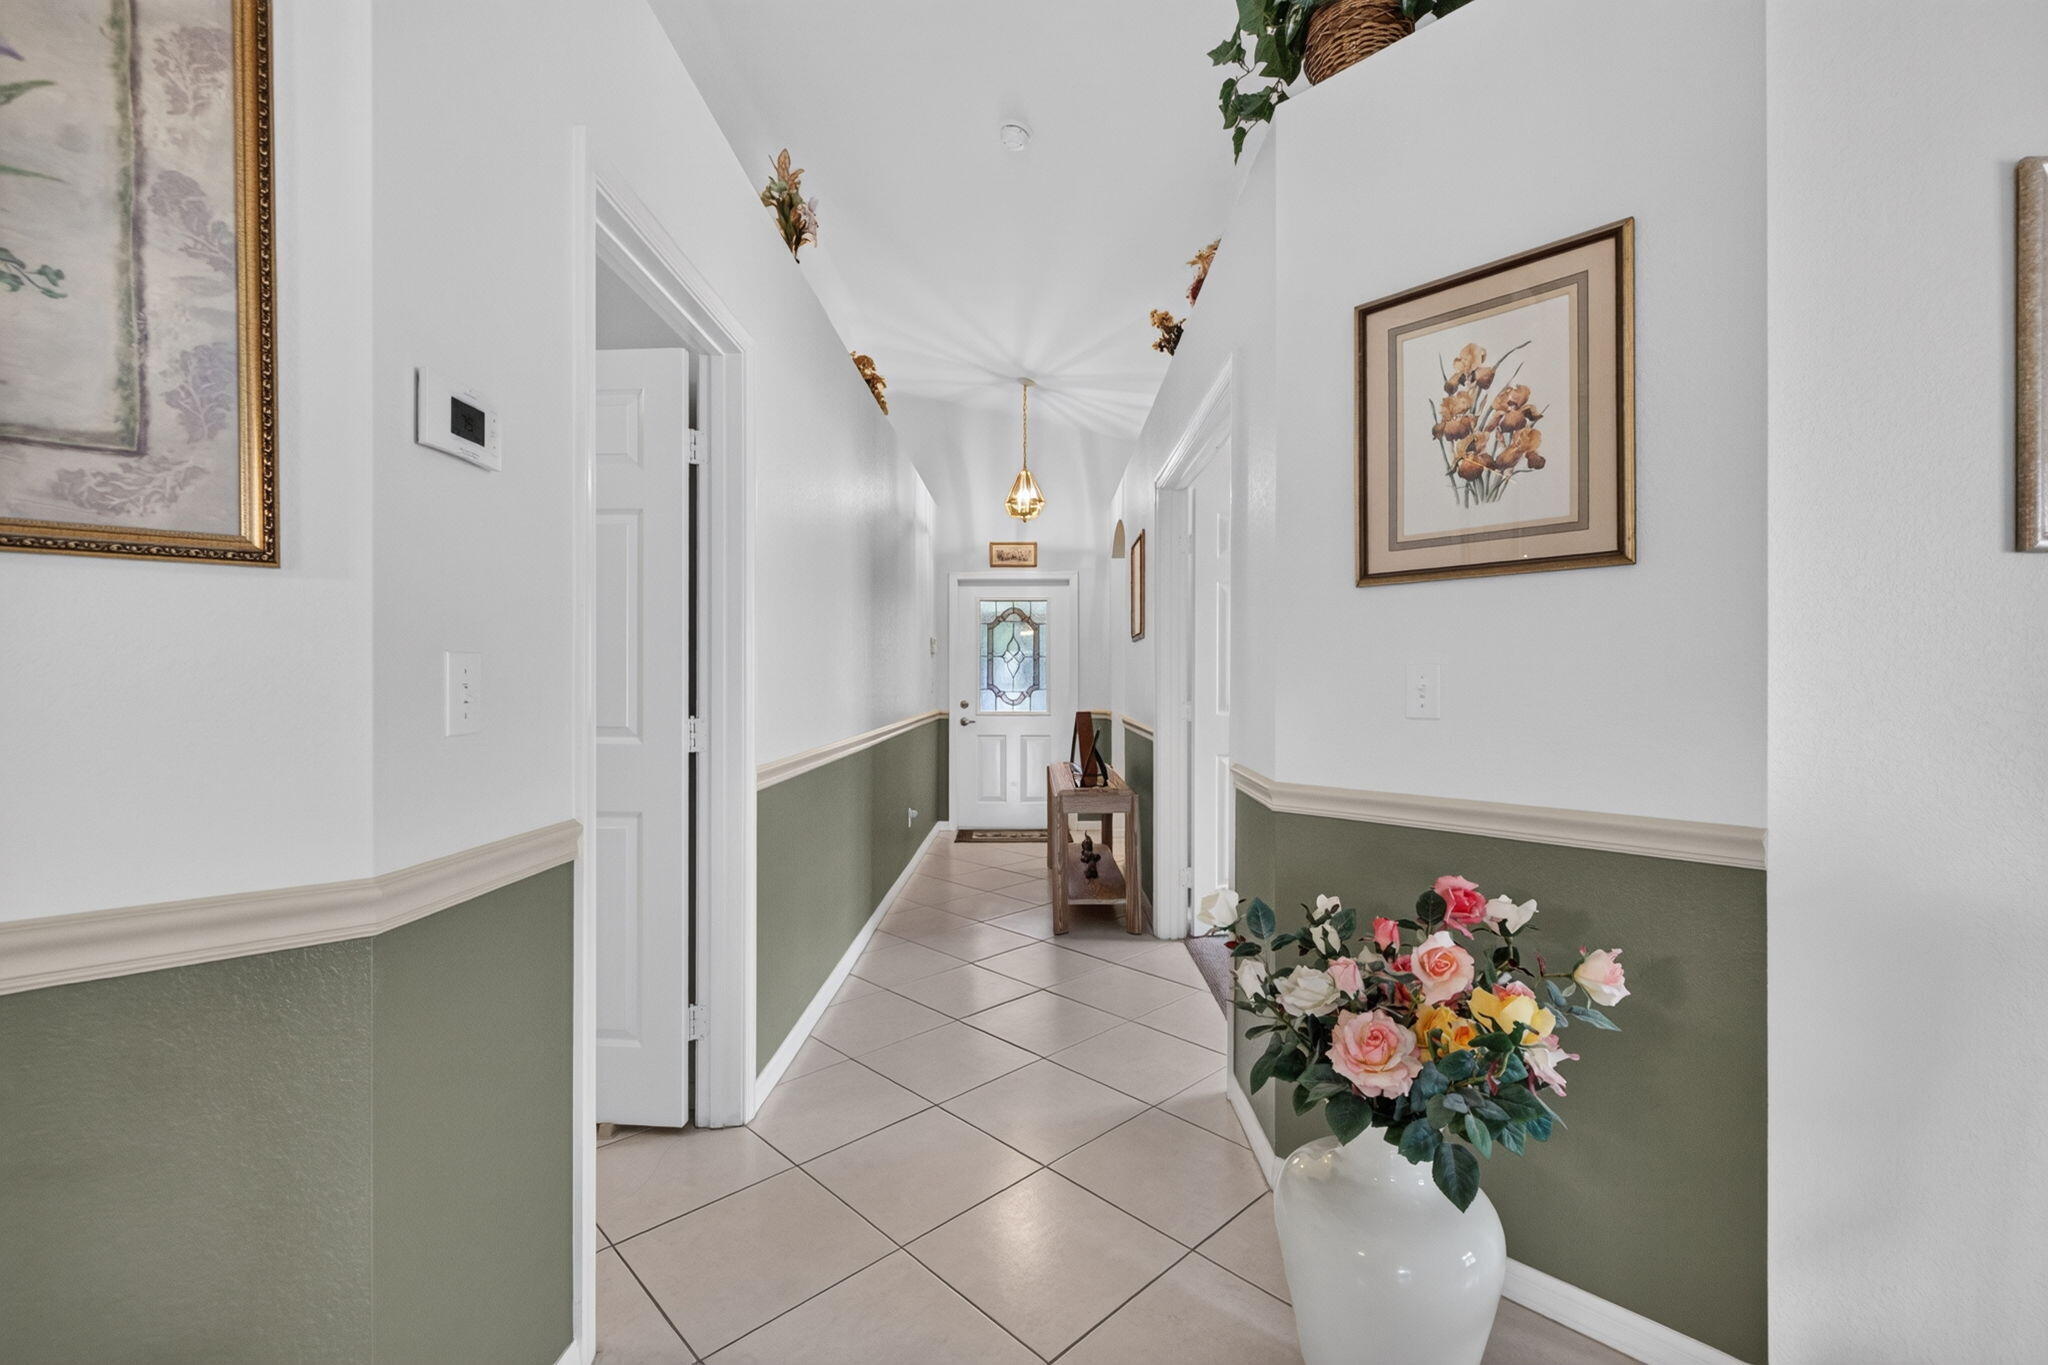
Built-in FeaturesCathedral Ceiling(s)Entrance FoyerHigh CeilingsKitchen IslandPantryVaulted Ceiling(s)Walk-In Closet(s)
Laundry Features
Washer HookupInsideLaundry Room
Main Level Bedrooms
3
Window Features
Plantation Shutters
Bedroom 2
Dimensions - 11 X 12Area - 132
Bedroom 3
Dimensions - 11 X 11Area - 121
Family Room
Dimensions - 13 X 17Area - 221
Kitchen
Dimensions - 8 X 13Area - 104
Living Room
Dimensions - 14 X 15Area - 210
PrimaryBedroom
Dimensions - 12 X 19Area - 228
Utility Room
Dimensions - 8 X 8Area - 64
Save
Ask
Tour
Hide
Exterior Features
Construction Details
Block
Exterior
None
Fencing
None
Patio And Porch
CoveredPatioScreened
Pool Features
Association
Roof
Spanish TileTile
View
LakeWater
Waterfront Features
Lake FrontNone
Waterview
LakeWater
Windows/Doors
Plantation Shutters
Community Features
Association Amenities
PoolBasketball CourtClubhouseFitness CenterGolf CourseGatedMaintenancePicnic AreaPlaygroundParkingRecreation FacilitiesSpa/Hot TubSecurityTennis Court(s)
Association Fee
$750.0
Association Fee Frequency
Quarterly
Community Features
GatedStreet Lights
MLS Area
7370
Financing Terms Available
CashConventionalFHAVA Loan
Roads
Asphalt
Listing courtesy of EXP Realty LLC

All listings featuring the BMLS logo are provided by BeachesMLS, Inc. This information is not verified for authenticity or accuracy and is not guaranteed. Copyright © 2026 BeachesMLS, Inc. (a Flex MLS feed)
Last checked: 2026-10-02 02:50 AM UTC
All listings featuring the BMLS logo are provided by BeachesMLS, Inc. This information is not verified for authenticity or accuracy and is not guaranteed. Copyright © 2026 BeachesMLS, Inc. (a Flex MLS feed)
Last checked: 2026-10-02 02:50 AM UTC
Neighborhood & Commute
Source: Walkscore
Disclosure: Community information and market data powered by Constellation Data Labs. Information is deemed reliable but not guaranteed.
Save
Ask
Tour
Hide