Save
Ask
Tour
Hide
Share
$890,000
New Listing

10705 OLD HAMMOCK Way
Wellington, FL 33414

Single Family Residence|Coming Soon
4
Beds
4
Total Baths
3
Full Baths
1
Partial Bath
2,836
SqFt
$314
/SqFt
2005
Built
Subdivision:
BLACK DIAMOND PH 2
County:
Palm Beach
Call Now: 954-720-0099
Is this the listing for you? We can help make it yours.
954-720-0099
10705 OLD HAMMOCK Way10705 OLD HAMMOCK Way10705 OLD HAMMOCK Way10705 OLD HAMMOCK Way
Save
Ask
Tour
Hide
Share

Mortgage Calculator

Monthly Payment (Est.)

Enter an interest rate to see your estimated monthly payment.
Calculator powered by Showcase IDX, a Constellation1 Company. Copyright ©2026 Information is deemed reliable but not guaranteed.

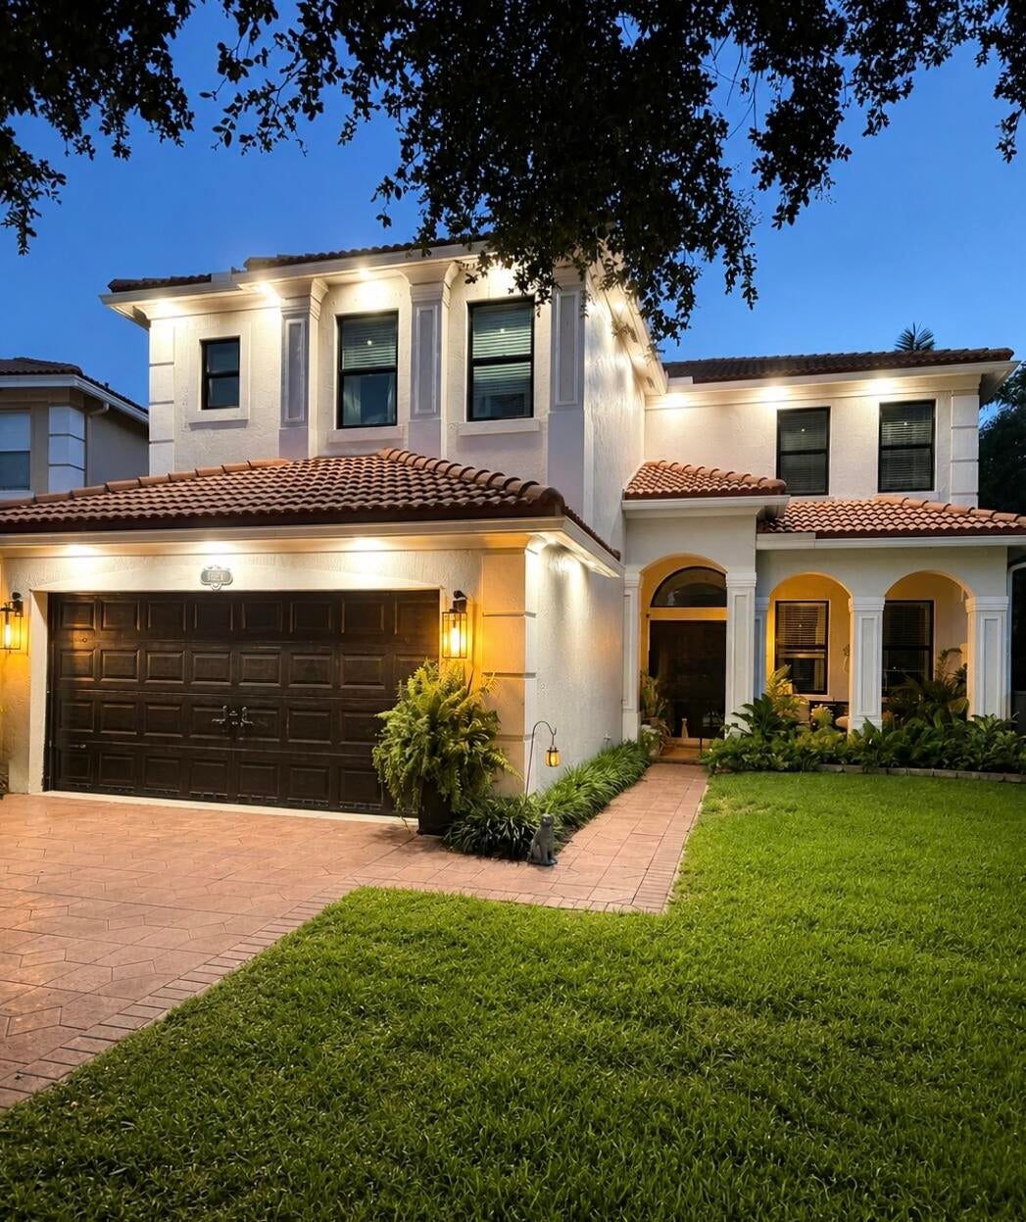
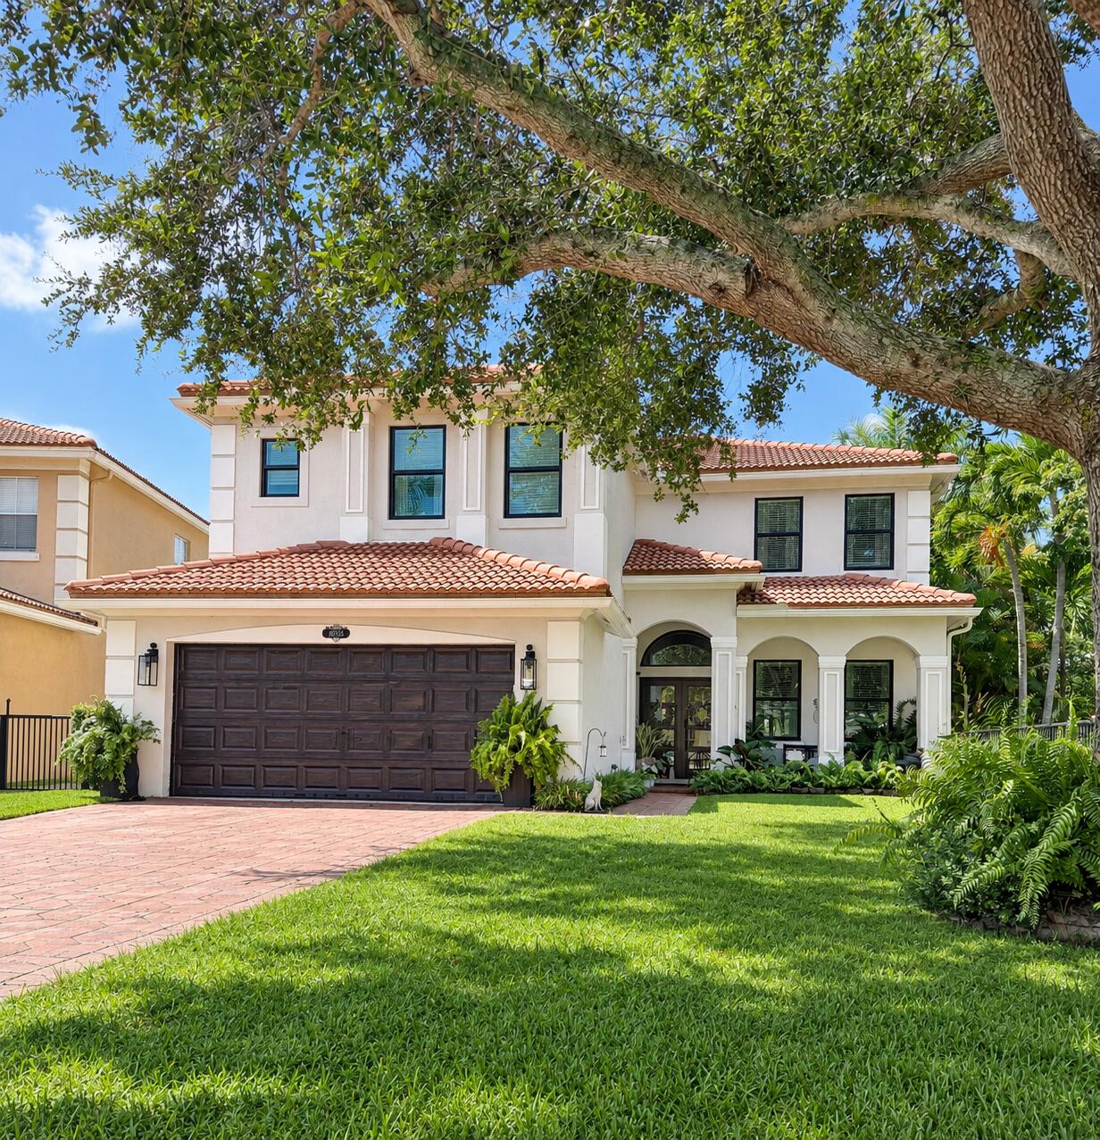
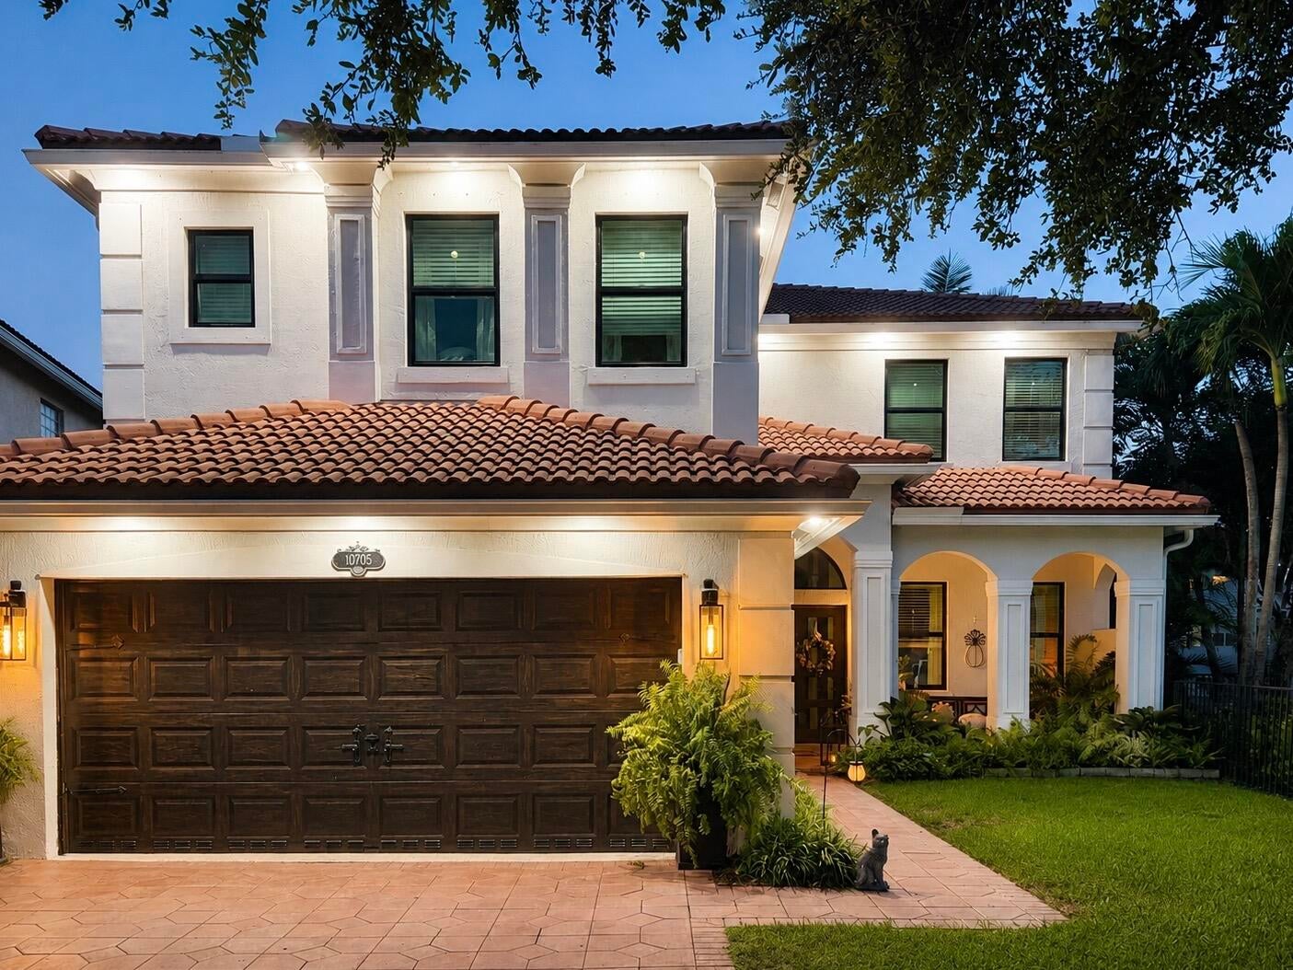
Completely updated 4/3.5 home on private cul e sac with sweeping water views! Conveniently located close to hospitals, shopping, restaurants, A+ schools, airport, beaches, turnpike and more! This home features over $400,000 in upgrades including a new kitchen, bathrooms, floors, pool deck and pool equipment, electric awning, landscape lighting, soffit lights, impact windows throughout, hurricane proof front doors, built in bar, upstairs laundry, new garage equipment, appliances, fixtures, solar attic fan, crown moldings, and updated stair railings are a few! Lots of neighborhood activities, pickleball and tennis courts, playground, gym, heated pool, and clubhouse. Large backyard perfect for relaxing or entertaining! This move in ready home is an opportunity you won't want to miss!

Save
Ask
Tour
Hide
Share
Listing Snapshot
Price 
$890,000
Days On Site 
0 Days
Bedrooms 
4
Inside Area (SqFt) 
2,836 sqft
Total Baths 
4
Full Baths 
3
Partial Baths 
1
Lot Size 
0.16 Acres
Year Built 
2005
MLS® Number 
B26082354
Status 
Coming Soon
Property Tax 
$5,081.25
HOA/Condo/Coop Fees 
$394.62 monthly
Sq Ft Source 
Public Records
Friends & Family
Recent Activity
8 hours agoListing first seen on site
12 hours agoListing updated with changes from the MLS®
General Features
Acres 
0.16
Attached Garage 
Yes
Direction Faces 
North
Disclosures 
Owner Is Listing Agent
Foundation 
Slab
Garage 
Yes
Garage Spaces 
2
Land Lease 
No
Levels 
Two
Number Of Stories 
2
Parking 
AttachedDrivewayElectric Vehicle Charging Station(s)GarageGarage Door Opener
Parking Spaces 
4
Pets 
Number LimitYes
Property Sub Type 
Single Family Residence
Security 
Gated with GuardGated CommunitySmoke Detector(s)
Sewer 
Public Sewer
Special Circumstances 
Standard
SqFt Total 
3546
Utilities 
Cable AvailableNatural Gas AvailableUnderground UtilitiesWater Connected
Water Source 
Public
Zoning 
PUD (city)
Interior Features
Appliances 
CooktopDishwasherENERGY STAR Qualified DryerENERGY STAR Qualified WasherGas CooktopDisposalGas Water HeaterIce MakerMicrowaveOvenRefrigeratorVented Exhaust FanWater HeaterWine RefrigeratorWasher

Cooling 
Central AirCeiling Fan(s)Zoned
Flooring 
TileVinyl
Furnished 
Negotiable
Heating 
Central
Interior 
Entrance FoyerEat-in KitchenHigh CeilingsPantryStorageSoaking TubWalk-In Closet(s)
Laundry Features 
InsideUpper Level
Window Features 
BlindsStorm Window(s)
Kitchen 
Dimensions - 11 X 11Level - MainArea - 121
Laundry 
Living Room 
Dimensions - 15 X 12Level - FirstArea - 180
PrimaryBedroom 
Dimensions - 20 X 18Level - UpperArea - 360
Save
Ask
Tour
Hide
Share
Exterior Features
Construction Details 
BlockConcreteStucco
Exterior 
BalconyAwning(s)Lighting
Fencing 
Fenced
Lot Features 
Cul-De-SacLandscapedWaterfront
Other Structures 
Storage
Patio And Porch 
CoveredDeckPatioPorch
Pool Features 
FencedGuniteGas HeatIn GroundPrivateSalt WaterAssociationHeated
Private Pool 
Yes
Road Frontage 
Private Road
Roof 
Barrel
View 
PoolWater
Waterfront 
Yes
Waterview 
PoolWater
Windows/Doors 
BlindsStorm Window(s)
Community Features
Association Amenities 
PoolBasketball CourtClubhouseFitness CenterGatedManagementMaintenancePicnic AreaPlaygroundRecreation FacilitiesSecurityTennis Court(s)Trail(s)
Association Fee 
$394.62
Association Fee Frequency 
Monthly
Community Features 
GatedStreet LightsSidewalks
MLS Area 
5520
Financing Terms Available 
CashConventional
Building Access 
Entry Level Living Area Y
Roads 
Paved
Schools
School District
Unknown
Elementary School
Elbridge Gale
Middle School
Emerald Cove
High School
Palm Beach Central
Listing courtesy of Logan Realty Inc


All listings featuring the BMLS logo are provided by BeachesMLS, Inc. This information is not verified for authenticity or accuracy and is not guaranteed. Copyright © 2026 BeachesMLS, Inc. (a Flex MLS feed)
Last checked: 2026-10-01 01:50 AM UTC

Neighborhood & Commute
Source: Walkscore
Disclosure: Community information and market data powered by Constellation Data Labs. Information is deemed reliable but not guaranteed.
Save
Ask
Tour
Hide
Share
Skip to content