Save
Ask
Tour
Hide
Share
$5,995,000
New Listing

1228 Crestwood Drive
Delray Beach, FL 33483

For Sale|Single Family Residence|Active
4
Beds
4
Total Baths
3
Full Baths
1
Partial Bath
3,461
SqFt
$1,732
/SqFt
1999
Built
Subdivision:
CRESTWOOD DELRAY
County:
Palm Beach
Call Now: 954-720-0099
Is this the listing for you? We can help make it yours.
954-720-0099
1228 Crestwood Drive1228 Crestwood Drive1228 Crestwood Drive1228 Crestwood Drive
Save
Ask
Tour
Hide
Share

Mortgage Calculator

Monthly Payment (Est.)

Enter an interest rate to see your estimated monthly payment.
Calculator powered by Showcase IDX, a Constellation1 Company. Copyright ©2026 Information is deemed reliable but not guaranteed.

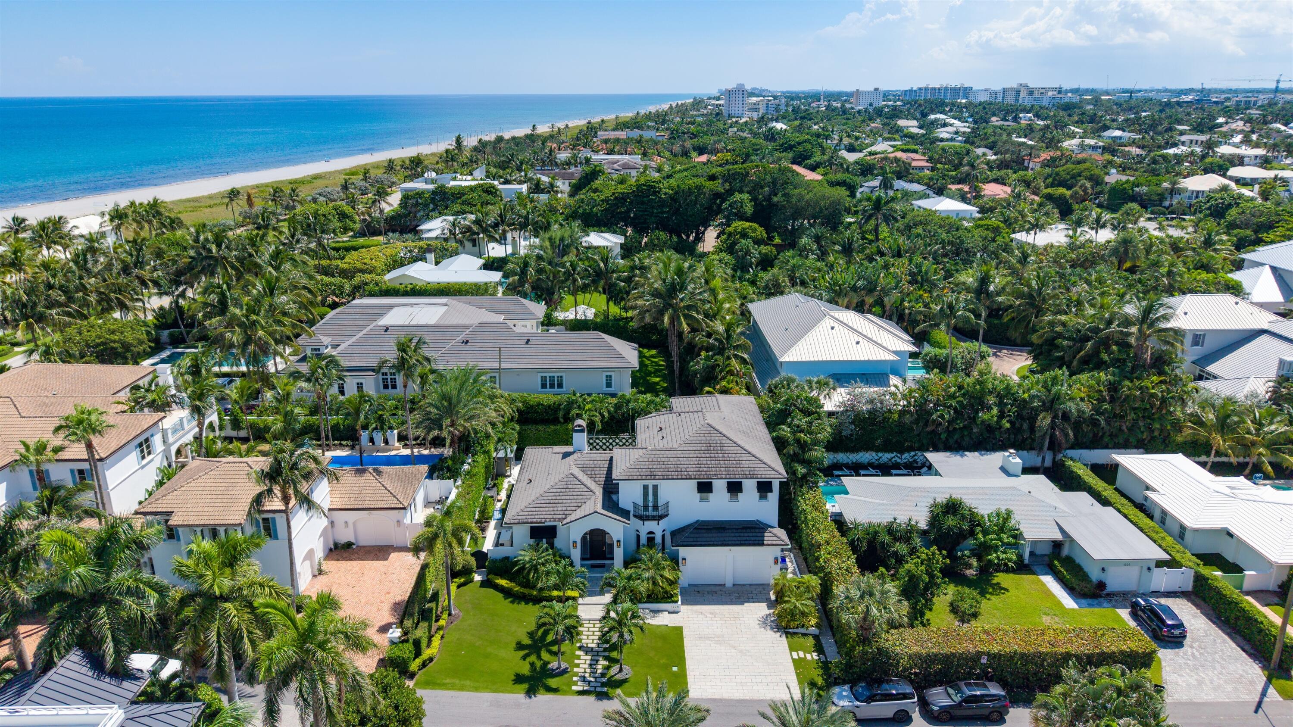
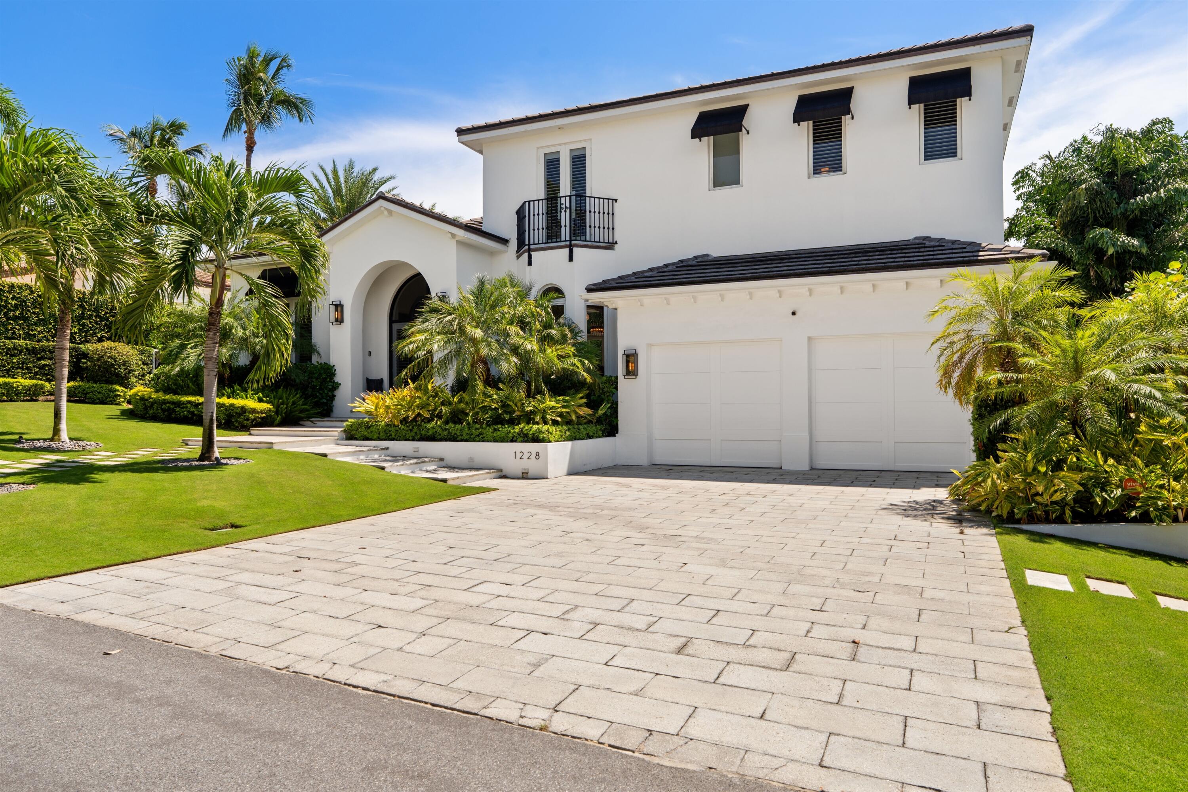
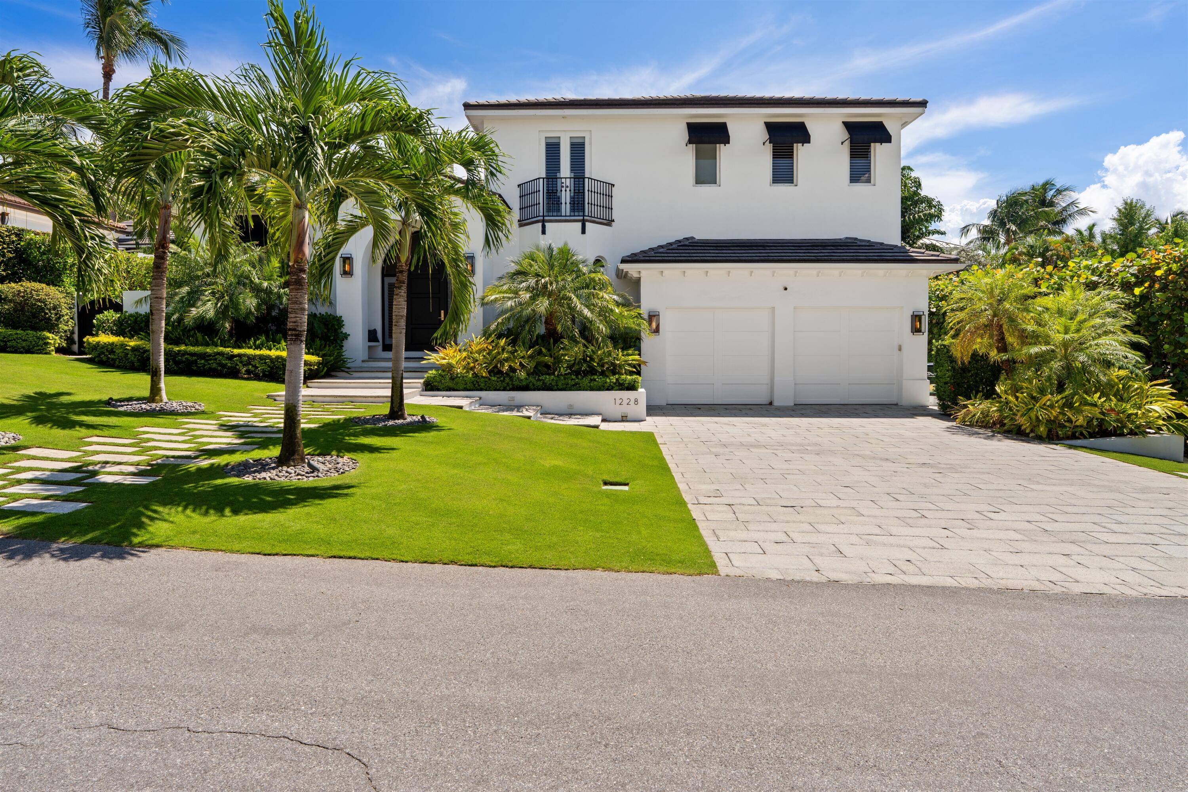
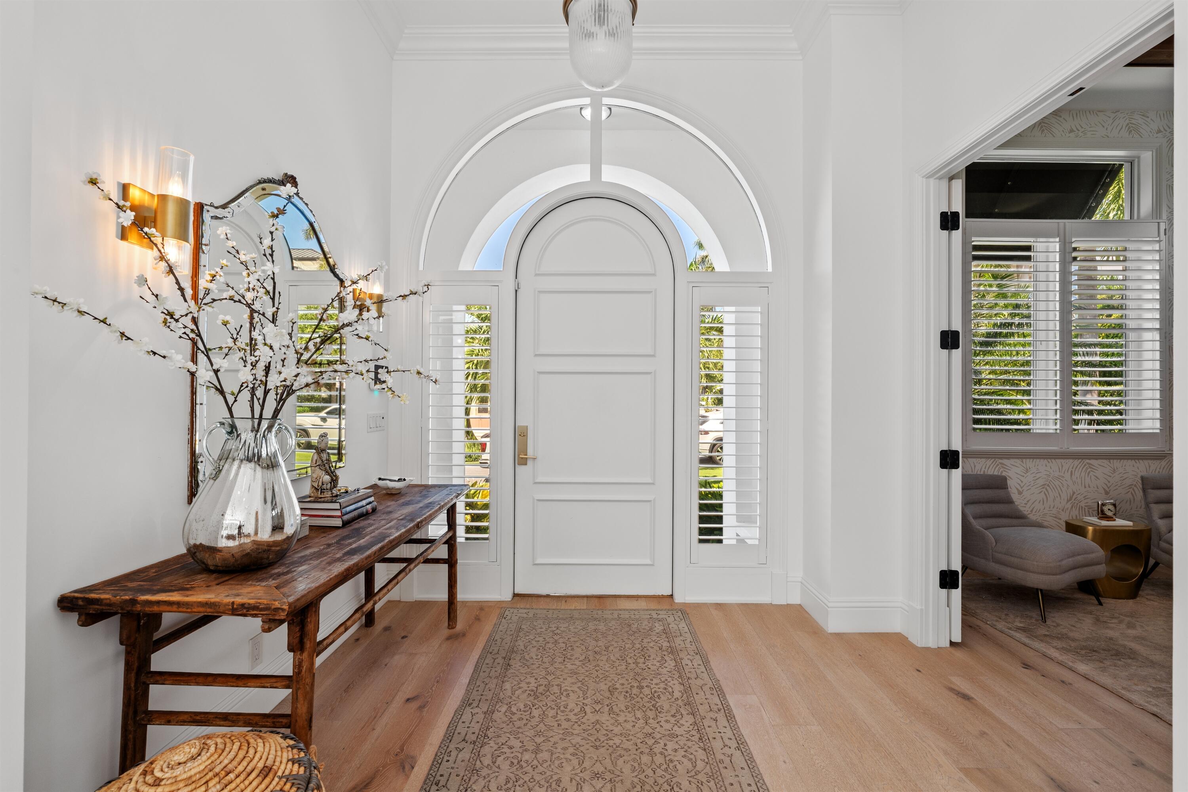
Positioned as the second home from the beach, this beautifully renovated contemporary residence offers an exceptional coastal lifestyle with something few properties can claim: deeded private beach access for the street. With the beach just steps away, sophisticated interiors, resort-style outdoor amenities, and the rare convenience of private deeded beach access, this residence offers a distinctly elevated approach to coastal living. It is a home designed not simply to be lived in, but to be enjoyed—where poolside afternoons, wellness rituals, elegant entertaining, and effortless days at the beach become part of the everyday experience. DISCLAIMER: Information published or otherwise provided by the listing company and its representatives including but not limited to prices, measurements, square footages, lot sizes, calculations, statistics, and videos are deemed reliable but are not guaranteed and are subject to errors, omissions or changes without notice. All such information should be independently verified by any prospective purchaser or seller. Parties should perform their own due diligence to verify such information prior to a sale or listing. Listing companies expressly disclaims any warranty or representation regarding such information. Prices published are either list price, sold price, and/or last asking price. The listing company participates in the Multiple Listing Service and IDX. The properties published as listed and sold are not necessarily exclusive to listing company and may be listed or have sold with other members of the Multiple Listing Service. Transactions where listing company represented both buyers and sellers are calculated as two sales. "No payments made until title passes" Some affiliations may not be applicable to certain geographic areas. If your property is currently listed with another broker, please disregard any solicitation for services. Information published or otherwise provided by seller, listing company or its representatives is deemed reliable but are not guaranteed and subject to errors, omissions, or changes without notice. Copyright 2026 by the listing company. All Rights Reserved.

Save
Ask
Tour
Hide
Share
Listing Snapshot
Price 
$5,995,000
Days On Site 
0 Days
Bedrooms 
4
Inside Area (SqFt) 
3,461 sqft
Total Baths 
4
Full Baths 
3
Partial Baths 
1
Lot Size 
0.2 Acres
Year Built 
1999
MLS® Number 
B26082352
Status 
Active
Property Tax 
$25,837.33
HOA/Condo/Coop Fees 
$16.67 monthly
Sq Ft Source 
Public Records
Friends & Family
Recent Activity
9 hours agoListing first seen on site
13 hours agoListing updated with changes from the MLS®
General Features
Acres 
0.2
Attached Garage 
Yes
Direction Faces 
North
Garage 
Yes
Garage Spaces 
2
Levels 
Two
Number Of Stories 
2
Parking 
AttachedDrivewayGarage
Parking Spaces 
2
Pets 
Yes
Property Sub Type 
Single Family Residence
Sewer 
Public Sewer
Special Circumstances 
Standard
SqFt Total 
4277
Style 
Contemporary
Utilities 
Cable ConnectedElectricity ConnectedNatural Gas ConnectedPhone ConnectedSewer ConnectedWater Connected
Water Source 
Public
Zoning 
R-1-AAA (city)
Interior Features
Appliances 
DryerDishwasherDisposalGas RangeIce MakerMicrowaveOvenRefrigeratorWasher
Cooling 
Central Air
Flooring 
MarbleWood
Furnished 
Unfurnished
Heating 
Central
Interior 
Breakfast BarEat-in KitchenHigh CeilingsKitchen IslandStorageSoaking TubWalk-In Closet(s)
Laundry Features 
Inside
Main Level Bedrooms 
1
Spa 
Yes
Window Features 
Plantation Shutters
Attic 
Bedroom 2 
Dimensions - 16 X 13Level - SecondArea - 208
Bedroom 3 
Dimensions - 12 X 13Level - SecondArea - 156
Bedroom 4 
Dimensions - 12 X 13Level - MainArea - 156
Den 
Dimensions - 13 X 12Level - MainArea - 156
Dining Room 
Dimensions - 15 X 12Level - MainArea - 180
Family Room 
Dimensions - 14 X 18Level - MainArea - 252
Kitchen 
Dimensions - 21 X 12Level - MainArea - 252
Laundry 
Living Room 
Dimensions - 20 X 17Level - MainArea - 340
PrimaryBedroom 
Dimensions - 15 X 10Level - SecondArea - 150
Save
Ask
Tour
Hide
Share
Exterior Features
Construction Details 
BlockFrameStucco
Exterior 
BalconyLightingOutdoor Shower
Fencing 
Fenced
Other Structures 
Storage
Patio And Porch 
CoveredPatio
Pool Features 
HeatedIn GroundSalt WaterPrivate
Private Pool 
Yes
Roof 
ConcreteFlat
Spa 
Yes
Spa Features 
Heated
View 
GardenPool
Waterfront Features 
Beach AccessDeeded Access
Waterview 
GardenPool
Windows/Doors 
Plantation Shutters
Community Features
Association Amenities 
Beach RightsBeach Access
Association Fee 
$200.0
Association Fee Frequency 
Annually
MLS Area 
4140
Financing Terms Available 
CashConventional
Schools
School District
Unknown
Elementary School
Plumosa School of the Arts K-8
Middle School
Unknown
High School
Atlantic
Listing courtesy of Premier Estate Properties, Inc


All listings featuring the BMLS logo are provided by BeachesMLS, Inc. This information is not verified for authenticity or accuracy and is not guaranteed. Copyright © 2026 BeachesMLS, Inc. (a Flex MLS feed)
Last checked: 2026-10-01 03:05 AM UTC

Neighborhood & Commute
Source: Walkscore
Disclosure: Community information and market data powered by Constellation Data Labs. Information is deemed reliable but not guaranteed.
Save
Ask
Tour
Hide
Share
Skip to content