Save
Ask
Tour
Hide
Share
$1,199,900
3 Days On Site

10090 NW 59th Drive
Parkland, FL 33076

Single Family Residence|Coming Soon
4
Beds
3
Total Baths
2
Full Baths
1
Partial Bath
2,539
SqFt
$473
/SqFt
1993
Built
Subdivision:
LANDINGS OF PARKLAND
County:
Broward
Call Now: 954-720-0099
Is this the listing for you? We can help make it yours.
954-720-0099
Upcoming Open Houses
Sat, Oct 3, 1:00 PM - 3:00 PM
10090 NW 59th Drive10090 NW 59th Drive10090 NW 59th Drive10090 NW 59th Drive
Save
Ask
Tour
Hide
Share

Mortgage Calculator

Monthly Payment (Est.)

Enter an interest rate to see your estimated monthly payment.
Calculator powered by Showcase IDX, a Constellation1 Company. Copyright ©2026 Information is deemed reliable but not guaranteed.

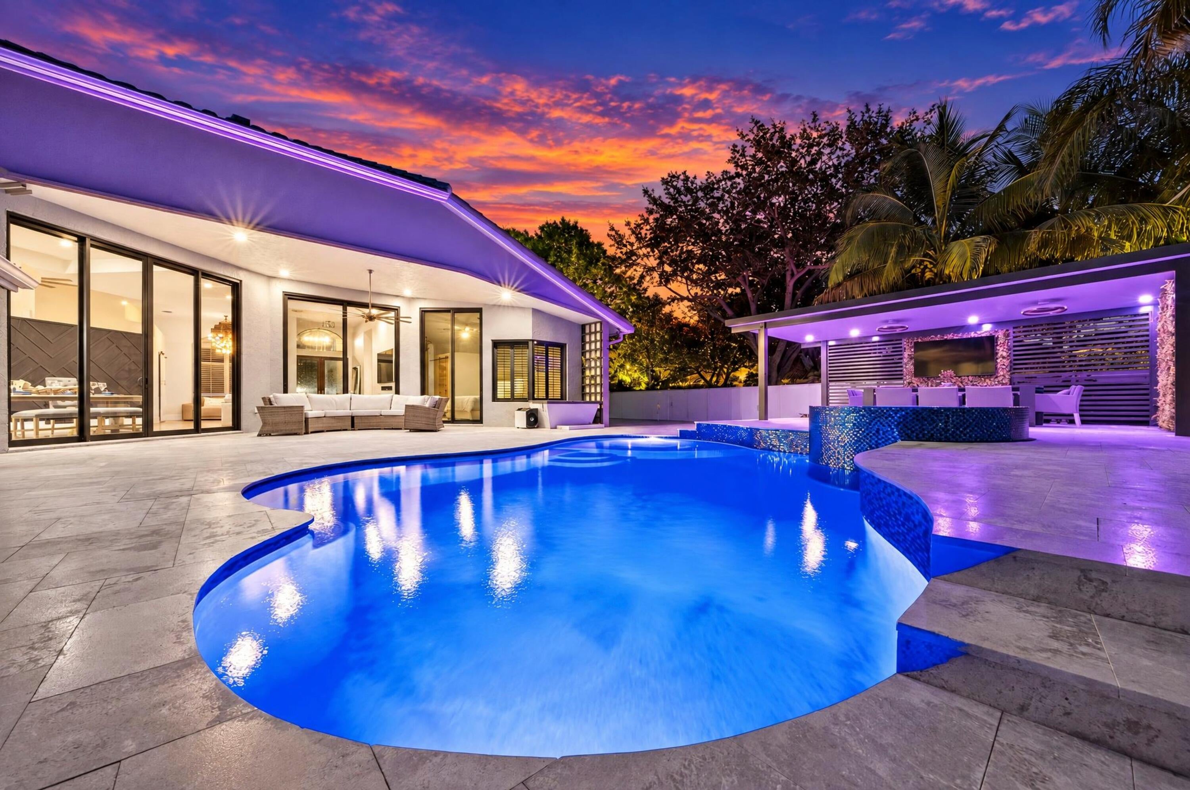
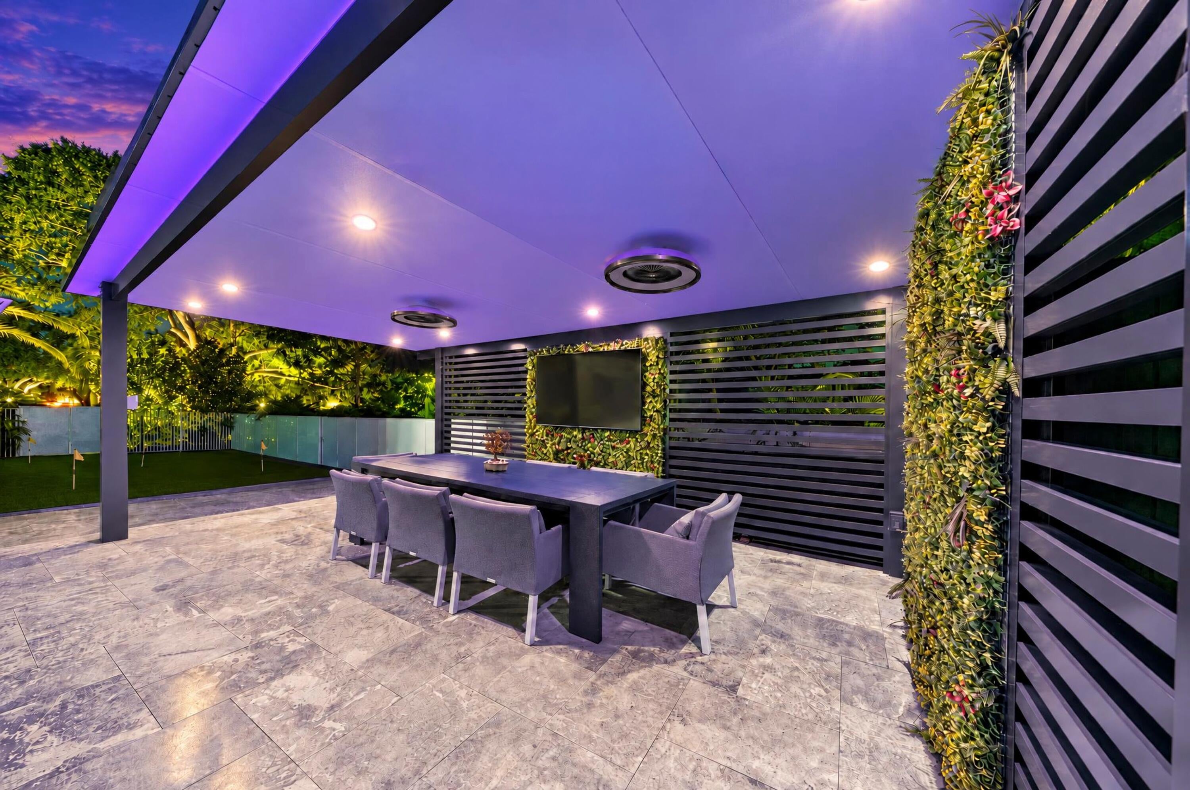
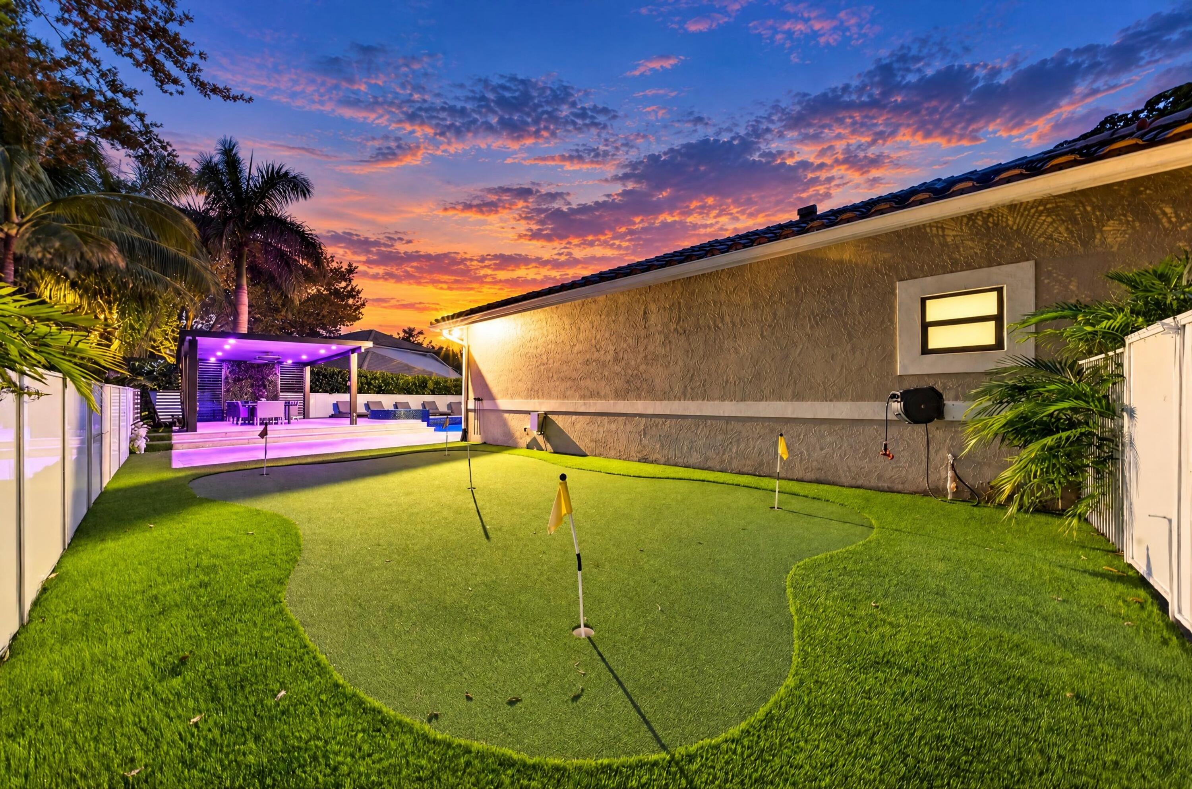
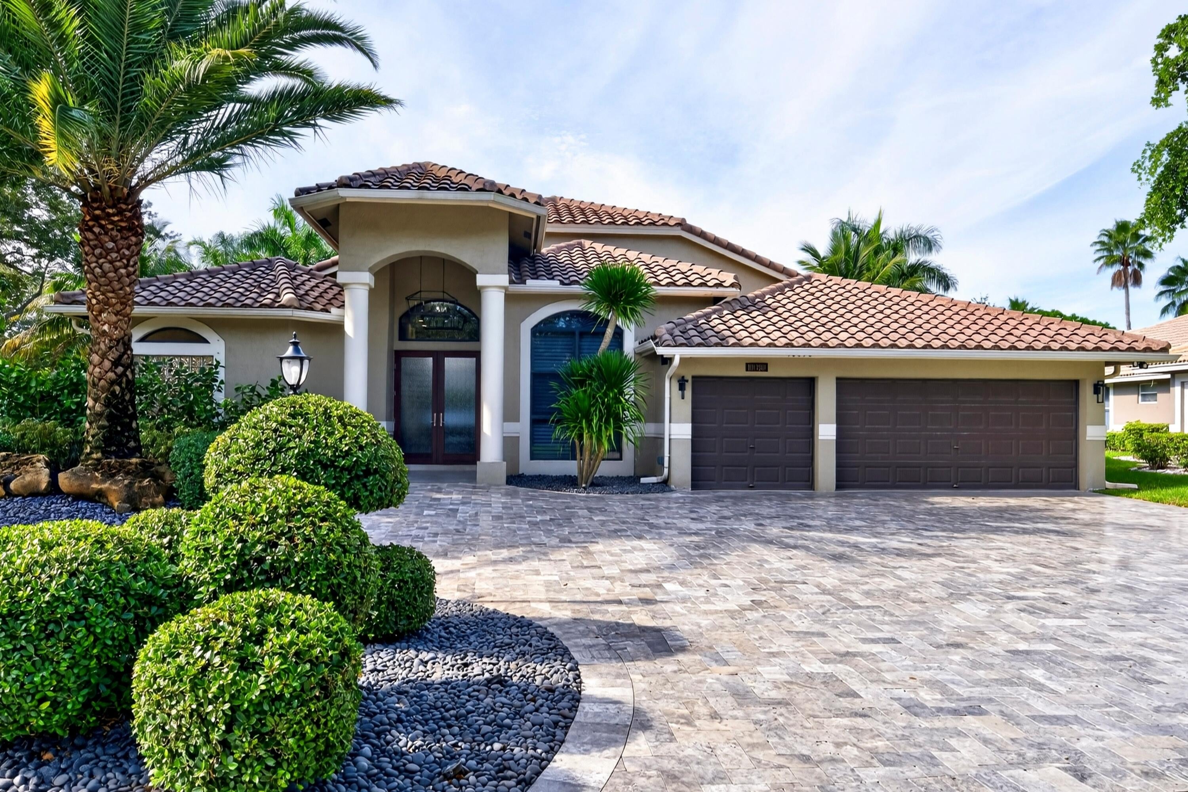
Stunning, completely remodeled 4BR/2.5BA home w/3-car garage + flex room on a cornet lot in The Landings! Dramatic 12.5-ft ceilings soaring to 14 ft, walls of impact glass & an open, light-filled floor plan. Extensive upgrades include: IMPACT windows/doors; new travertine circular driveway; NEW A/C & mini split (2026); water heater (2025); roof (2012); updated kitchen w/quartz countertops & newer SS appliances; renovated bathrooms; electric zebra blinds; sauna; epoxy garage flooring & EV charger! Incredible backyard retreat features redesigned heated, saltwater pool w/sun shelf & raised spa; new marble deck; hurricane-rated aluminum pergola w/LED lighting & fans; turf putting green & dog run; privacy fence; new landscaping, outdoor lighting & sprinkler system (2026)! All A-rated schools!

Save
Ask
Tour
Hide
Share
Listing Snapshot
Price 
$1,199,900
Days On Site 
3 Days
Bedrooms 
4
Inside Area (SqFt) 
2,539 sqft
Total Baths 
3
Full Baths 
2
Partial Baths 
1
Lot Size 
0.29 Acres
Year Built 
1993
MLS® Number 
B26082315
Status 
Coming Soon
Property Tax 
$9,580.37
HOA/Condo/Coop Fees 
$391.67 monthly
Sq Ft Source 
Assessor
Friends & Family
Recent Activity
yesterdayListing updated with changes from the MLS®
yesterdayStatus changed to Coming Soon
3 days agoListing first seen on site
General Features
Acres 
0.29
Attached Garage 
Yes
Direction Faces 
Northeast
Garage 
Yes
Garage Spaces 
3
Levels 
One
Number Of Stories 
1
Parking 
AttachedCircular DrivewayGarageGarage Door OpenerDriveway
Parking Spaces 
10
Pets 
Yes
Property Sub Type 
Single Family Residence
Security 
Gated Community
Sewer 
Public Sewer
Special Circumstances 
Standard
SqFt Total 
3514
Utilities 
Cable ConnectedElectricity ConnectedUnderground UtilitiesWater Connected
Water Source 
Public
Zoning 
RS-3
Interior Features
Appliances 
DryerDishwasherElectric RangeElectric Water HeaterDisposalOvenRefrigeratorWater HeaterWasher
Cooling 
Central AirElectric
Flooring 
MarbleTileVinyl
Heating 
CentralElectric
Interior 
Breakfast BarBuilt-in FeaturesEat-in KitchenHigh CeilingsPantrySoaking TubWalk-In Closet(s)
Laundry Features 
Inside
Main Level Bedrooms 
4
Window Features 
Storm Window(s)
Den 
Save
Ask
Tour
Hide
Share
Exterior Features
Construction Details 
ConcreteStucco
Exterior 
Lighting
Fencing 
Fenced
Lot Features 
Corner Lot
Patio And Porch 
Patio
Pool Features 
HeatedIn GroundSalt WaterPrivate
Private Pool 
Yes
Roof 
Barrel
View 
GardenPool
Waterview 
GardenPool
Windows/Doors 
Storm Window(s)
Community Features
Accessibility Features 
Therapeutic Whirlpool
Association Amenities 
Basketball CourtGatedMaintenancePicnic AreaParkTennis Court(s)
Association Fee 
$1175.0
Association Fee Frequency 
Quarterly
Community Features 
Gated
MLS Area 
3614
Financing Terms Available 
CashConventionalVA Loan
Schools
School District
Unknown
Elementary School
Park Trails
Middle School
Westglades
High School
Marjory Stoneman Douglas
Listing courtesy of RE/MAX Direct


All listings featuring the BMLS logo are provided by BeachesMLS, Inc. This information is not verified for authenticity or accuracy and is not guaranteed. Copyright © 2026 BeachesMLS, Inc. (a Flex MLS feed)
Last checked: 2026-10-02 12:12 AM UTC

Neighborhood & Commute
Source: Walkscore
Disclosure: Community information and market data powered by Constellation Data Labs. Information is deemed reliable but not guaranteed.
Save
Ask
Tour
Hide
Share
Skip to content