
Save
Ask
Tour
Hide
$999,000
1 Day On Site
10785 PACIFICA WayParkland, FL 33076
For Sale|Single Family Residence|Active
4
Beds
3
Total Baths
3
Full Baths
2,378
SqFt
$420
/SqFt
2019
Built
Subdivision:
TRIPLE H RANCH PLAT
County:
Broward
Call Now: 954-720-0099
Is this the listing for you? We can help make it yours.
954-720-0099Upcoming Open Houses
Sat, Oct 3, 11:00 AM - 1:00 PM
Save
Ask
Tour
Hide
Mortgage Calculator
Monthly Payment (Est.)
Enter an interest rate to see your estimated monthly payment.Calculator powered by Showcase IDX, a Constellation1 Company. Copyright ©2026 Information is deemed reliable but not guaranteed.
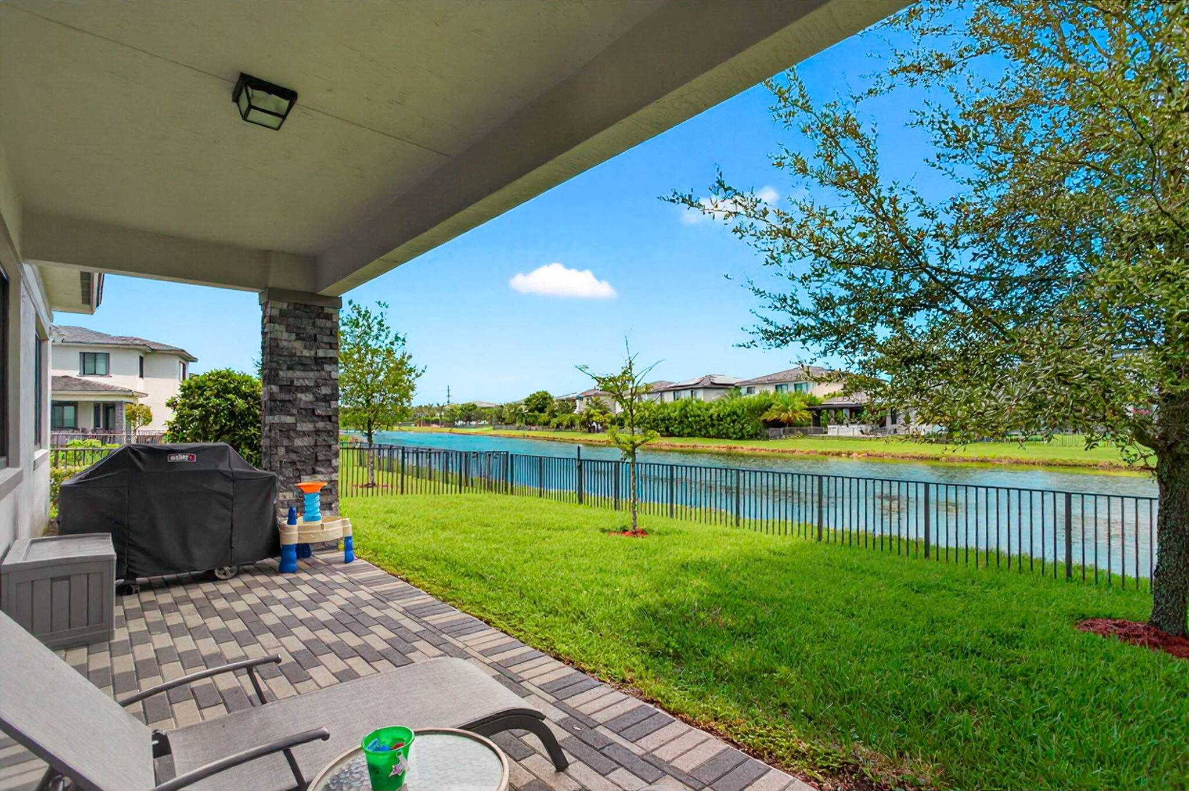
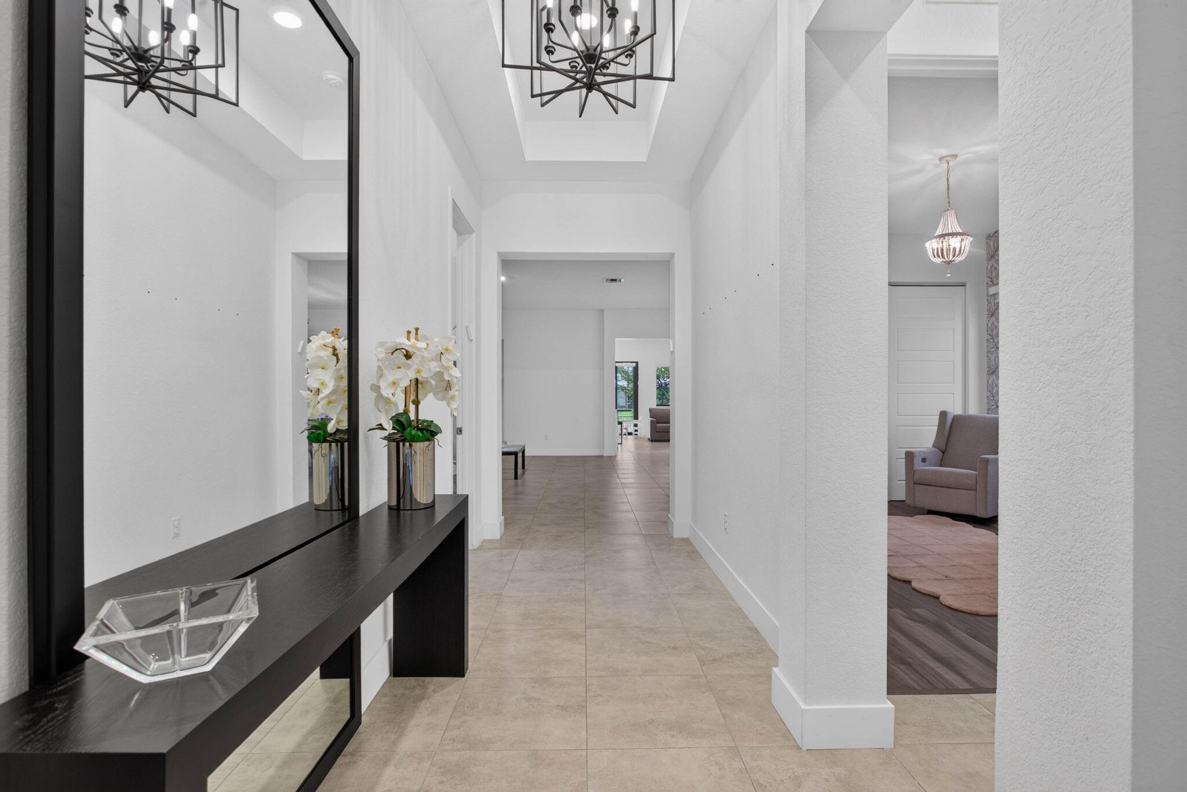
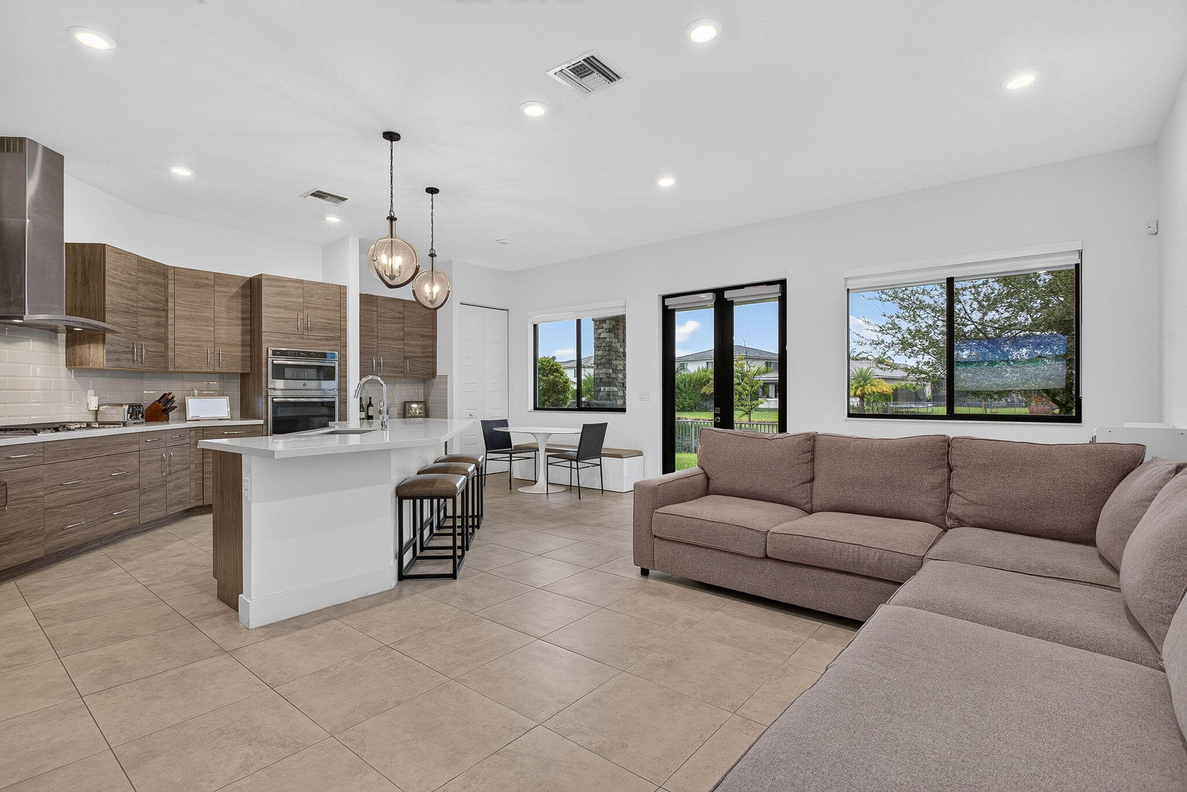
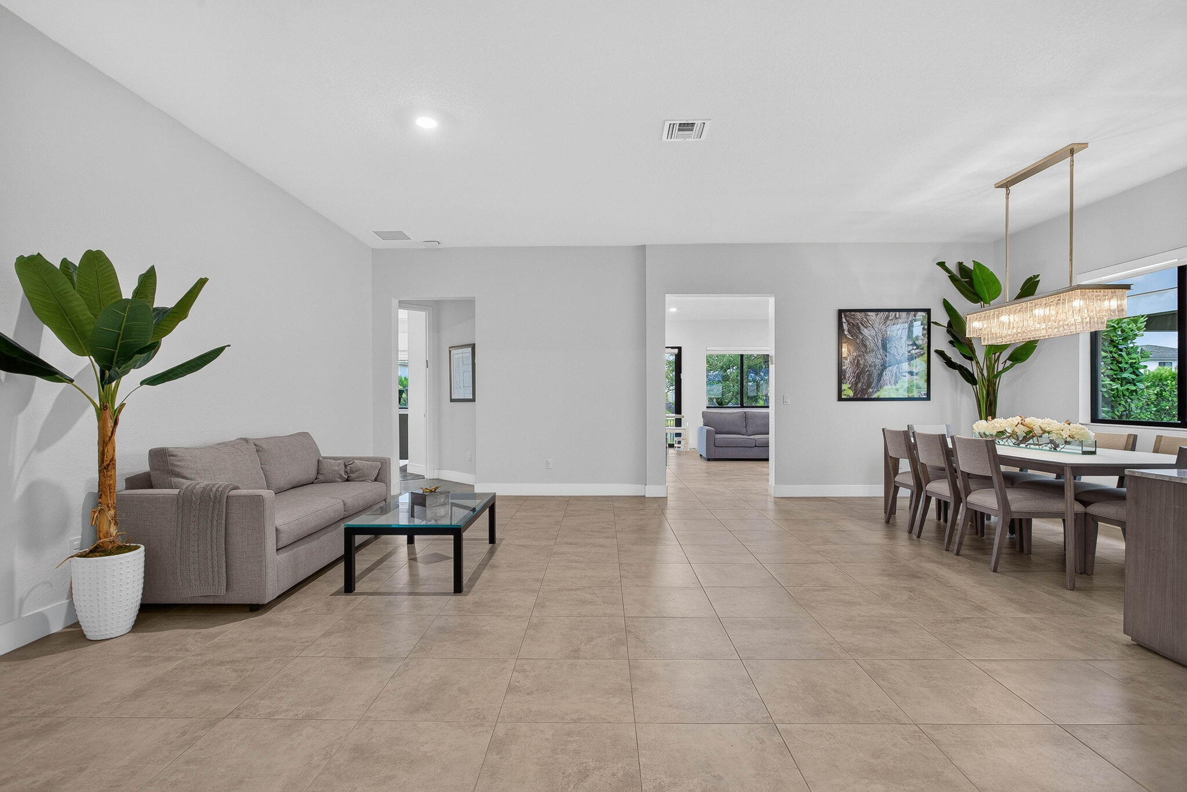
Immaculate one-story lakefront home in Parkland's prestigious Cascata at MiraLago. This 4-bedroom, 3-bath residence features a light-filled kitchen with an oversized island, quartz countertops, contemporary cabinetry, stainless steel appliances, and a gas range. The spacious primary suite offers lake views, two walk-in closets, a coffered ceiling, and a custom closet build-out. Enjoy a large covered terrace with sparkling water views, impact windows, smart-home features, no carpet, zebra blinds, Restoration Hardware chandeliers, a 2024 washer and dryer, and epoxy garage flooring. Resort-style amenities include two clubhouses, fitness center, ballroom, billiards room, yoga and aerobics facilities, and children's areas.
Save
Ask
Tour
Hide
Listing Snapshot
Price
$999,000
Days On Site
1 Day
Bedrooms
4
Inside Area (SqFt)
2,378 sqft
Total Baths
3
Full Baths
3
Partial Baths
N/A
Lot Size
0.15 Acres
Year Built
2019
MLS® Number
B26082308
Status
Active
Property Tax
$15,990.58
HOA/Condo/Coop Fees
$745.42 monthly
Sq Ft Source
Public Records
Friends & Family
Recent Activity
| yesterday | Listing first seen on site | |
| yesterday | Listing updated with changes from the MLS® |
General Features
Acres
0.15
Attached Garage
Yes
Direction Faces
South
Garage
Yes
Garage Spaces
2
Levels
One
Number Of Stories
1
Parking
AttachedDrivewayGarageGarage Door Opener
Parking Spaces
4
Pets
Yes
Property Sub Type
Single Family Residence
Security
Smoke Detector(s)Security System OwnedSecurity SystemFire AlarmGated with GuardGated Community
Sewer
Public Sewer
Special Circumstances
Standard
SqFt Total
3100
Style
ContemporaryRanch
Utilities
Cable AvailableNatural Gas AvailableSewer AvailableWater Available
Water Source
Public
Zoning
PRD
Interior Features
Appliances
DryerDishwasherDisposalGas RangeGas Water HeaterMicrowaveOvenRefrigeratorWater HeaterWasher
Cooling
Central Air
Flooring
CarpetTile
Furnished
Unfurnished
Heating
Natural GasCentralElectric
Interior
Entrance FoyerEat-in KitchenPantrySoaking TubWalk-In Closet(s)
Laundry Features
InsideLaundry Closet
Main Level Bedrooms
4
Kitchen
Dimensions - 13 X 13Level - MainArea - 169
Laundry
Living Room
Dimensions - 16 X 21Level - MainArea - 336
PrimaryBedroom
Dimensions - 13 X 16Level - MainArea - 208
Save
Ask
Tour
Hide
Exterior Features
Construction Details
BlockStoneStucco
Fencing
Fenced
Lot Features
Interior LotWaterfront
Patio And Porch
CoveredPatio
Pool Features
AssociationHeated
Road Frontage
Private Road
Roof
Flat
View
Lake
Waterfront
Yes
Waterfront Features
Lake Front
Waterview
Lake
Windows/Doors
French Doors
Community Features
Association Amenities
PoolClubhouseFitness CenterGatedManagementRecreation FacilitiesTennis Court(s)Trail(s)
Association Fee
$745.42
Association Fee Frequency
Monthly
Community Features
GatedStreet Lights
MLS Area
3614
Financing Terms Available
CashConventionalFHAVA Loan
Building Access
Entry Level Living Area Y
Roads
Paved
Schools
School District
Unknown
Elementary School
Park Trails
Middle School
Westglades
High School
Marjory Stoneman Douglas
Listing courtesy of Highlight Realty Corp

All listings featuring the BMLS logo are provided by BeachesMLS, Inc. This information is not verified for authenticity or accuracy and is not guaranteed. Copyright © 2026 BeachesMLS, Inc. (a Flex MLS feed)
Last checked: 2026-10-02 02:50 AM UTC
All listings featuring the BMLS logo are provided by BeachesMLS, Inc. This information is not verified for authenticity or accuracy and is not guaranteed. Copyright © 2026 BeachesMLS, Inc. (a Flex MLS feed)
Last checked: 2026-10-02 02:50 AM UTC
Neighborhood & Commute
Source: Walkscore
Disclosure: Community information and market data powered by Constellation Data Labs. Information is deemed reliable but not guaranteed.
Save
Ask
Tour
Hide
Did you know? You can invite friends and family to your search. They can join your search, rate and discuss listings with you.