
Save
Ask
Tour
Hide
$749,900
New Listing
11096 STONE CREEK StreetWellington, FL 33449
For Sale|Single Family Residence|Active
4
Beds
3
Total Baths
2
Full Baths
1
Partial Bath
2,478
SqFt
$303
/SqFt
2001
Built
Subdivision:
ORANGE GROVE EST
County:
Palm Beach
Call Now: 954-720-0099
Is this the listing for you? We can help make it yours.
954-720-0099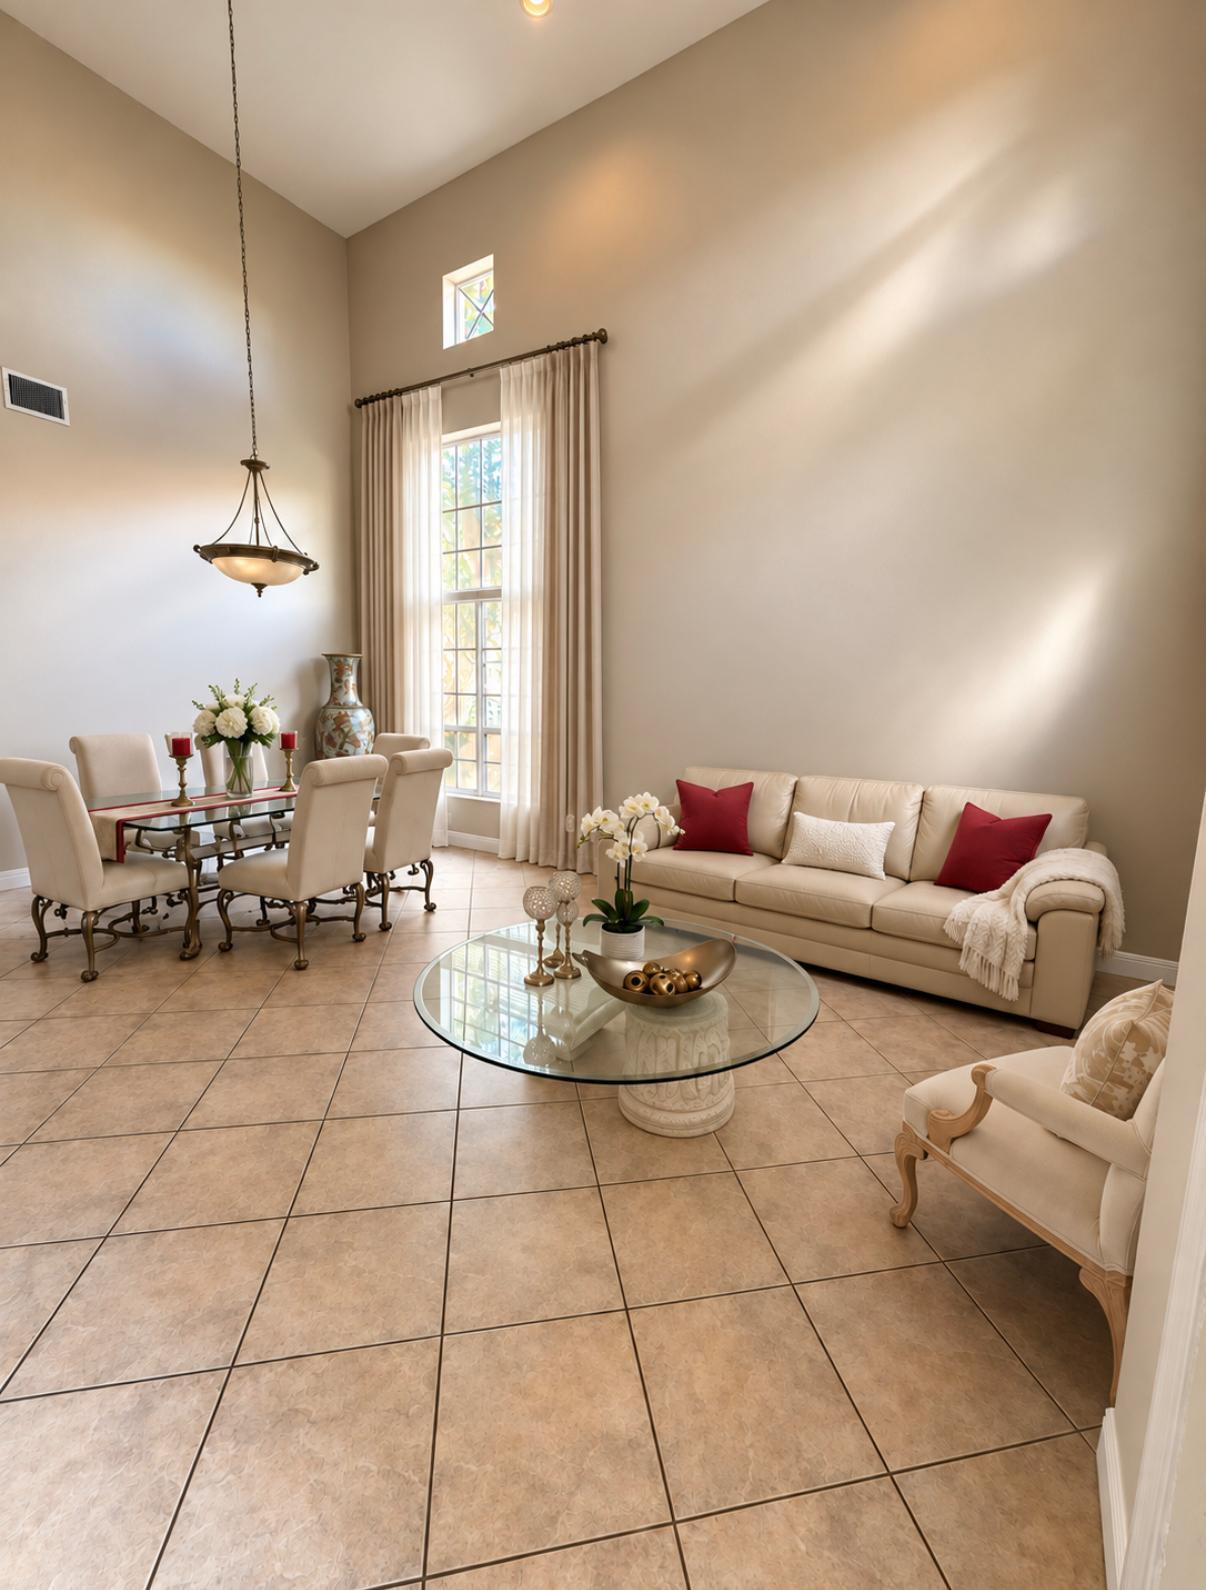
Save
Ask
Tour
Hide
Mortgage Calculator
Monthly Payment (Est.)
Enter an interest rate to see your estimated monthly payment.Calculator powered by Showcase IDX, a Constellation1 Company. Copyright ©2026 Information is deemed reliable but not guaranteed.
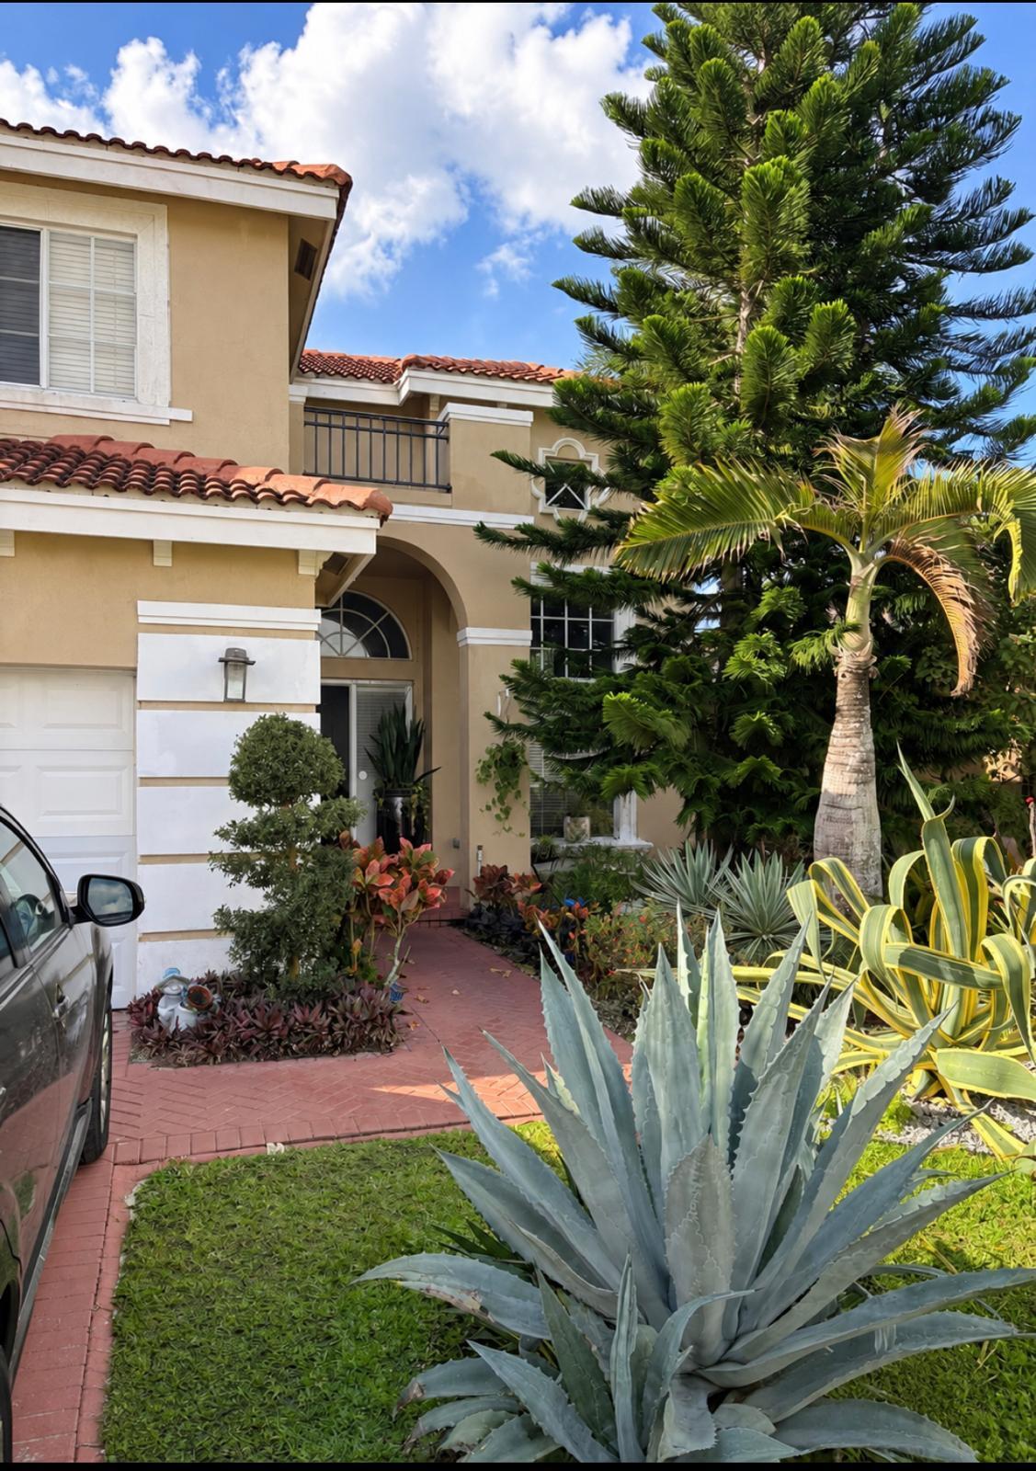
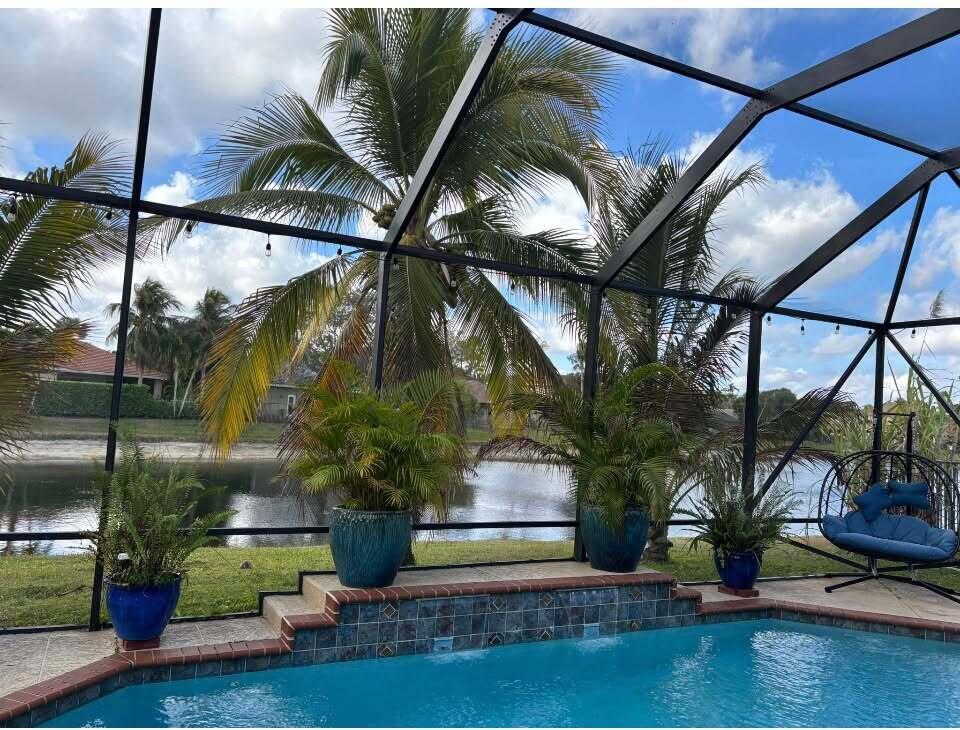
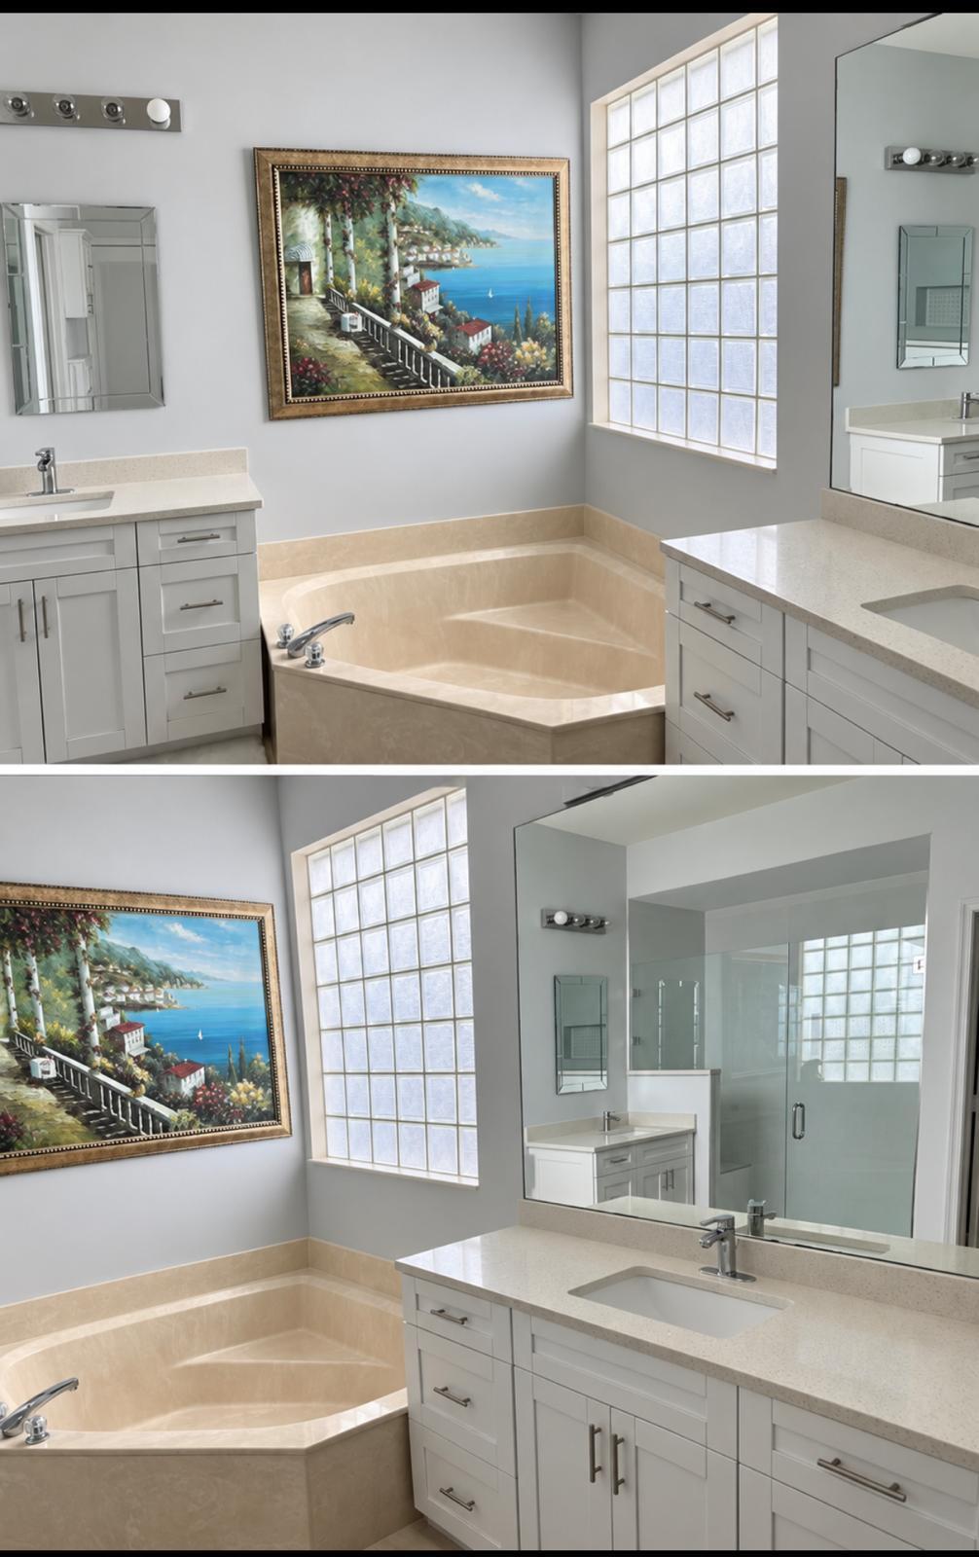
Rarely available, lakefront home with pool in the exclusive community of Orange Grove Estates. You will be immediately greeted by soaring ceilings and a sunny, open concept floor plan with sprawling pool views. The inviting kitchen with breakfast nook opens to the generous, enclosed Florida Room patio, perfect for entertaining! The first floor is complete with a perfectly appointed master suite with walk in closets and spa-like bath. Upstairs, the remaining rooms are spacious as well and offer ample closet space. Conveniently located just minutes to the Turnpike, I-95, Wellington, Boynton Beach, Downtown West Palm Beach, gorgeous area beaches and 3 international airports.
Save
Ask
Tour
Hide
Listing Snapshot
Price
$749,900
Days On Site
0 Days
Bedrooms
4
Inside Area (SqFt)
2,478 sqft
Total Baths
3
Full Baths
2
Partial Baths
1
Lot Size
0.14 Acres
Year Built
2001
MLS® Number
B26082284
Status
Active
Property Tax
$10,042.63
HOA/Condo/Coop Fees
$275 monthly
Sq Ft Source
Public Records
Friends & Family
Recent Activity
| 11 hours ago | Listing first seen on site | |
| 15 hours ago | Listing updated with changes from the MLS® |
General Features
Acres
0.14
Attached Garage
Yes
Direction Faces
Northeast
Garage
Yes
Garage Spaces
2
Levels
Multi/SplitTwo
Number Of Stories
2
Parking
AttachedGarageGarage Door Opener
Parking Spaces
2
Pets
No
Property Sub Type
Single Family Residence
Security
Security System OwnedGated Community
Sewer
Public Sewer
Special Circumstances
Standard
SqFt Total
3226
Style
Mediterranean
Utilities
Cable AvailableSewer AvailableWater Available
Water Source
Public
Zoning
PUD (city)
Interior Features
Appliances
Electric RangeMicrowaveRefrigerator
Cooling
Central AirCeiling Fan(s)Electric
Flooring
CarpetCeramic Tile
Furnished
Unfurnished
Heating
CentralElectric
Interior
Cathedral Ceiling(s)Entrance FoyerEat-in KitchenKitchen IslandPantryStorageVaulted Ceiling(s)Walk-In Closet(s)
Window Features
Blinds
Bedroom 2
Dimensions - 12 X 11Level - UpperArea - 132
Bedroom 3
Dimensions - 12 X 11Level - UpperArea - 132
Bedroom 4
Dimensions - 12 X 11Level - UpperArea - 132
Family Room
FloridaRoom
Great Room
Kitchen
Dimensions - 12 X 18Level - MainArea - 216
Living Room
Dimensions - 15 X 18Level - MainArea - 270
PrimaryBedroom
Dimensions - 15 X 18Level - UpperArea - 270
Save
Ask
Tour
Hide
Exterior Features
Construction Details
BlockStucco
Lot Features
Waterfront
Other Structures
Storage
Patio And Porch
PatioScreened
Pool Features
GuniteIn GroundScreen EnclosurePrivate
Private Pool
Yes
Road Frontage
Private Road
Roof
BarrelSpanish Tile
View
GardenLakePool
Waterfront
Yes
Waterfront Features
Lake Front
Waterview
GardenLakePool
Windows/Doors
Blinds
Community Features
Accessibility Features
Accessible Kitchen Appliances
Association Amenities
ClubhouseFitness CenterTennis Court(s)Trail(s)
Association Fee
$275.0
Association Fee Frequency
Monthly
Community Features
GatedStreet LightsSidewalks
MLS Area
5520
Financing Terms Available
CashConventionalFHAVA Loan
Building Access
Entry Level Living Area Y
Roads
Paved
Schools
School District
Unknown
Elementary School
Panther Run (Palm Beach)
Middle School
Polo Park
High School
Palm Beach Central
Listing courtesy of Good Deal Realty LLC

All listings featuring the BMLS logo are provided by BeachesMLS, Inc. This information is not verified for authenticity or accuracy and is not guaranteed. Copyright © 2026 BeachesMLS, Inc. (a Flex MLS feed)
Last checked: 2026-10-01 03:05 AM UTC
All listings featuring the BMLS logo are provided by BeachesMLS, Inc. This information is not verified for authenticity or accuracy and is not guaranteed. Copyright © 2026 BeachesMLS, Inc. (a Flex MLS feed)
Last checked: 2026-10-01 03:05 AM UTC
Neighborhood & Commute
Source: Walkscore
Disclosure: Community information and market data powered by Constellation Data Labs. Information is deemed reliable but not guaranteed.
Save
Ask
Tour
Hide
Did you know? You can invite friends and family to your search. They can join your search, rate and discuss listings with you.