
Save
Ask
Tour
Hide
$480,000
1 Day On Site
50515051 N A1a Highway #11-2Hutchinson Island, FL 34949
For Sale|Condominium|Active
2
Beds
2
Total Baths
2
Full Baths
1,257
SqFt
$382
/SqFt
1995
Built
Subdivision:
SEAWARD AT ATLANTIC VIEW CONDOMINIUM
County:
St Lucie
Call Now: 954-720-0099
Is this the listing for you? We can help make it yours.
954-720-0099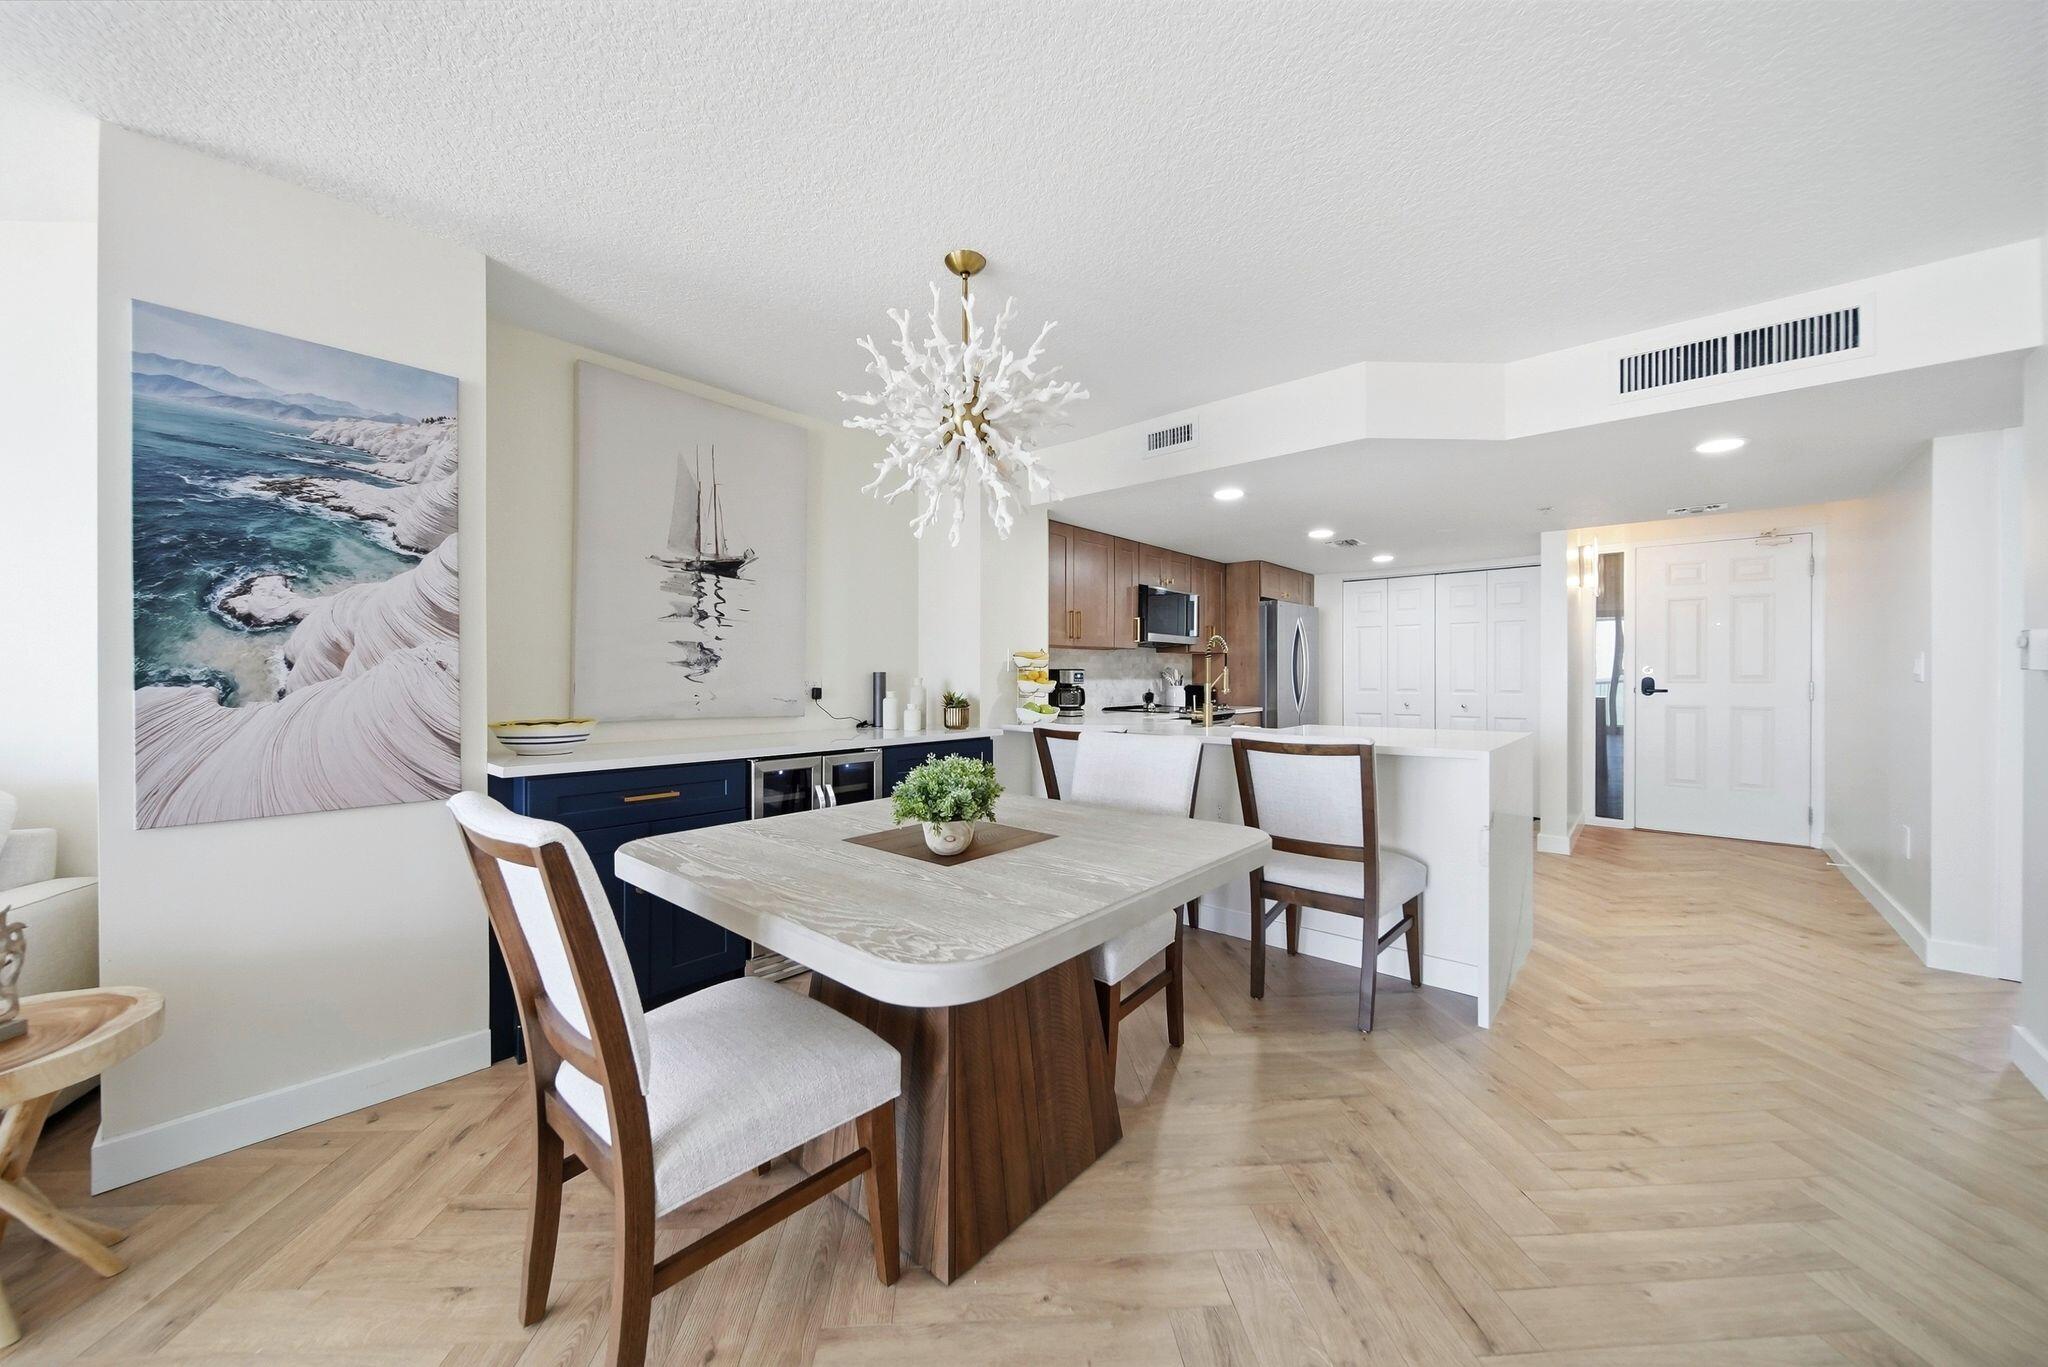
Save
Ask
Tour
Hide
Mortgage Calculator
Monthly Payment (Est.)
Enter an interest rate to see your estimated monthly payment.Calculator powered by Showcase IDX, a Constellation1 Company. Copyright ©2026 Information is deemed reliable but not guaranteed.
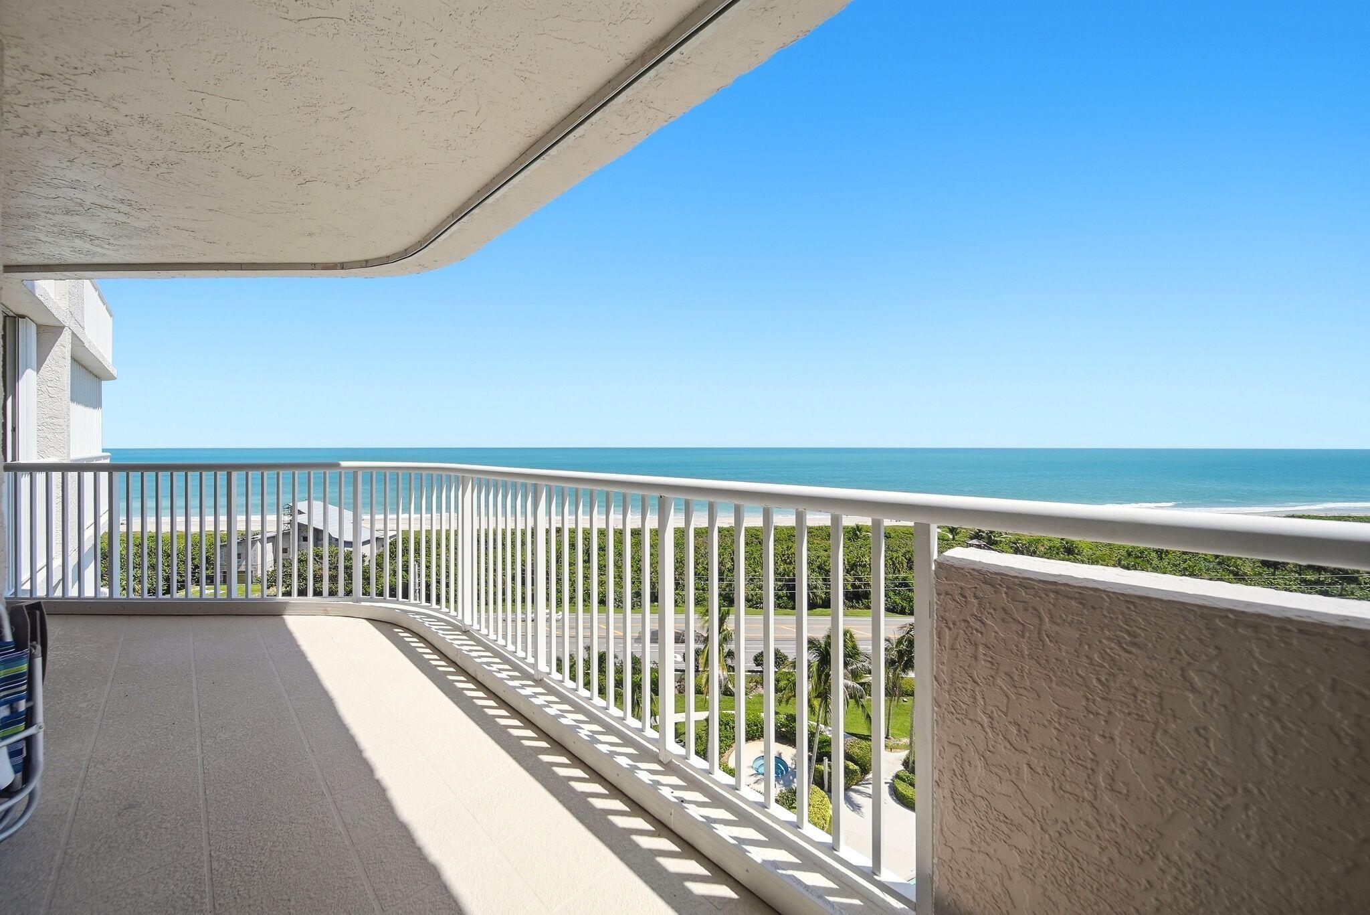
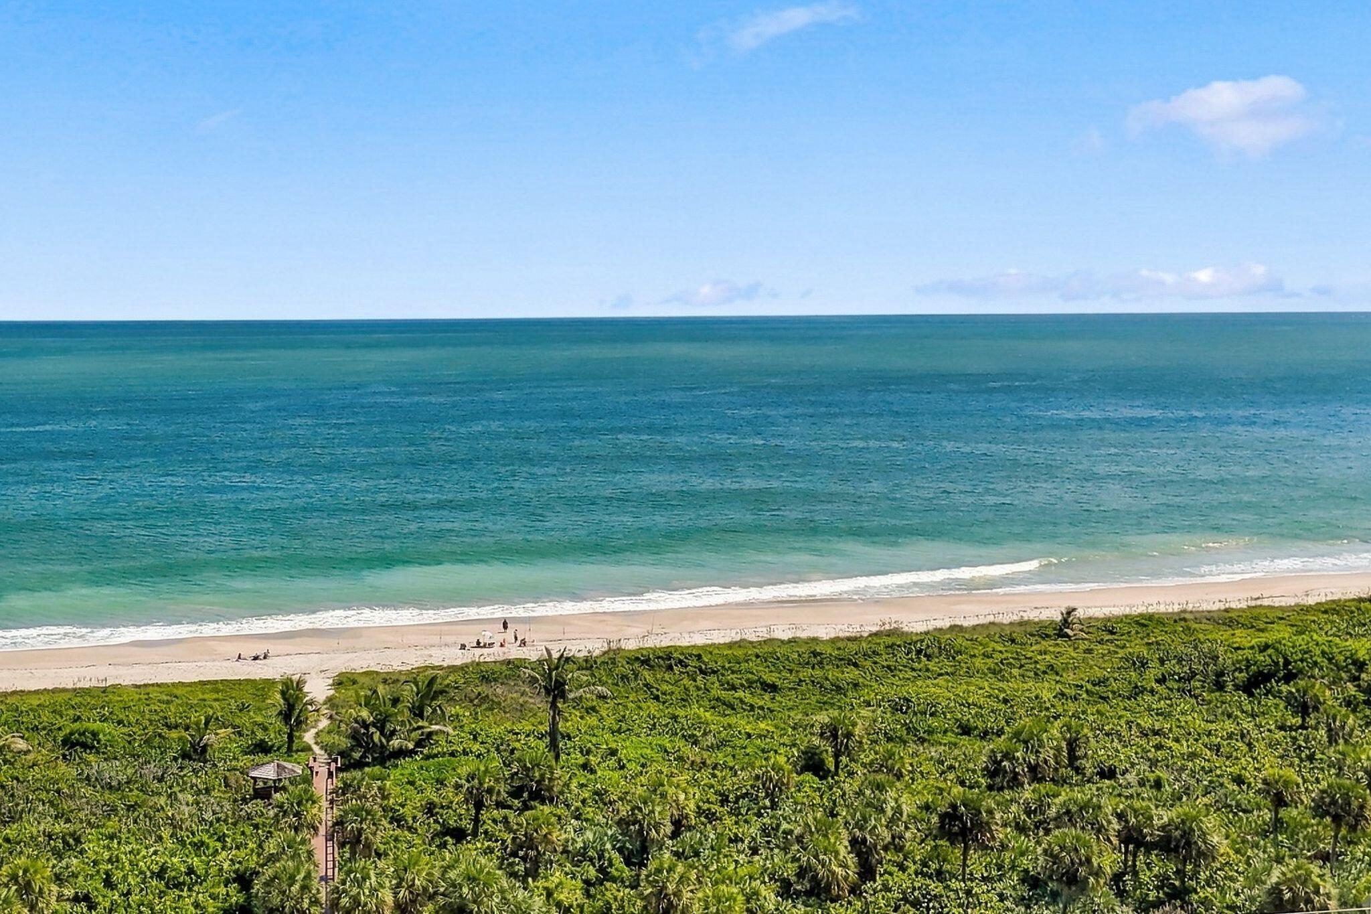
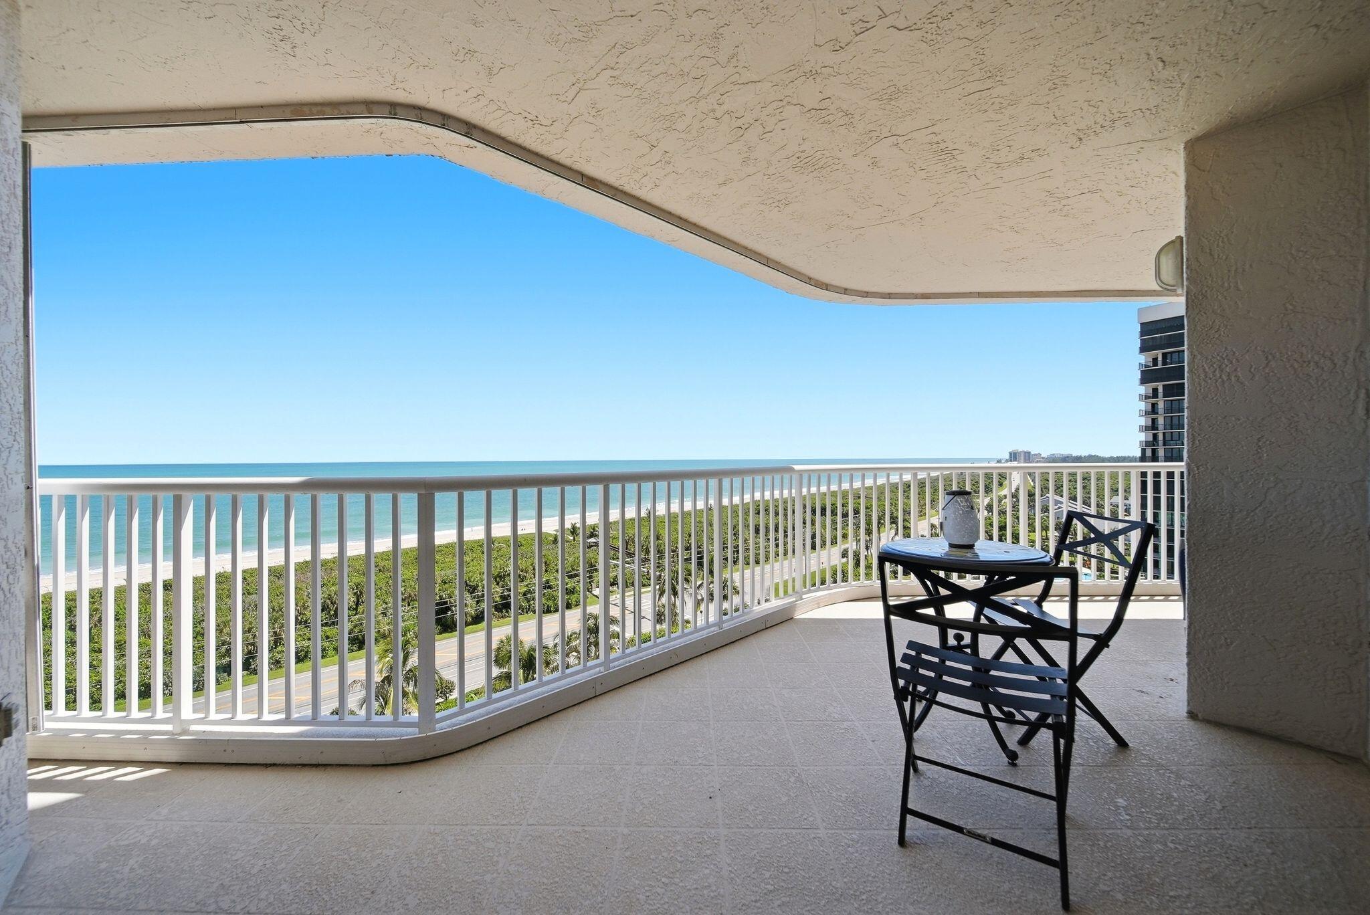
Completely remodeled and professionally designed, this 11th-floor oceanfront residence delivers unobstructed ocean views from nearly every angle. The 2 bedroom, 2 bath layout is finished with top-of-the-line selections throughout, so it's truly move-in ready. No expense spared. Everyday convenience comes built in with a 1-car garage and a climate-controlled storage locker. Step outside and enjoy resort-style living: a sparkling pool, clubhouse with fitness center and billiards, tennis and pickleball courts, a kayak launch, and deeded beach access just steps away. Whether it's a full-time residence, a seasonal escape, or a coastal getaway, this Fort Pierce gem offers the Atlantic lifestyle at its best. Schedule your private showi
Save
Ask
Tour
Hide
Listing Snapshot
Price
$480,000
Days On Site
1 Day
Bedrooms
2
Inside Area (SqFt)
1,257 sqft
Total Baths
2
Full Baths
2
Partial Baths
N/A
Lot Size
N/A
Year Built
1995
MLS® Number
B26082267
Status
Active
Property Tax
$6,856
HOA/Condo/Coop Fees
$1,237 monthly
Sq Ft Source
Public Records
Friends & Family
Recent Activity
| yesterday | Listing first seen on site | |
| yesterday | Listing updated with changes from the MLS® |
General Features
Direction Faces
West
Foundation
Pillar/Post/Pier
Garage
Yes
Garage Spaces
1
Levels
One
Number Of Stories
20
Parking
CoveredDetachedGarageGarage Door Opener
Parking Spaces
1
Pets
Number LimitSize LimitYes
Property Sub Type
Condominium
Security
Smoke Detector(s)Security SystemFire AlarmFire Sprinkler SystemGated CommunityKey Card Entry
Sewer
Public Sewer
Special Circumstances
Standard
SqFt Total
1481
Utilities
Sewer AvailableWater Available
Water Source
Public
Zoning
residential
Interior Features
Appliances
DryerDishwasherElectric RangeDisposalIce MakerMicrowaveRangeRefrigeratorWasher
Cooling
Central AirHumidity Control
Flooring
CarpetParquetTileWood
Furnished
Negotiable
Heating
CentralHeat Pump
Interior
ElevatorStorageSoaking TubWalk-In Closet(s)
Laundry Features
InsideLaundry ClosetIn Kitchen
Main Level Bedrooms
2
Spa
Yes
Bedroom 2
Dimensions - 13 X 12Level - MainArea - 156
ConvertedBedroom
Kitchen
Dimensions - 13 X 8Level - MainArea - 104
Laundry
Living Room
Dimensions - 19 X 13Level - MainArea - 247
PrimaryBedroom
Dimensions - 19 X 12Level - MainArea - 228
Save
Ask
Tour
Hide
Exterior Features
Construction Details
BlockConcreteStucco
Exterior
BalconyTennis Court(s)
Lot Features
Waterfront
Other Structures
Tennis Court(s)Storage
Pool Features
Association
Roof
Other
Spa
Yes
Spa Features
GuniteHeatedIn Ground
View
BeachCityOceanRiverWater
Waterfront
Yes
Waterfront Features
Ocean FrontRiver Front
Waterview
BeachCityOceanRiverWater
Community Features
Association Amenities
PoolBeach RightsBeach AccessBilliard RoomClubhouseFitness CenterParkingRecreation FacilitiesShuffleboard CourtSaunaSpa/Hot TubStorageTennis Court(s)TrashElevator(s)
Association Fee
$1237.0
Association Fee Frequency
Monthly
Community Features
GatedSidewalks
MLS Area
7020
Financing Terms Available
CashConventional
Roads
Paved
Listing courtesy of Compass Florida LLC

All listings featuring the BMLS logo are provided by BeachesMLS, Inc. This information is not verified for authenticity or accuracy and is not guaranteed. Copyright © 2026 BeachesMLS, Inc. (a Flex MLS feed)
Last checked: 2026-10-02 02:50 AM UTC
All listings featuring the BMLS logo are provided by BeachesMLS, Inc. This information is not verified for authenticity or accuracy and is not guaranteed. Copyright © 2026 BeachesMLS, Inc. (a Flex MLS feed)
Last checked: 2026-10-02 02:50 AM UTC
Neighborhood & Commute
Source: Walkscore
Disclosure: Community information and market data powered by Constellation Data Labs. Information is deemed reliable but not guaranteed.
Save
Ask
Tour
Hide
Did you know? You can invite friends and family to your search. They can join your search, rate and discuss listings with you.