Save
Ask
Tour
Hide
Share
$599,900
New Listing

11179 SW Wyndham Way
Port St Lucie, FL 34987

For Sale|Single Family Residence|Active
5
Beds
4
Total Baths
3
Full Baths
1
Partial Bath
3,475
SqFt
$173
/SqFt
2006
Built
Subdivision:
TRADITION PLAT NO 19
County:
St Lucie
Call Now: 954-720-0099
Is this the listing for you? We can help make it yours.
954-720-0099
Upcoming Open Houses
Sat, Oct 3, 12:00 PM - 2:00 PM
Sun, Oct 4, 12:00 PM - 2:00 PM
11179 SW Wyndham Way11179 SW Wyndham Way11179 SW Wyndham Way11179 SW Wyndham Way
Save
Ask
Tour
Hide
Share

Mortgage Calculator

Monthly Payment (Est.)

Enter an interest rate to see your estimated monthly payment.
Calculator powered by Showcase IDX, a Constellation1 Company. Copyright ©2026 Information is deemed reliable but not guaranteed.

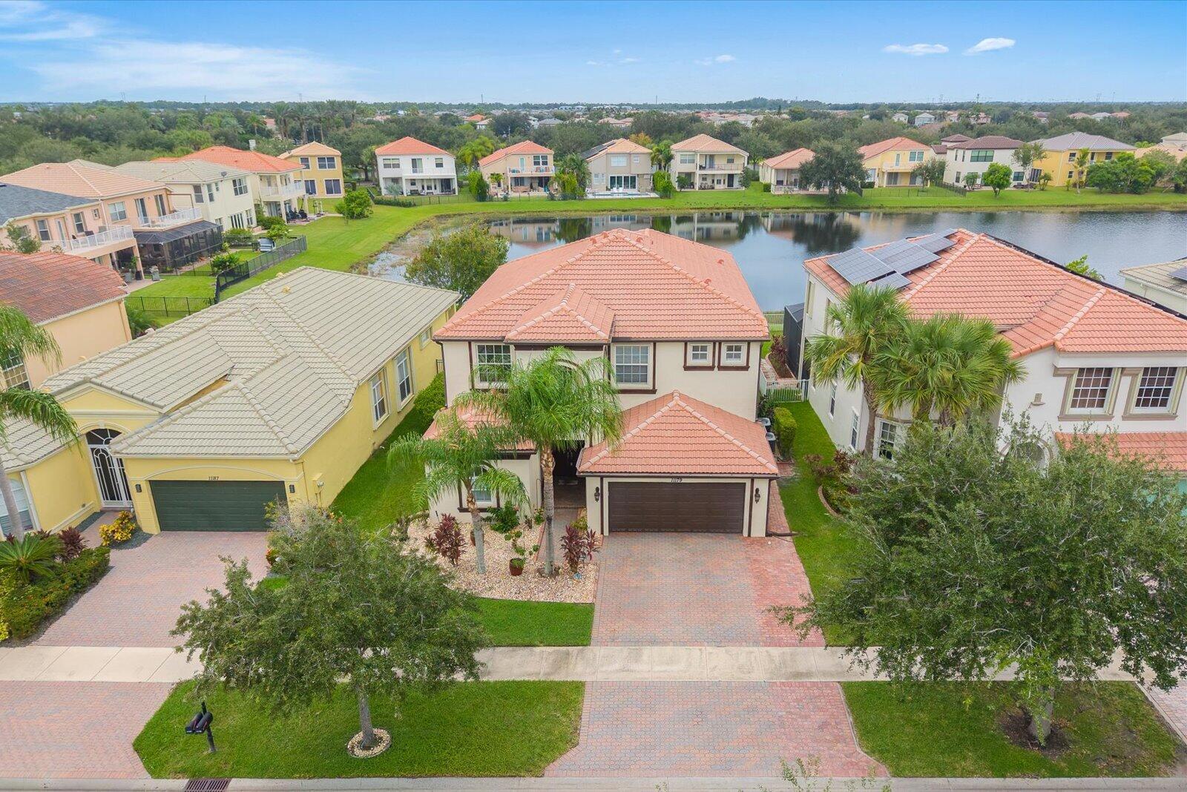
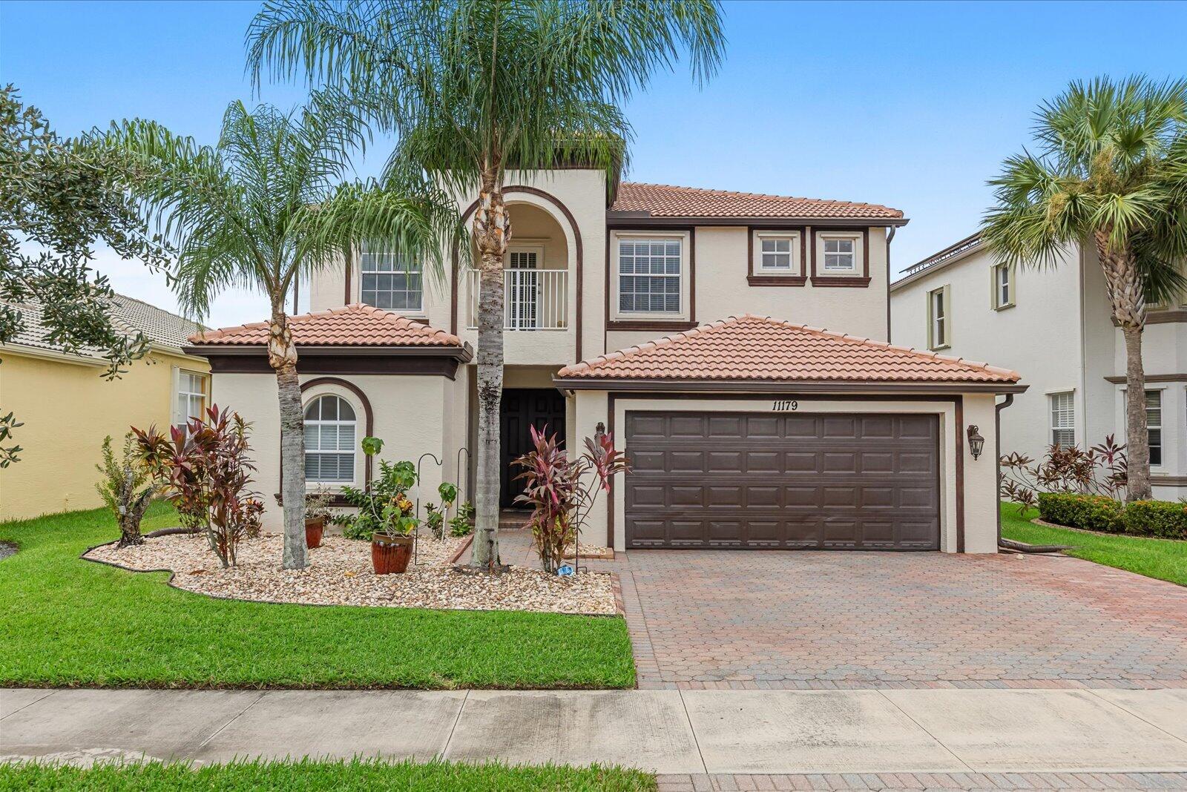
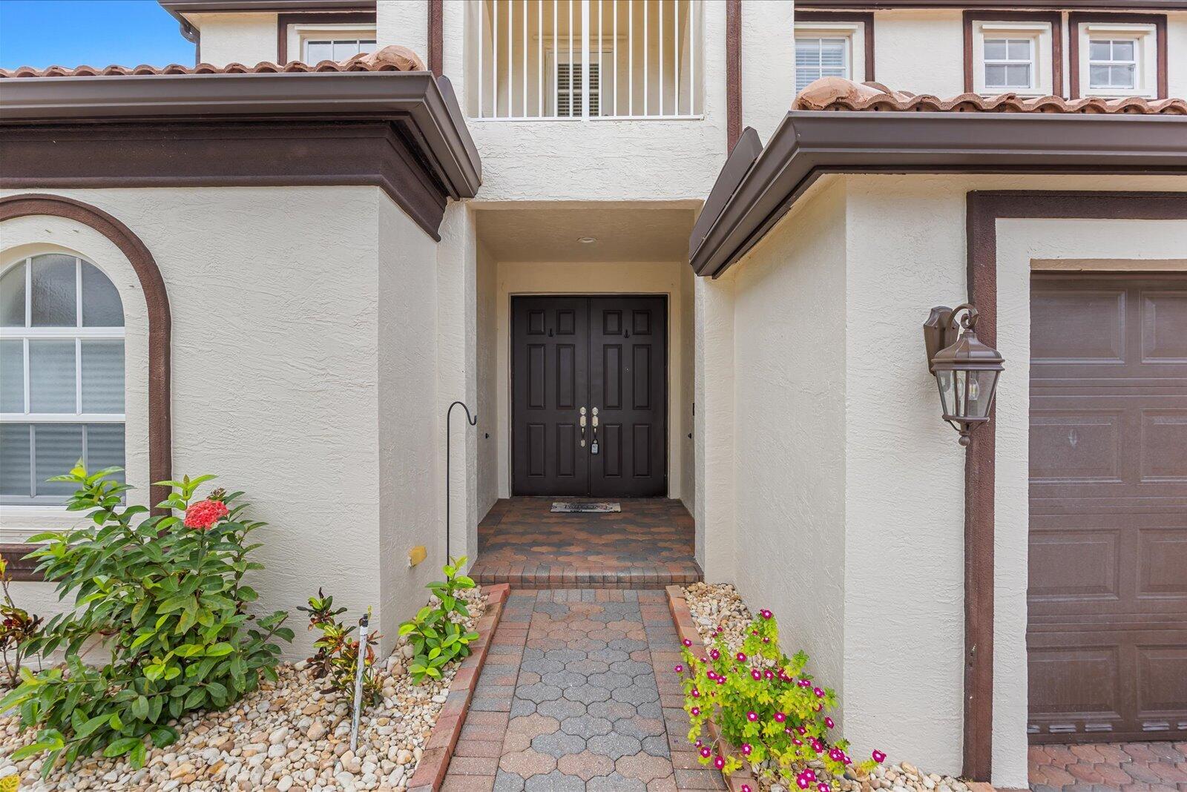
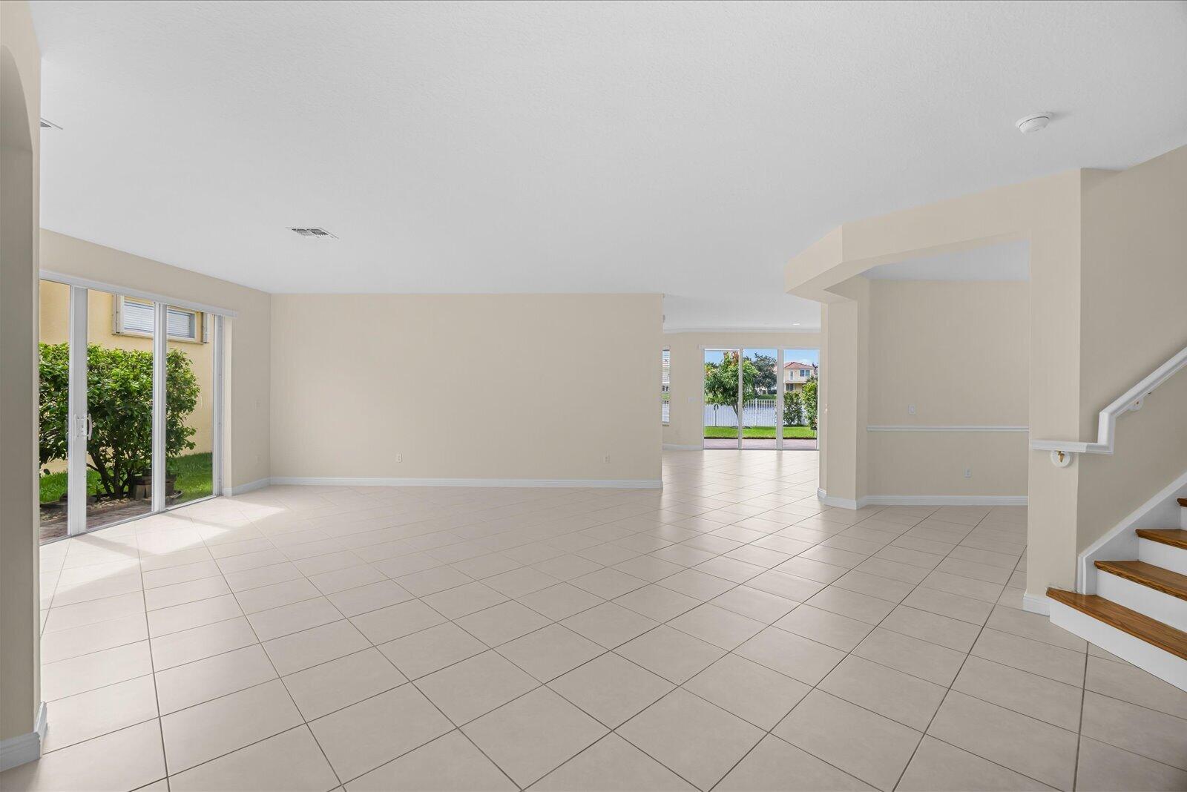
Spacious lakefront home in TownPark at Tradition offering 5 bedrooms, 3.5 baths and nearly 3,500 sq ft of living space. Enjoy beautiful water views, a fenced backyard, covered patio and private balcony off the oversized primary suite. Inside you'll find an upgraded kitchen, generous living areas, bamboo flooring upstairs, custom closets and a flexible layout with a bedroom and full bath on the main level. Whole house water filtration, newer water heater and additional upgrades throughout. TownPark offers resort style amenities including clubhouse, community pool, fitness center, tennis, basketball and more. Conveniently located near Tradition shopping, dining, parks, medical facilities and I 95. Assumable FHA mortgage opportunity available to qualified buyers. Schedule your showing today. ASSUMABLE FHA MORTGAGE AT 3.375% AVAILABLE, SUBJECT TO QUALIFICATION!

Save
Ask
Tour
Hide
Share
Listing Snapshot
Price 
$599,900
Days On Site 
0 Days
Bedrooms 
5
Inside Area (SqFt) 
3,475 sqft
Total Baths 
4
Full Baths 
3
Partial Baths 
1
Lot Size 
0.14 Acres
Year Built 
2006
MLS® Number 
B26082255
Status 
Active
Property Tax 
$7,849.75
HOA/Condo/Coop Fees 
$370.67 monthly
Sq Ft Source 
Public Records
Friends & Family
Recent Activity
12 hours agoListing first seen on site
16 hours agoListing updated with changes from the MLS®
General Features
Acres 
0.14
Attached Garage 
Yes
Direction Faces 
East
Garage 
Yes
Garage Spaces 
2
Land Lease 
No
Levels 
Two
Number Of Stories 
2
Parking 
AttachedGarage
Parking Spaces 
4
Pets 
Breed RestrictionsNumber LimitYes
Property Sub Type 
Single Family Residence
Security 
Security GateGated Community
Sewer 
Public Sewer
Special Circumstances 
Standard
SqFt Total 
4445
Style 
Mediterranean
Utilities 
Cable AvailableElectricity AvailablePhone AvailableSewer AvailableWater Available

Water Source 
Public
Zoning 
Master Pla
Interior Features
Appliances 
DryerDishwasherElectric RangeDisposalMicrowaveRefrigeratorWasher
Cooling 
Central AirCeiling Fan(s)Electric
Flooring 
Ceramic TileWood
Heating 
Central
Interior 
Built-in FeaturesKitchen IslandPantrySoaking TubWalk-In Closet(s)
Laundry Features 
InsideLaundry RoomUpper Level
Main Level Bedrooms 
1
Window Features 
Shutters
Bedroom 2 
Dimensions - 13 X 11Level - SecondArea - 143
Bedroom 3 
Dimensions - 12 X 11Level - SecondArea - 132
Bedroom 4 
Dimensions - 15 X 10Level - FirstArea - 150
Dining Room 
Dimensions - 16 X 10Level - FirstArea - 160
Family Room 
Dimensions - 20 X 17Level - FirstArea - 340
Kitchen 
Dimensions - 19 X 14Level - FirstArea - 266
Living Room 
Dimensions - 22 X 17Level - FirstArea - 374
PrimaryBedroom 
Dimensions - 32 X 16Level - SecondArea - 512
Save
Ask
Tour
Hide
Share
Exterior Features
Construction Details 
BlockStucco
Fencing 
Back YardFenced
Patio And Porch 
CoveredPatio
Pool Features 
Association
Road Frontage 
Private Road
Roof 
ConcreteTile
View 
LakeWater
Waterfront Features 
Lake FrontNone
Waterview 
LakeWater
Windows/Doors 
Shutters
Community Features
Association Amenities 
PoolBasketball CourtClubhouseFitness CenterGatedMaintenancePlaygroundParkRecreation FacilitiesSpa/Hot TubSecurityTennis Court(s)Trail(s)
Association Fee 
$491.0
Association Fee Frequency 
Quarterly
Additional Association Fee 
$207.0
Additional Association Fee Frequency 
Monthly
Community Features 
GatedStreet Lights
MLS Area 
7800
Financing Terms Available 
AssumableCashConventionalFHAVA Loan
Roads 
AsphaltPaved
Schools
School District
Unknown
Elementary School
Toussaint L'Ouverture
Middle School
Palm Pointe K-8
High School
Legacy
Listing courtesy of RE/MAX Gold


All listings featuring the BMLS logo are provided by BeachesMLS, Inc. This information is not verified for authenticity or accuracy and is not guaranteed. Copyright © 2026 BeachesMLS, Inc. (a Flex MLS feed)
Last checked: 2026-10-01 03:05 AM UTC

Neighborhood & Commute
Source: Walkscore
Disclosure: Community information and market data powered by Constellation Data Labs. Information is deemed reliable but not guaranteed.
Save
Ask
Tour
Hide
Share
Skip to content