Save
Ask
Tour
Hide
Share
$1,390,000
New Listing

1246 SW 5th Avenue
Boca Raton, FL 33432

For Sale|Single Family Residence|Active
2
Beds
2
Total Baths
2
Full Baths
1,314
SqFt
$1,058
/SqFt
1965
Built
Subdivision:
BOCA ISLANDS SEC 5
County:
Palm Beach
Call Now: 954-720-0099
Is this the listing for you? We can help make it yours.
954-720-0099
Upcoming Open Houses
Sat, Oct 3, 11:00 AM - 2:00 PM
Sun, Oct 4, 11:00 AM - 2:00 PM
1246 SW 5th Avenue1246 SW 5th Avenue1246 SW 5th Avenue1246 SW 5th Avenue
Save
Ask
Tour
Hide
Share

Mortgage Calculator

Monthly Payment (Est.)

Enter an interest rate to see your estimated monthly payment.
Calculator powered by Showcase IDX, a Constellation1 Company. Copyright ©2026 Information is deemed reliable but not guaranteed.

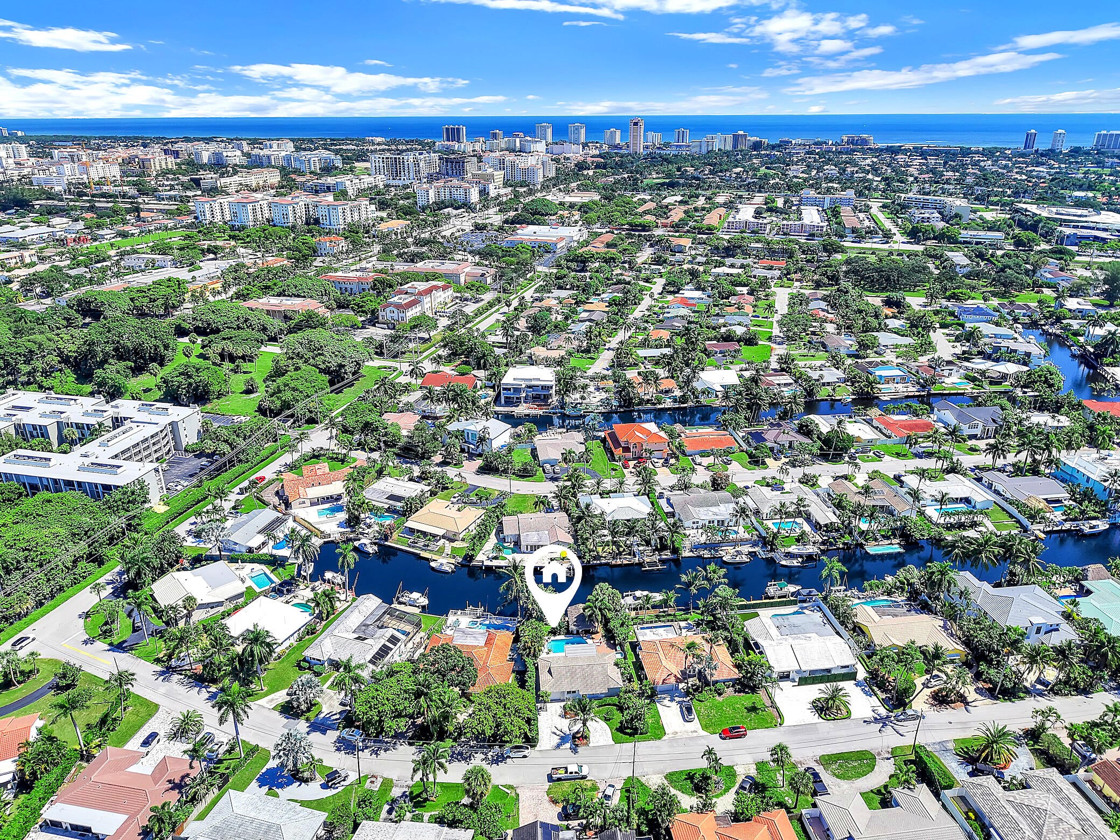
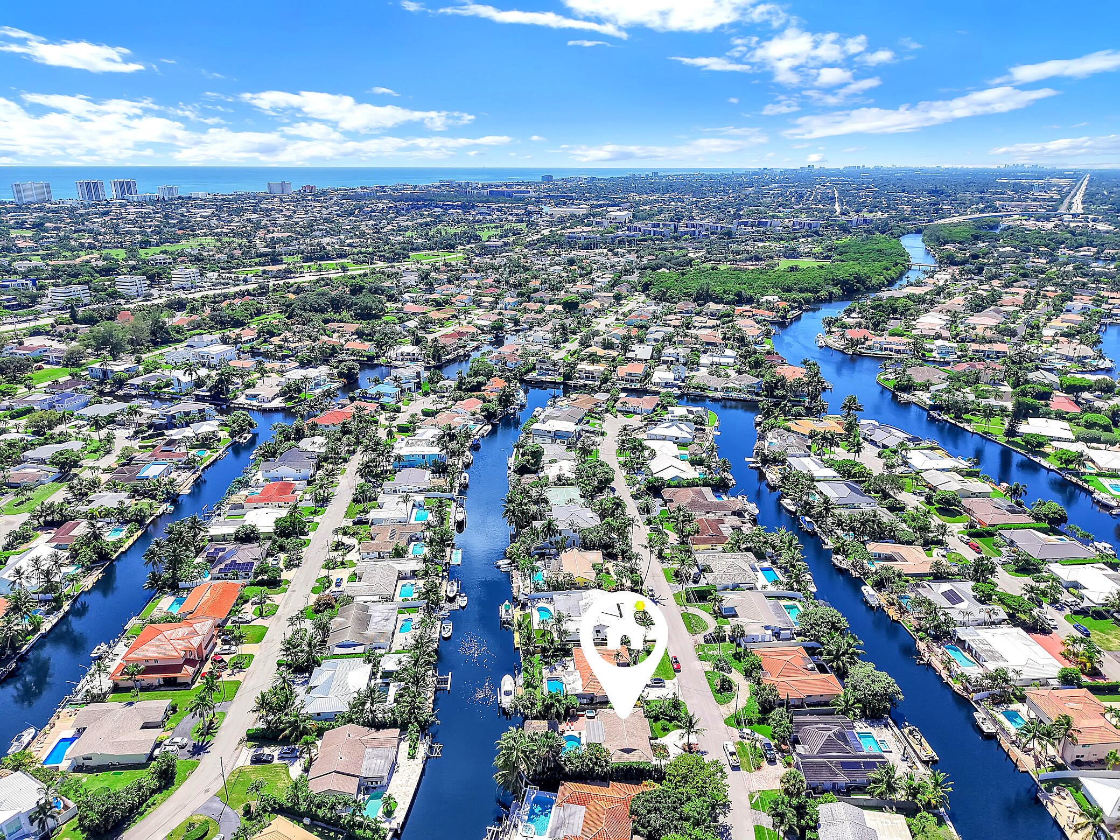
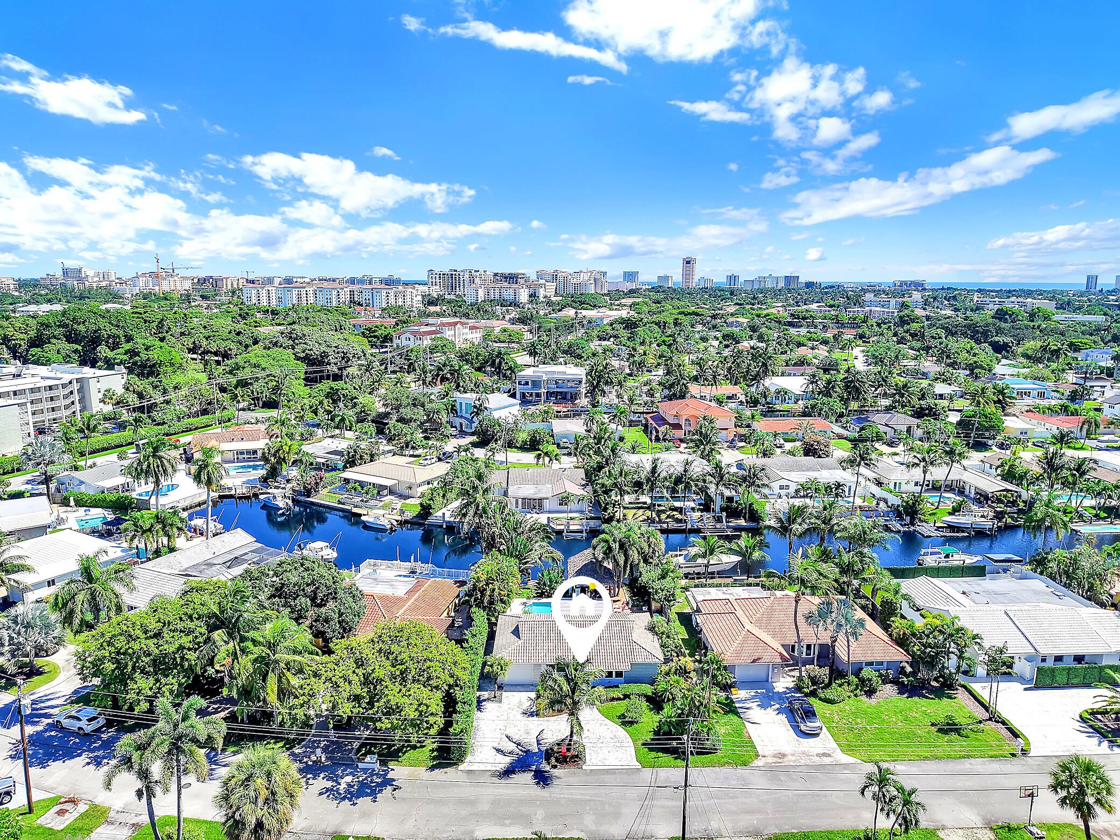
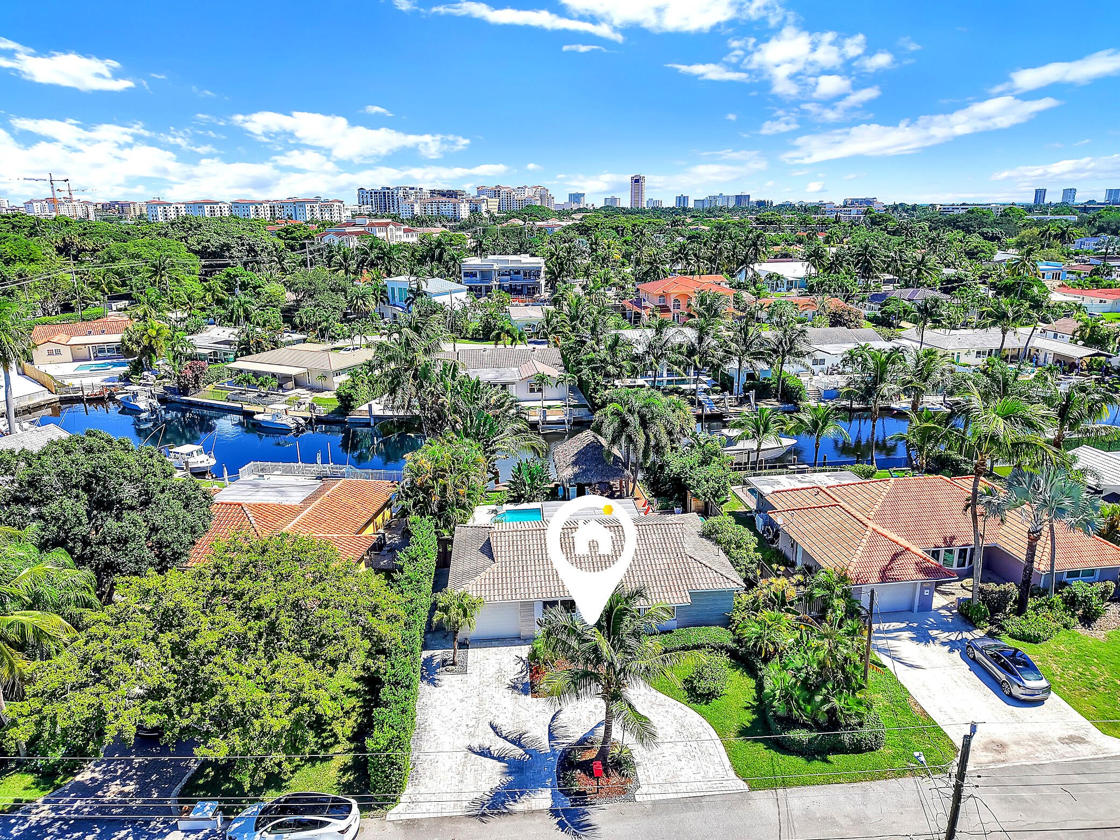
Welcome to Boca Islands, East Boca's hidden-gem waterfront community, offering privacy, ocean access and no HOA minutes from downtown Boca Raton. Tucked away on a quiet cul-de-sac street, this charming coastal home offers approx. 60 feet of east-facing waterfront, beautiful sunrise views, a private composite dock, seawall, saltwater pool, and a tropical outdoor retreat. Also, a large tiki hut, summer kitchen and koi pond. Inside, enjoy an open-concept living and dining area, split-bedroom floor plan, updated kitchen, impact windows and doors, and a spacious one-car garage. Move in and enjoy today, personalize over time, or transform it into your dream luxury residence. Minutes from Mizner Park, beaches, The Boca Raton, dining, shopping and nightlife, the best of the East Boca lifestyle. Located in a highly desirable A-rated school district and surrounded by significant neighborhood transformation, new luxury construction and continued investment, this is a rare opportunity with exceptional potential. With limited waterfront inventory, don't miss this exceptional opportunity! The garage is currently partially converted into an office and can easily be converted back to suit the buyer's needs.

Save
Ask
Tour
Hide
Share
Listing Snapshot
Price 
$1,390,000
Days On Site 
0 Days
Bedrooms 
2
Inside Area (SqFt) 
1,314 sqft
Total Baths 
2
Full Baths 
2
Partial Baths 
N/A
Lot Size 
0.17 Acres
Year Built 
1965
MLS® Number 
B26082203
Status 
Active
Property Tax 
$15,697.31
HOA/Condo/Coop Fees 
N/A
Sq Ft Source 
Public Records
Friends & Family
Recent Activity
9 hours agoListing first seen on site
13 hours agoListing updated with changes from the MLS®
General Features
Acres 
0.17
Attached Garage 
Yes
Direction Faces 
West
Foundation 
Slab
Garage 
Yes
Garage Spaces 
1
Green Energy Efficient 
DoorsWater HeaterWindows
Levels 
One
Number Of Stories 
1
Parking 
AttachedCircular DrivewayConcreteGarageGarage Door OpenerPaver BlockDriveway
Parking Spaces 
6
Pets 
Yes
Property Sub Type 
Single Family Residence
Security 
Security System Owned
Sewer 
Public Sewer
Special Circumstances 
Standard
SqFt Total 
1640
Style 
Ranch
Utilities 
Cable AvailableElectricity ConnectedSewer AvailableUnderground UtilitiesWater Available
Water Source 
Public
Zoning 
R1D (city)
Interior Features
Appliances 
DryerDishwasherElectric RangeElectric Water HeaterFree-Standing FreezerFreezerDisposalIce MakerMicrowaveRangeRefrigeratorWater HeaterWasher
Cooling 
Central AirCeiling Fan(s)Electric
Flooring 
Tile
Furnished 
Unfurnished
Heating 
CentralElectric
Interior 
Built-in Features
Laundry Features 
InsideLaundry ClosetIn Garage
Main Level Bedrooms 
2
Window Features 
Storm Window(s)
Bedroom 2 
Dimensions - 11.4 X 11.3Level - MainArea - 128
Dining Room 
Dimensions - 14.2 X 11Level - MainArea - 156
Kitchen 
Dimensions - 14.3 X 7.1Level - MainArea - 101
Living Room 
Dimensions - 16.2 X 14.4Level - MainArea - 233
PrimaryBedroom 
Dimensions - 16 X 10.9Level - MainArea - 174
Save
Ask
Tour
Hide
Share
Exterior Features
Construction Details 
BlockConcreteStucco
Exterior 
Built-in BarbecueBarbecueLightingOutdoor KitchenOther
Fencing 
Back YardFenced
Frontage 
Waterfront
Lot Features 
Cul-De-SacLandscapedWaterfront
Other Structures 
Outdoor Kitchen
Patio And Porch 
CoveredDeckPatio
Pool Features 
FencedGuniteIn GroundPrivateSalt Water
Private Pool 
Yes
Roof 
Tile
View 
CanalGardenWater
Waterfront 
Yes
Waterfront Features 
Canal AccessCanal FrontFixed BridgeOcean AccessSeawall
Waterview 
CanalGardenWater
Windows/Doors 
Storm Window(s)
Community Features
Accessibility Features 
Accessible Central Living AreaAccessible DoorsAccessible EntranceAccessible Hallway(s)
MLS Area 
4270
Financing Terms Available 
CashConventional
Building Access 
First Floor
Schools
School District
Unknown
Elementary School
Boca Raton
Middle School
Boca Raton Community
High School
Boca Raton
Listing courtesy of Douglas Elliman


All listings featuring the BMLS logo are provided by BeachesMLS, Inc. This information is not verified for authenticity or accuracy and is not guaranteed. Copyright © 2026 BeachesMLS, Inc. (a Flex MLS feed)
Last checked: 2026-09-30 11:52 PM UTC

Neighborhood & Commute
Source: Walkscore
Disclosure: Community information and market data powered by Constellation Data Labs. Information is deemed reliable but not guaranteed.
Save
Ask
Tour
Hide
Share
Skip to content