
Save
Ask
Tour
Hide
$649,900
1 Day On Site
1357350 CLUNIE Place 13501Delray Beach, FL 33446
For Sale|Condominium|Active
2
Beds
2
Total Baths
2
Full Baths
1,705
SqFt
$381
/SqFt
1990
Built
Subdivision:
GLENEAGLES CONDO VI
County:
Palm Beach
Call Now: 954-720-0099
Is this the listing for you? We can help make it yours.
954-720-0099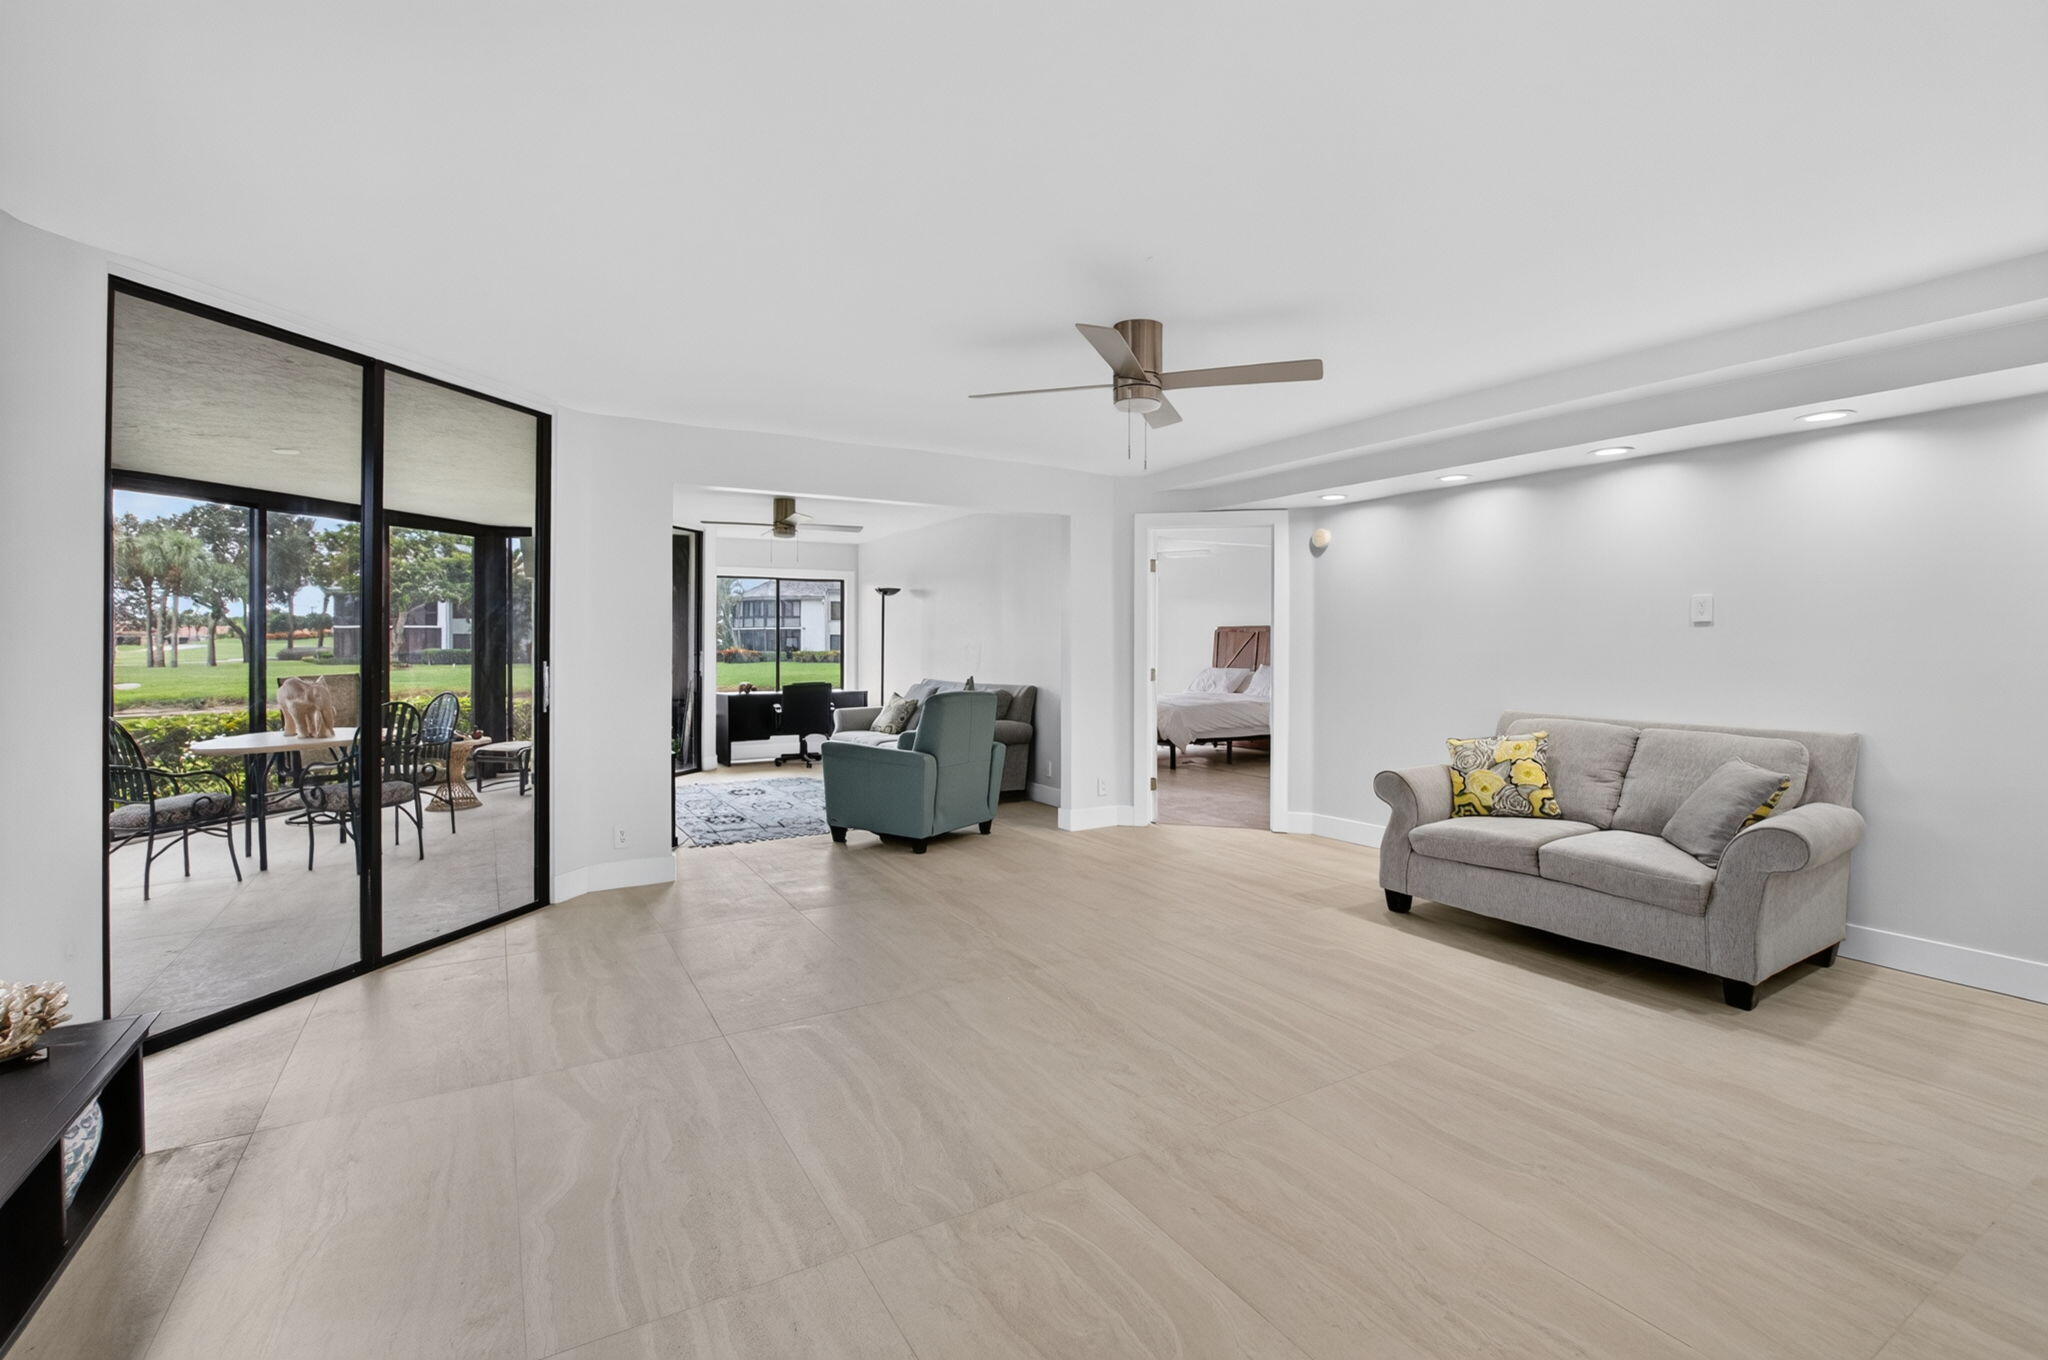
Save
Ask
Tour
Hide
Mortgage Calculator
Monthly Payment (Est.)
Enter an interest rate to see your estimated monthly payment.Calculator powered by Showcase IDX, a Constellation1 Company. Copyright ©2026 Information is deemed reliable but not guaranteed.
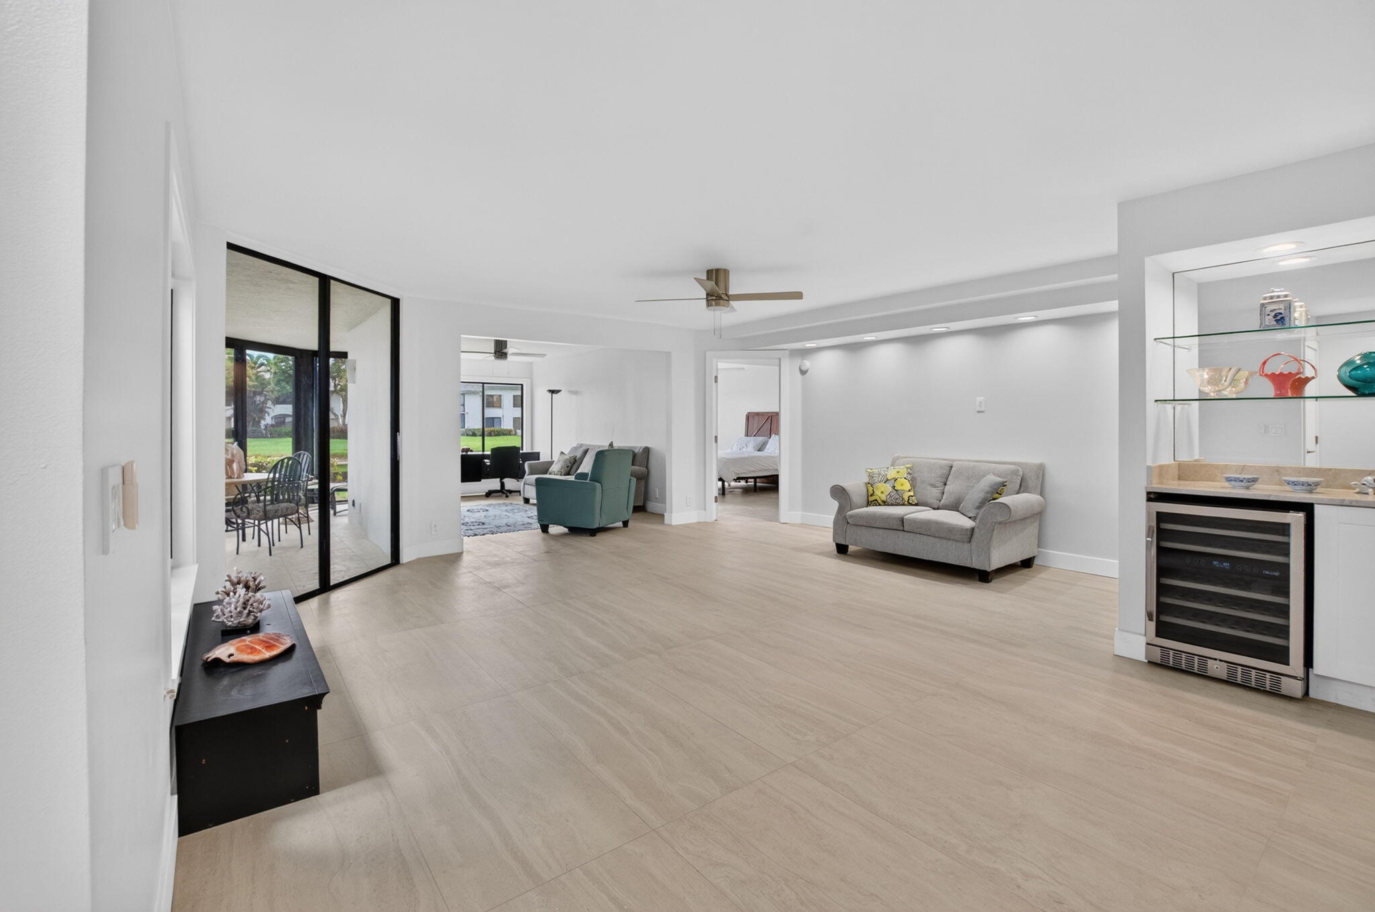
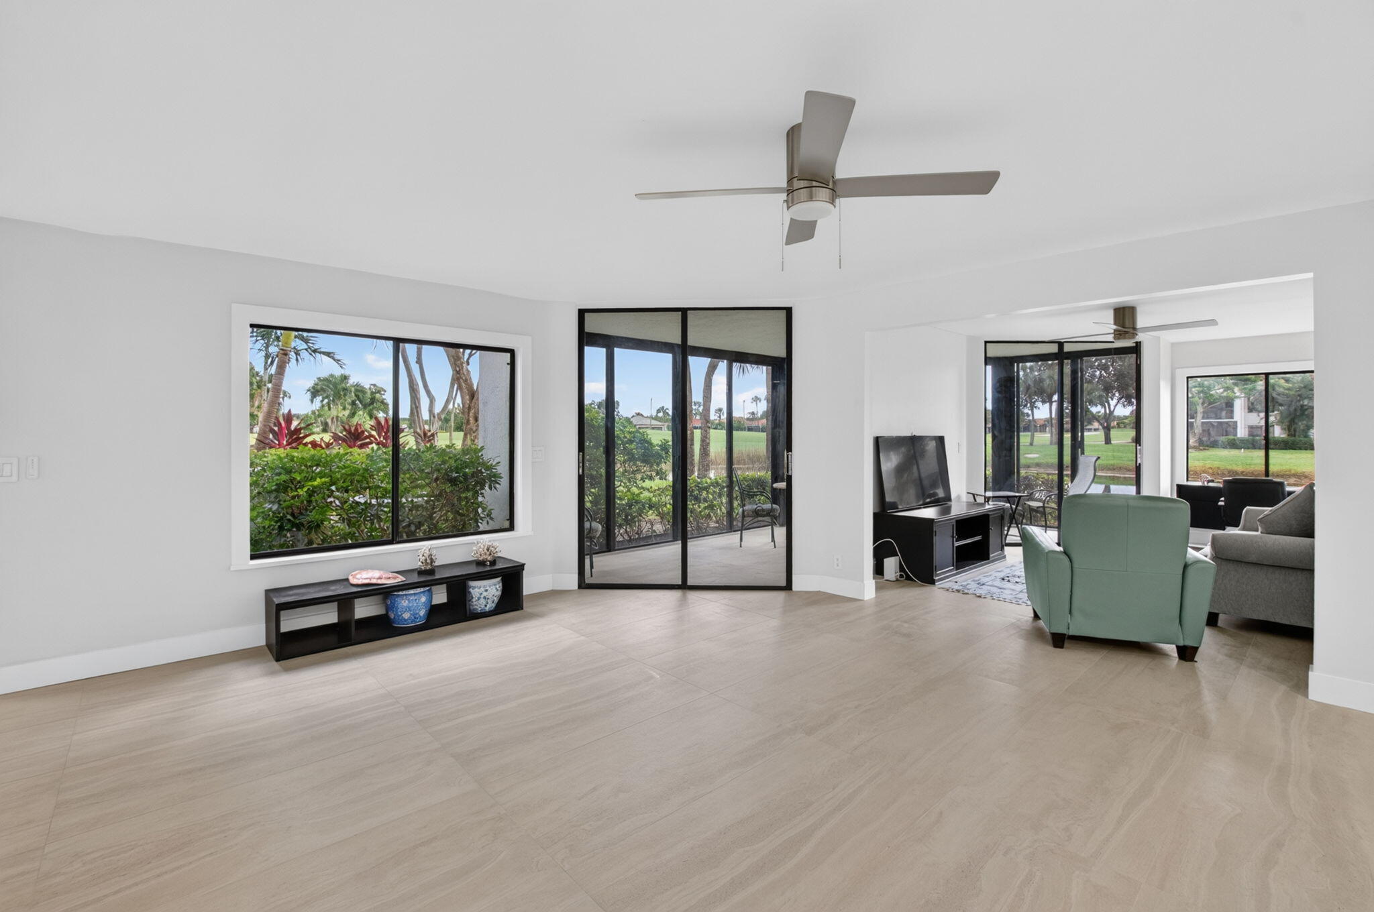
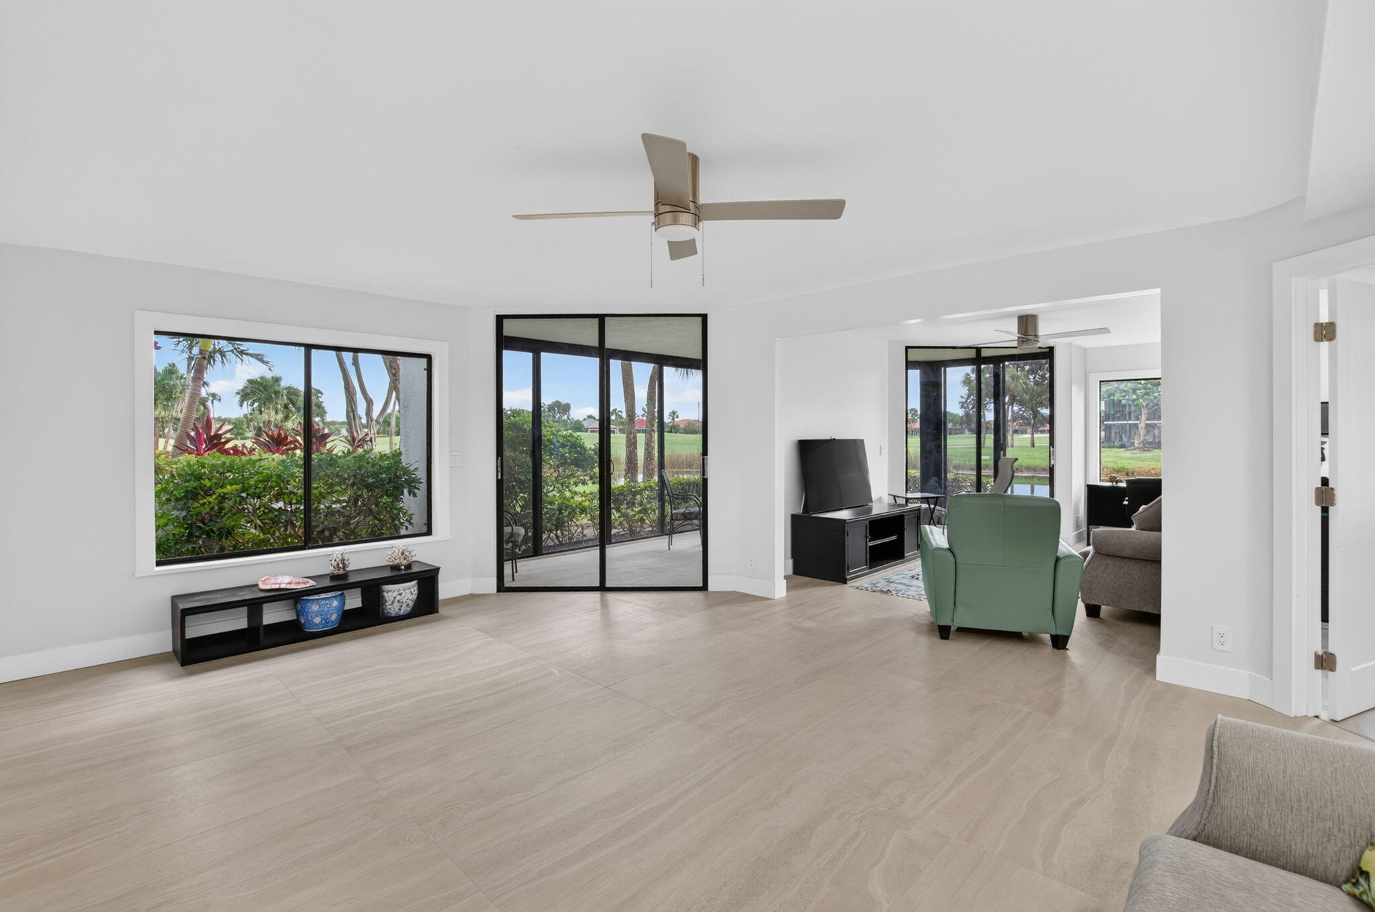
Over 1700 sq ft living area open condo plan on first floor. Condo has 2 bedrooms, 2 baths plus den overlooking golf course and water. Wonderful opportunity to live in one of South Floridas top clubs, GLENEAGLES COUNTRY CLUB, which has two golf courses, 21 tennis courts including pickleball courts, elite spa and fitness center, 8 pools, dining, 2 bar areas, & card rooms. Condo has ben renovated and has many upgrades including stainless appliances, newer cabinets, stone countertops, remodeled bath rooms and much much more.
Save
Ask
Tour
Hide
Listing Snapshot
Price
$649,900
Days On Site
1 Day
Bedrooms
2
Inside Area (SqFt)
1,705 sqft
Total Baths
2
Full Baths
2
Partial Baths
N/A
Lot Size
N/A
Year Built
1990
MLS® Number
B26082194
Status
Active
Property Tax
$5,438.92
HOA/Condo/Coop Fees
$746 monthly
Sq Ft Source
Plans
Friends & Family
Recent Activity
| yesterday | Listing first seen on site | |
| yesterday | Listing updated with changes from the MLS® |
General Features
Direction Faces
Northwest
Disclosures
Special Assessment
Levels
One
Number Of Stories
2
Parking
AssignedDrivewayGuestOpen
Parking Spaces
1
Pets
Number LimitSize LimitYes
Property Sub Type
Condominium
Security
Security SystemGated with GuardGated CommunitySmoke Detector(s)Security Guard
Sewer
Public Sewer
Special Circumstances
Standard
SqFt Total
1705
Style
Contemporary
Utilities
Cable ConnectedSewer AvailableWater Available
Water Source
Public
Zoning
Res
Interior Features
Appliances
DryerDishwasherElectric RangeDisposalIce MakerMicrowaveRangeRefrigeratorWasher
Cooling
Central AirCeiling Fan(s)
Flooring
CarpetCeramic TileVinylWood
Furnished
Unfurnished
Heating
Central
Interior
Built-in FeaturesEat-in KitchenPantryStorageSoaking TubBarWalk-In Closet(s)
Laundry Features
InsideLaundry ClosetIn Kitchen
Main Level Bedrooms
2
Bedroom 2
Dimensions - 13 X 12Area - 156
Den
Dimensions - 16 X 11Area - 176
Dining Room
Dimensions - 15 X 12Area - 180
Kitchen
Dimensions - 19 X 11Level - FirstArea - 209
Living Room
Dimensions - 19 X 17Level - FirstArea - 323
PrimaryBedroom
Dimensions - 19 X 14Level - FirstArea - 266
Save
Ask
Tour
Hide
Exterior Features
Construction Details
FrameStucco
Lot Features
On Golf CourseWaterfront
Other Structures
Storage
Patio And Porch
Patio
Pool Features
Association
Roof
Flat
View
Golf CourseLakeWater
Waterfront
Yes
Waterfront Features
Lake Front
Waterview
Golf CourseLakeWater
Community Features
Association Amenities
PoolClubhouseFitness CenterGolf CourseParkingTennis Court(s)Trail(s)
Association Fee
$746.0
Association Fee Frequency
Monthly
Additional Association Fee Frequency
Monthly
Community Features
Gated
MLS Area
4640
Financing Terms Available
CashConventional
Membership fee
0
Schools
School District
Unknown
Elementary School
Orchard View
Middle School
Carver Community
High School
Spanish River
Listing courtesy of Lang Realty/ BR

All listings featuring the BMLS logo are provided by BeachesMLS, Inc. This information is not verified for authenticity or accuracy and is not guaranteed. Copyright © 2026 BeachesMLS, Inc. (a Flex MLS feed)
Last checked: 2026-10-02 01:11 AM UTC
All listings featuring the BMLS logo are provided by BeachesMLS, Inc. This information is not verified for authenticity or accuracy and is not guaranteed. Copyright © 2026 BeachesMLS, Inc. (a Flex MLS feed)
Last checked: 2026-10-02 01:11 AM UTC
Neighborhood & Commute
Source: Walkscore
Disclosure: Community information and market data powered by Constellation Data Labs. Information is deemed reliable but not guaranteed.
Save
Ask
Tour
Hide
Did you know? You can invite friends and family to your search. They can join your search, rate and discuss listings with you.