Save
Ask
Tour
Hide
Share
$894,900
New Listing

12521 83rd Lane N
West Palm Beach, FL 33412

For Sale|Single Family Residence|Active
5
Beds
3
Total Baths
3
Full Baths
2,661
SqFt
$336
/SqFt
2006
Built
Subdivision:
The Acreage
County:
Palm Beach
Call Now: 954-720-0099
Is this the listing for you? We can help make it yours.
954-720-0099
12521 83rd Lane N12521 83rd Lane N12521 83rd Lane N12521 83rd Lane N
Save
Ask
Tour
Hide
Share

Mortgage Calculator

Monthly Payment (Est.)

Enter an interest rate to see your estimated monthly payment.
Calculator powered by Showcase IDX, a Constellation1 Company. Copyright ©2026 Information is deemed reliable but not guaranteed.

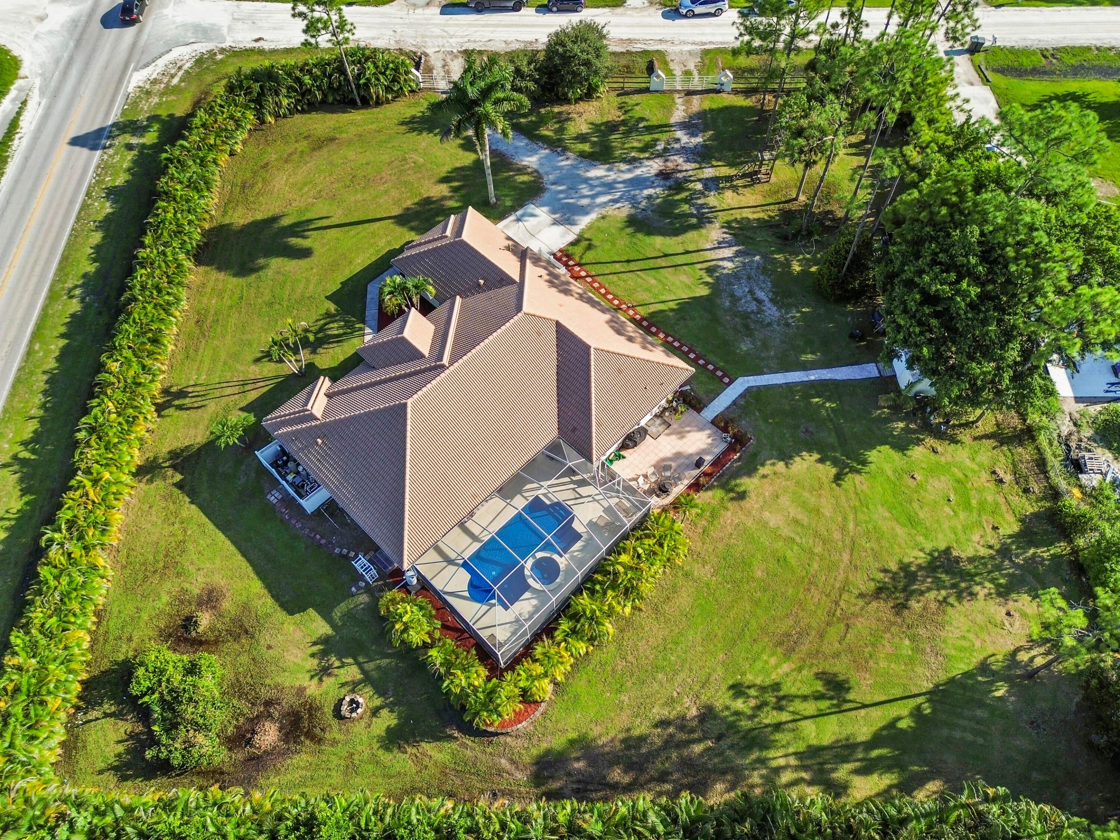
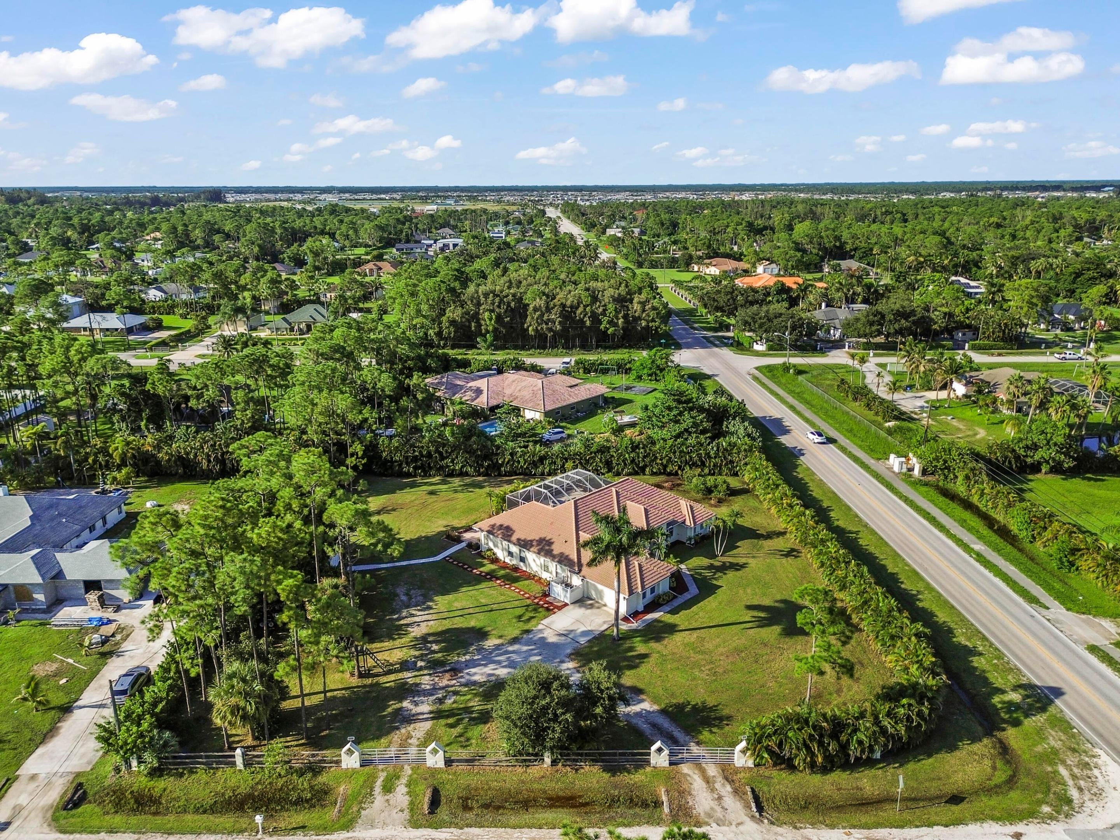
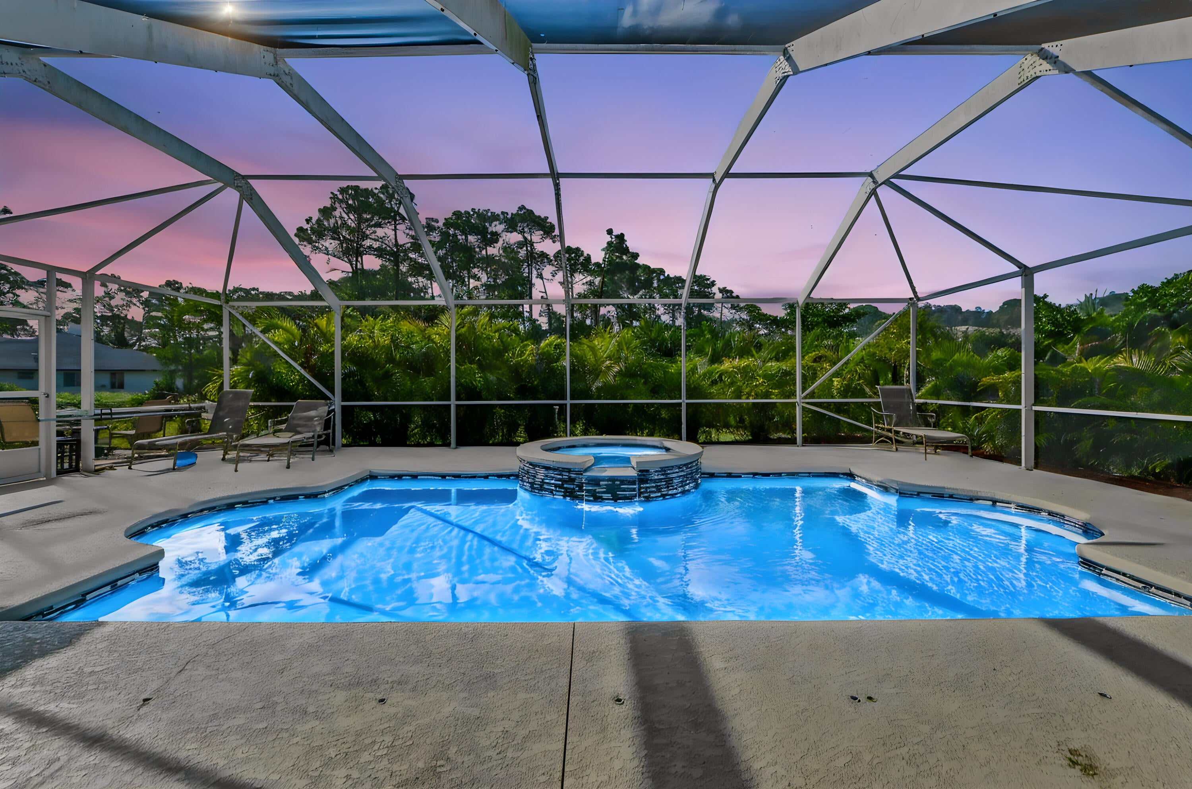
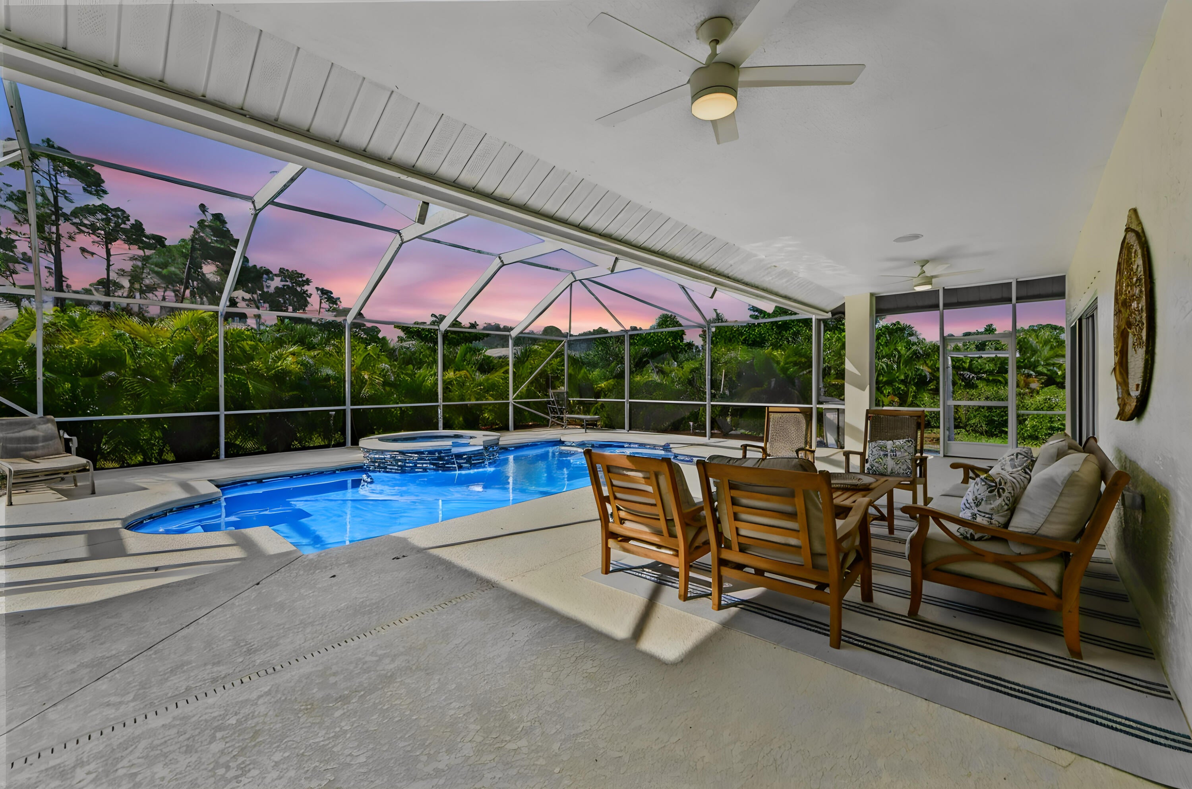
Spacious corner-lot pool home in West Palm Beach situated on approximately 1.37 acres with no HOA. This 4-bedroom, 3-bathroom, with a den/office, one-story single-family residence offers approximately 3,520 total square feet and 2,661 square feet of living space, providing a comfortable and functional triple split layout for everyday living and entertaining. One of the bedrooms & full bathrooms can even be closed off with a pocket-door and used as a mother-in-law suite! The welcoming entrance foyer leads into generous living areas, while the upgraded kitchen features a center island, ample countertop space, and bar seating for casual dining and gathering. The main entry is highlighted by elegant French doors. Outdoor living is equally inviting, with a screened area overlooking the private pool and spa, creating a relaxing space for entertaining or enjoying the surrounding mature trees and established landscaping. The expansive corner lot offers an open feel, additional frontage, and plenty of room for outdoor activities, recreation, or future improvements. A large open driveway provides ample parking in addition to the attached 2-car garage. Conveniently located near major roads, shopping, dining, and nearby amenities, this property offers spacious living, privacy, and the freedom of no HOA.

Save
Ask
Tour
Hide
Share
Listing Snapshot
Price 
$894,900
Days On Site 
0 Days
Bedrooms 
5
Inside Area (SqFt) 
2,661 sqft
Total Baths 
3
Full Baths 
3
Partial Baths 
N/A
Lot Size 
1.37 Acres
Year Built 
2006
MLS® Number 
B26082181
Status 
Active
Property Tax 
$12,336
HOA/Condo/Coop Fees 
N/A
Sq Ft Source 
Plans
Friends & Family
Recent Activity
15 hours agoListing first seen on site
19 hours agoListing updated with changes from the MLS®
General Features
Acres 
1.37
Attached Garage 
Yes
Direction Faces 
South
Garage 
Yes
Garage Spaces 
2
Levels 
One
Number Of Stories 
1
Parking 
AttachedDrivewayGarageGarage Door Opener
Parking Spaces 
5
Pets 
Yes
Property Sub Type 
Single Family Residence
Security 
Security System
Sewer 
Septic Tank
Special Circumstances 
Standard
SqFt Total 
3520
Style 
MediterraneanRanch
Utilities 
Cable AvailableElectricity ConnectedSewer AvailableWater Available
Water Source 
Well
Zoning 
AR
Interior Features
Appliances 
DryerDishwasherElectric RangeElectric Water HeaterDisposalIce MakerMicrowaveOvenRangeRefrigeratorWater HeaterWasher
Cooling 
Central AirCeiling Fan(s)Electric
Flooring 
CarpetConcreteCeramic TileTile
Furnished 
Unfurnished
Heating 
CentralElectric
Interior 
Breakfast BarBuilt-in FeaturesEntrance FoyerEat-in KitchenHigh CeilingsKitchen IslandPantrySoaking TubVaulted Ceiling(s)Bar
Laundry Features 
InsideMain LevelLaundry RoomSink
Main Level Bedrooms 
5
Spa 
Yes
Window Features 
BlindsDrapesPlantation ShuttersShuttersWood Frames
Bedroom 2 
Dimensions - 13.8 X 12.3Level - MainArea - 169
Bedroom 3 
Dimensions - 13.6 X 12Level - MainArea - 163
Den 
Dimensions - 13.7 X 11.4Level - MainArea - 156Description - Office Room
Dining Room 
Dimensions - 13.7 X 14.4Level - MainArea - 197
Family Room 
Dimensions - 22.6 X 20Level - MainArea - 452
Foyer 
Dimensions - 7.7 X 12.2Level - MainArea - 93
Kitchen 
Dimensions - 17.8 X 13Level - MainArea - 231
Living Room 
Dimensions - 15.7 X 13Level - MainArea - 204
Other 
Dimensions - 40.11 X 37Area - 1484Description - Screened Patio/Pool
PrimaryBedroom 
Dimensions - 17.7 X 16.1Level - MainArea - 284
Save
Ask
Tour
Hide
Share
Exterior Features
Construction Details 
BlockStucco
Exterior 
BarbecueGarden
Fencing 
FencedFullGate
Lot Features 
Corner LotGarden
Patio And Porch 
CoveredPatioPorchScreened
Pool Features 
HeatedIn GroundOtherPrivateScreen Enclosure
Private Pool 
Yes
Roof 
BarrelSpanish Tile
Spa 
Yes
Spa Features 
In Ground
View 
GardenOtherPool
Waterview 
GardenOtherPool
Windows/Doors 
BlindsDrapesPlantation ShuttersShuttersWood Frames
Community Features
MLS Area 
5540
Financing Terms Available 
CashConventionalFHAVA Loan
Building Access 
Entry Level Living Area Y
Roads 
DirtPaved
Schools
School District
Unknown
Elementary School
Pierce Hammock
Middle School
Western Pines
High School
Seminole Ridge
Listing courtesy of KW Reserve Palm Beach


All listings featuring the BMLS logo are provided by BeachesMLS, Inc. This information is not verified for authenticity or accuracy and is not guaranteed. Copyright © 2026 BeachesMLS, Inc. (a Flex MLS feed)
Last checked: 2026-10-01 04:11 AM UTC

Neighborhood & Commute
Source: Walkscore
Disclosure: Community information and market data powered by Constellation Data Labs. Information is deemed reliable but not guaranteed.
Save
Ask
Tour
Hide
Share
Skip to content