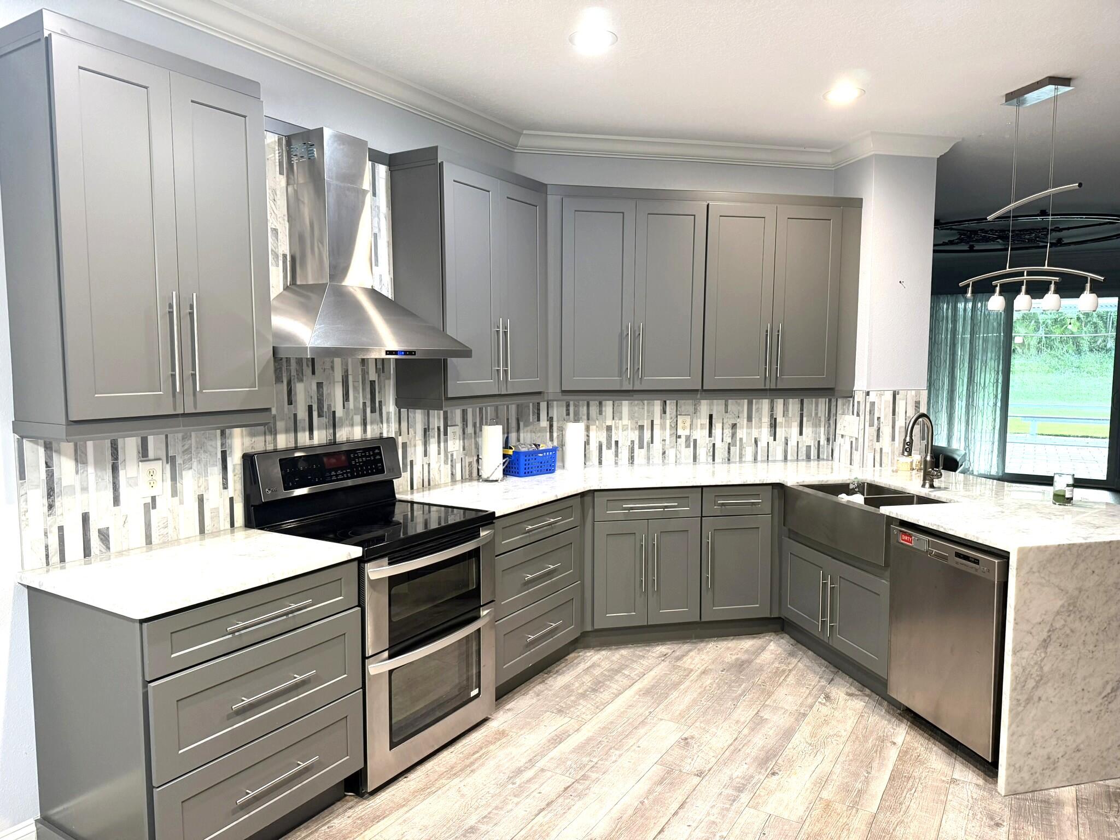
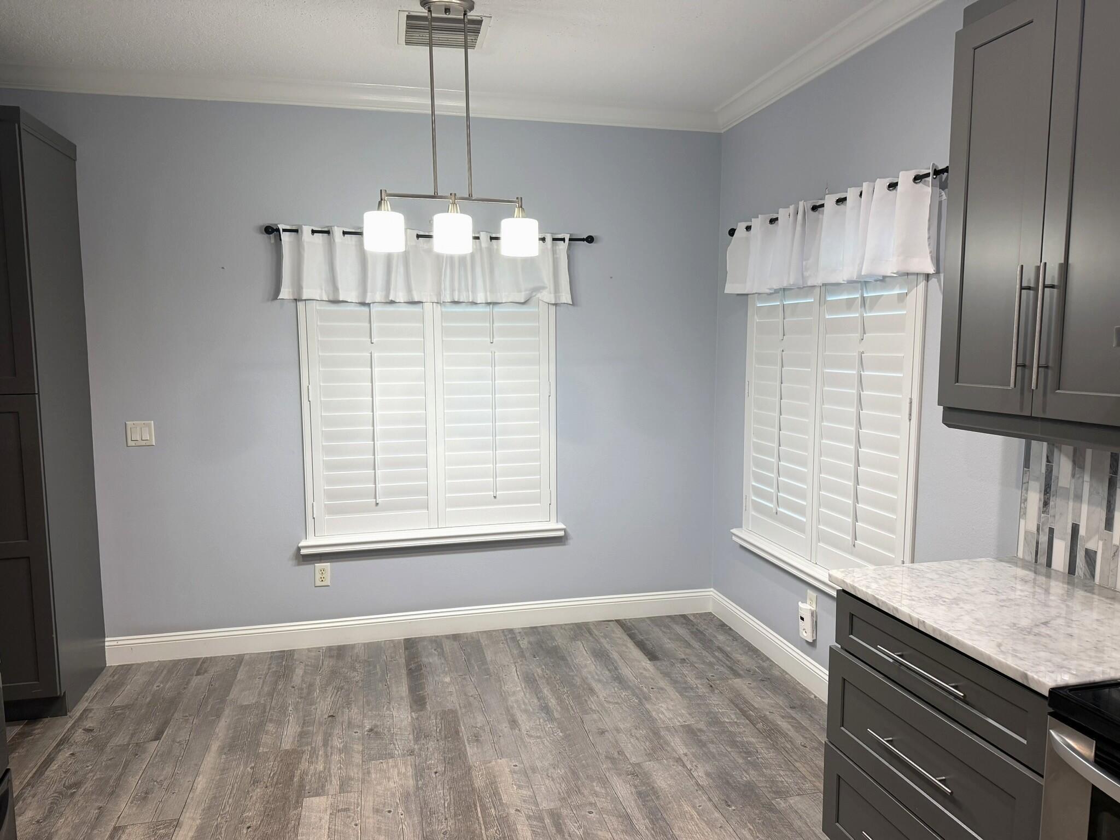
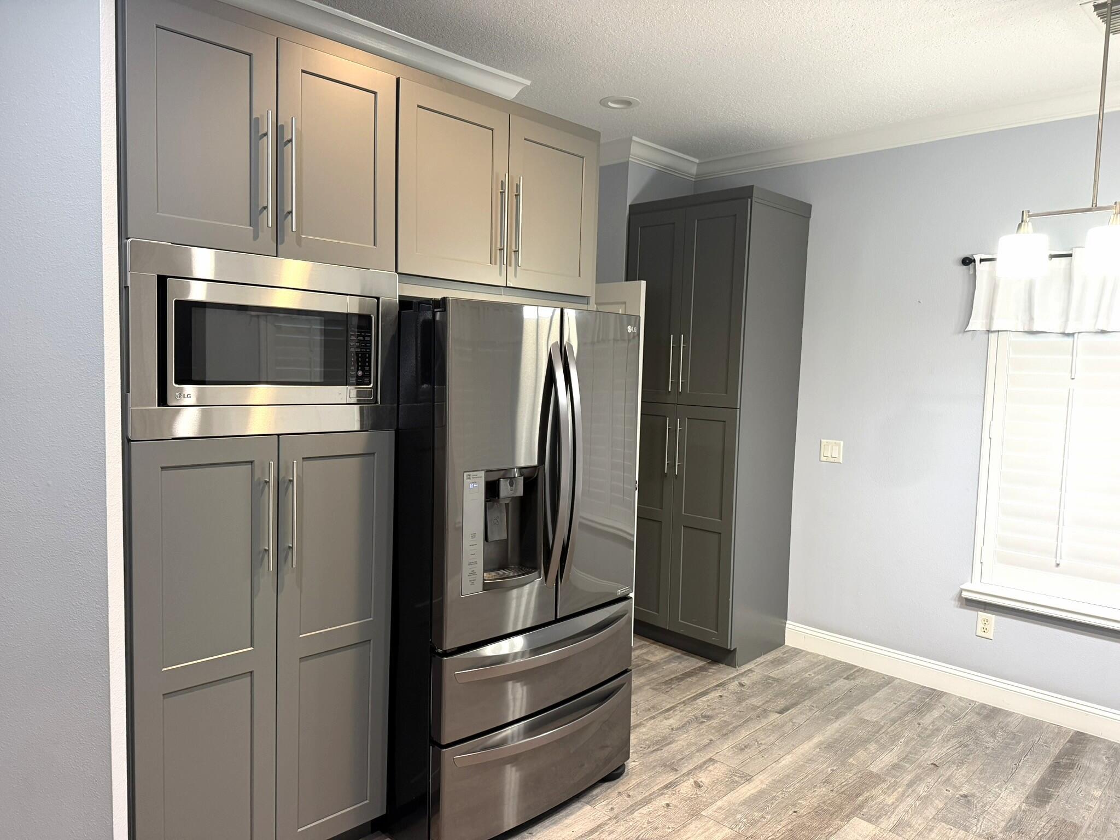
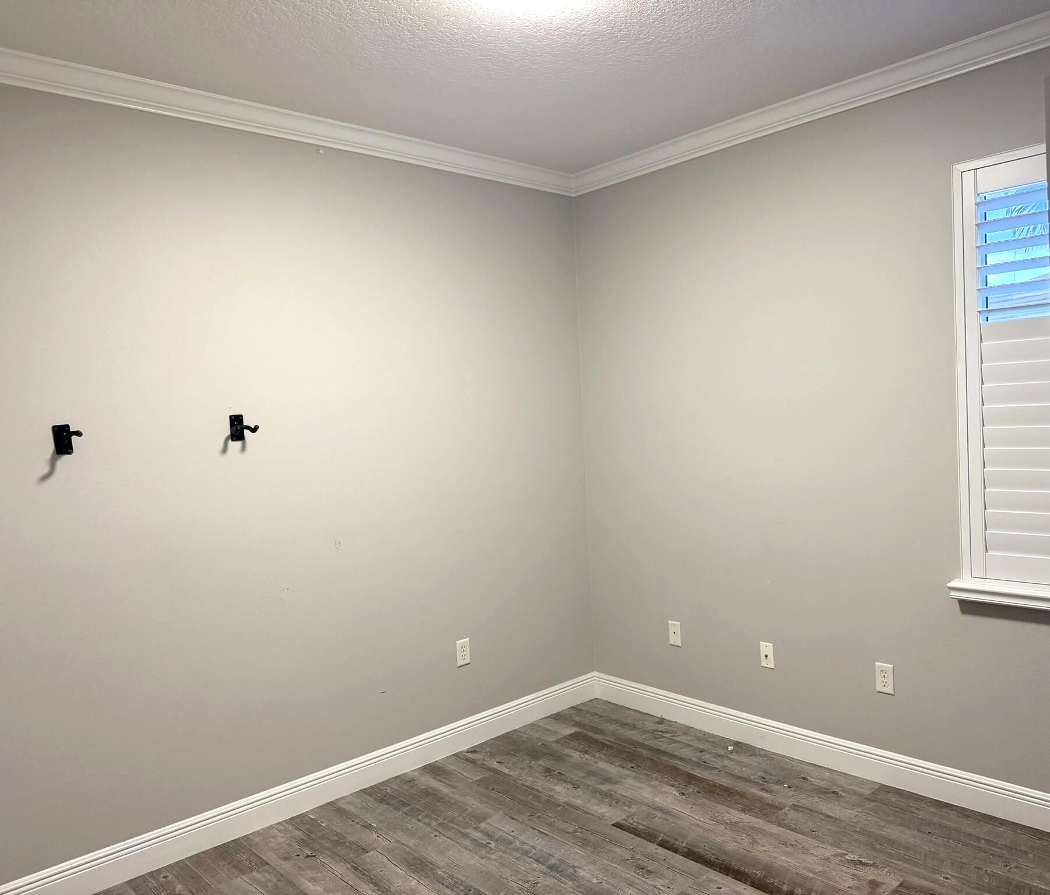
Designer-Grade 3-Bedroom, 2-Bath Home with Preserve Views Beautifully upgraded and thoughtfully designed, this designer-grade 3-bedroom, 2-bath home offers stylish finishes and exceptional attention to detail throughout. Luxury vinyl plank flooring flows seamlessly throughout the home, creating a modern and cohesive feel. The chef-inspired kitchen is beautifully appointed and ideal for both everyday living and entertaining. Both bathrooms have been tastefully upgraded with beautiful fixtures and finishes, adding a touch of elegance and sophistication. Step outside to the beautiful patio and enjoy peaceful views of the surrounding preserve—a perfect setting for morning coffee, outdoor dining, or relaxing at the end of the day. An bonus is the split air-conditioning unit in the garage
Save
Ask
Tour
Hide
Share
Listing Snapshot
Price
$379,000
Days On Site
1 Day
Bedrooms
3
Inside Area (SqFt)
1,552 sqft
Total Baths
2
Full Baths
2
Partial Baths
N/A
Lot Size
0.2 Acres
Year Built
2004
MLS® Number
B26082174
Status
Active
Property Tax
$2,863.39
HOA/Condo/Coop Fees
$271.67 monthly
Sq Ft Source
Assessor
Friends & Family
React
Comment
Invite
No Comments Yet
Did you know? You can invite friends and family to your search. They can join your search, rate and discuss listings with you.
Recent Activity
yesterday
Listing first seen on site
yesterday
Listing updated with changes from the MLS®
General Features
Acres
0.2
Attached Garage
Yes
Direction Faces
Northwest
Disclosures
Deed Restriction
Foundation
Slab
Garage
Yes
Garage Spaces
2
Levels
One
Number Of Stories
1
Parking
AttachedDrivewayGarageGarage Door OpenerPaver Block
Parking Spaces
2
Pets
Yes
Property Sub Type
Single Family Residence
Security
Gated CommunitySmoke Detector(s)
Sewer
Public Sewer
Special Circumstances
Standard
SqFt Total
2454
Style
ContemporaryRanch
Utilities
Cable ConnectedElectricity ConnectedNatural Gas ConnectedSewer ConnectedWater Connected
Water Source
PublicWell
Zoning
Planned Un
Interior Features
Appliances
CooktopDryerDishwasherElectric CooktopElectric RangeDisposalIce MakerMicrowaveRangeRefrigeratorWater Softener OwnedWater SoftenerTankless Water HeaterWater HeaterWasher


Did you know? You can invite friends and family to your search. They can join your search, rate and discuss listings with you.