Save
Ask
Tour
Hide
Share
$359,000
New Listing

1304 SW 15TH Street
Boynton Beach, FL 33426

For Sale|Single Family Residence|Active
2
Beds
2
Total Baths
2
Full Baths
1,582
SqFt
$227
/SqFt
1974
Built
Subdivision:
PALM BEACH LEISUREVILLE SEC 9
County:
Palm Beach
Call Now: 954-720-0099
Is this the listing for you? We can help make it yours.
954-720-0099
1304 SW 15TH Street1304 SW 15TH Street1304 SW 15TH Street1304 SW 15TH Street
Save
Ask
Tour
Hide
Share

Mortgage Calculator

Monthly Payment (Est.)

Enter an interest rate to see your estimated monthly payment.
Calculator powered by Showcase IDX, a Constellation1 Company. Copyright ©2026 Information is deemed reliable but not guaranteed.

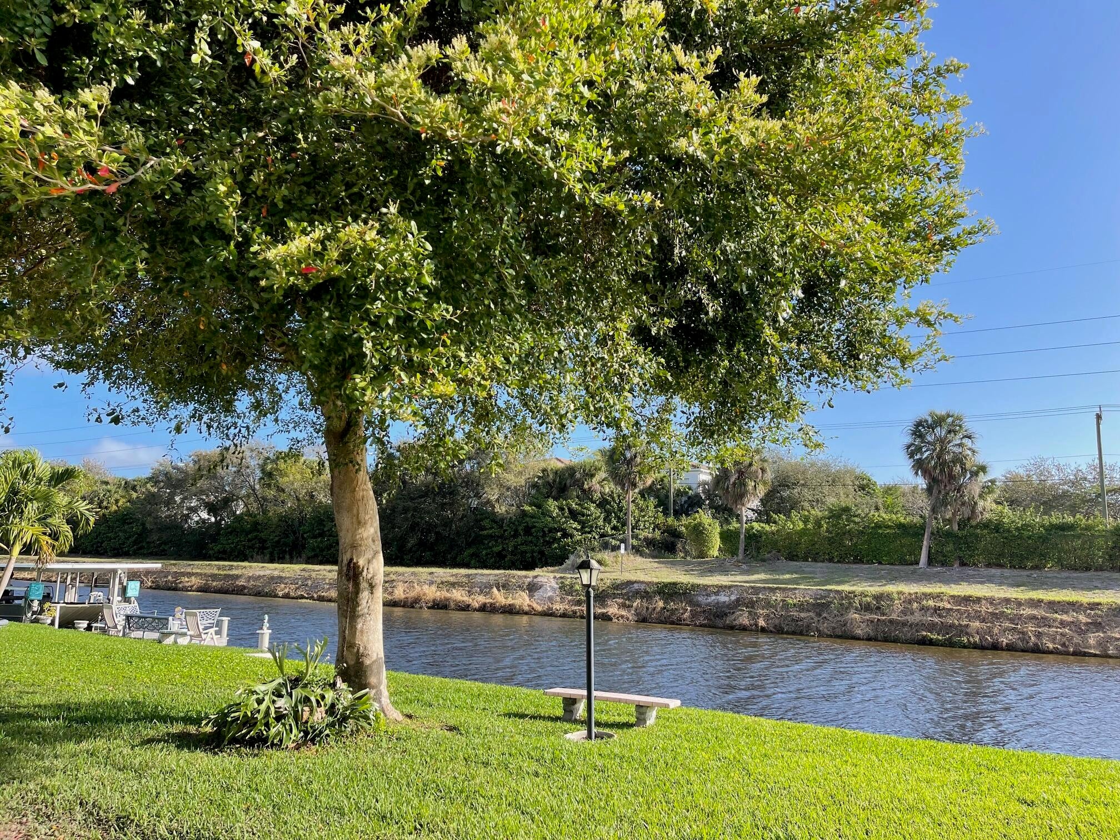
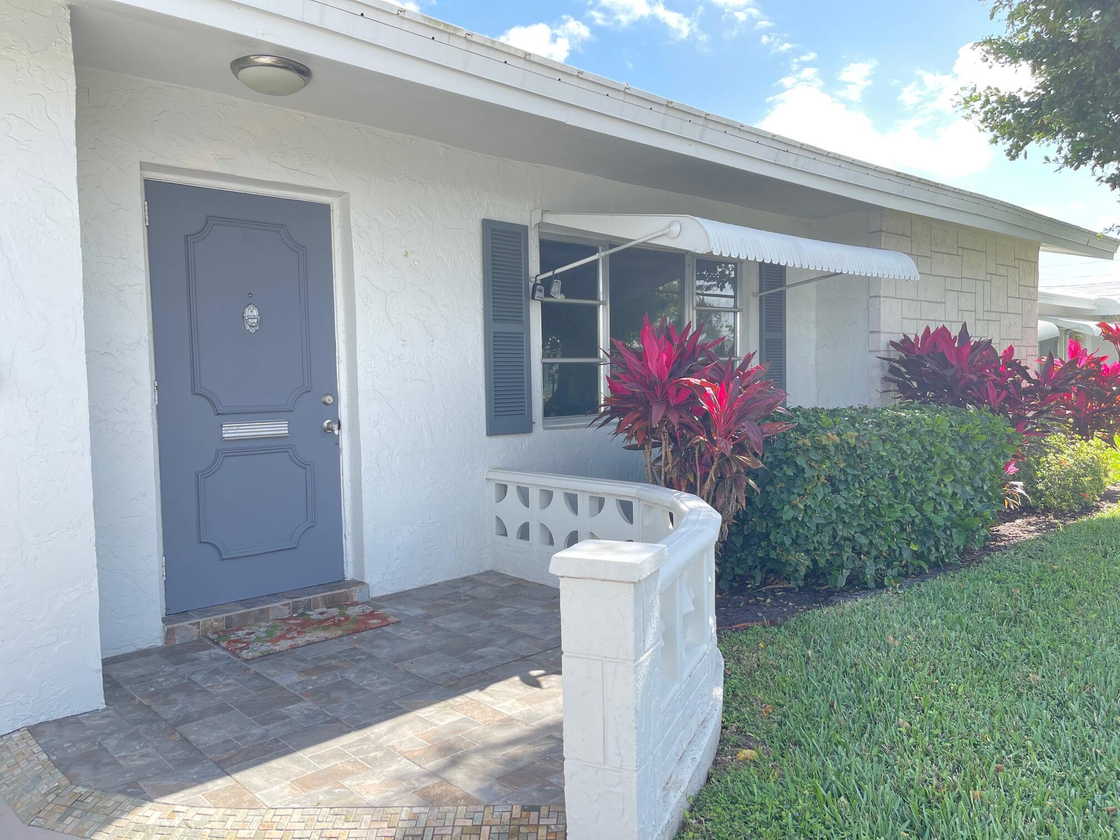
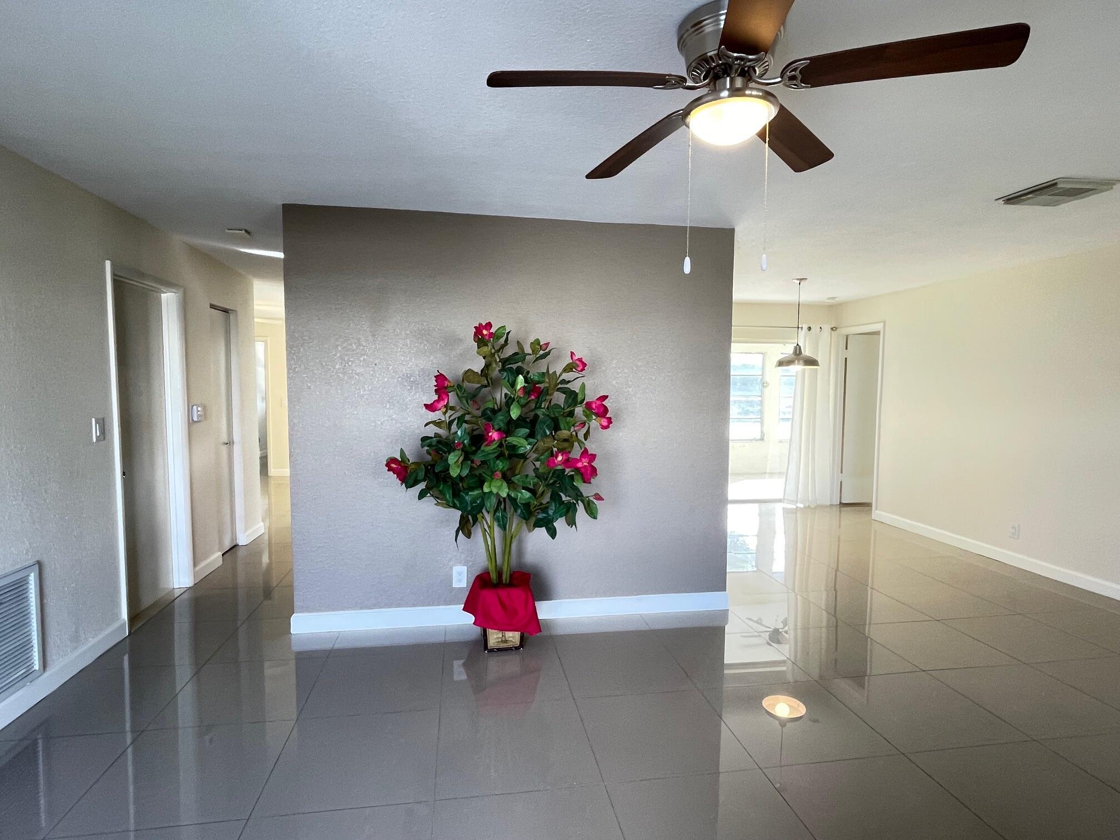
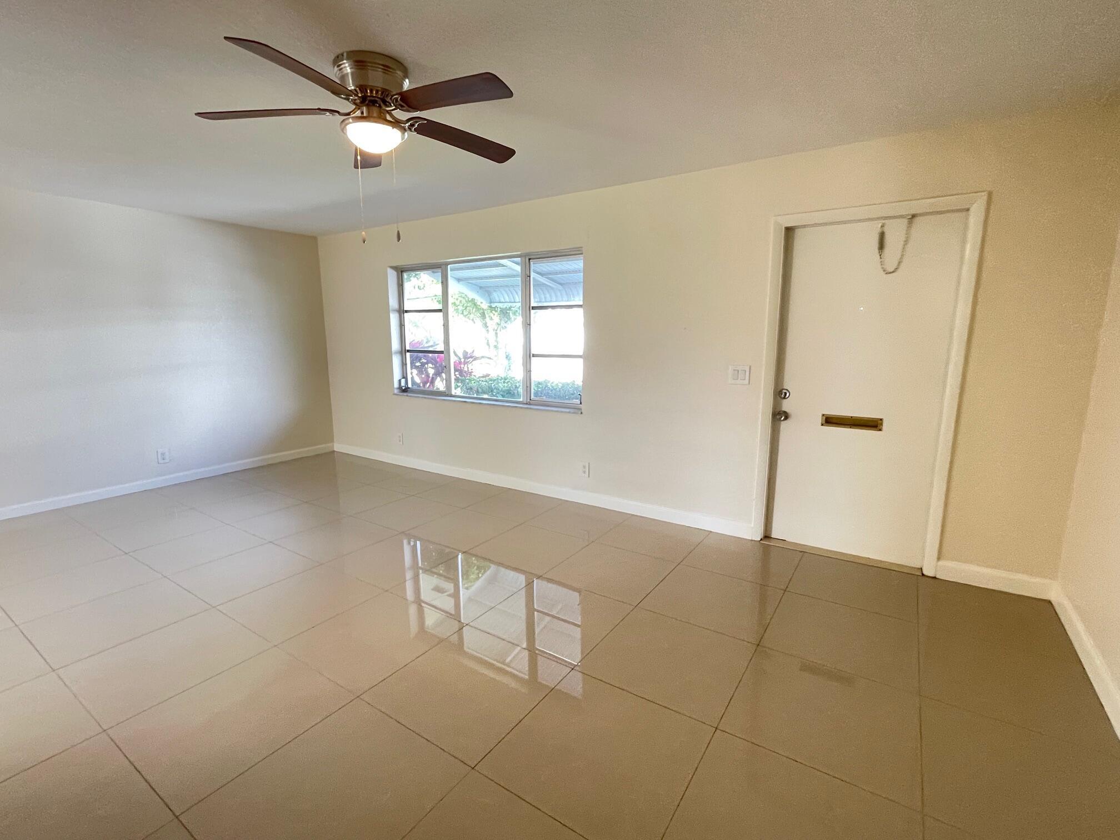
IF LOOKING FOR WATER & WILDLIFE VIEWS FROM YOUR LIVING, DINING & FLORIDA ROOM, CHECK OUT THIS 2/2/1CG CHALLENGER MODEL. HOME FEATURES SPLIT BEDROOM FLOORPLAN, PORCELAIN FLOORS, KNOCKDOWN WALLS & CEILINGS, PLUS YOUR WALK THRU KITCHEN OFFERS QUARTZ COUNTERS, WOOD CABINETS, STAINLESS STEEL APPS, HIGH HATS PLUS A PASS THRU INTO FLORIDA ROOM. BEDROOMS ARE SPACIOUS, WALK IN CLOSETS & DESIGNER BATHROOMS. HOME TENTED 2025, AC 2023, ROOF 2015. ALSO REPLACED WAS BASEBOARDS, ELECTRICAL PANELS. ATTIC W/PULL DOWN STAIRS. ENJOY LOW HOA DUES OF $187 PER MONTH, PAID REC LEASE. OWNERS ARE FROM CANADA SO THIS IS A FIRPTA SALE AND BUYER NEEDS TO BE A PRIMARY BUYER. CANNOT RENT FOR 2 YEARS. ENJOY PAR 3 GOLF, 3 POOLS, CLUBHOUSES, FITNESS, BILLARDS, BINGO, SHOWS, DANCES, GAMES & MORE!

Save
Ask
Tour
Hide
Share
Listing Snapshot
Price 
$359,000
Days On Site 
0 Days
Bedrooms 
2
Inside Area (SqFt) 
1,582 sqft
Total Baths 
2
Full Baths 
2
Partial Baths 
N/A
Lot Size 
0.13 Acres
Year Built 
1974
MLS® Number 
B26082168
Status 
Active
Property Tax 
$6,974.9
HOA/Condo/Coop Fees 
$187 monthly
Sq Ft Source 
Public Records
Friends & Family
Recent Activity
14 hours agoListing first seen on site
18 hours agoListing updated with changes from the MLS®
General Features
Acres 
0.13
Attached Garage 
Yes
Direction Faces 
West
Disclosures 
Foreign Seller
Garage 
Yes
Garage Spaces 
1
Levels 
One
Number Of Stories 
1
Parking 
AttachedDrivewayGarage
Parking Spaces 
3
Pets 
Cats OKDogs OKYes
Property Sub Type 
Single Family Residence
Sewer 
Public Sewer
Special Circumstances 
Standard
SqFt Total 
1870
Style 
Traditional
Utilities 
Cable AvailableElectricity AvailableWater Available
Water Source 
Public
Zoning 
R-1-AA (city)
Interior Features
Appliances 
DryerDishwasherElectric RangeElectric Water HeaterIce MakerMicrowaveRangeRefrigeratorWater HeaterWasher
Cooling 
Central AirCeiling Fan(s)Electric
Flooring 
Marble
Furnished 
Unfurnished
Heating 
CentralElectric
Interior 
PantryWalk-In Closet(s)
Laundry Features 
In Garage
Main Level Bedrooms 
2
Window Features 
BlindsDrapes
Bedroom 2 
Dimensions - 13 X 12Area - 156
Dining Room 
Dimensions - 7 X 9Level - MainArea - 63
Family Room 
Dimensions - 17 X 12Area - 204
FloridaRoom 
Dimensions - 26 X 10Area - 260
Kitchen 
Dimensions - 10 X 8.5Level - MainArea - 85
Living Room 
Dimensions - 20 X 13Level - MainArea - 260
PrimaryBedroom 
Dimensions - 15.5 X 11Level - MainArea - 170
Save
Ask
Tour
Hide
Share
Exterior Features
Construction Details 
Block
Lot Features 
Waterfront
Pool Features 
Association
Roof 
Flat
View 
CanalWater
Waterfront 
Yes
Waterview 
CanalWater
Windows/Doors 
BlindsDrapes
Community Features
Association Amenities 
PoolBilliard RoomClubhouseFitness CenterGolf CoursePicnic AreaRecreation FacilitiesShuffleboard CourtSaunaSpa/Hot TubWorkshop Area
Association Fee 
$187.0
Association Fee Frequency 
Monthly
MLS Area 
4430
Senior Community 
Yes
Financing Terms Available 
CashConventional
Schools
School District
Unknown
Elementary School
Galaxy E3
Middle School
Congress
High School
Boynton Beach
Listing courtesy of The Rental Authority Corp.


All listings featuring the BMLS logo are provided by BeachesMLS, Inc. This information is not verified for authenticity or accuracy and is not guaranteed. Copyright © 2026 BeachesMLS, Inc. (a Flex MLS feed)
Last checked: 2026-10-01 01:50 AM UTC

Neighborhood & Commute
Source: Walkscore
Disclosure: Community information and market data powered by Constellation Data Labs. Information is deemed reliable but not guaranteed.
Save
Ask
Tour
Hide
Share
Skip to content