Save
Ask
Tour
Hide
Share
$445,000
1 Day On Site

942 SW JOHN MACCORMACK Terrace
Port St Lucie, FL 34953

For Sale|Single Family Residence|Active
4
Beds
3
Total Baths
3
Full Baths
2,070
SqFt
$215
/SqFt
2005
Built
Subdivision:
PORT ST LUCIE SECTION 12
County:
St Lucie
Call Now: 954-720-0099
Is this the listing for you? We can help make it yours.
954-720-0099
942 SW JOHN MACCORMACK Terrace942 SW JOHN MACCORMACK Terrace942 SW JOHN MACCORMACK Terrace942 SW JOHN MACCORMACK Terrace
Save
Ask
Tour
Hide
Share

Mortgage Calculator

Monthly Payment (Est.)

Enter an interest rate to see your estimated monthly payment.
Calculator powered by Showcase IDX, a Constellation1 Company. Copyright ©2026 Information is deemed reliable but not guaranteed.

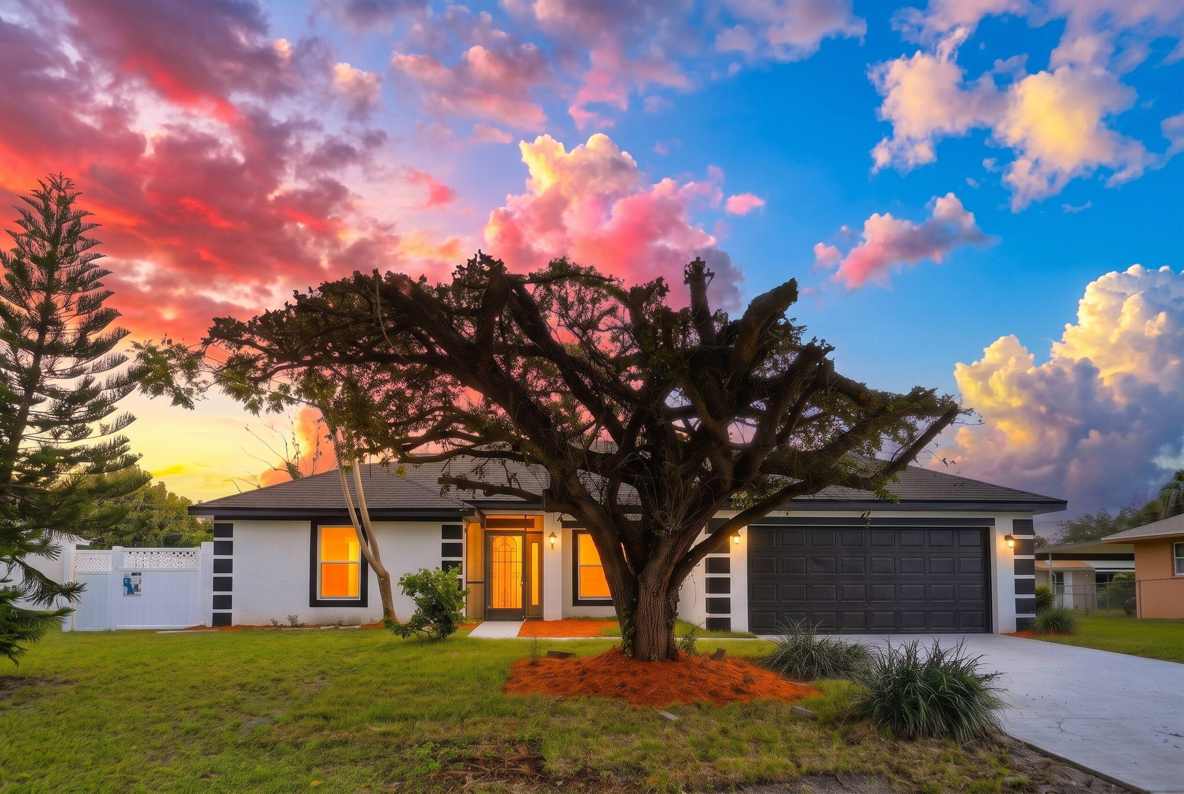
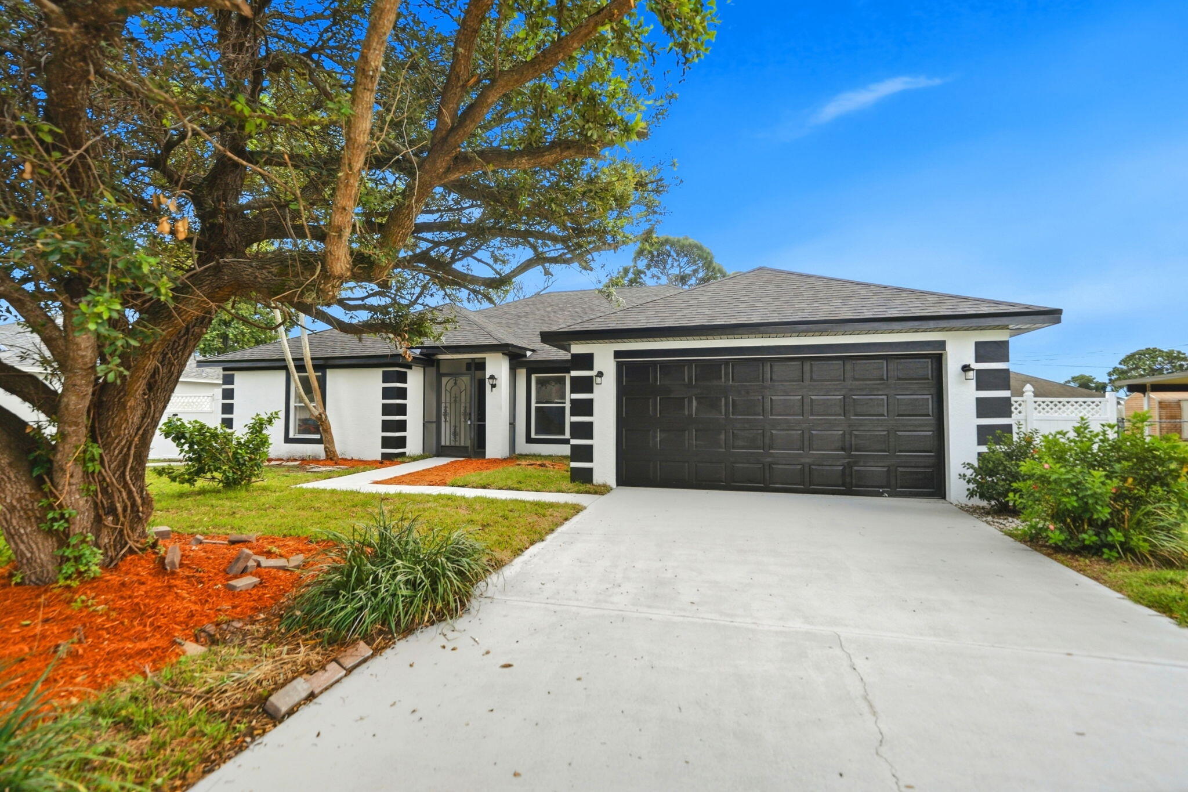
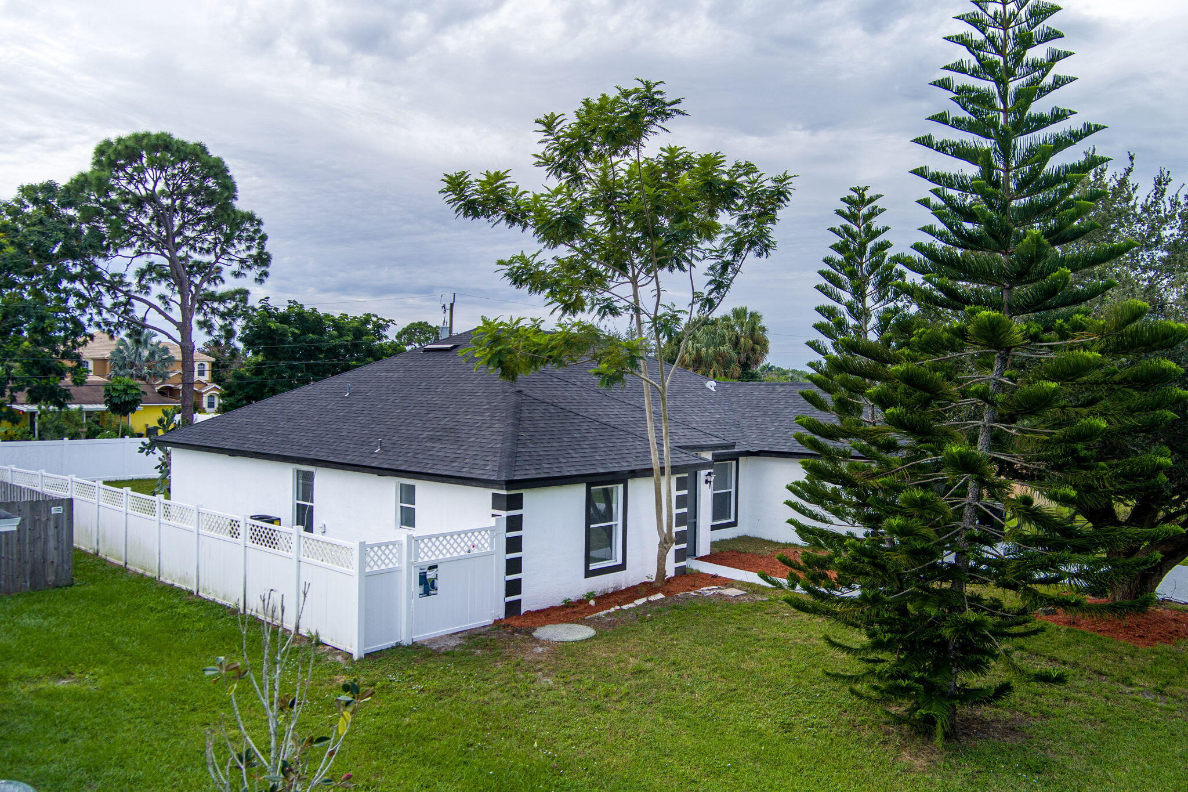
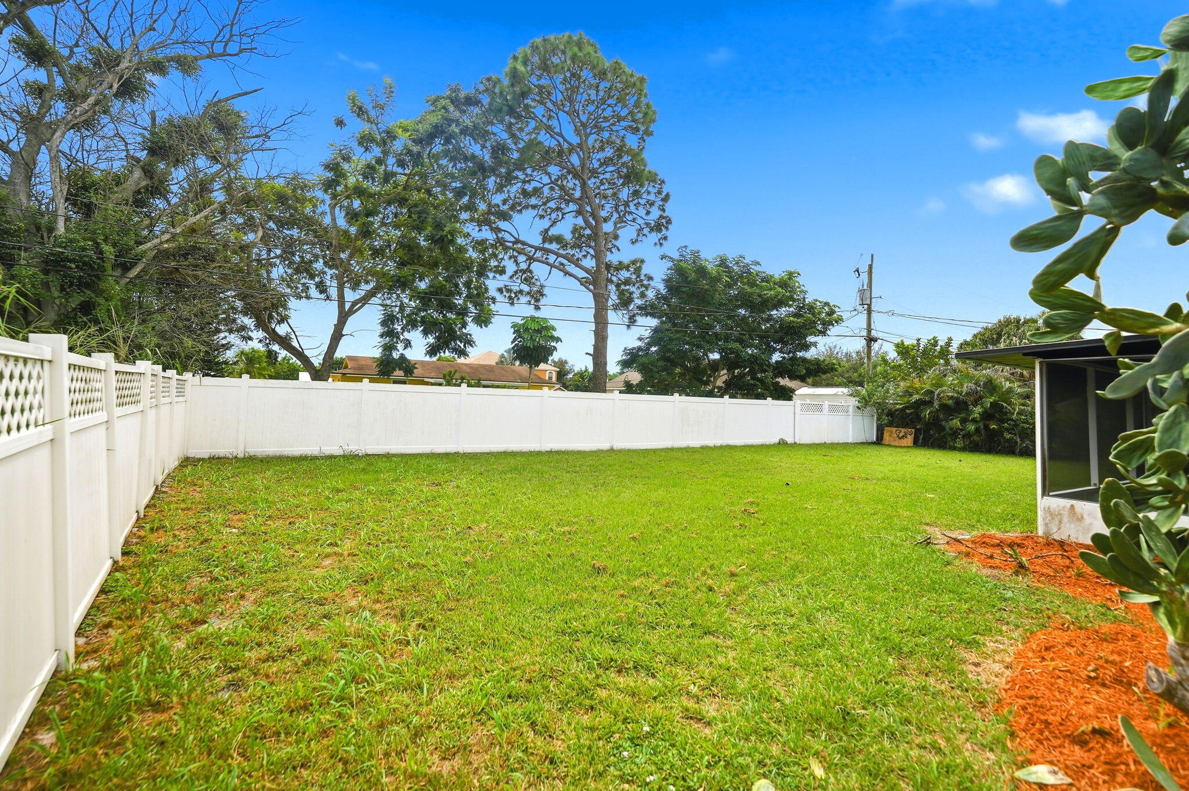
Completely remodeled with a NEW 2026 roof, A/C, and water heater! This beautifully updated 4-bedroom, 3-bath home with a 2-car garage combines a spacious open floor plan with fresh, modern finishes throughout. The brand-new kitchen features quartz countertops, white shaker cabinets, and new appliances, creating a stylish centerpiece for everyday living and entertaining. All-new laminate flooring, remodeled bathrooms, and fresh paint inside and out complete the transformation. This home features a great room concept, a separate formal dining room for gatherings, and a dedicated laundry room for added convenience. The wide-open floor plan and high ceilings offer plenty of windows and light. Two of the guest bedrooms share a Jack-and-Jill bath, and all bedrooms have plenty of closet space! Step outside to the huge screened porch, perfect for morning coffee, outdoor dining, or relaxing at the end of the day—overlooking a fully fenced backyard with plenty of room to enjoy the outdoors. NO HOA, NO ASSOCIATION FEES. With the major systems replaced and the remodeling already done, all that's left is to move in and make it yours! Great location that is minutes from everything! Shopping, schools, restaurants, golf, fishing, beaches, I95 and the Fl Turnpike!!! If you want a beautiful home and a great neighborhood this is it!

Save
Ask
Tour
Hide
Share
Listing Snapshot
Price 
$445,000
Days On Site 
1 Day
Bedrooms 
4
Inside Area (SqFt) 
2,070 sqft
Total Baths 
3
Full Baths 
3
Partial Baths 
N/A
Lot Size 
0.24 Acres
Year Built 
2005
MLS® Number 
B26082152
Status 
Active
Property Tax 
$2,054.44
HOA/Condo/Coop Fees 
N/A
Sq Ft Source 
Public Records
Friends & Family
Recent Activity
yesterdayListing first seen on site
yesterdayListing updated with changes from the MLS®
General Features
Acres 
0.24
Attached Garage 
Yes
Direction Faces 
North
Garage 
Yes
Garage Spaces 
2
Levels 
One
Number Of Stories 
1
Parking 
AttachedDrivewayGarage
Parking Spaces 
4
Pets 
Yes
Property Sub Type 
Single Family Residence
Sewer 
Public Sewer
Special Circumstances 
Standard
SqFt Total 
2816
Style 
Ranch
Utilities 
Electricity ConnectedSewer ConnectedWater Connected
Water Source 
Public
Zoning 
RS-2 PSL
Interior Features
Appliances 
DishwasherElectric RangeRangeRefrigerator
Cooling 
Central AirCeiling Fan(s)
Flooring 
Ceramic TileLaminate
Heating 
Central
Interior 
Kitchen IslandPantryVaulted Ceiling(s)Walk-In Closet(s)
Laundry Features 
Laundry Room
Main Level Bedrooms 
4
Kitchen 
Living Room 
PrimaryBedroom 
Save
Ask
Tour
Hide
Share
Exterior Features
Construction Details 
BlockStucco
Fencing 
Back YardFenced
Patio And Porch 
PorchScreened
Roof 
CompositionShingle
Community Features
MLS Area 
7710
Financing Terms Available 
CashConventionalFHAVA Loan
Listing courtesy of RE/MAX Gold


All listings featuring the BMLS logo are provided by BeachesMLS, Inc. This information is not verified for authenticity or accuracy and is not guaranteed. Copyright © 2026 BeachesMLS, Inc. (a Flex MLS feed)
Last checked: 2026-10-02 01:11 AM UTC

Neighborhood & Commute
Source: Walkscore
Disclosure: Community information and market data powered by Constellation Data Labs. Information is deemed reliable but not guaranteed.
Save
Ask
Tour
Hide
Share
Skip to content