
Save
Ask
Tour
Hide
$399,999
1 Day On Site
909 SW Lake Charles CirclePort St Lucie, FL 34986
For Sale|Single Family Residence|Active
4
Beds
3
Total Baths
3
Full Baths
2,291
SqFt
$175
/SqFt
1995
Built
Subdivision:
LAKE CHARLES PHASE 1B
County:
St Lucie
Call Now: 954-720-0099
Is this the listing for you? We can help make it yours.
954-720-0099Upcoming Open Houses
Sat, Oct 3, 12:00 PM - 2:00 PM
Save
Ask
Tour
Hide
Mortgage Calculator
Monthly Payment (Est.)
Enter an interest rate to see your estimated monthly payment.Calculator powered by Showcase IDX, a Constellation1 Company. Copyright ©2026 Information is deemed reliable but not guaranteed.
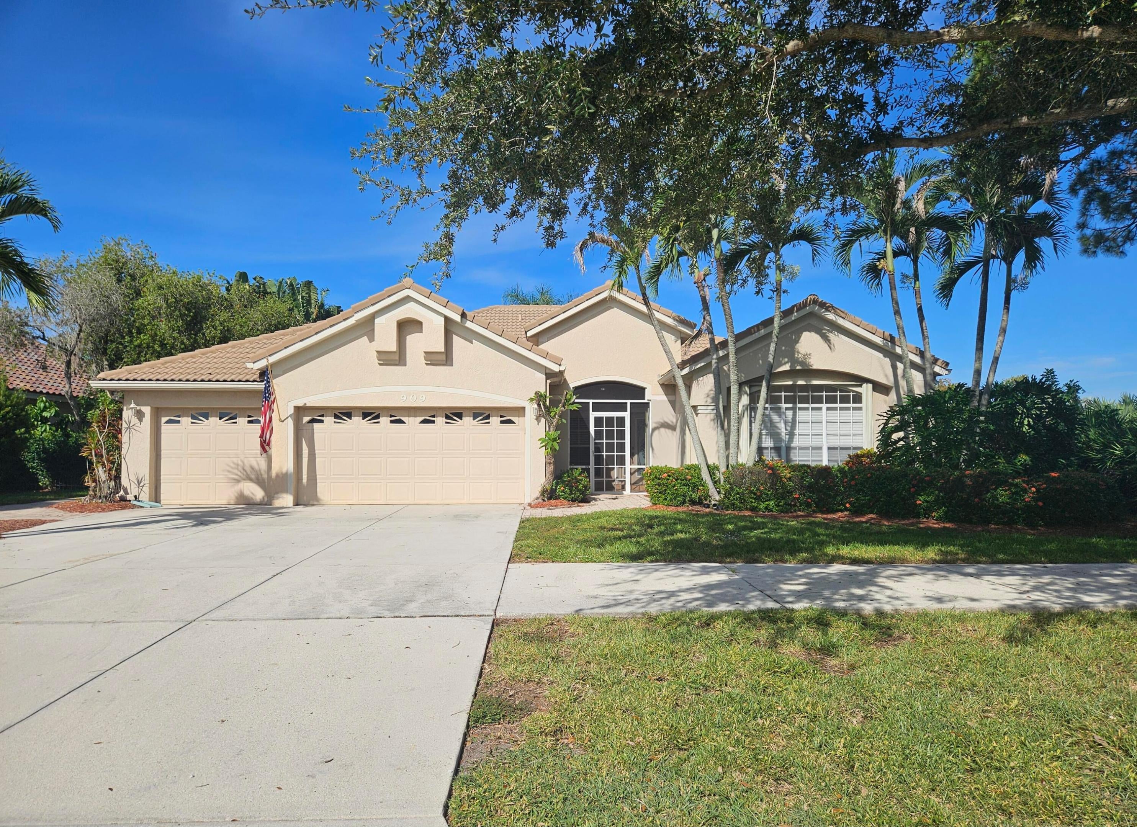
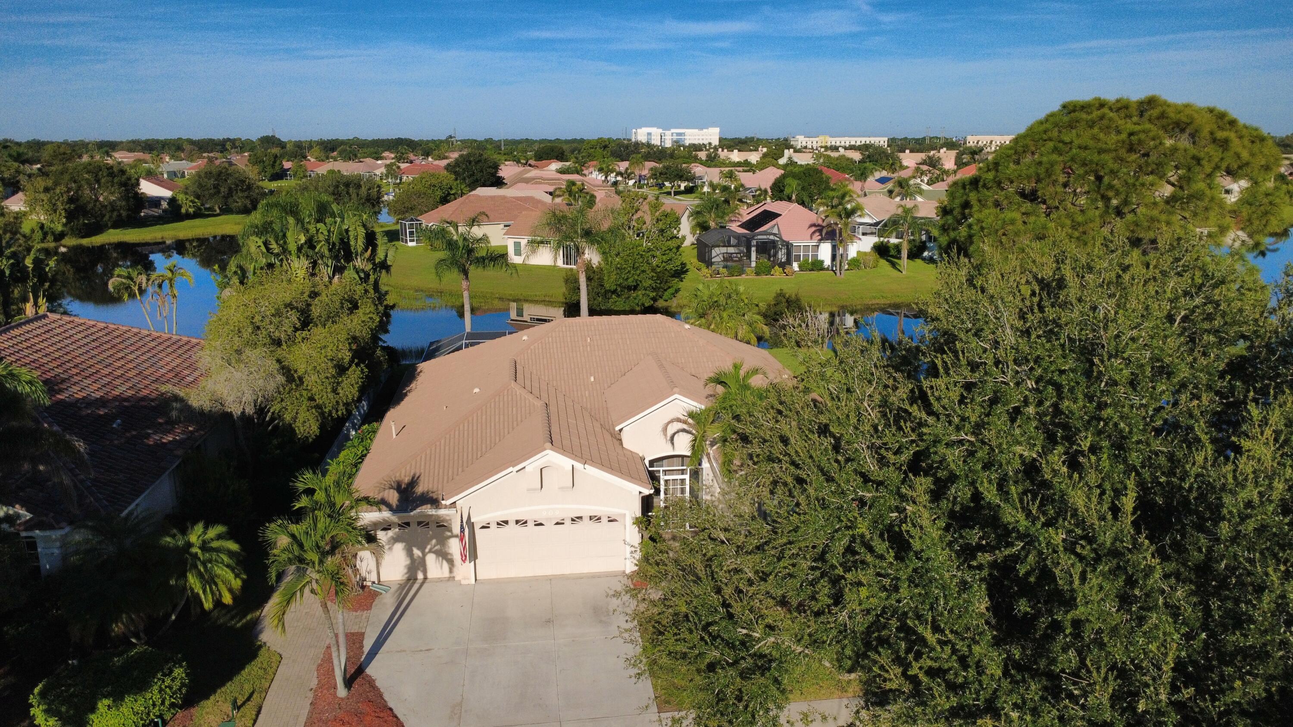
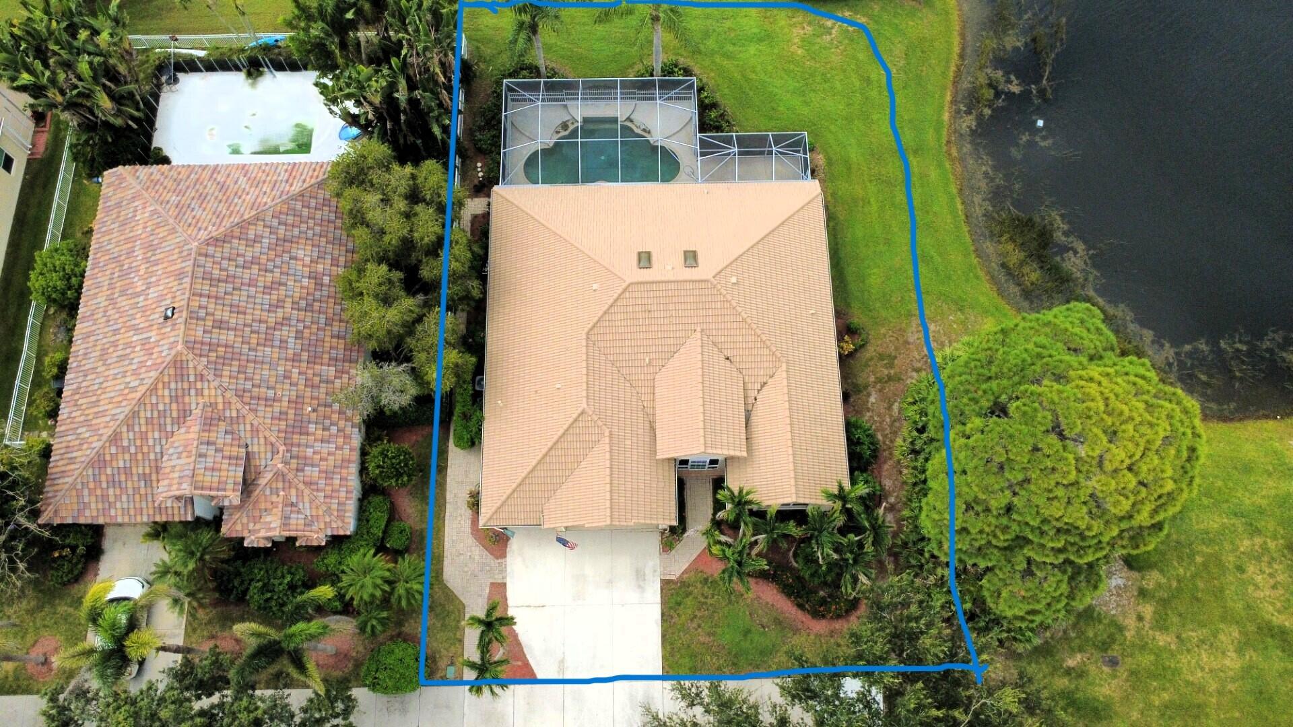
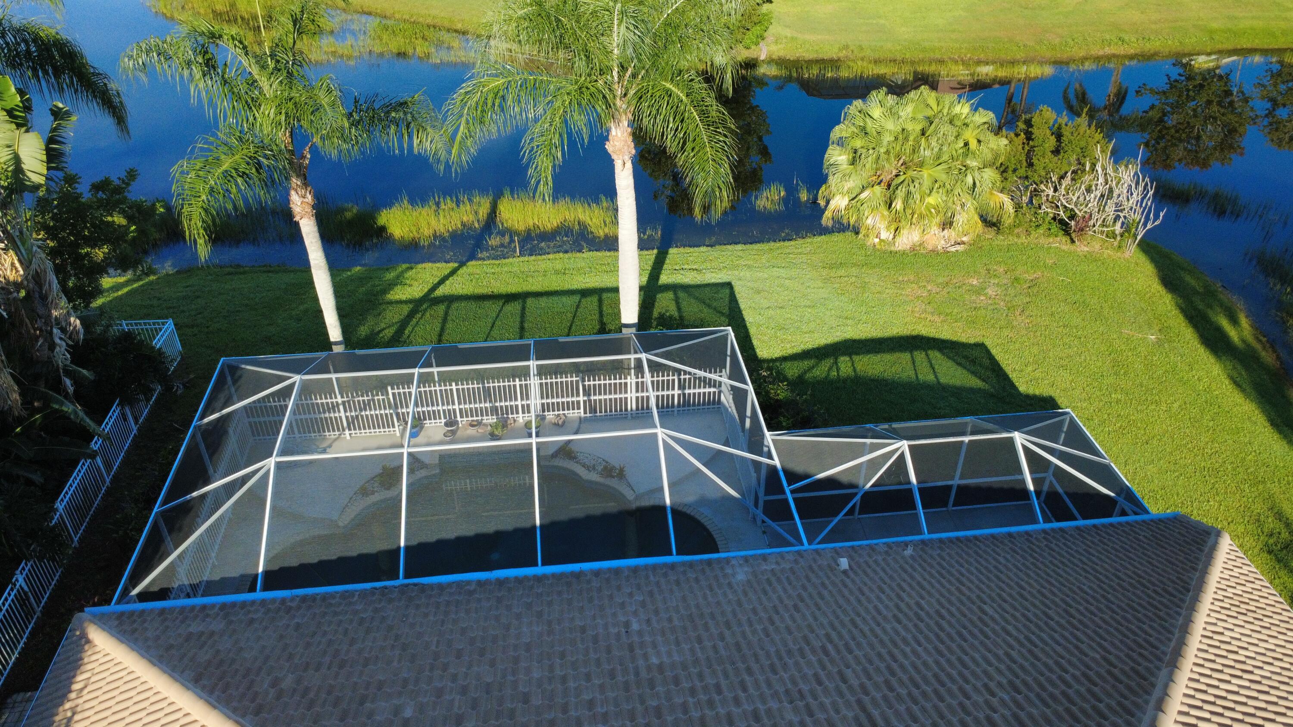
Welcome to this exceptional waterfront residence in Lake Charles, Port St Lucie. This single-story home offers 2,291 square feet of thoughtfully designed living space with four bedrooms and three bathrooms. The three car garage provides ample space for vehicles or storage. The water views from the fully enclosed pool area are spectacular. Lake Charles allows docks conforming to community rules, kayaks, row boats or small electric motor boats. Fish the day away or go for an evening cruise on this serene collection of connecting waterways. Bring your imagination as the home built in 1995 does need some updating.
Save
Ask
Tour
Hide
Listing Snapshot
Price
$399,999
Days On Site
1 Day
Bedrooms
4
Inside Area (SqFt)
2,291 sqft
Total Baths
3
Full Baths
3
Partial Baths
N/A
Lot Size
0.22 Acres
Year Built
1995
MLS® Number
B26082151
Status
Active
Property Tax
$5,257.28
HOA/Condo/Coop Fees
$326.88 monthly
Sq Ft Source
Public Records
Friends & Family
Recent Activity
| yesterday | Listing first seen on site | |
| yesterday | Listing updated with changes from the MLS® |
General Features
Acres
0.22
Attached Garage
Yes
Direction Faces
East
Foundation
Slab
Garage
Yes
Garage Spaces
3
Levels
One
Number Of Stories
1
Parking
AttachedDrivewayGarage
Parking Spaces
6
Pets
CallYes
Property Sub Type
Single Family Residence
Security
Gated Community
Sewer
Public Sewer
Special Circumstances
Standard
SqFt Total
3256
Utilities
Cable AvailableElectricity ConnectedPhone ConnectedSewer ConnectedWater Connected
Water Source
Public
Zoning
Planned Un
Interior Features
Appliances
DishwasherElectric RangeElectric Water HeaterDisposalMicrowaveRefrigeratorWater Heater
Cooling
Central AirCeiling Fan(s)
Electric
150 Amp Service
Flooring
CarpetCeramic Tile
Heating
Central
Interior
Eat-in KitchenKitchen IslandPantrySoaking TubWalk-In Closet(s)
Laundry Features
Washer HookupElectric Dryer HookupInsideLaundry Room
Main Level Bedrooms
4
Bedroom 2
Dimensions - 13 X 10Level - FirstArea - 130
Bedroom 3
Dimensions - 17 X 10Level - FirstArea - 170
Bedroom 4
Dimensions - 13 X 10Level - FirstArea - 130
Dining Room
Dimensions - 13 X 12Level - FirstArea - 156
Family Room
Dimensions - 18 X 16Level - FirstArea - 288
Kitchen
Dimensions - 13 X 10Level - FirstArea - 130
Laundry
Dimensions - 6 X 9Level - FirstArea - 54
Living Room
Dimensions - 16 X 14Level - FirstArea - 224
PrimaryBedroom
Dimensions - 18 X 13Level - FirstArea - 234
Save
Ask
Tour
Hide
Exterior Features
Construction Details
BlockStucco
Lot Features
Many TreesWaterfront
Patio And Porch
CoveredPatioScreened
Pool Features
Screen EnclosureAssociationHeatedPrivate
Private Pool
Yes
Road Frontage
City Street
Roof
Barrel
View
LakePondPoolWater
Waterfront
Yes
Waterfront Features
Pond
Waterview
LakePondPoolWater
Community Features
Association Amenities
PoolBasketball CourtClubhouseGatedManagementPicnic AreaPlaygroundRecreation FacilitiesShuffleboard CourtSpa/Hot TubSecurityTennis Court(s)Trail(s)
Association Fee
$980.64
Association Fee Frequency
Quarterly
Community Features
GatedStreet Lights
MLS Area
7500
Financing Terms Available
CashConventionalFHAVA Loan
Roads
Paved
Listing courtesy of LAER Realty Partners Bowen/PSL

All listings featuring the BMLS logo are provided by BeachesMLS, Inc. This information is not verified for authenticity or accuracy and is not guaranteed. Copyright © 2026 BeachesMLS, Inc. (a Flex MLS feed)
Last checked: 2026-10-02 02:39 AM UTC
All listings featuring the BMLS logo are provided by BeachesMLS, Inc. This information is not verified for authenticity or accuracy and is not guaranteed. Copyright © 2026 BeachesMLS, Inc. (a Flex MLS feed)
Last checked: 2026-10-02 02:39 AM UTC
Neighborhood & Commute
Source: Walkscore
Disclosure: Community information and market data powered by Constellation Data Labs. Information is deemed reliable but not guaranteed.
Save
Ask
Tour
Hide
Did you know? You can invite friends and family to your search. They can join your search, rate and discuss listings with you.