
Save
Ask
Tour
Hide
$599,000
New Listing
268 Holly DriveWest Palm Beach, FL 33415
For Sale|Single Family Residence|Active
5
Beds
4
Total Baths
4
Full Baths
2,174
SqFt
$276
/SqFt
1964
Built
Subdivision:
BOULEVARD ESTATES
County:
Palm Beach
Call Now: 954-720-0099
Is this the listing for you? We can help make it yours.
954-720-0099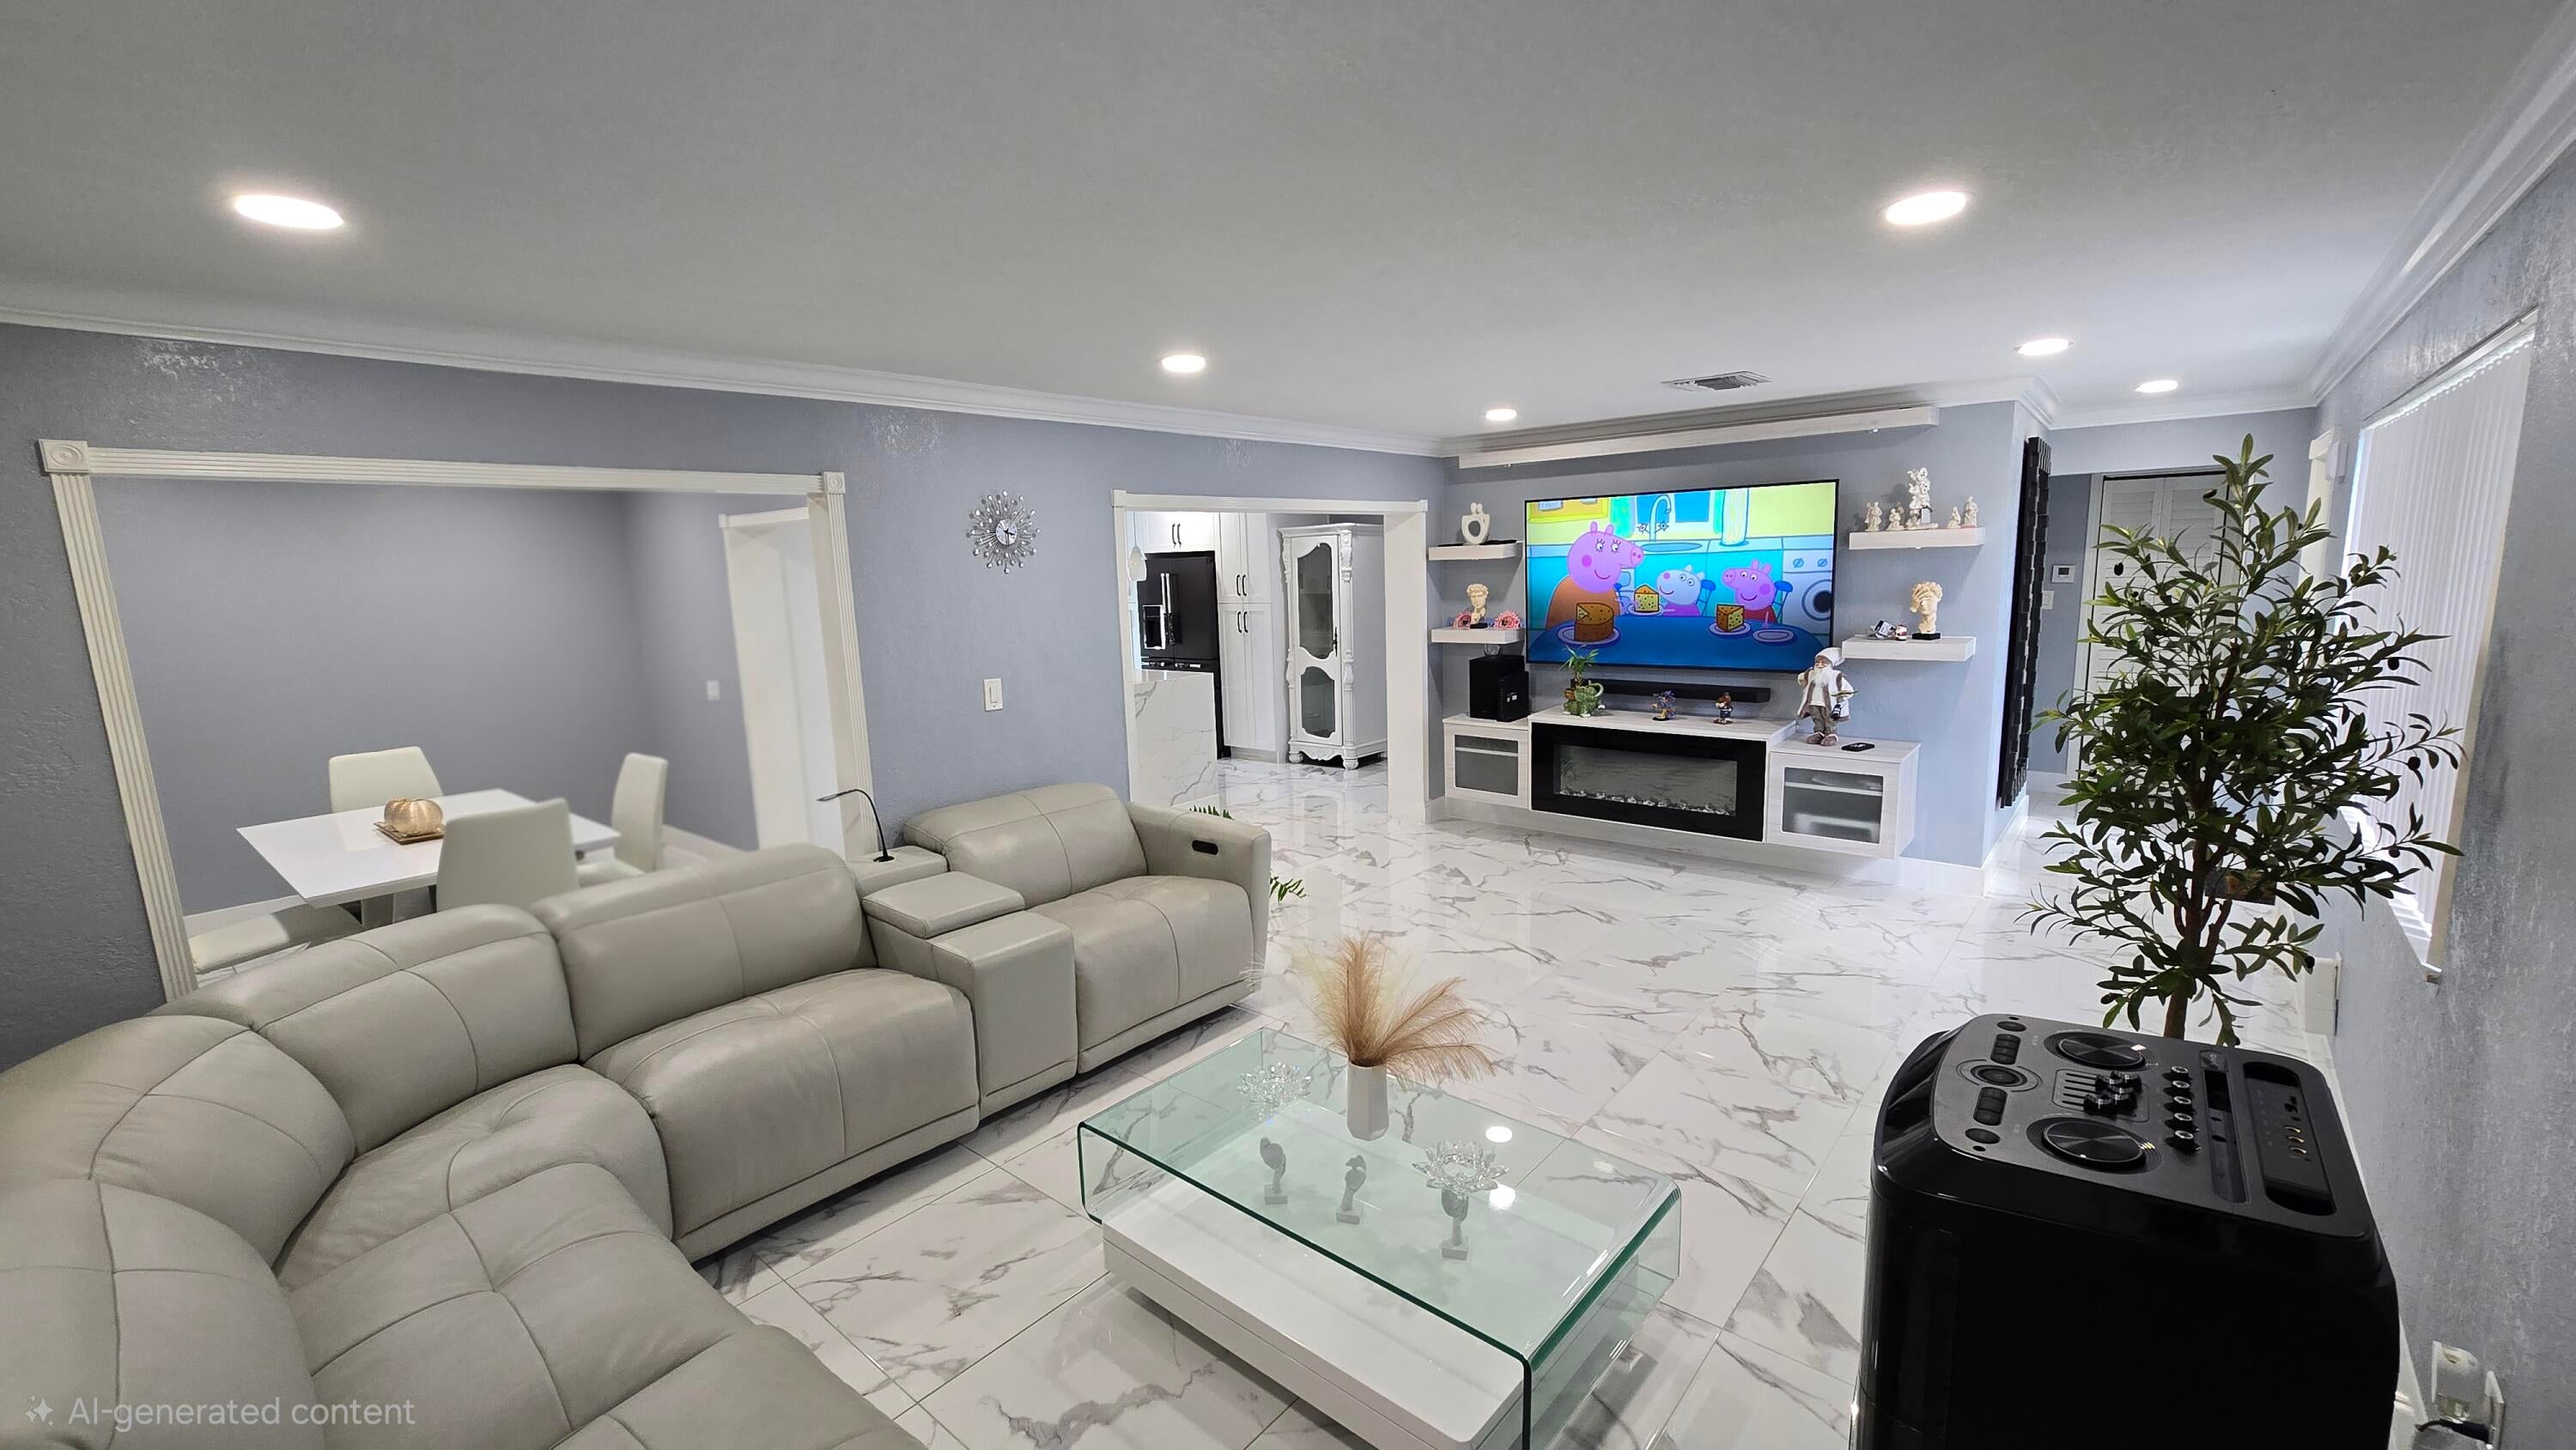
Save
Ask
Tour
Hide
Mortgage Calculator
Monthly Payment (Est.)
Enter an interest rate to see your estimated monthly payment.Calculator powered by Showcase IDX, a Constellation1 Company. Copyright ©2026 Information is deemed reliable but not guaranteed.
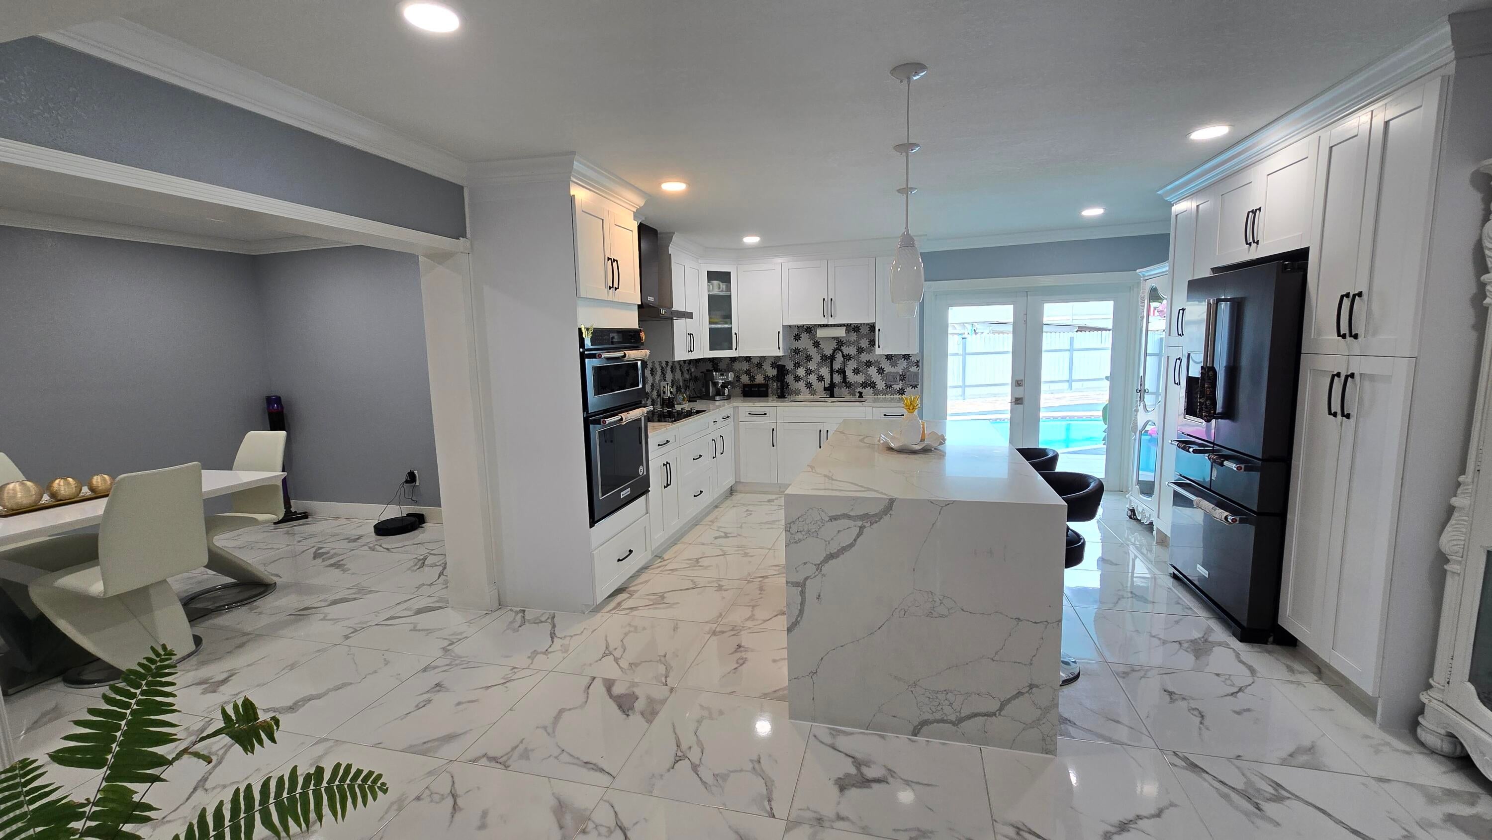
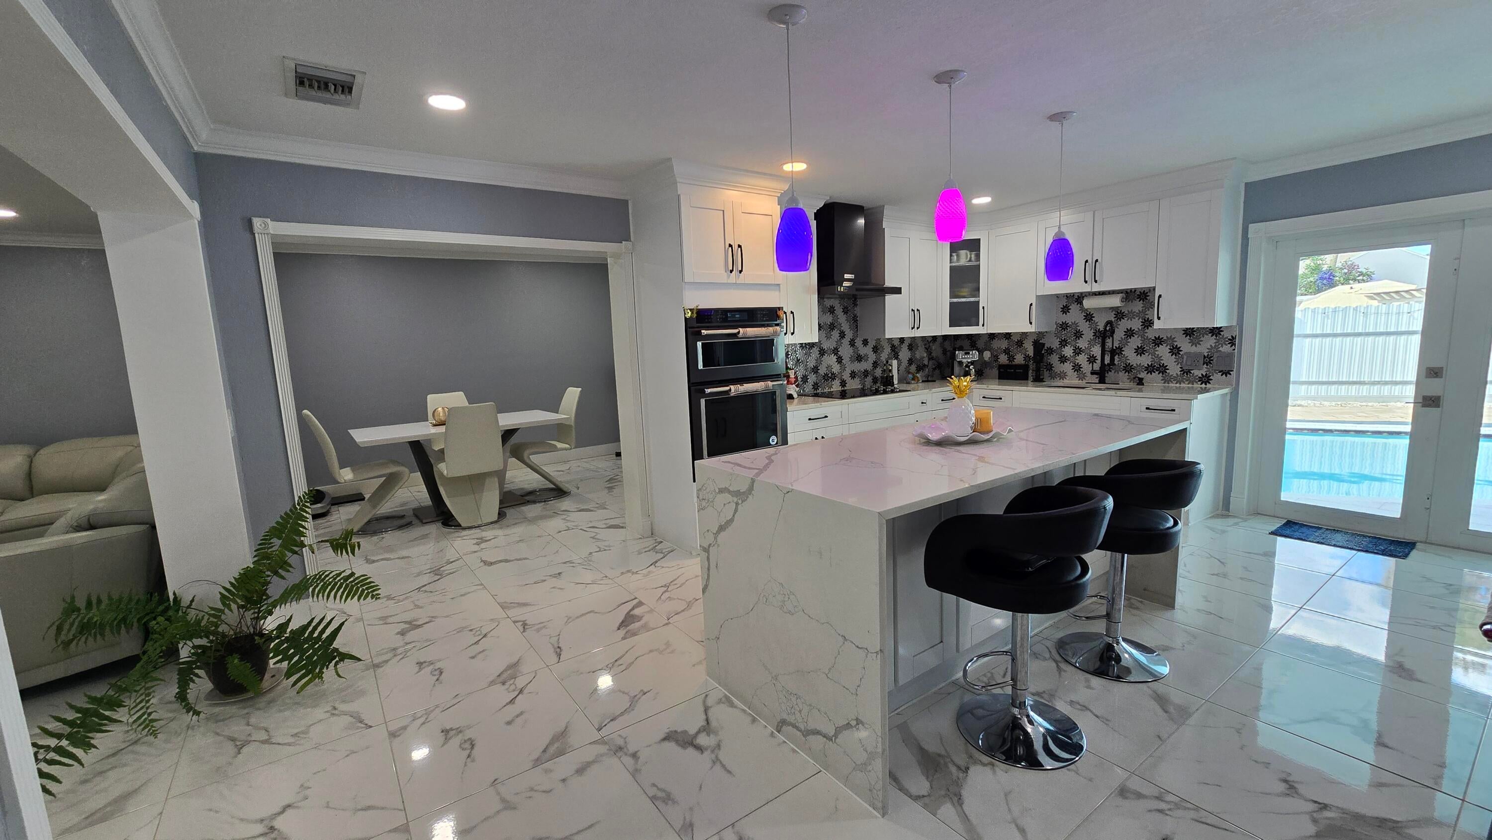
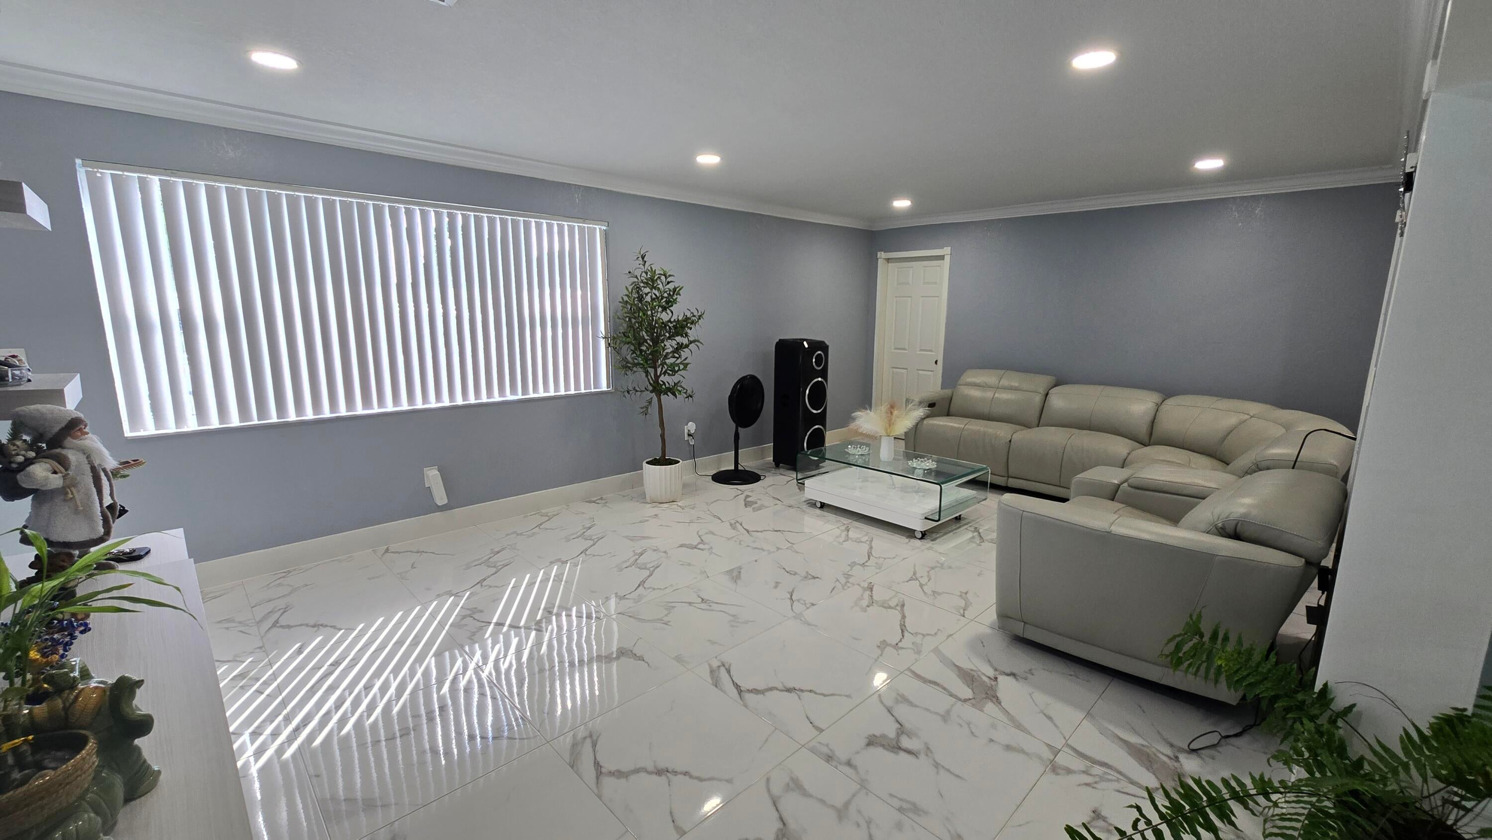
Beautiful and upgraded corner pool home with 5 bedrooms and 4 bathrooms. Located on a .29 acre lot. Porcelain and ceramic tile floors. Kitchen and second bathroom completely upgraded, stainless steel appliances, and upgraded ligthing. Formal dining and living room areas. Large outside kitchen. Two of the bedrooms are being used as mother-in-law for a convenient source of income. Also this property has a covered and paved patio. The roof was done in 2019 . Also this property has impact windows.
Save
Ask
Tour
Hide
Listing Snapshot
Price
$599,000
Days On Site
0 Days
Bedrooms
5
Inside Area (SqFt)
2,174 sqft
Total Baths
4
Full Baths
4
Partial Baths
N/A
Lot Size
0.29 Acres
Year Built
1964
MLS® Number
B26082144
Status
Active
Property Tax
$8,226
HOA/Condo/Coop Fees
N/A
Sq Ft Source
Public Records
Friends & Family
Recent Activity
| 19 hours ago | Listing first seen on site | |
| 23 hours ago | Listing updated with changes from the MLS® |
General Features
Acres
0.29
Direction Faces
Southwest
Land Lease
No
Levels
One
Number Of Stories
1
Parking
AsphaltCircular DrivewayDriveway
Parking Spaces
5
Pets
Yes
Property Sub Type
Single Family Residence
Sewer
Septic Tank
Special Circumstances
Standard
SqFt Total
2174
Style
Traditional
Utilities
Cable AvailableElectricity AvailableWater Available
Water Source
Public
Zoning
RM
Interior Features
Appliances
DryerElectric RangeMicrowaveOvenRefrigeratorWasher
Cooling
Central Air
Flooring
Ceramic Tile
Furnished
Unfurnished
Heating
Central
Main Level Bedrooms
1
Window Features
Storm Window(s)
InLawSuite
Kitchen
Dimensions - 16 X 12Level - MainArea - 192
Living Room
Dimensions - 13 X 20Level - MainArea - 260
PrimaryBedroom
Dimensions - 14 X 13Level - MainArea - 182
Save
Ask
Tour
Hide
Exterior Features
Construction Details
BlockOther
Exterior
Outdoor Kitchen
Fencing
Fenced
Lot Features
Corner Lot
Other Structures
Outdoor Kitchen
Patio And Porch
CoveredPatio
Pool Features
In GroundPrivate
Private Pool
Yes
Road Frontage
City Street
Roof
Shingle
View
Other
Waterview
Other
Windows/Doors
Storm Window(s)
Community Features
MLS Area
5500
Financing Terms Available
CashConventionalFHA
Roads
Asphalt
Listing courtesy of Gold Crown Unlimited, LLC

All listings featuring the BMLS logo are provided by BeachesMLS, Inc. This information is not verified for authenticity or accuracy and is not guaranteed. Copyright © 2026 BeachesMLS, Inc. (a Flex MLS feed)
Last checked: 2026-09-30 11:06 PM UTC
All listings featuring the BMLS logo are provided by BeachesMLS, Inc. This information is not verified for authenticity or accuracy and is not guaranteed. Copyright © 2026 BeachesMLS, Inc. (a Flex MLS feed)
Last checked: 2026-09-30 11:06 PM UTC
Neighborhood & Commute
Source: Walkscore
Disclosure: Community information and market data powered by Constellation Data Labs. Information is deemed reliable but not guaranteed.
Save
Ask
Tour
Hide
Did you know? You can invite friends and family to your search. They can join your search, rate and discuss listings with you.