
Save
Ask
Tour
Hide
$258,500
New Listing
7888 Lexington Club BoulevardDelray Beach, FL 33446
For Sale|Single Family Residence|Active
2
Beds
2
Total Baths
2
Full Baths
1,243
SqFt
$208
/SqFt
1988
Built
Subdivision:
LEXINGTON CLUB
County:
Palm Beach
Call Now: 954-720-0099
Is this the listing for you? We can help make it yours.
954-720-0099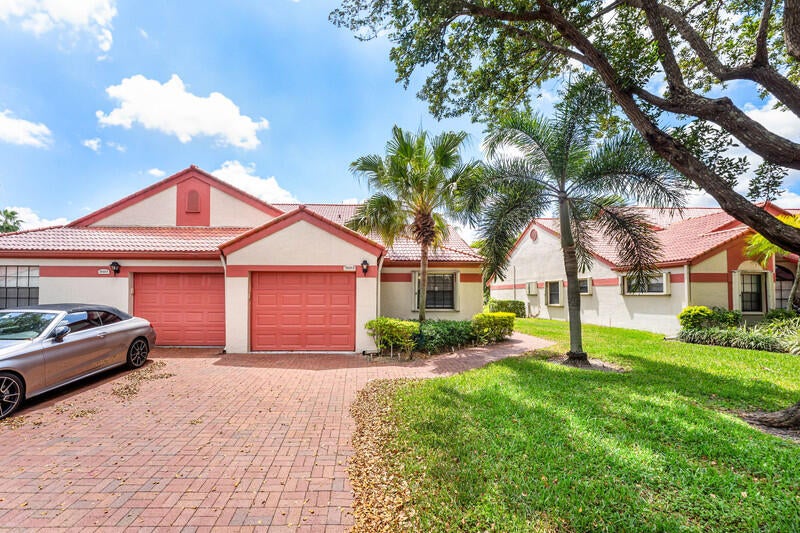
Save
Ask
Tour
Hide
Mortgage Calculator
Monthly Payment (Est.)
Enter an interest rate to see your estimated monthly payment.Calculator powered by Showcase IDX, a Constellation1 Company. Copyright ©2026 Information is deemed reliable but not guaranteed.
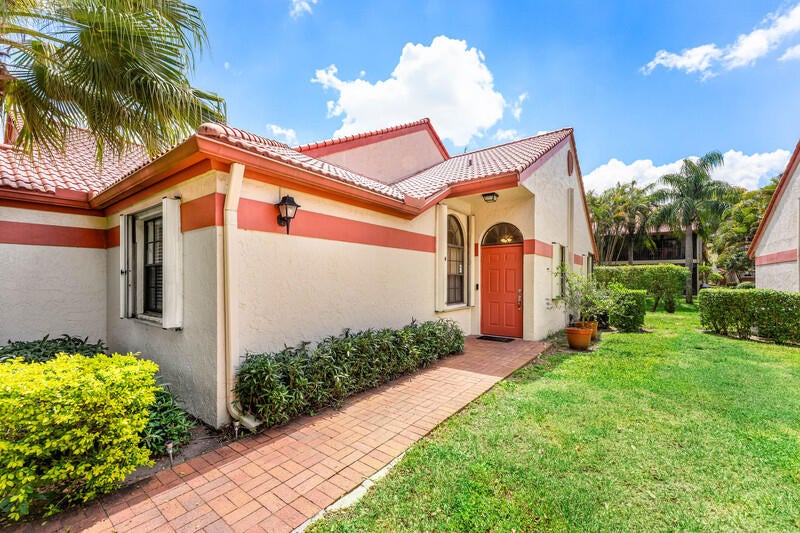
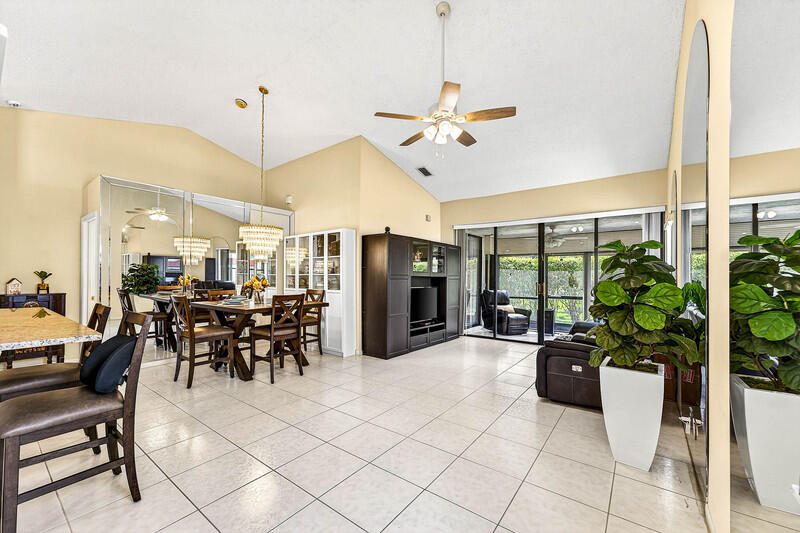
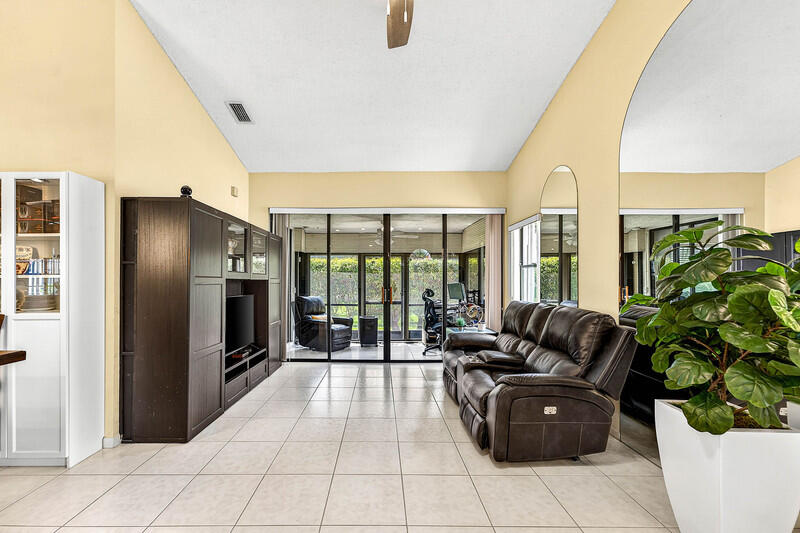
Welcome home to beautiful Lexington Club of Delray Beach. This light & bright single story villa features 2 full bedrooms & bathrooms, an updated kitchen w/ white shaker cabinets, granite countertops, & stainless steel appliances, updated bathrooms, tile & vinyl flooring, accordion shutters, & a glass enclosed patio area w/ access from both the living room & primary bedroom. Lots of storage & closet space, full size washer & dryer, & a lovely garden view from the patio. Lexington Club is a premier 55+ gated community w/ a beautiful clubhouse w/ community room, pool, hot tub, pickle ball, tennis, fitness center, shuffleboard, walking path, & the list goes on. Close to shops, Downtown Delray, & places of worship.
Save
Ask
Tour
Hide
Listing Snapshot
Price
$258,500
Days On Site
0 Days
Bedrooms
2
Inside Area (SqFt)
1,243 sqft
Total Baths
2
Full Baths
2
Partial Baths
N/A
Lot Size
0.06 Acres
Year Built
1988
MLS® Number
B26082102
Status
Active
Property Tax
$3,898.49
HOA/Condo/Coop Fees
$959 monthly
Sq Ft Source
Public Records
Friends & Family
Recent Activity
| 23 hours ago | Listing first seen on site | |
| yesterday | Listing updated with changes from the MLS® |
General Features
Acres
0.06
Attached Garage
Yes
Direction Faces
North
Garage
Yes
Garage Spaces
1
Levels
One and One HalfOne
Number Of Stories
1
Parking
AttachedDrivewayGarageGuestOpen
Parking Spaces
1
Pets
Number LimitSize LimitYes
Property Sub Type
Single Family Residence
Security
Security System OwnedSecurity SystemClosed Circuit Camera(s)Gated CommunityKey Card EntrySmoke Detector(s)Security Guard
Sewer
Public Sewer
Special Circumstances
Standard
SqFt Total
1607
Utilities
Cable AvailableSewer AvailableWater Available
Water Source
Public
Zoning
RS
Interior Features
Appliances
DryerDishwasherElectric RangeElectric Water HeaterFree-Standing FreezerDisposalGas RangeIce MakerMicrowaveRangeRefrigeratorWater HeaterWasher
Cooling
Central AirCeiling Fan(s)
Flooring
Ceramic TileTileWood
Furnished
Unfurnished
Heating
CentralElectric
Interior
Breakfast BarCathedral Ceiling(s)High CeilingsPantryVaulted Ceiling(s)Walk-In Closet(s)
Laundry Features
In GarageMain Level
Main Level Bedrooms
2
Window Features
Blinds
Bedroom 2
Dimensions - 10 X 11Level - MainArea - 110
Dining Room
Dimensions - 10 X 9Level - MainArea - 90
Family Room
FloridaRoom
Dimensions - 8 X 14Level - MainArea - 112Description - Hurricane Glass Enclosed Lanai
Kitchen
Dimensions - 12 X 10Level - MainArea - 120
Laundry
Living Room
Dimensions - 17 X 14Level - MainArea - 238
PrimaryBedroom
Dimensions - 13 X 16Level - MainArea - 208
Save
Ask
Tour
Hide
Exterior Features
Construction Details
BlockStucco
Patio And Porch
Glass Enclosed
Pool Features
Association
Roof
ConcreteTile
View
Garden
Waterview
Garden
Windows/Doors
Blinds
Community Features
Association Amenities
PoolClubhouseFitness CenterManagementParkingRecreation FacilitiesShuffleboard CourtSaunaSpa/Hot TubTennis Court(s)
Association Fee
$959.0
Association Fee Frequency
Monthly
Community Features
GatedStreet Lights
MLS Area
4640
Senior Community
Yes
Financing Terms Available
CashConventionalFHAVA Loan
Schools
School District
Unknown
Elementary School
Orchard View
Middle School
Carver Community
High School
Spanish River
Listing courtesy of Keller Williams Realty Boca Ra

All listings featuring the BMLS logo are provided by BeachesMLS, Inc. This information is not verified for authenticity or accuracy and is not guaranteed. Copyright © 2026 BeachesMLS, Inc. (a Flex MLS feed)
Last checked: 2026-09-30 11:06 PM UTC
All listings featuring the BMLS logo are provided by BeachesMLS, Inc. This information is not verified for authenticity or accuracy and is not guaranteed. Copyright © 2026 BeachesMLS, Inc. (a Flex MLS feed)
Last checked: 2026-09-30 11:06 PM UTC
Neighborhood & Commute
Source: Walkscore
Disclosure: Community information and market data powered by Constellation Data Labs. Information is deemed reliable but not guaranteed.
Save
Ask
Tour
Hide
Did you know? You can invite friends and family to your search. They can join your search, rate and discuss listings with you.