Save
Ask
Tour
Hide
Share
$440,000
New Listing

4905
4905 Midtown Lane 2112
Palm Beach Gardens, FL 33418

For Sale|Condominium|Active
3
Beds
2
Total Baths
2
Full Baths
1,117
SqFt
$394
/SqFt
2008
Built
Subdivision:
RESIDENCES AT MIDTOWN CONDO
County:
Palm Beach
Call Now: 954-720-0099
Is this the listing for you? We can help make it yours.
954-720-0099
4905 Midtown Lane 21124905 Midtown Lane 21124905 Midtown Lane 21124905 Midtown Lane 2112
Save
Ask
Tour
Hide
Share

Mortgage Calculator

Monthly Payment (Est.)

Enter an interest rate to see your estimated monthly payment.
Calculator powered by Showcase IDX, a Constellation1 Company. Copyright ©2026 Information is deemed reliable but not guaranteed.

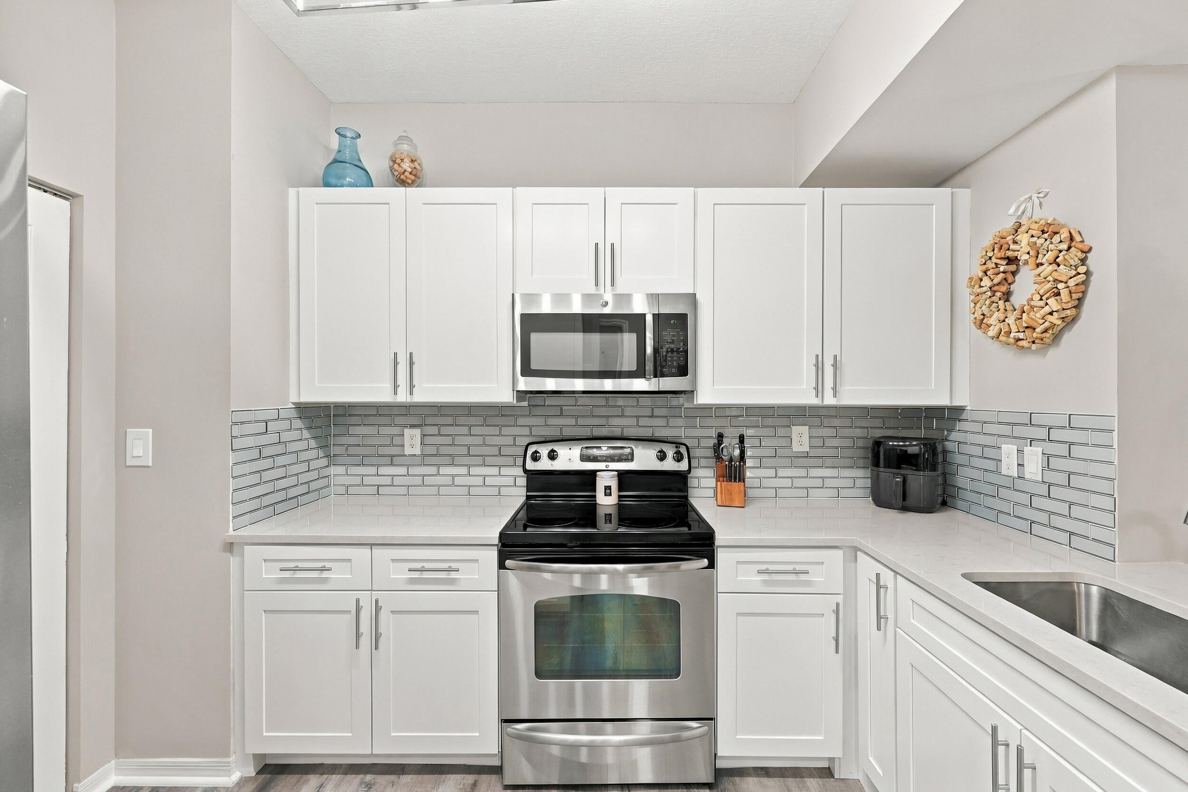
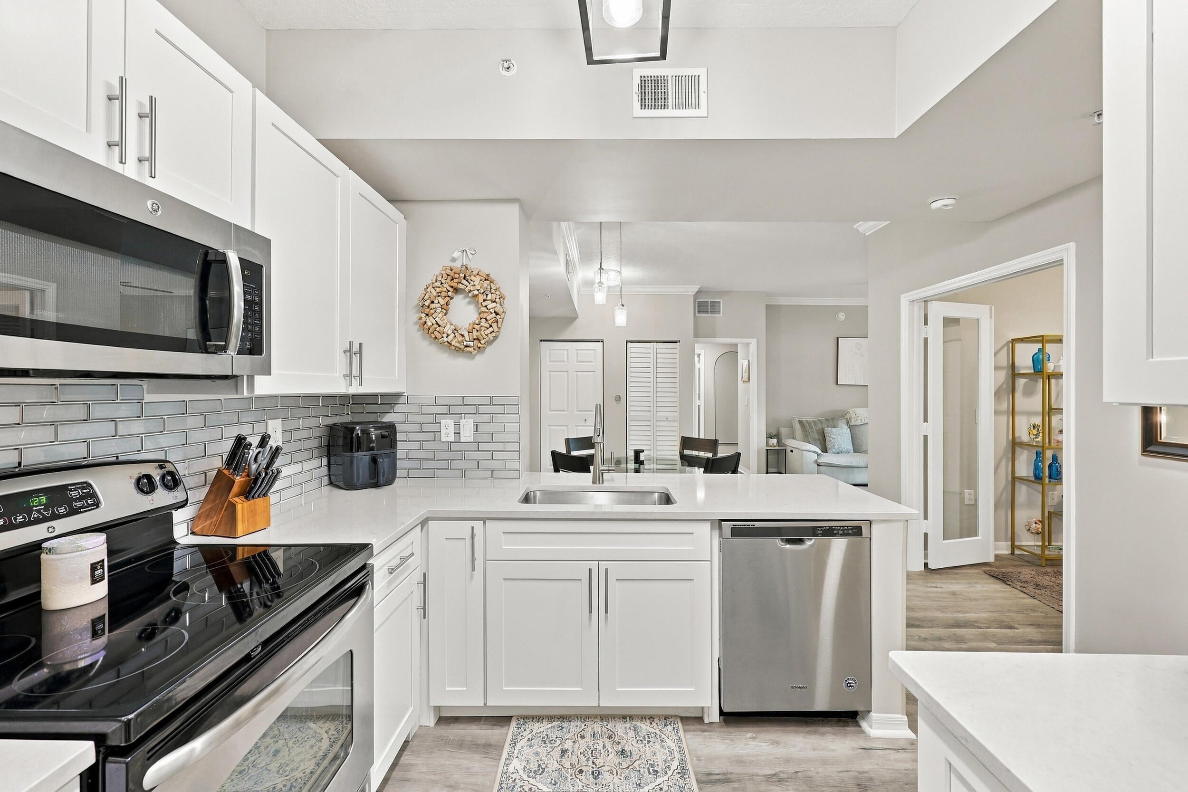
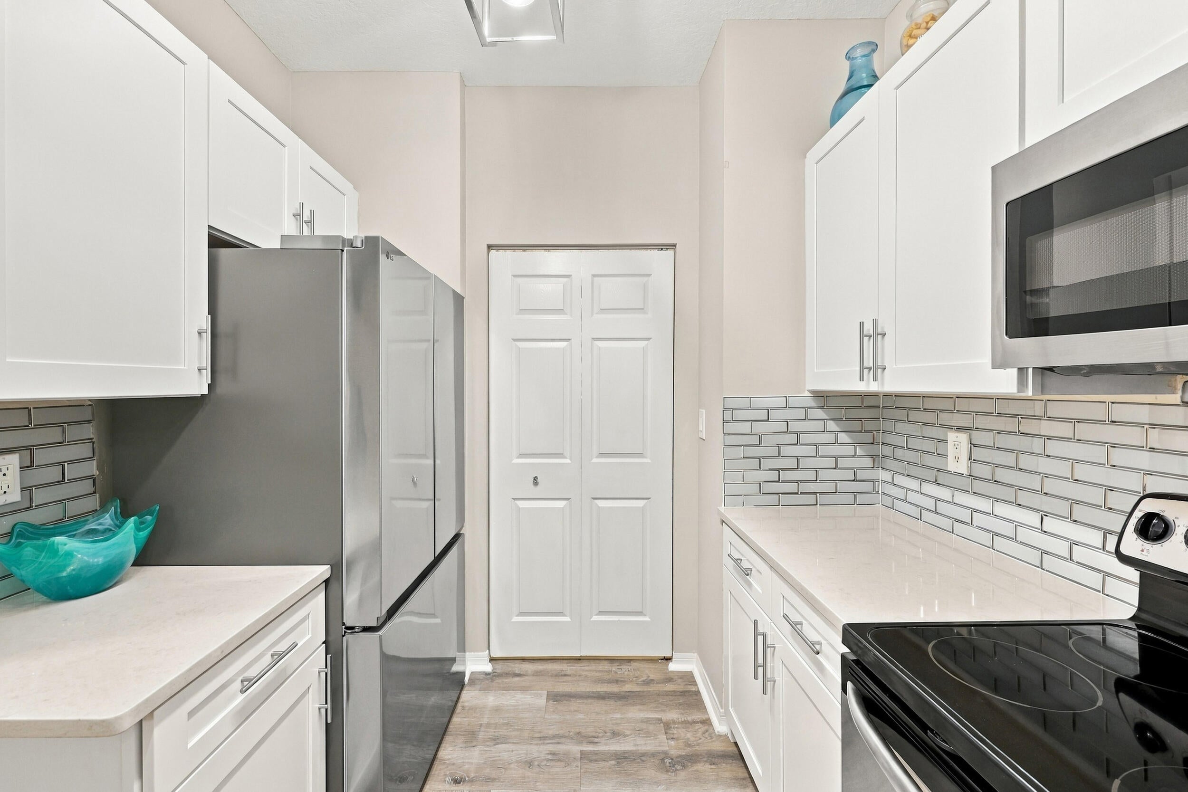
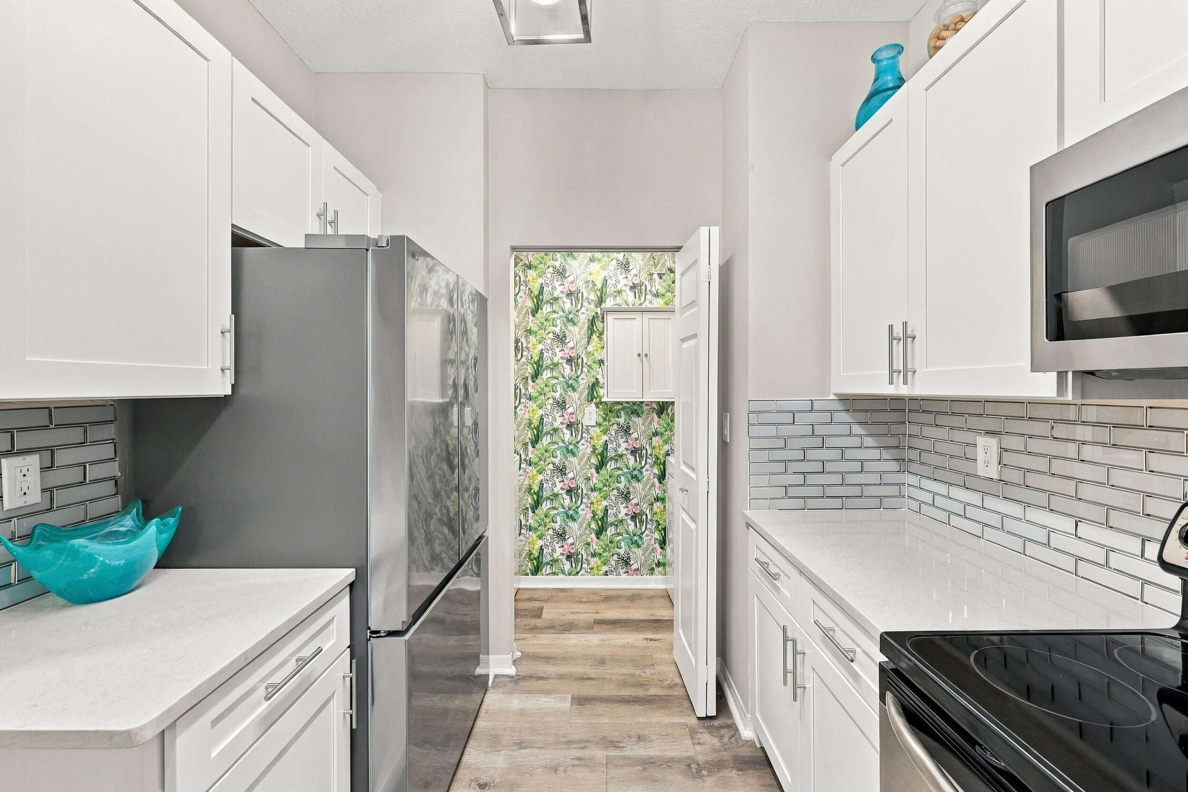
Meticulously maintained, with a location that can't be beat, this 3 bedroom, 2 bath condo is sure to please the most discerning buyer! Rarely available, FIRST FLOOR unit with dedicated parking spot right off the private patio. Full Impact windows & doors, newer AC (2025), new refrigerator (2026), hot water heater (2022), & almost completely updated interior, paint, and fixtures within the past few years, this gorgous condo needs nothing but it's new owner. Residences at Midtown offers five-star, top of the line, resort-style amenities including pool, spa, clubhouse, gym, a pickleball court & on-site management offices. An easy walk gets you to shops, restaurants, or the Whole Foods right outside the gated entrance. I-95 or Florida's Turnpike is a 5-minute drive, the Gardens Mall less than 10 minutes and PBI Airport 20 minutes...LOCATION,LOCATION, LOCATION!!! Call today and take the first step to create your new, elevated lifestyle!

Save
Ask
Tour
Hide
Share
Listing Snapshot
Price 
$440,000
Days On Site 
0 Days
Bedrooms 
3
Inside Area (SqFt) 
1,117 sqft
Total Baths 
2
Full Baths 
2
Partial Baths 
N/A
Lot Size 
N/A
Year Built 
2008
MLS® Number 
B26082091
Status 
Active
Property Tax 
$5,408.36
HOA/Condo/Coop Fees 
$718.27 monthly
Sq Ft Source 
Public Records
Friends & Family
Recent Activity
23 hours agoListing first seen on site
yesterdayListing updated with changes from the MLS®
General Features
Direction Faces 
North
Levels 
One
Number Of Stories 
4
Parking 
AssignedGuest
Parking Spaces 
1
Pets 
Number LimitSize LimitYes
Property Sub Type 
Condominium
Security 
Smoke Detector(s)Closed Circuit Camera(s)Fire AlarmFire Sprinkler SystemGated CommunityKey Card Entry
Sewer 
Public Sewer
Special Circumstances 
Standard
SqFt Total 
1279
Utilities 
Underground Utilities
Water Source 
Public
Zoning 
MXD (city)
Interior Features
Appliances 
DryerDishwasherElectric RangeElectric Water HeaterFreezerDisposalIce MakerMicrowaveRangeRefrigeratorWater HeaterWasher
Cooling 
Central AirCeiling Fan(s)
Flooring 
TileVinyl
Furnished 
Unfurnished
Heating 
Central
Interior 
Built-in FeaturesPantryStorageSoaking TubWalk-In Closet(s)
Laundry Features 
Inside
Main Level Bedrooms 
3
Window Features 
Storm Window(s)
ConvertedBedroom 
Laundry 
Save
Ask
Tour
Hide
Share
Exterior Features
Construction Details 
Block
Exterior 
Awning(s)BarbecueCourtyard
Lot Features 
Waterfront
Other Structures 
Storage
Patio And Porch 
Patio
Pool Features 
Association
Roof 
Flat
View 
Canal
Waterfront 
Yes
Waterfront Features 
Canal AccessCanal Front
Waterview 
Canal
Windows/Doors 
Storm Window(s)
Community Features
Association Amenities 
PoolClubhouseFitness CenterManagementSpa/Hot TubTennis Court(s)Elevator(s)
Association Fee 
$718.27
Association Fee Frequency 
Monthly
Community Features 
Gated
MLS Area 
5310
Financing Terms Available 
CashConventional
Building Access 
Entry Level Living Area Y
Schools
School District
Unknown
Elementary School
Timber Trace
Middle School
Watson B. Duncan
High School
Palm Beach Gardens
Listing courtesy of RE/MAX Direct


All listings featuring the BMLS logo are provided by BeachesMLS, Inc. This information is not verified for authenticity or accuracy and is not guaranteed. Copyright © 2026 BeachesMLS, Inc. (a Flex MLS feed)
Last checked: 2026-09-30 11:06 PM UTC

Neighborhood & Commute
Source: Walkscore
Disclosure: Community information and market data powered by Constellation Data Labs. Information is deemed reliable but not guaranteed.
Save
Ask
Tour
Hide
Share
Skip to content