
Save
Ask
Tour
Hide
$704,900
New Listing
15894 Meadowlark CourtWestlake, FL 33470
For Sale|Single Family Residence|Active
4
Beds
3
Total Baths
3
Full Baths
2,770
SqFt
$254
/SqFt
2021
Built
Subdivision:
MEADOWS OF WESTLAKE
County:
Palm Beach
Call Now: 954-720-0099
Is this the listing for you? We can help make it yours.
954-720-0099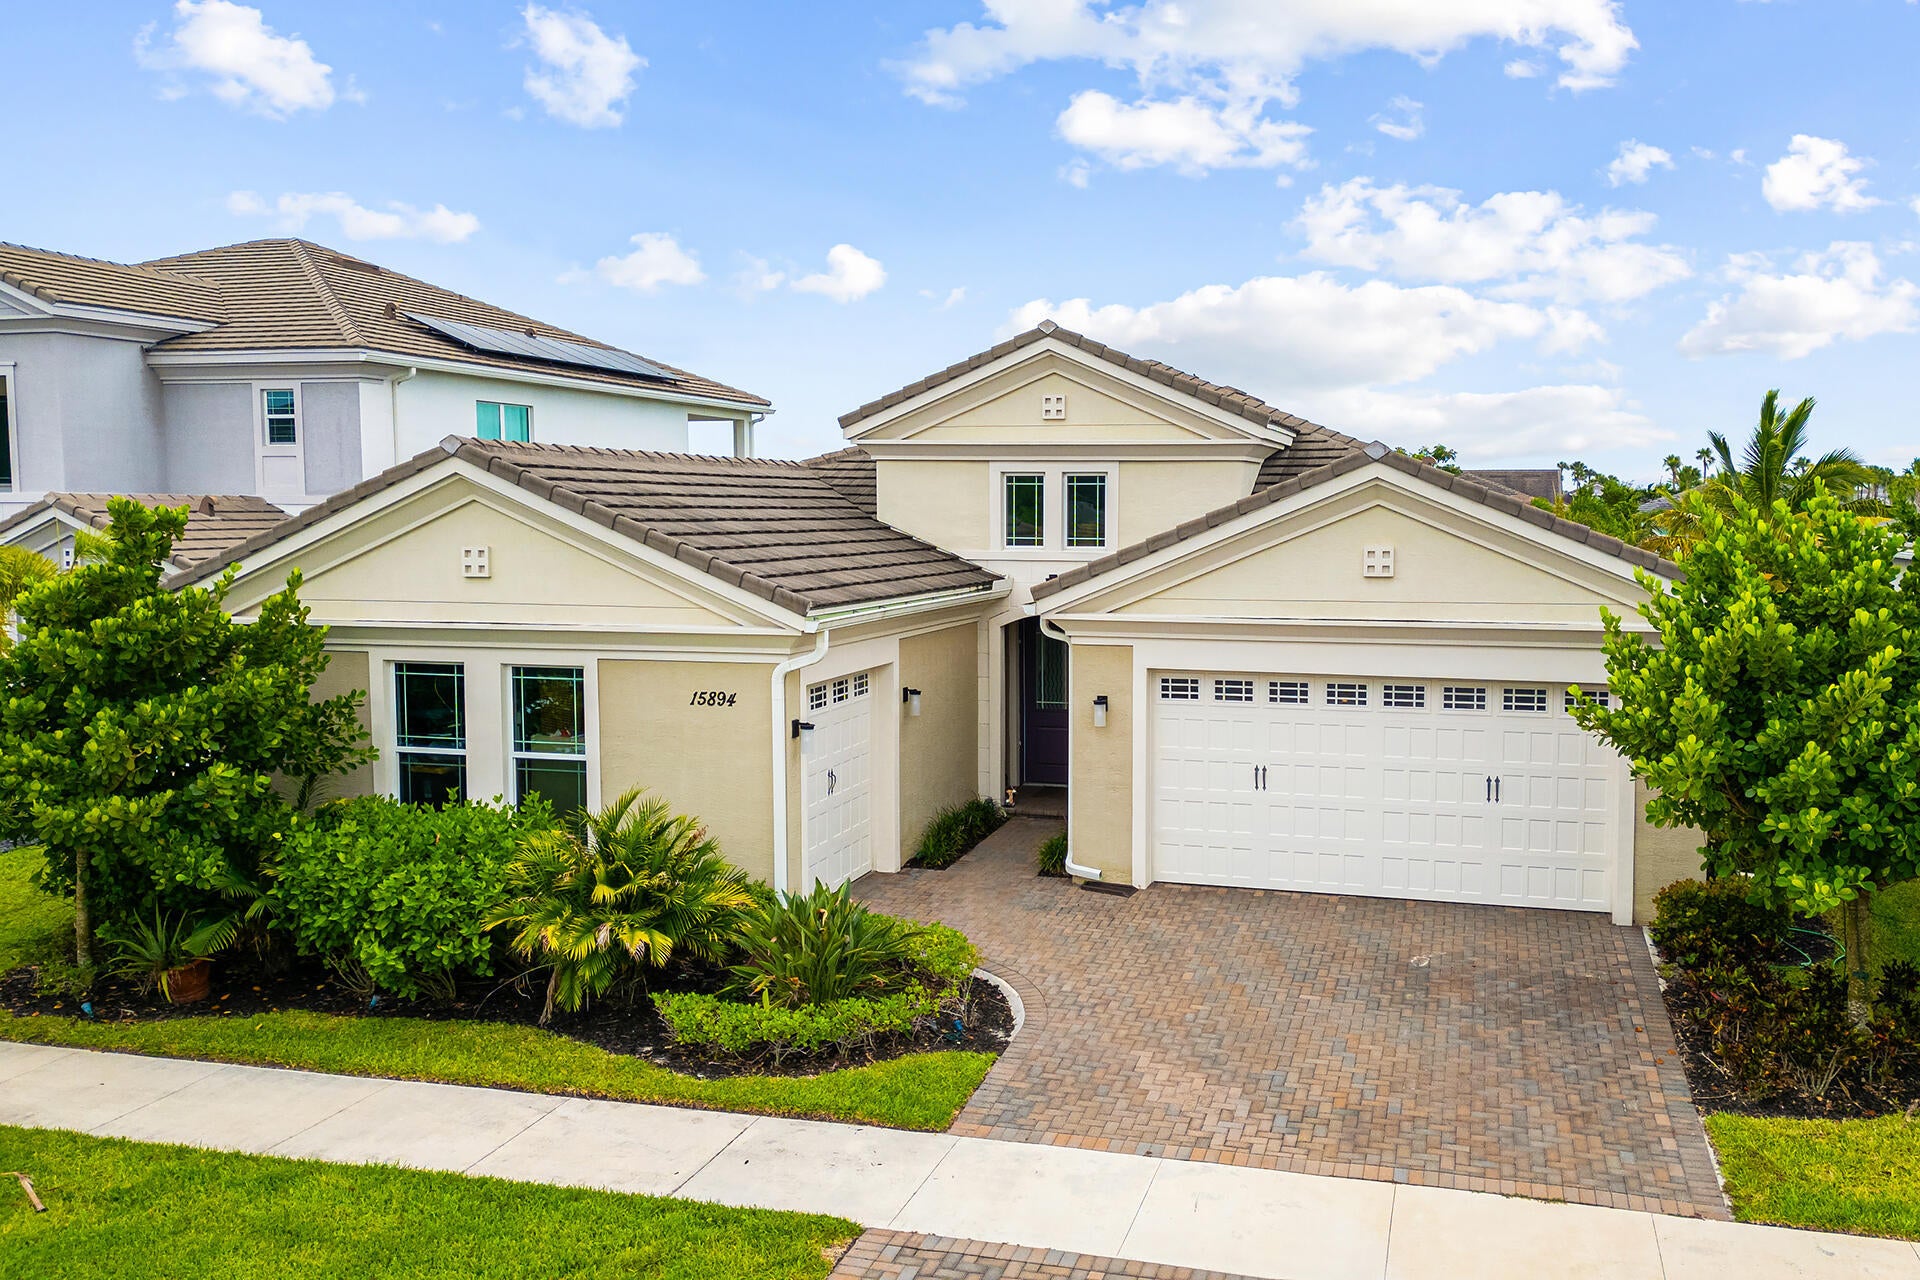
Save
Ask
Tour
Hide
Mortgage Calculator
Monthly Payment (Est.)
Enter an interest rate to see your estimated monthly payment.Calculator powered by Showcase IDX, a Constellation1 Company. Copyright ©2026 Information is deemed reliable but not guaranteed.
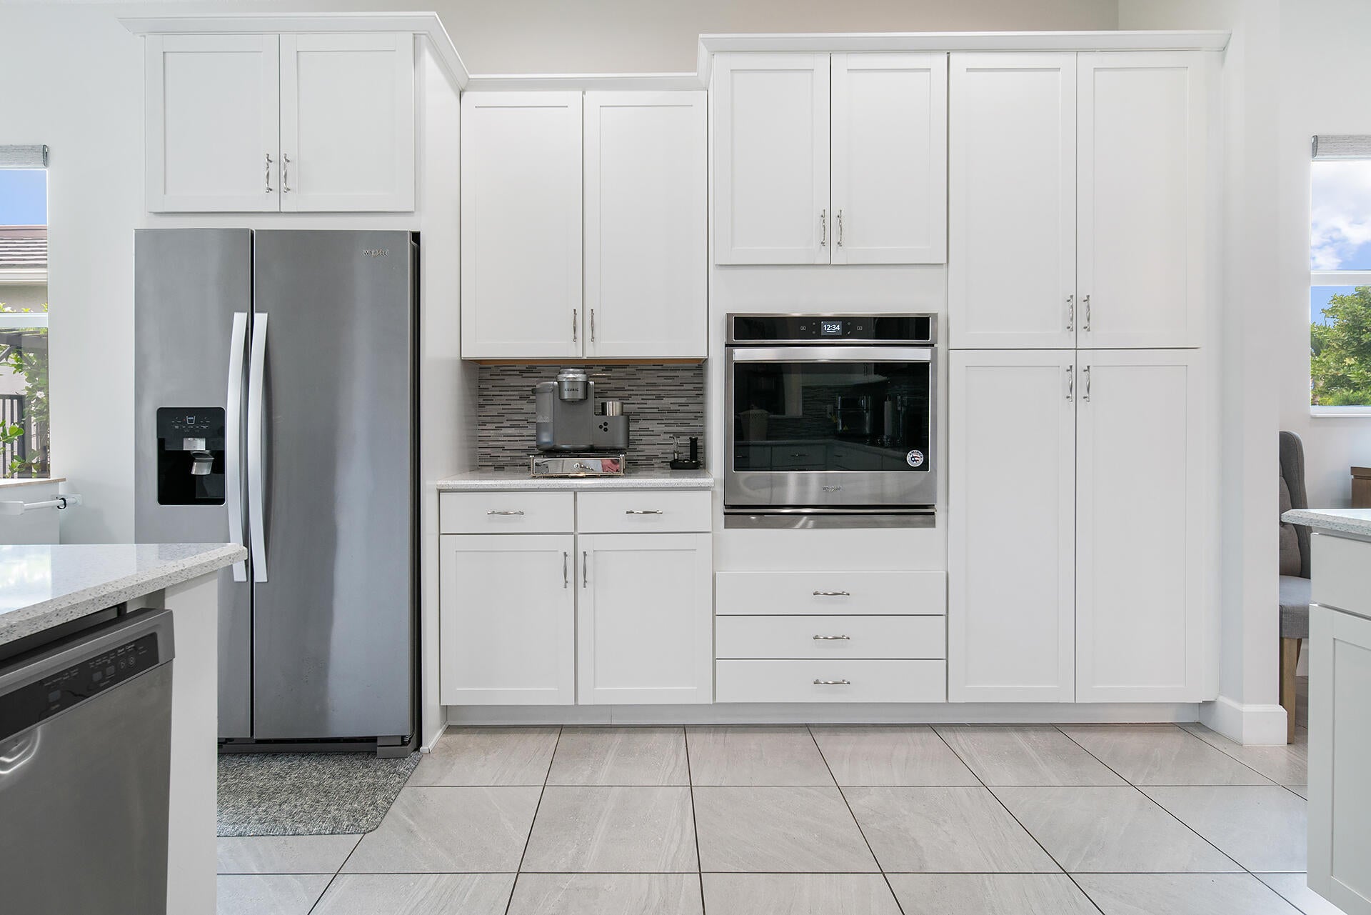
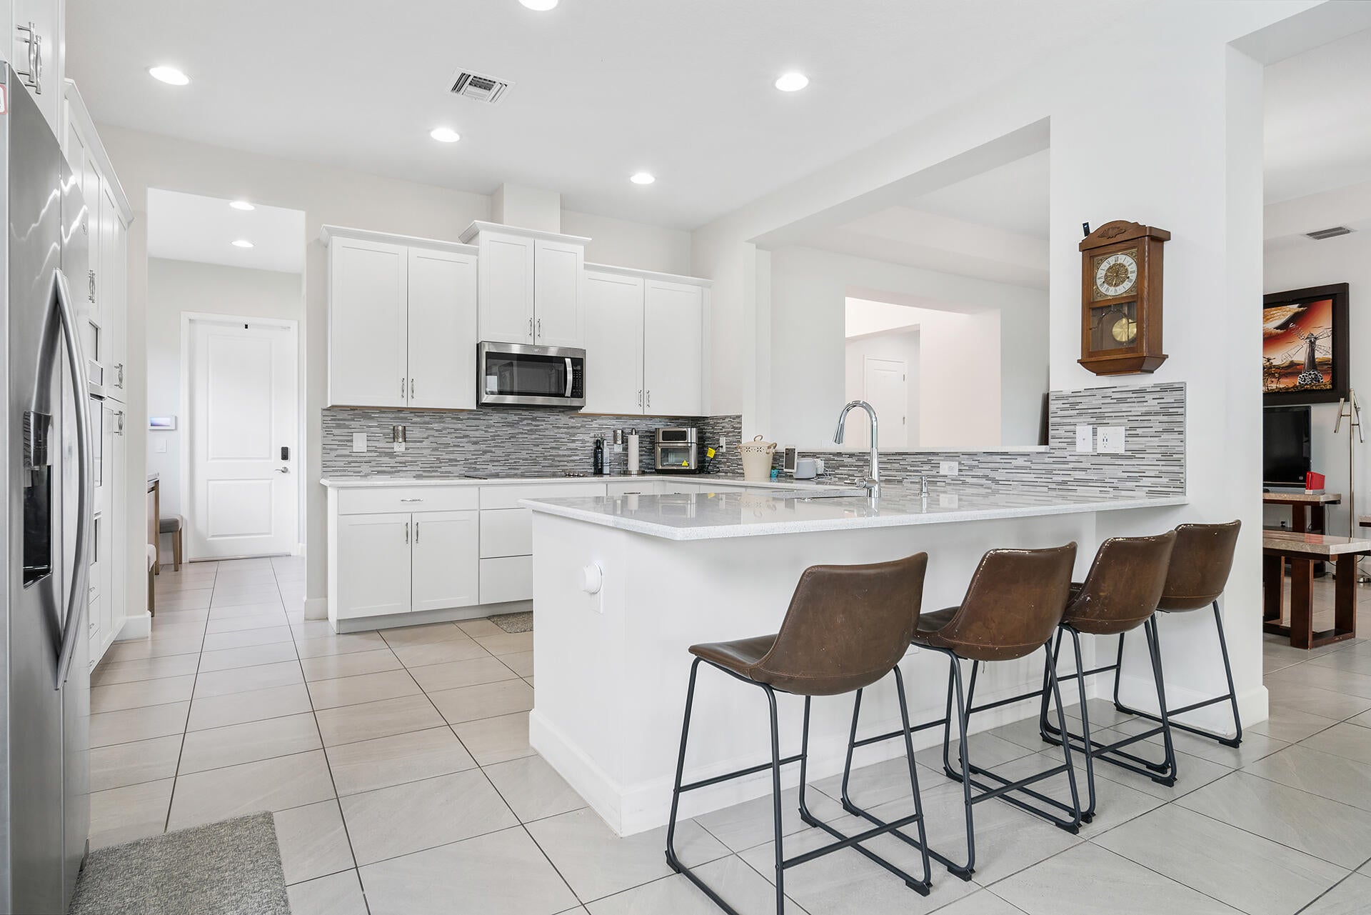
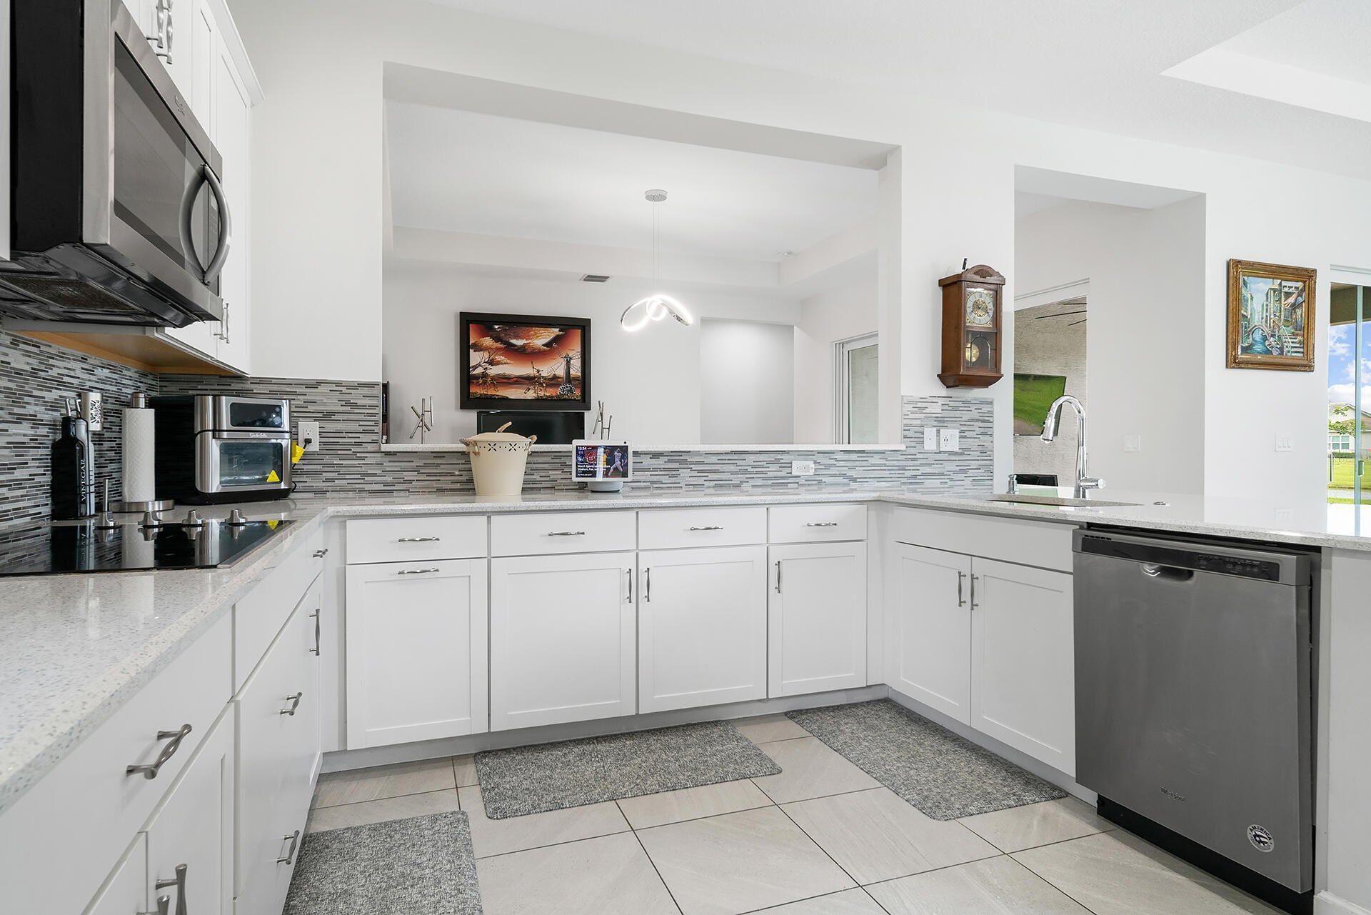
This beautiful 4-bedroom, 3-bathroom single-story home is located on a quiet cul-de-sac in Westlake with peaceful lake views. The open layout is filled with natural light and features a stylish kitchen with quartz countertops and plenty of space for cooking and gathering. Enjoy seamless indoor-outdoor living in a vibrant community. Westlake's resort-style amenities include a lagoon pool, tower slide, lap pool, splash pad, shady cabanas, basketball courts, dog park, event lawns, adventure playground, and concert pavilion. Florida's new city brings fun, comfort, and connection to everyday life.
Save
Ask
Tour
Hide
Listing Snapshot
Price
$704,900
Days On Site
0 Days
Bedrooms
4
Inside Area (SqFt)
2,770 sqft
Total Baths
3
Full Baths
3
Partial Baths
N/A
Lot Size
0.2 Acres
Year Built
2021
MLS® Number
B26082081
Status
Active
Property Tax
$11,979
HOA/Condo/Coop Fees
$165 monthly
Sq Ft Source
Assessor
Friends & Family
Recent Activity
| 24 hours ago | Listing first seen on site | |
| yesterday | Listing updated with changes from the MLS® |
General Features
Acres
0.2
Attached Garage
Yes
Direction Faces
North
Garage
Yes
Garage Spaces
3
Levels
One
Number Of Stories
1
Parking
AttachedDrivewayGarage
Parking Spaces
2
Pets
Number LimitYes
Property Sub Type
Single Family Residence
Security
Gated CommunitySmoke Detector(s)
Sewer
Public Sewer
Special Circumstances
Standard
SqFt Total
3815
Utilities
Cable AvailableNatural Gas AvailableSewer AvailableWater Available
Water Source
Public
Zoning
R-1
Interior Features
Appliances
CooktopDryerDishwasherElectric CooktopElectric RangeGas Water HeaterIce MakerMicrowaveOvenRefrigeratorWater HeaterWasher
Cooling
Central AirCeiling Fan(s)
Flooring
Ceramic TileTile
Furnished
Unfurnished
Heating
Central
Interior
Breakfast BarEat-in KitchenHigh CeilingsPantryWalk-In Closet(s)
Laundry Features
InsideLaundry RoomSink
Main Level Bedrooms
4
Family Room
Kitchen
Dimensions - 12 X 14Level - MainArea - 168
Laundry
Living Room
Dimensions - 15 X 15Level - MainArea - 225
PrimaryBedroom
Dimensions - 14 X 12Level - MainArea - 168
Save
Ask
Tour
Hide
Exterior Features
Construction Details
BlockStucco
Exterior
Barbecue
Lot Features
Waterfront
Patio And Porch
CoveredPatio
Pool Features
Association
Roof
FlatTile
View
LakeWater
Waterfront
Yes
Waterfront Features
Lake Front
Waterview
LakeWater
Community Features
Association Amenities
PoolBasketball CourtClubhouseDog ParkPicnic AreaPlaygroundTrail(s)
Association Fee
$165.0
Association Fee Frequency
Monthly
Community Features
Gated
MLS Area
5540
Financing Terms Available
CashConventionalFHAVA Loan
Building Access
Entry Level Living Area Y
Schools
School District
Unknown
Elementary School
Golden Grove
Middle School
Osceola Creek
High School
Seminole Ridge
Listing courtesy of Cheerful Agents Real Estate LLC

All listings featuring the BMLS logo are provided by BeachesMLS, Inc. This information is not verified for authenticity or accuracy and is not guaranteed. Copyright © 2026 BeachesMLS, Inc. (a Flex MLS feed)
Last checked: 2026-09-30 11:06 PM UTC
All listings featuring the BMLS logo are provided by BeachesMLS, Inc. This information is not verified for authenticity or accuracy and is not guaranteed. Copyright © 2026 BeachesMLS, Inc. (a Flex MLS feed)
Last checked: 2026-09-30 11:06 PM UTC
Neighborhood & Commute
Source: Walkscore
Disclosure: Community information and market data powered by Constellation Data Labs. Information is deemed reliable but not guaranteed.
Save
Ask
Tour
Hide
Did you know? You can invite friends and family to your search. They can join your search, rate and discuss listings with you.