
Save
Ask
Tour
Hide
$260,000
1 Day On Site
1421 NW Avenue DBelle Glade, FL 33430
For Sale|Single Family Residence|Active
4
Beds
2
Total Baths
2
Full Baths
1,460
SqFt
$178
/SqFt
1955
Built
Subdivision:
SYLDA HEIGHTS BELLE GLADE
County:
Palm Beach
Call Now: 954-720-0099
Is this the listing for you? We can help make it yours.
954-720-0099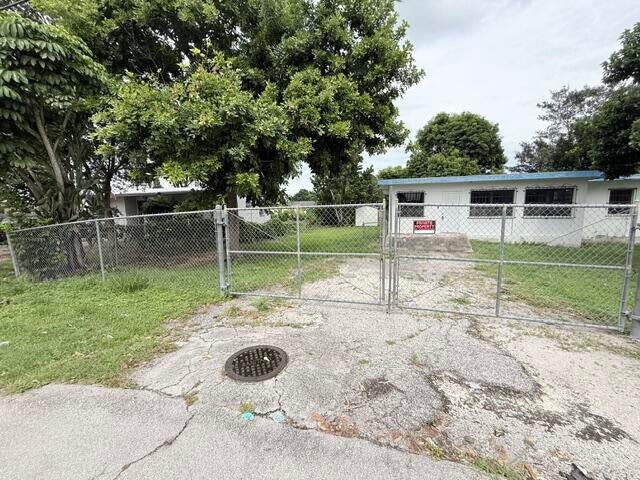
Save
Ask
Tour
Hide
Mortgage Calculator
Monthly Payment (Est.)
Enter an interest rate to see your estimated monthly payment.Calculator powered by Showcase IDX, a Constellation1 Company. Copyright ©2026 Information is deemed reliable but not guaranteed.
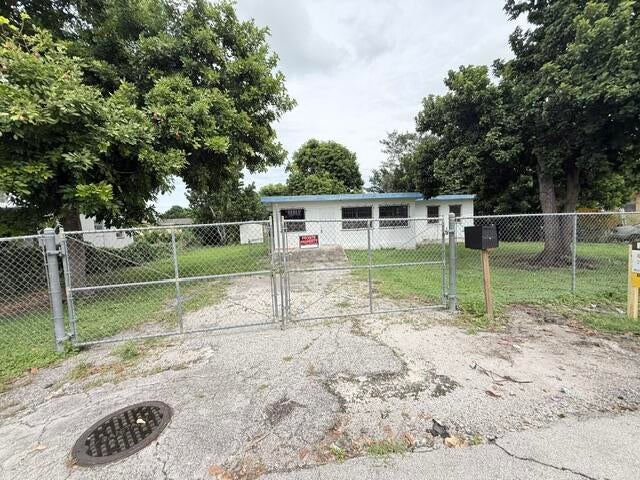
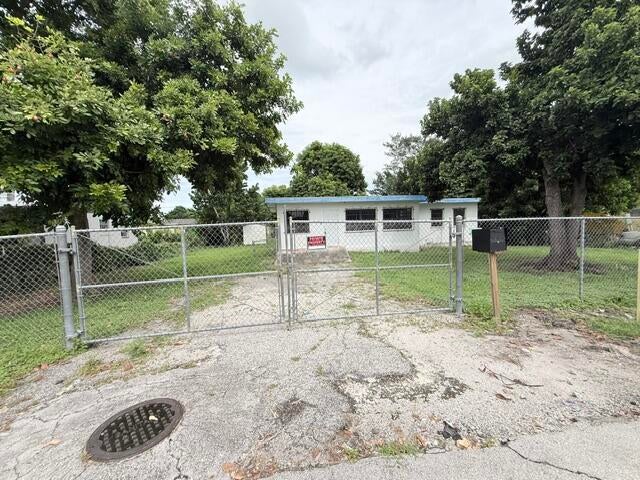
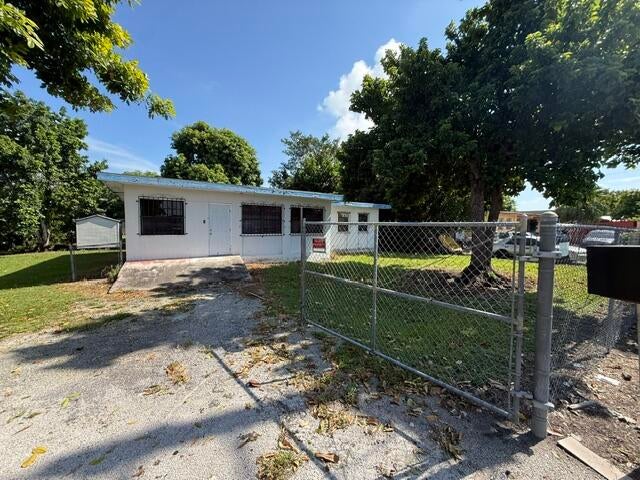
Come tour this beautifully landscaped property situated on approximately 0.23 acres at 1421 NW Avenue D in Belle Glade! This four-bedroom, two-bathroom single-family home offers comfortable living space with plenty of room for guests, a home office, or additional storage. Conveniently located in an established residential area, the property provides easy access to major highways, schools, shopping, dining, and other community amenities. The home needs a new roof and interior renovations, presenting an excellent opportunity for homeowners or investors to customize the property and add value. Schedule your private showing today and bring your best offer!
Save
Ask
Tour
Hide
Listing Snapshot
Price
$260,000
Days On Site
1 Day
Bedrooms
4
Inside Area (SqFt)
1,460 sqft
Total Baths
2
Full Baths
2
Partial Baths
N/A
Lot Size
0.23 Acres
Year Built
1955
MLS® Number
B26082062
Status
Active
Property Tax
$3,573.23
HOA/Condo/Coop Fees
N/A
Sq Ft Source
Owner
Friends & Family
Recent Activity
| yesterday | Listing first seen on site | |
| yesterday | Listing updated with changes from the MLS® |
General Features
Acres
0.23
Direction Faces
East
Foundation
Block
Levels
One
Number Of Stories
1
Parking
Driveway
Parking Spaces
2
Pets
Yes
Property Sub Type
Single Family Residence
Security
Window Bars
Sewer
Public Sewer
Special Circumstances
Standard
SqFt Total
1670
Utilities
None
Water Source
Public
Zoning
R2 (city)
Interior Features
Cooling
Central Air
Flooring
TileVinyl
Heating
Central
Interior
Walk-In Closet(s)
Main Level Bedrooms
1
Kitchen
Dimensions - 12 X 12Level - MainArea - 144
Living Room
Dimensions - 14 X 16Level - MainArea - 224
PrimaryBedroom
Dimensions - 12 X 14Level - MainArea - 168
Save
Ask
Tour
Hide
Exterior Features
Construction Details
Block
Exterior
Storage
Fencing
FencedFront YardGate
Other Structures
OutbuildingShed(s)Storage
Road Frontage
City Street
Roof
Shingle
Community Features
MLS Area
5560
Financing Terms Available
CashConventionalFHA
Schools
School District
Unknown
Elementary School
Belle Glade
Middle School
Lake Shore
High School
Glades Central
Listing courtesy of Ibero Property Management & Real Estate Services

All listings featuring the BMLS logo are provided by BeachesMLS, Inc. This information is not verified for authenticity or accuracy and is not guaranteed. Copyright © 2026 BeachesMLS, Inc. (a Flex MLS feed)
Last checked: 2026-09-30 11:06 PM UTC
All listings featuring the BMLS logo are provided by BeachesMLS, Inc. This information is not verified for authenticity or accuracy and is not guaranteed. Copyright © 2026 BeachesMLS, Inc. (a Flex MLS feed)
Last checked: 2026-09-30 11:06 PM UTC
Neighborhood & Commute
Source: Walkscore
Disclosure: Community information and market data powered by Constellation Data Labs. Information is deemed reliable but not guaranteed.
Save
Ask
Tour
Hide
Did you know? You can invite friends and family to your search. They can join your search, rate and discuss listings with you.