
Save
Ask
Tour
Hide
$465,000
2 Days On Site
4303 Baseline DriveVero Beach, FL 32967
For Sale|Townhouse|Active
3
Beds
3
Total Baths
2
Full Baths
1
Partial Bath
1,959
SqFt
$237
/SqFt
2021
Built
Subdivision:
BOULEVARD VILLAGE & TENNIS CLUB
County:
Indian River
Call Now: 954-720-0099
Is this the listing for you? We can help make it yours.
954-720-0099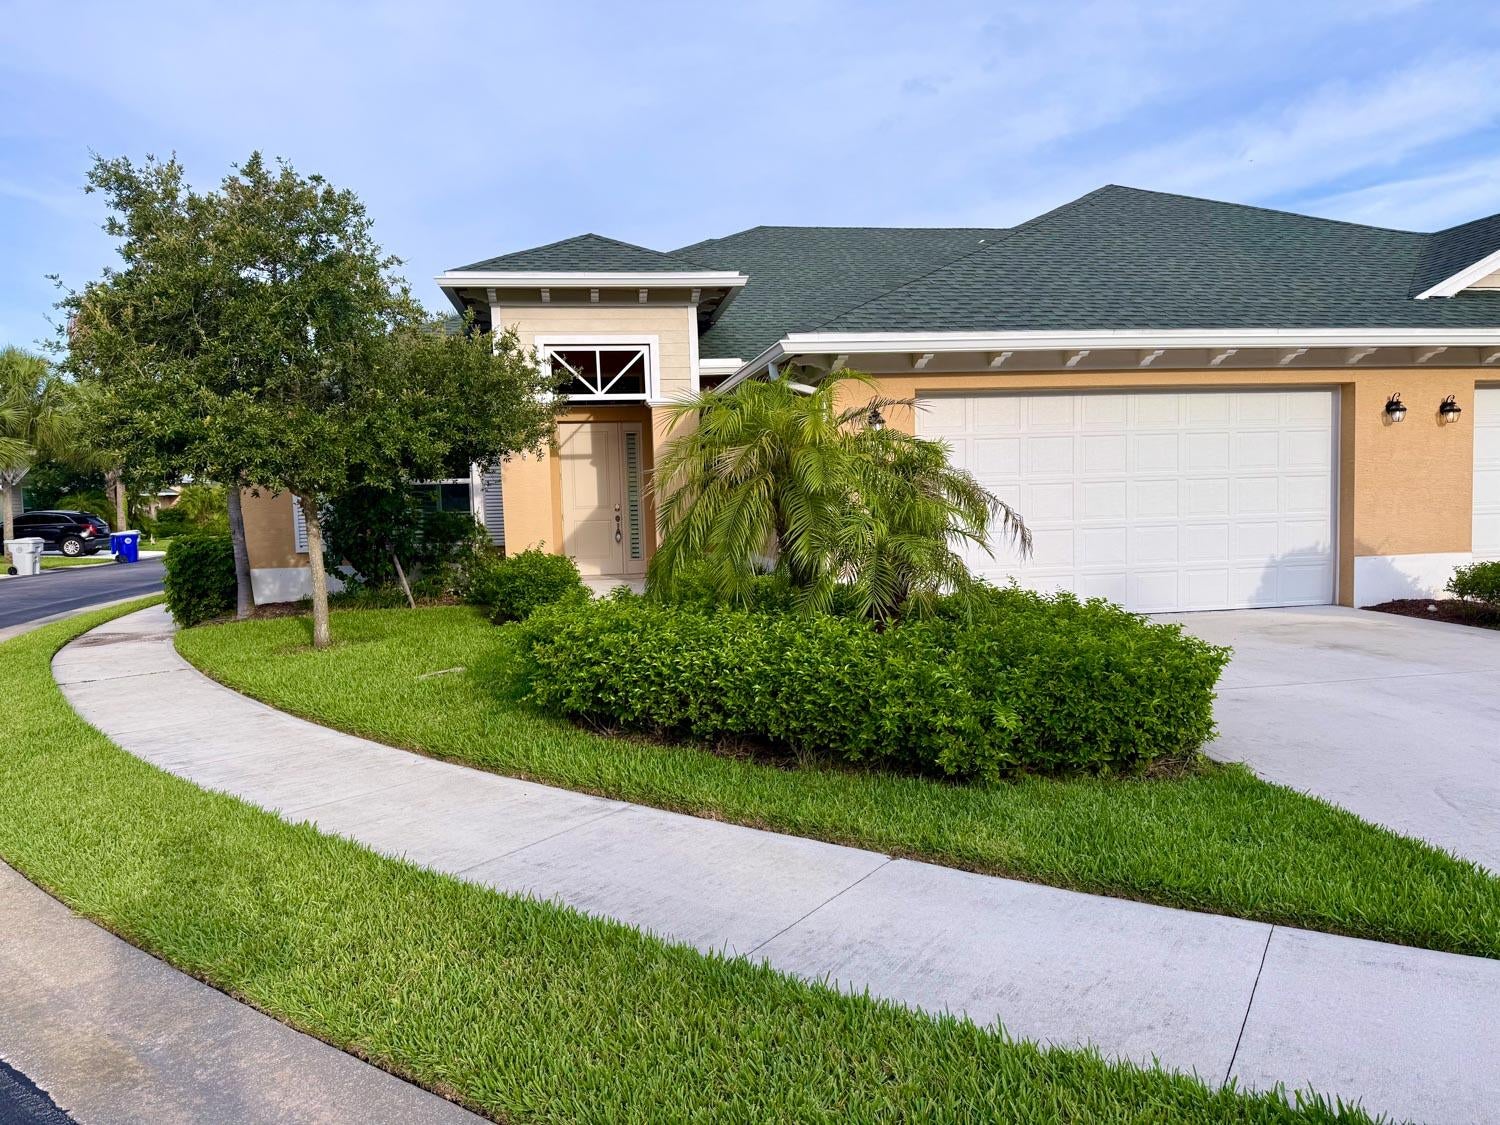
Save
Ask
Tour
Hide
Mortgage Calculator
Monthly Payment (Est.)
Enter an interest rate to see your estimated monthly payment.Calculator powered by Showcase IDX, a Constellation1 Company. Copyright ©2026 Information is deemed reliable but not guaranteed.
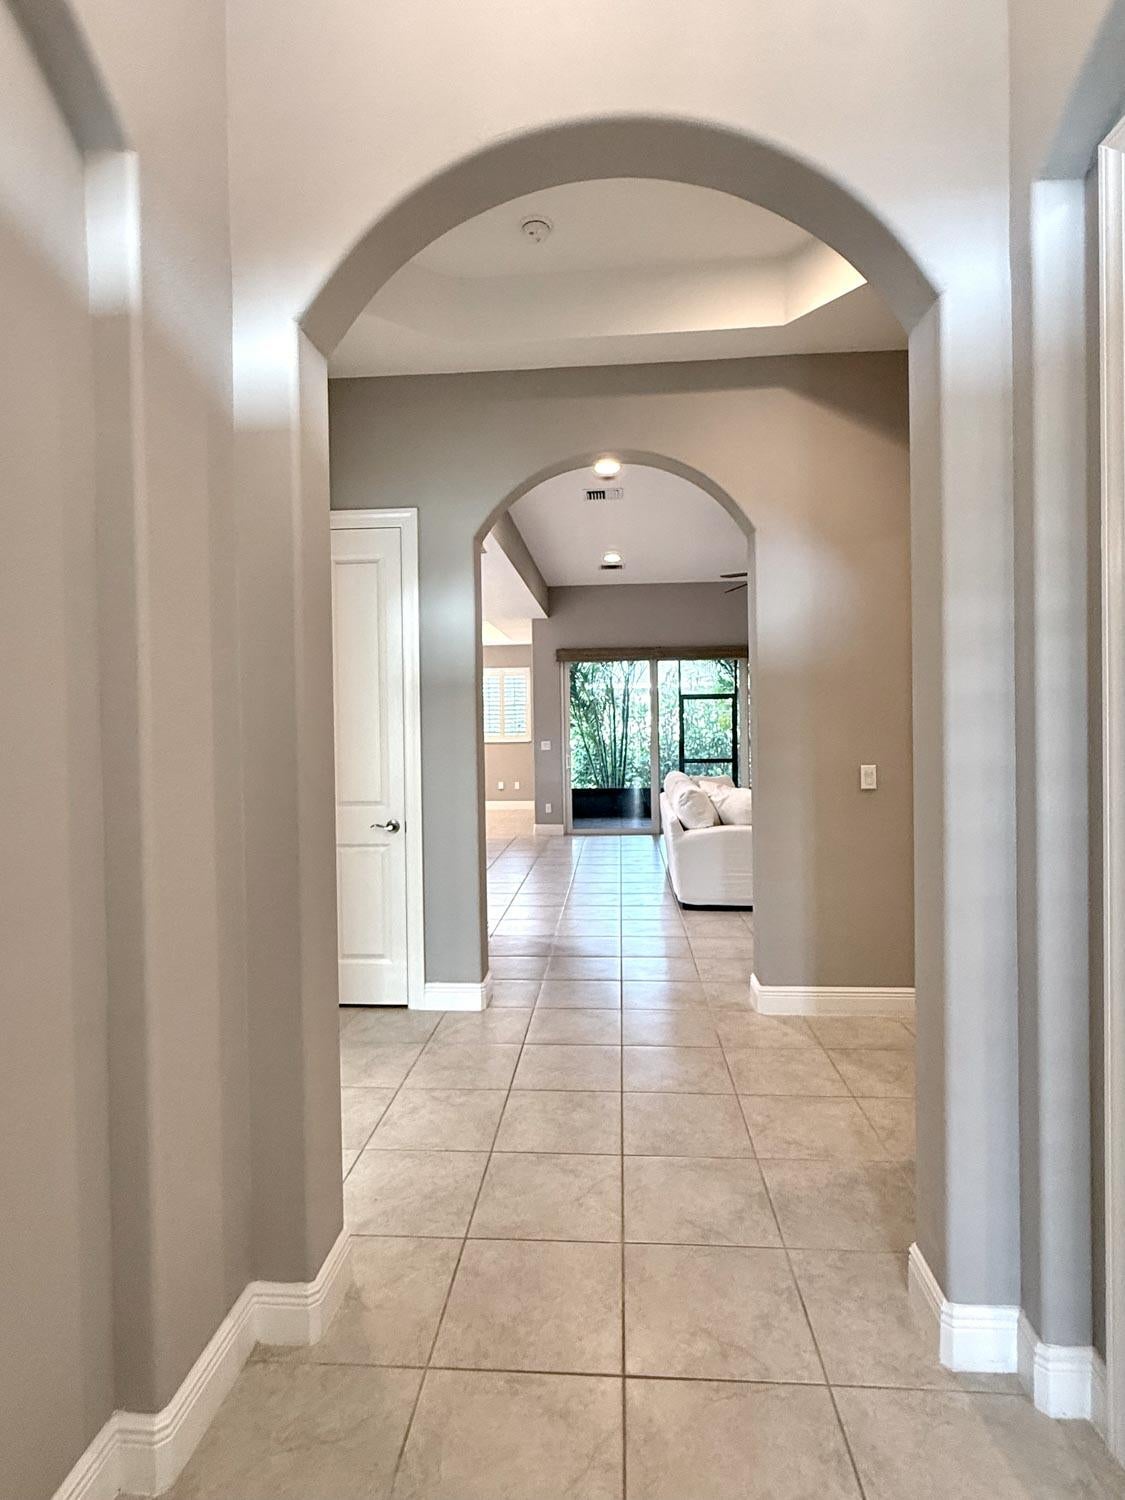
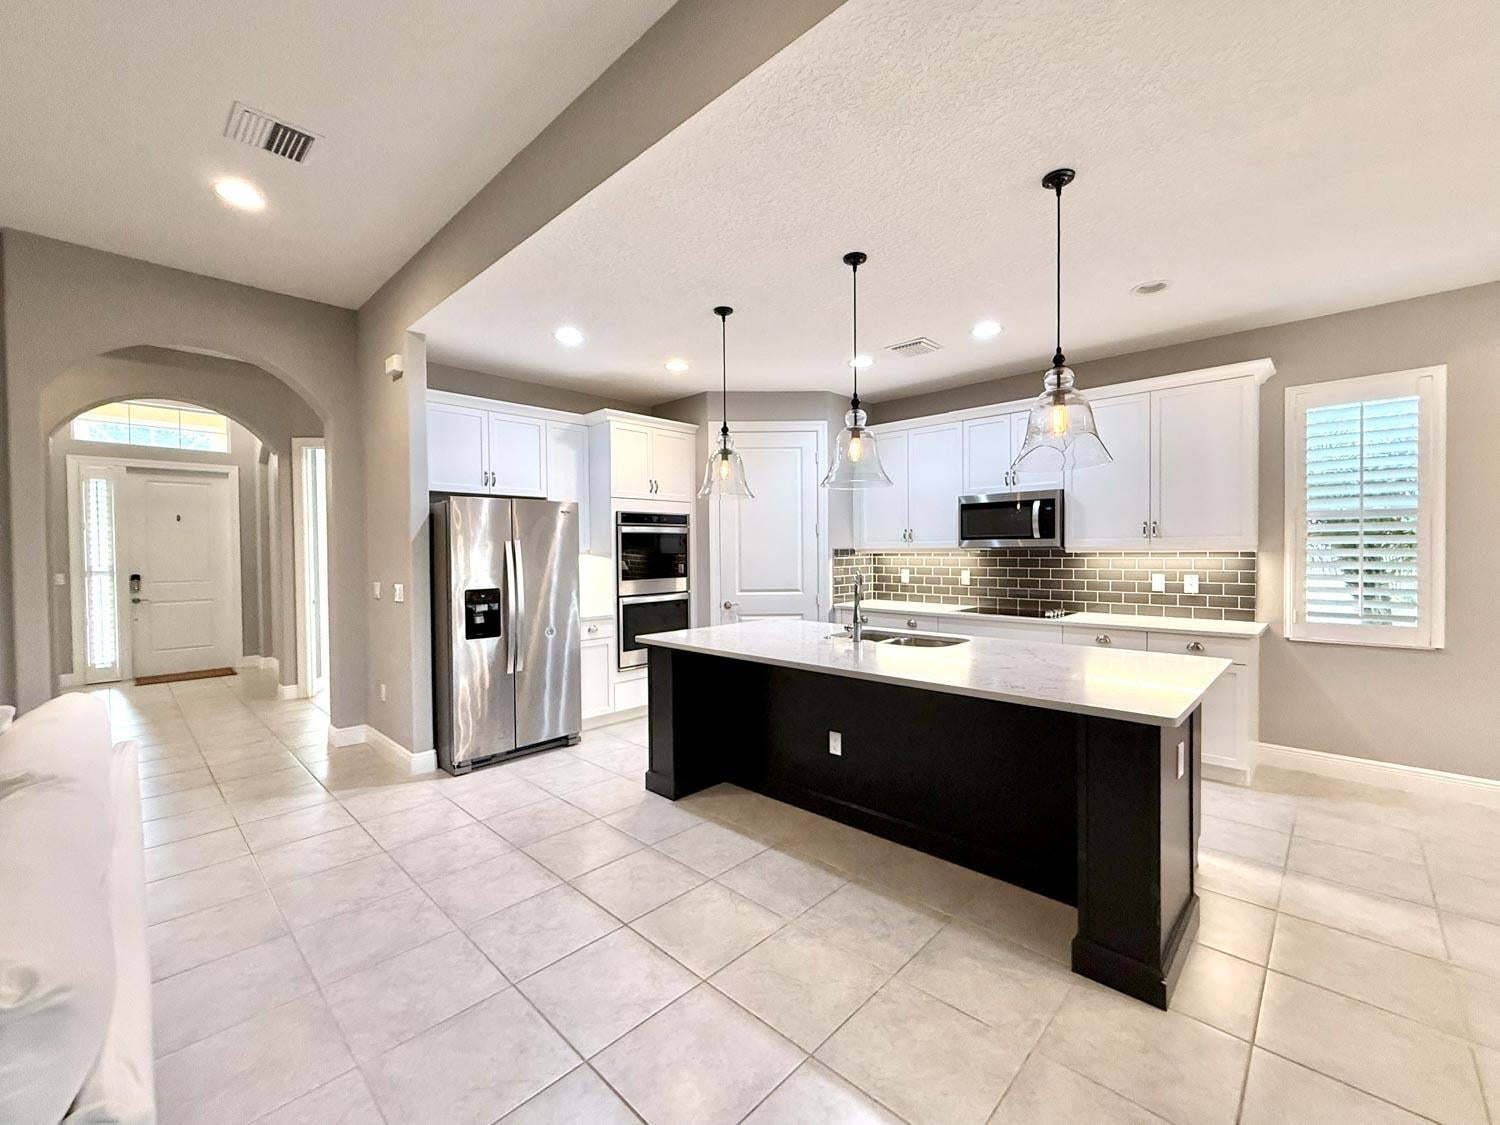
Spectacular 2021 custom built one-story GHO home in popular Boulevard neighborhood has 3 beds, 2.5 baths, and almost 2,000 sq. ft. of living space! Master Insurance is covered in the HOA dues. This light & bright home sits on a beautifully manicured corner lot and features all impact doors & windows, an open kitchen, quartz countertops, subway tile backsplash, and tile flooring throughout. Boulevard is a full amenity community with tennis, padel, a fitness center, and pool. Club membership is mandatory.
Save
Ask
Tour
Hide
Listing Snapshot
Price
$465,000
Days On Site
2 Days
Bedrooms
3
Inside Area (SqFt)
1,959 sqft
Total Baths
3
Full Baths
2
Partial Baths
1
Lot Size
N/A
Year Built
2021
MLS® Number
B26082025
Status
Active
Property Tax
$7,004.21
HOA/Condo/Coop Fees
$710.58 monthly
Sq Ft Source
Other
Friends & Family
Recent Activity
| 2 days ago | Listing first seen on site | |
| 2 days ago | Listing updated with changes from the MLS® |
General Features
Attached Garage
Yes
Direction Faces
East
Foundation
Slab
Garage
Yes
Garage Spaces
2
Levels
One
Number Of Stories
1
Parking
AttachedDrivewayGarage
Parking Spaces
4
Pets
Number LimitYes
Property Sub Type
Townhouse
Security
Security Lights
Sewer
Public Sewer
Special Circumstances
Standard
SqFt Total
1959
Style
GeorgianTraditional
Utilities
Electricity ConnectedSewer ConnectedWater Connected
Water Source
Public
Zoning
Residential
Interior Features
Appliances
CooktopDryerDishwasherElectric CooktopElectric Water HeaterDisposalIce MakerMicrowaveOvenRefrigeratorWater HeaterWasher
Cooling
Central AirElectric
Electric
Circuit Breakers200+ Amp Service
Flooring
Tile
Furnished
Unfurnished
Heating
CentralElectric
Interior
Breakfast BarEat-in KitchenHigh CeilingsKitchen IslandPantryVaulted Ceiling(s)Walk-In Closet(s)Bar
Laundry Features
InsideLaundry Room
Main Level Bedrooms
3
Window Features
Plantation Shutters
Bedroom 2
Dimensions - 14 X 14Level - FirstArea - 196
Bedroom 3
Dimensions - 12 X 12Level - FirstArea - 144
Dining Room
Dimensions - 13 X 12Level - FirstArea - 156
Kitchen
Dimensions - 18 X 13Level - FirstArea - 234
Laundry
Dimensions - 8 X 6Level - FirstArea - 48
Living Room
Dimensions - 20 X 17Level - FirstArea - 340
Other
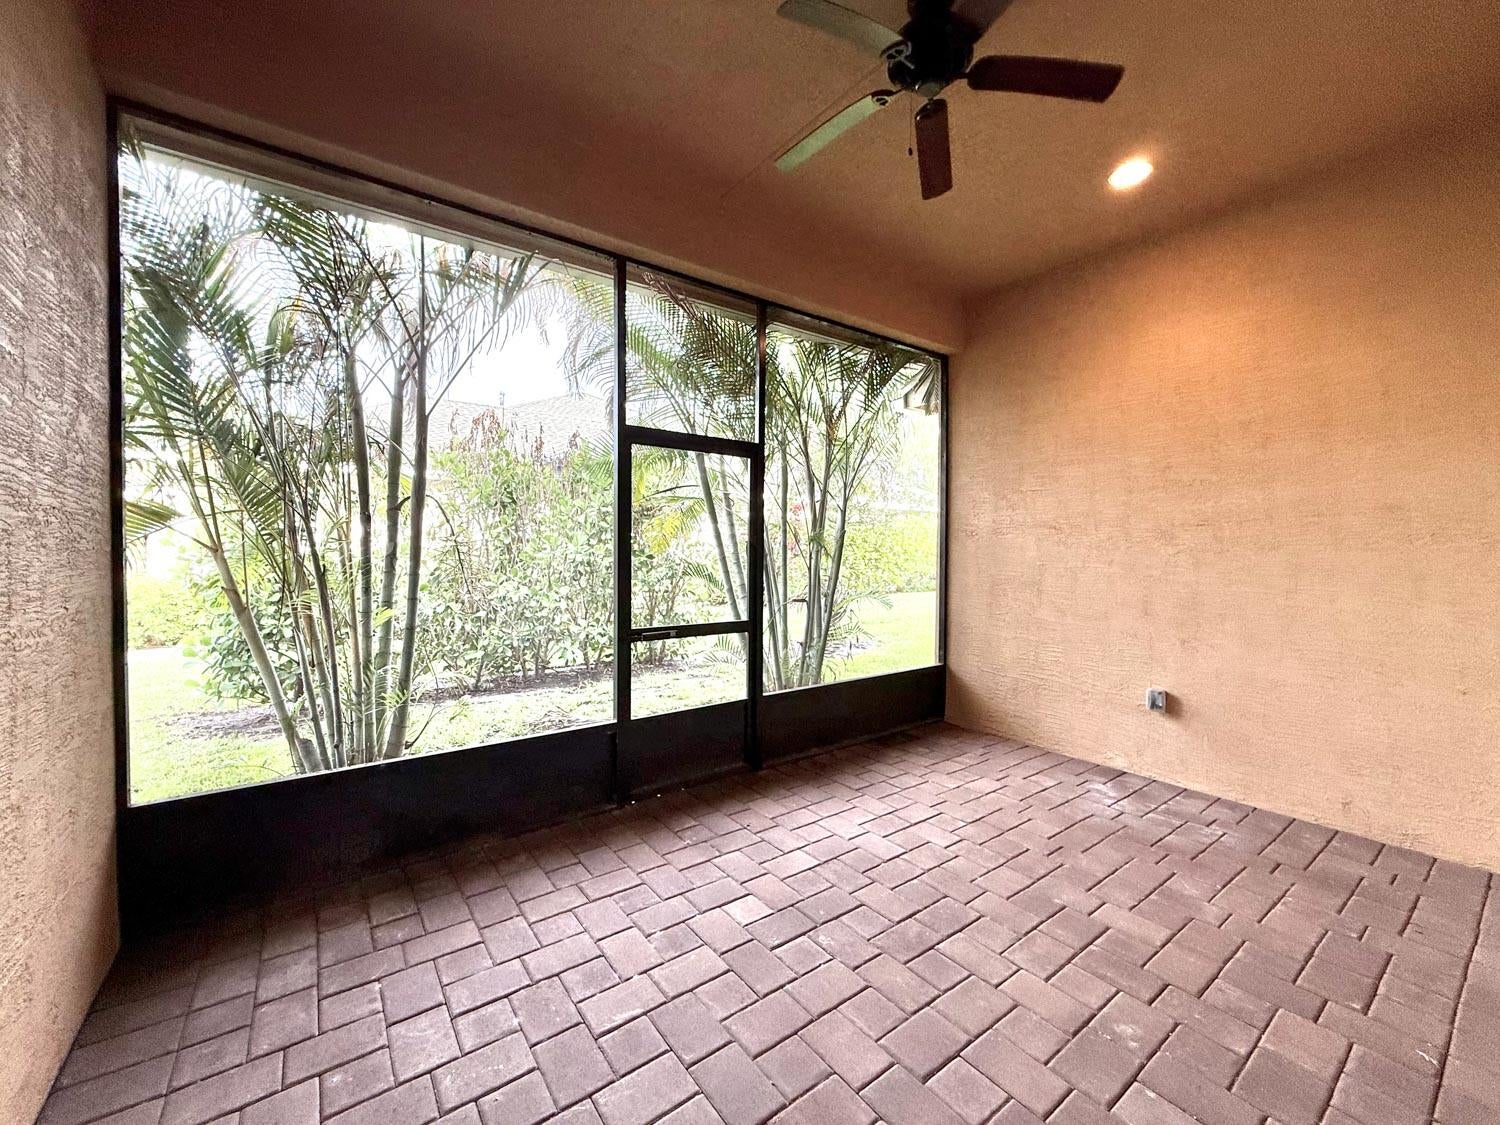
Dimensions - 16 X 10Level - FirstArea - 160Description - Screened-in Patio
PrimaryBedroom
Dimensions - 14 X 14Level - FirstArea - 196
Save
Ask
Tour
Hide
Exterior Features
Construction Details
Block
Exterior
GardenLighting
Fencing
None
Lot Features
Corner LotLandscapedGarden
Patio And Porch
PatioScreened
Pool Features
Heated
Road Frontage
Private Road
Roof
Shingle
View
Garden
Waterview
Garden
Windows/Doors
Plantation Shutters
Community Features
Association Amenities
ClubhouseFitness CenterOtherPoolParkingSpa/Hot TubTennis Court(s)
Association Fee
$710.58
Association Fee Frequency
Monthly
Community Features
Street LightsSidewalks
MLS Area
6331 - County Central (IR)
Financing Terms Available
CashConventionalFHA
Roads
Asphalt
Membership fee
3500
Schools
School District
Unknown
Elementary School
Dodgertown
Middle School
Gifford
High School
Vero Beach
Listing courtesy of Cliff Norris Real Estate

All listings featuring the BMLS logo are provided by BeachesMLS, Inc. This information is not verified for authenticity or accuracy and is not guaranteed. Copyright © 2026 BeachesMLS, Inc. (a Flex MLS feed)
Last checked: 2026-10-02 01:57 AM UTC
All listings featuring the BMLS logo are provided by BeachesMLS, Inc. This information is not verified for authenticity or accuracy and is not guaranteed. Copyright © 2026 BeachesMLS, Inc. (a Flex MLS feed)
Last checked: 2026-10-02 01:57 AM UTC
Neighborhood & Commute
Source: Walkscore
Disclosure: Community information and market data powered by Constellation Data Labs. Information is deemed reliable but not guaranteed.
Save
Ask
Tour
Hide
Did you know? You can invite friends and family to your search. They can join your search, rate and discuss listings with you.