
Save
Ask
Tour
Hide
$259,000
3 Days On Site
241 12TH Street SWVero Beach, FL 32962
For Sale|Single Family Residence|Active
3
Beds
2
Total Baths
2
Full Baths
1,132
SqFt
$229
/SqFt
2002
Built
Subdivision:
DIXIE HEIGHTS UNIT NO 4
County:
Indian River
Call Now: 954-720-0099
Is this the listing for you? We can help make it yours.
954-720-0099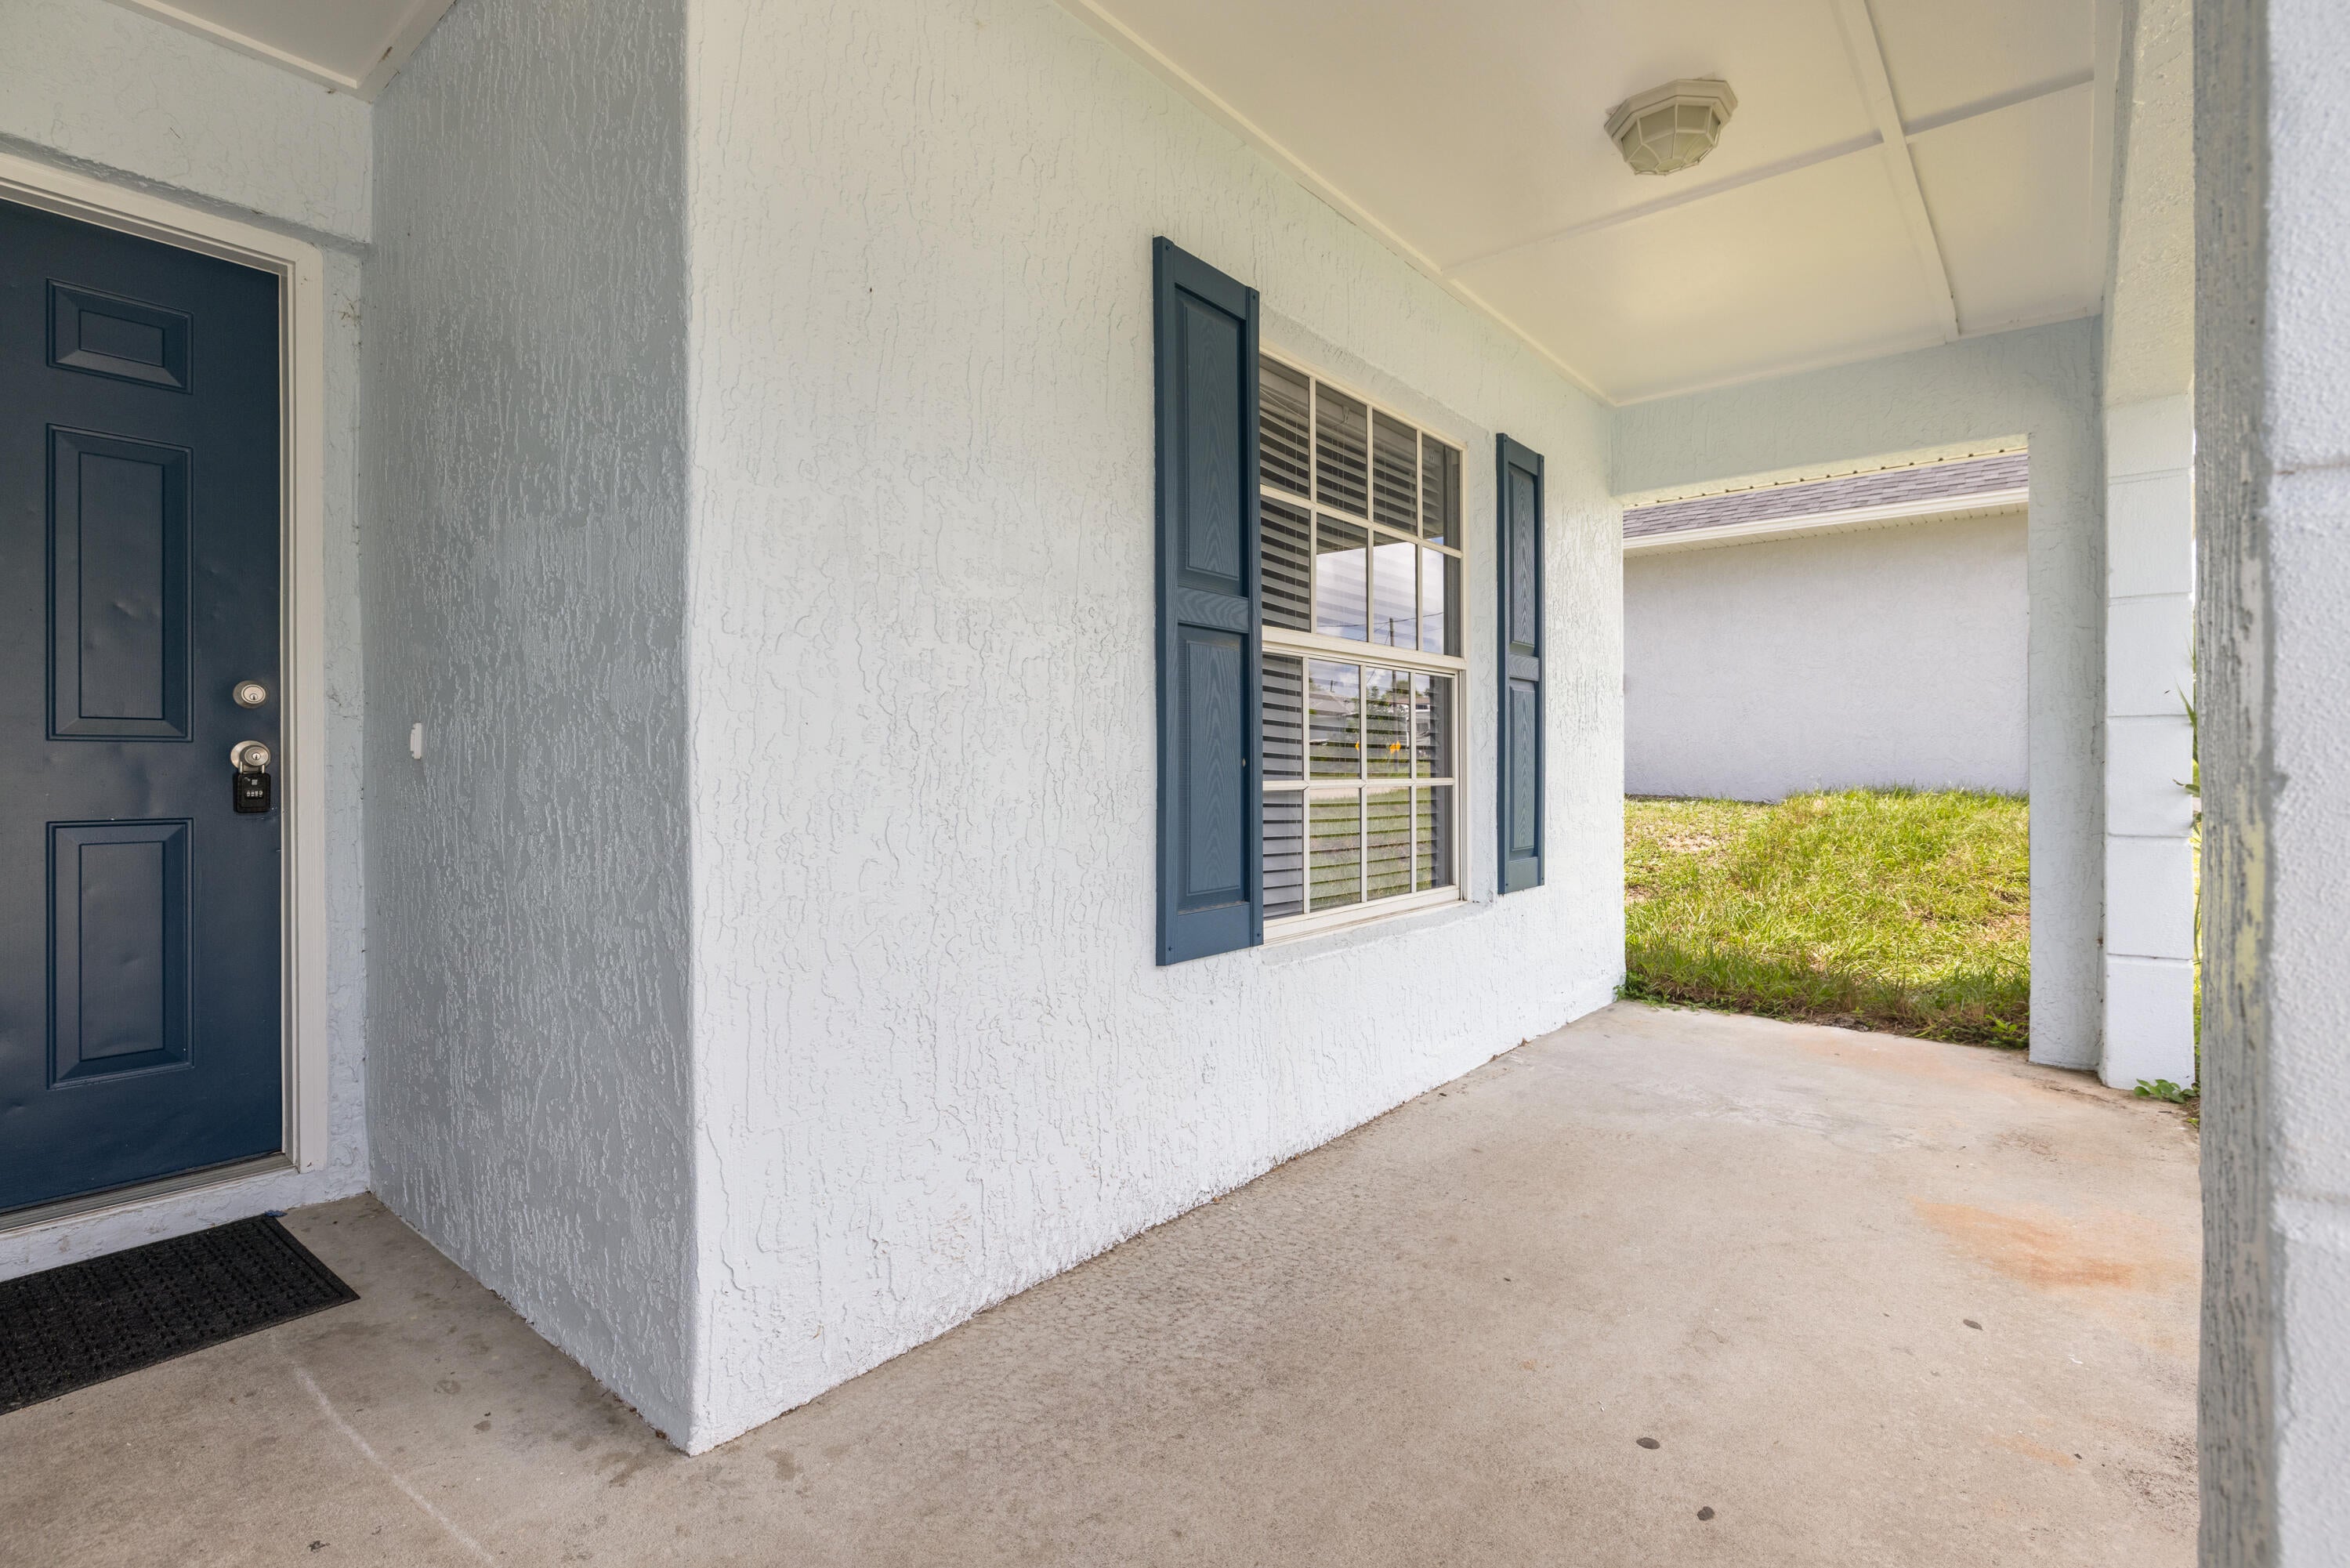
Save
Ask
Tour
Hide
Mortgage Calculator
Monthly Payment (Est.)
Enter an interest rate to see your estimated monthly payment.Calculator powered by Showcase IDX, a Constellation1 Company. Copyright ©2026 Information is deemed reliable but not guaranteed.
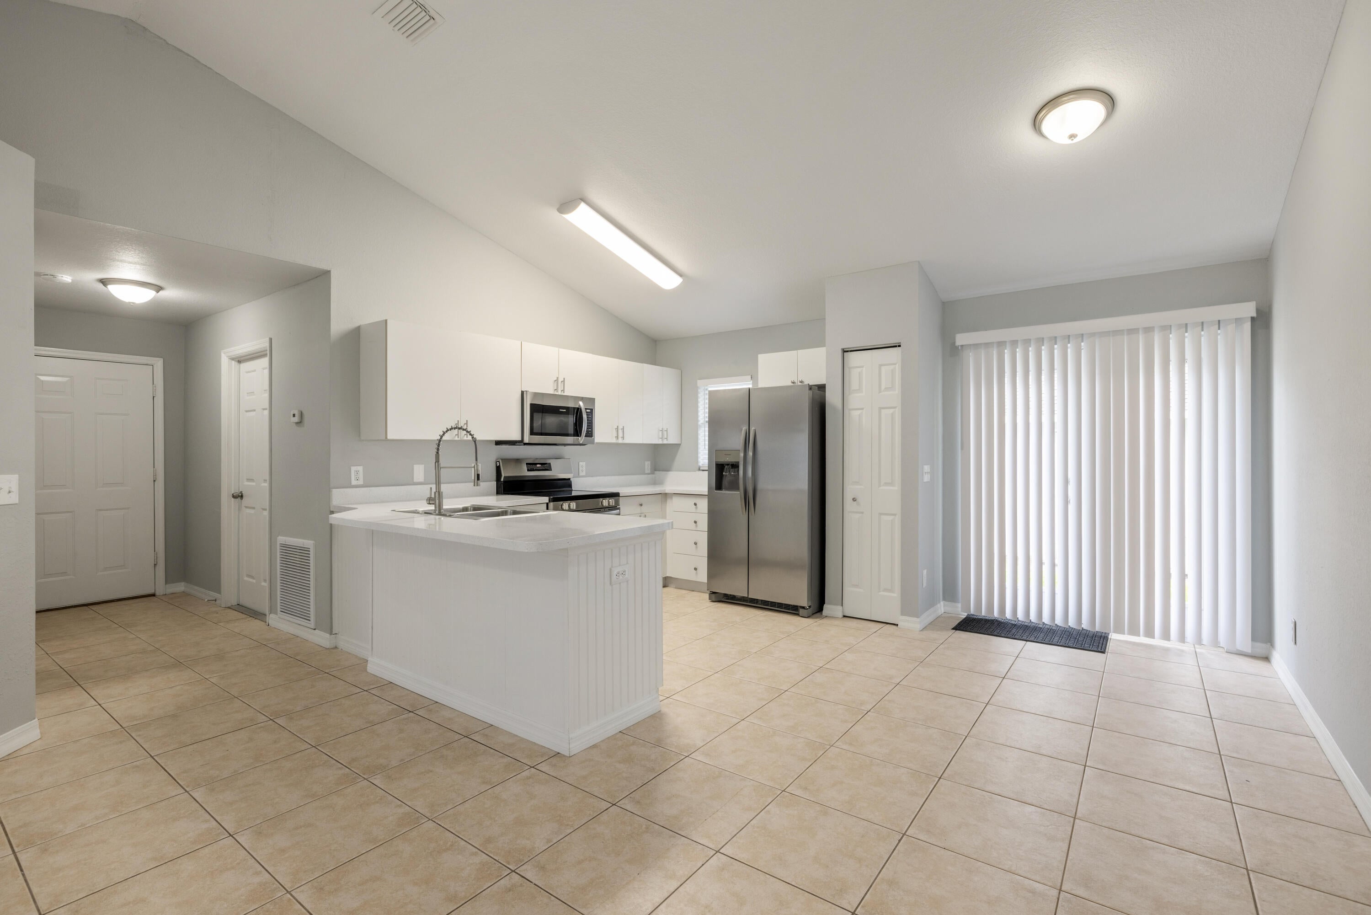
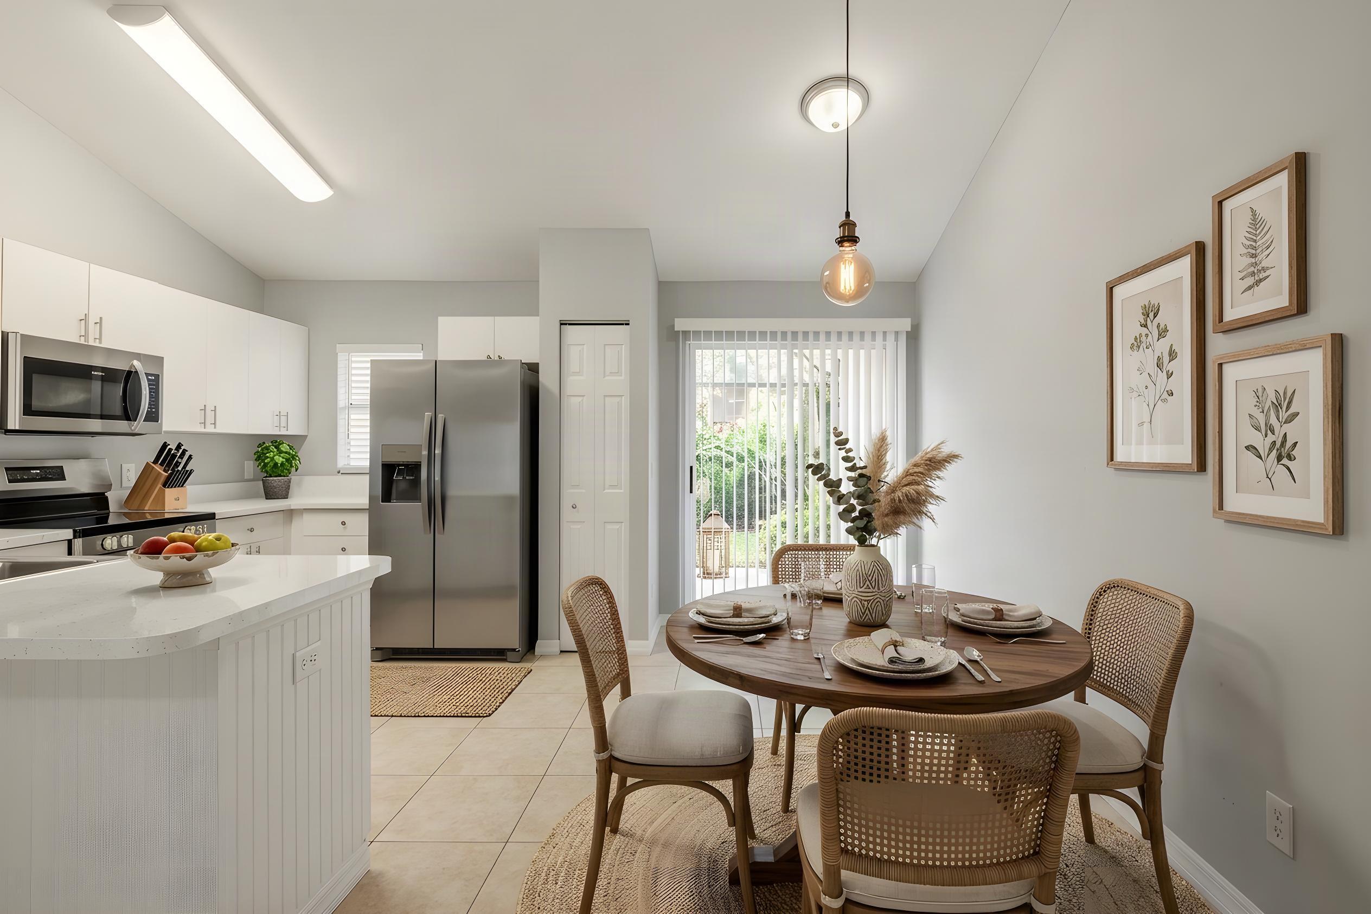
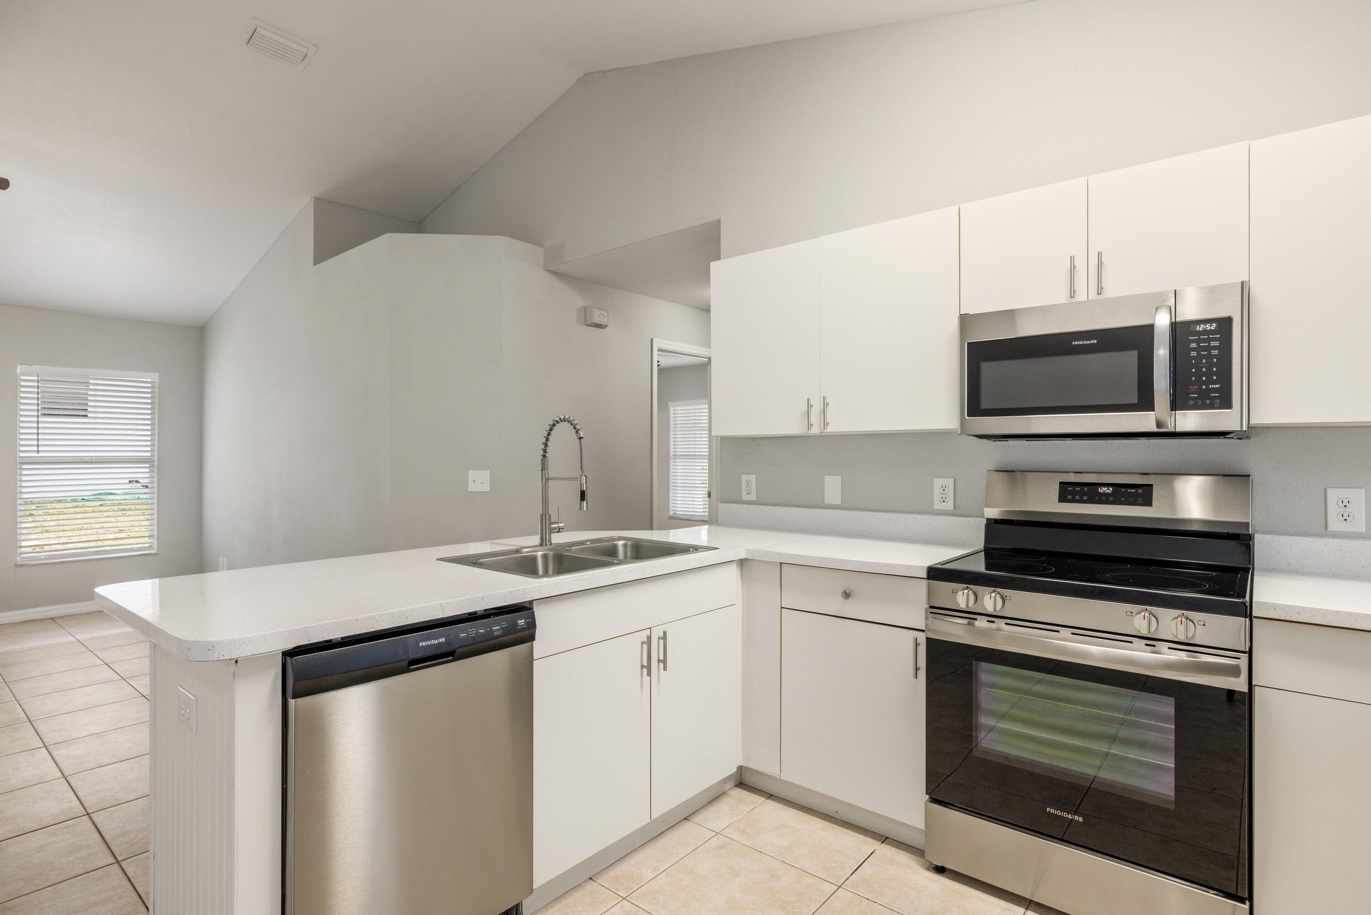
Welcome home to this open & airy split floorplan 3 bedroom, 2 bathroom, 1 car garage. Tile flooring throughout w/ fresh interior/exterior paint. The kitchen has stainless appliances and the soaring vaulted ceilings enhance the natural lighting. Enjoy a walk-in closet in the primary BR along w/ an en-suite bathroom. With a 2026 roof and a 2022 re-pipe along with sturdy CBS construction your mind will be at ease. Located on the high & dry ridge, too! New ceiling fans and lighting fixtures are the cherry on top. No homeowner's association, close proximity to beaches.
Save
Ask
Tour
Hide
Listing Snapshot
Price
$259,000
Days On Site
3 Days
Bedrooms
3
Inside Area (SqFt)
1,132 sqft
Total Baths
2
Full Baths
2
Partial Baths
N/A
Lot Size
0.11 Acres
Year Built
2002
MLS® Number
B26082015
Status
Active
Property Tax
$2,917.54
HOA/Condo/Coop Fees
N/A
Sq Ft Source
Public Records
Friends & Family
Recent Activity
| 3 days ago | Listing first seen on site | |
| 3 days ago | Listing updated with changes from the MLS® |
General Features
Acres
0.11
Attached Garage
Yes
Direction Faces
North
Garage
Yes
Garage Spaces
1
Levels
One
Number Of Stories
1
Parking
AttachedGarage
Parking Spaces
1
Pets
Yes
Property Sub Type
Single Family Residence
Sewer
Septic Tank
Special Circumstances
Standard
SqFt Total
1132
Style
Ranch
Utilities
Electricity ConnectedWater Connected
Water Source
Public
Zoning
RS-6
Interior Features
Appliances
Electric RangeElectric Water HeaterMicrowaveRangeRefrigeratorWater Heater
Cooling
Central AirElectric
Flooring
Tile
Heating
CentralElectric
Interior
PantryVaulted Ceiling(s)
Laundry Features
In Garage
Main Level Bedrooms
3
Bedroom 2
Dimensions - 11 X 10Level - MainArea - 110
Bedroom 3
Dimensions - 10 X 11Level - MainArea - 110
Dining Room
Dimensions - 8 X 11Level - MainArea - 88
Kitchen
Dimensions - 9 X 12Level - MainArea - 108
Living Room
Dimensions - 16 X 13Level - MainArea - 208
PrimaryBedroom
Dimensions - 13 X 11Level - MainArea - 143
Save
Ask
Tour
Hide
Exterior Features
Construction Details
BlockConcreteStucco
Roof
Shingle
Community Features
MLS Area
6341 - County Southeast (IR)
Financing Terms Available
CashConventionalFHAVA Loan
Roads
Paved
Schools
School District
Unknown
Elementary School
Indian River
Middle School
Unknown
High School
Vero Beach
Listing courtesy of Keller Williams Realty of Vero

All listings featuring the BMLS logo are provided by BeachesMLS, Inc. This information is not verified for authenticity or accuracy and is not guaranteed. Copyright © 2026 BeachesMLS, Inc. (a Flex MLS feed)
Last checked: 2026-10-03 03:59 AM UTC
All listings featuring the BMLS logo are provided by BeachesMLS, Inc. This information is not verified for authenticity or accuracy and is not guaranteed. Copyright © 2026 BeachesMLS, Inc. (a Flex MLS feed)
Last checked: 2026-10-03 03:59 AM UTC
Neighborhood & Commute
Source: Walkscore
Disclosure: Community information and market data powered by Constellation Data Labs. Information is deemed reliable but not guaranteed.
Save
Ask
Tour
Hide