Save
Ask
Tour
Hide
Share
$199,000
1 Day On Site

8372 Gallberry Circle
Port St Lucie, FL 34952

For Sale|Manufactured Home|Active
2
Beds
2
Total Baths
2
Full Baths
1,528
SqFt
$130
/SqFt
1990
Built
Subdivision:
SAVANNA CLUB PLAT III
County:
St Lucie
Call Now: 954-720-0099
Is this the listing for you? We can help make it yours.
954-720-0099
Upcoming Open Houses
Sat, Oct 3, 11:00 AM - 2:00 PM
8372 Gallberry Circle8372 Gallberry Circle8372 Gallberry Circle8372 Gallberry Circle
Save
Ask
Tour
Hide
Share

Mortgage Calculator

Monthly Payment (Est.)

Enter an interest rate to see your estimated monthly payment.
Calculator powered by Showcase IDX, a Constellation1 Company. Copyright ©2026 Information is deemed reliable but not guaranteed.

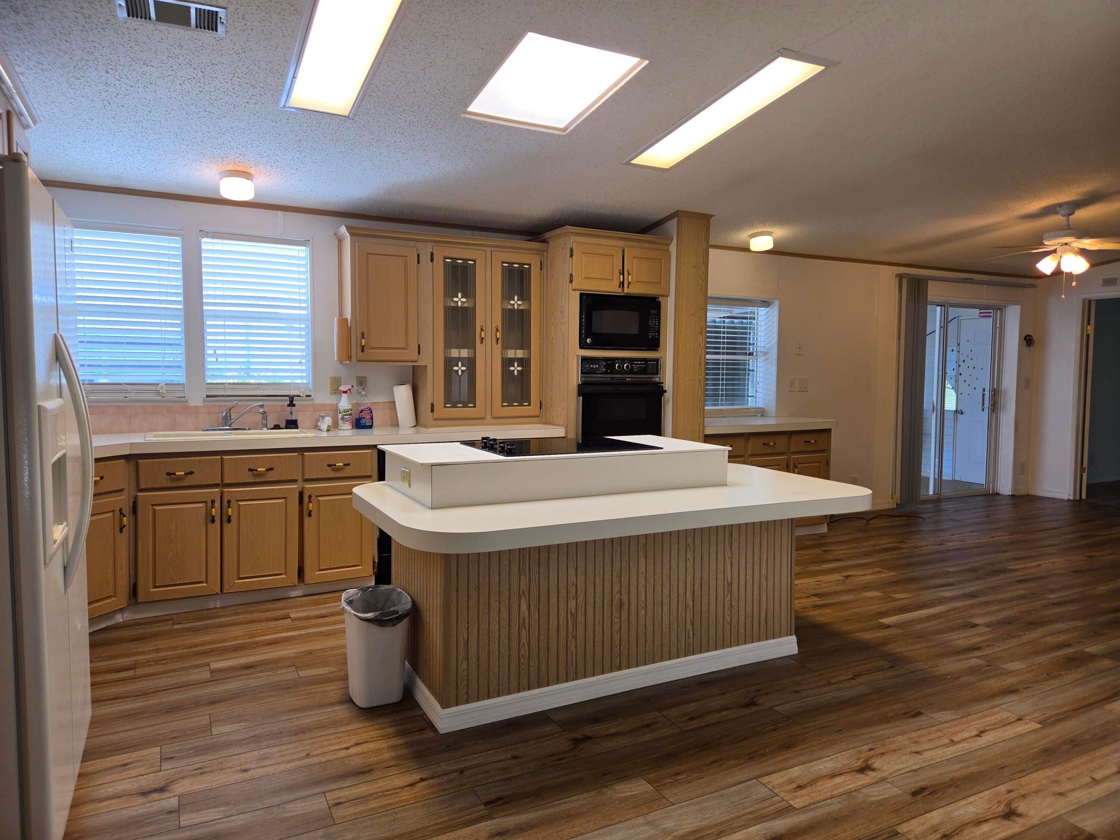
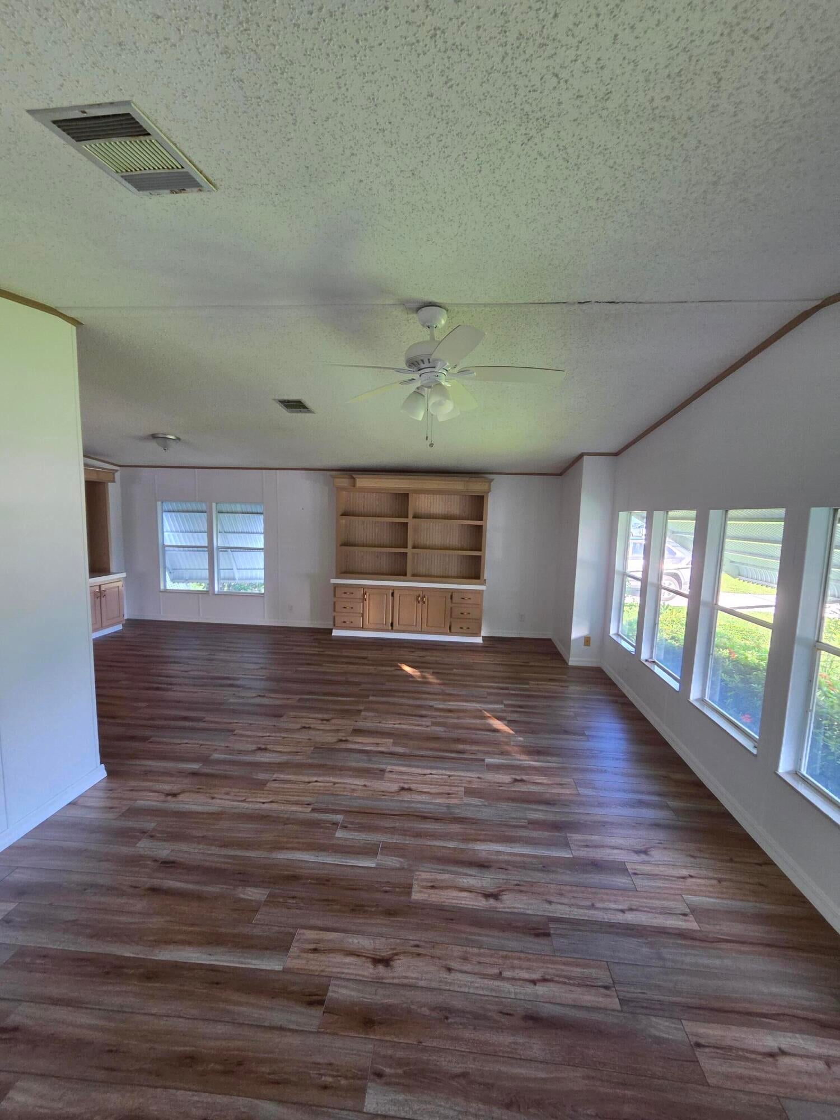
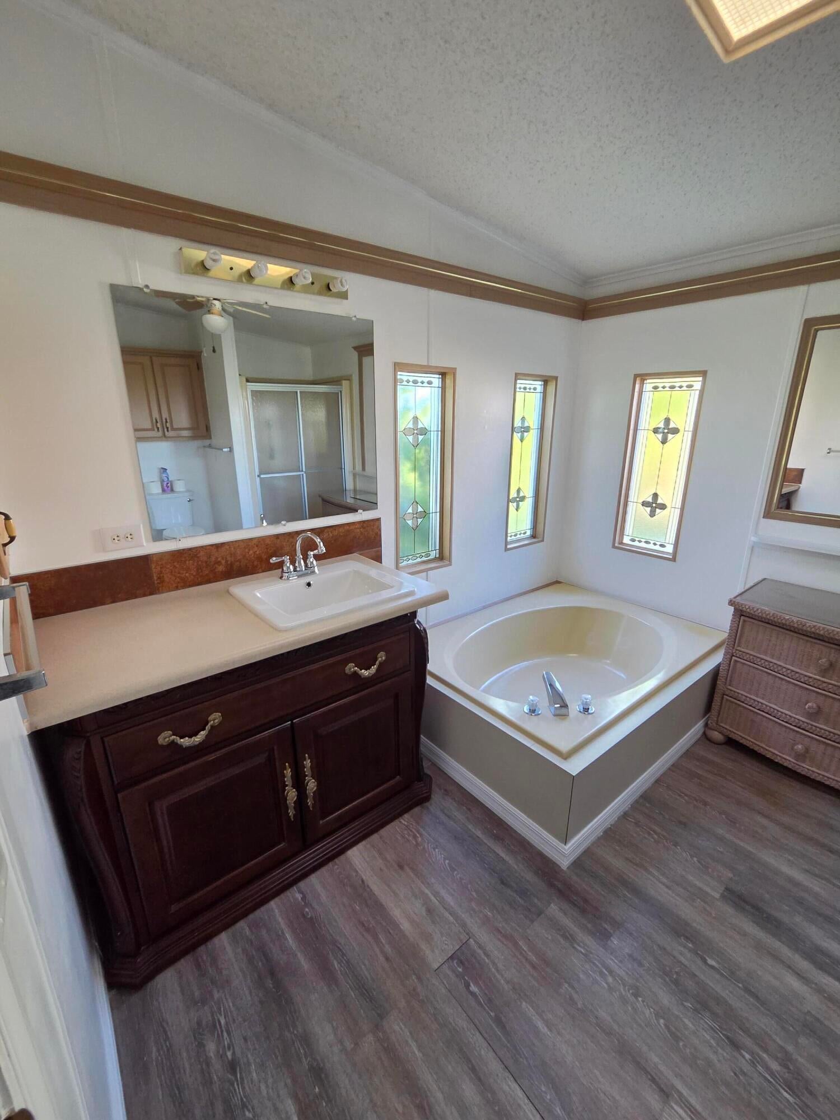
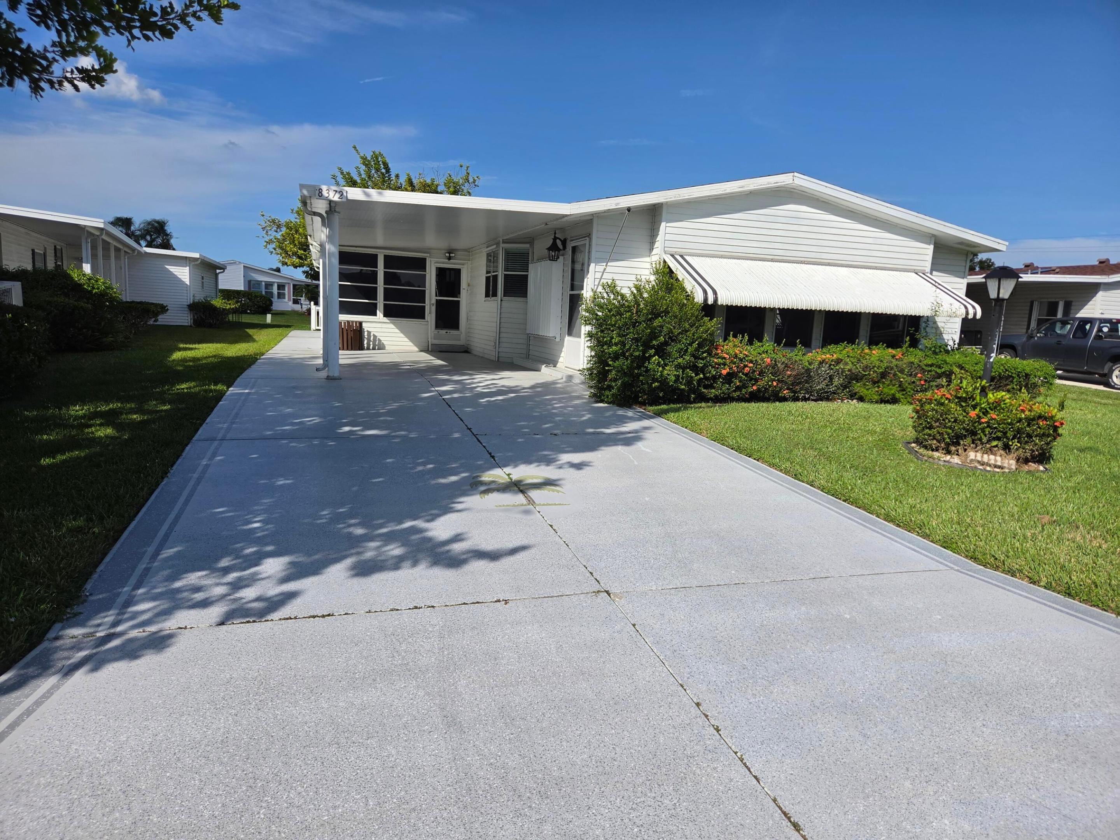
LAND OWNED!!!! This well-maintained 2-bedroom, 2 bath, manufactured home in Savanna Club, a 55+ Community. Offering 1,528 SF of comfortable open concept single-story living in Port St. Lucie. Upgrades throughout including HVAC (2023), new luxury vinyl plank flooring throughout, upgraded vanities, and a custom painted driveway. Enjoy the convenience of internet, cable, trash and sewer included with the HOA along with access to an array of community amenities. Residents can enjoy the community pool, clubhouse, exercise rooms, pickleball, tennis courts and so much more! The community also features and 18-hole golf course and theater, providing an exceptional variety of recreation, entertainment and social opportunities for an active resident lifestyle.

Save
Ask
Tour
Hide
Share
Listing Snapshot
Price 
$199,000
Days On Site 
1 Day
Bedrooms 
2
Inside Area (SqFt) 
1,528 sqft
Total Baths 
2
Full Baths 
2
Partial Baths 
N/A
Lot Size 
0.17 Acres
Year Built 
1990
MLS® Number 
B26082004
Status 
Active
Property Tax 
$1,055.57
HOA/Condo/Coop Fees 
$180 monthly
Sq Ft Source 
Public Records
Friends & Family
Recent Activity
yesterdayListing first seen on site
yesterdayListing updated with changes from the MLS®
General Features
Acres 
0.17
Carport 
1
Direction Faces 
West
Foundation 
Slab
Land Lease 
No
Levels 
One
Number Of Stories 
1
Parking 
Attached CarportCarport
Parking Spaces 
3
Pets 
Size LimitYes
Property Sub Type 
Manufactured Home
Security 
Smoke Detector(s)Security Guard
Sewer 
Public Sewer
Special Circumstances 
Standard
SqFt Total 
2332
Style 
Ranch
Utilities 
Cable AvailableUnderground UtilitiesWater Available
Water Source 
Public
Zoning 
PUD
Interior Features
Appliances 
DishwasherElectric RangeElectric Water HeaterIce MakerMicrowaveWater Heater

Cooling 
Central AirCeiling Fan(s)Electric
Flooring 
CarpetLaminateLinoleum
Furnished 
Unfurnished
Heating 
CentralElectric
Interior 
Eat-in KitchenKitchen IslandPantrySoaking TubVaulted Ceiling(s)Walk-In Closet(s)
Laundry Features 
Washer HookupLaundry Closet
Main Level Bedrooms 
1
Window Features 
BlindsSkylight(s)
Bedroom 2 
Dimensions - 11 X 12Area - 132
Dining Room 
Dimensions - 9 X 13Area - 117
Family Room 
Dimensions - 13 X 16Area - 208
FloridaRoom 
Dimensions - 10 X 18Area - 180
Kitchen 
Dimensions - 10 X 13Level - FirstArea - 130
Living Room 
Dimensions - 11 X 21Level - FirstArea - 231
PrimaryBedroom 
Dimensions - 12 X 16Level - FirstArea - 192
Utility Room 
Dimensions - 10 X 12Area - 120
Save
Ask
Tour
Hide
Share
Exterior Features
Construction Details 
Aluminum Siding
Other Structures 
Shed(s)
Pool Features 
Association
Roof 
CompositionShingle
View 
Other
Waterview 
Other
Windows/Doors 
BlindsSkylight(s)
Community Features
Association Amenities 
PoolBilliard RoomClubhouseFitness CenterGatedPicnic AreaShuffleboard CourtTrail(s)Workshop Area
Association Fee 
$180.0
Association Fee Frequency 
Monthly
MLS Area 
7190
Senior Community 
Yes
Financing Terms Available 
CashConventionalFHAVA Loan
Listing courtesy of Weichert Realtors-Sunshine Properties


All listings featuring the BMLS logo are provided by BeachesMLS, Inc. This information is not verified for authenticity or accuracy and is not guaranteed. Copyright © 2026 BeachesMLS, Inc. (a Flex MLS feed)
Last checked: 2026-10-01 01:50 AM UTC

Neighborhood & Commute
Source: Walkscore
Disclosure: Community information and market data powered by Constellation Data Labs. Information is deemed reliable but not guaranteed.
Save
Ask
Tour
Hide
Share
Skip to content