Save
Ask
Tour
Hide
Share
$359,000
2 Days On Site

5016 Heatherhill Lane 5
Boca Raton, FL 33486

For Sale|Townhouse|Active
2
Beds
2
Total Baths
2
Full Baths
1,323
SqFt
$271
/SqFt
1987
Built
Subdivision:
HEATHERWOOD CONDO
County:
Palm Beach
Call Now: 954-720-0099
Is this the listing for you? We can help make it yours.
954-720-0099
Upcoming Open Houses
Sat, Oct 3, 11:00 AM - 1:30 PM
5016 Heatherhill Lane 55016 Heatherhill Lane 55016 Heatherhill Lane 55016 Heatherhill Lane 5
Save
Ask
Tour
Hide
Share

Mortgage Calculator

Monthly Payment (Est.)

Enter an interest rate to see your estimated monthly payment.
Calculator powered by Showcase IDX, a Constellation1 Company. Copyright ©2026 Information is deemed reliable but not guaranteed.

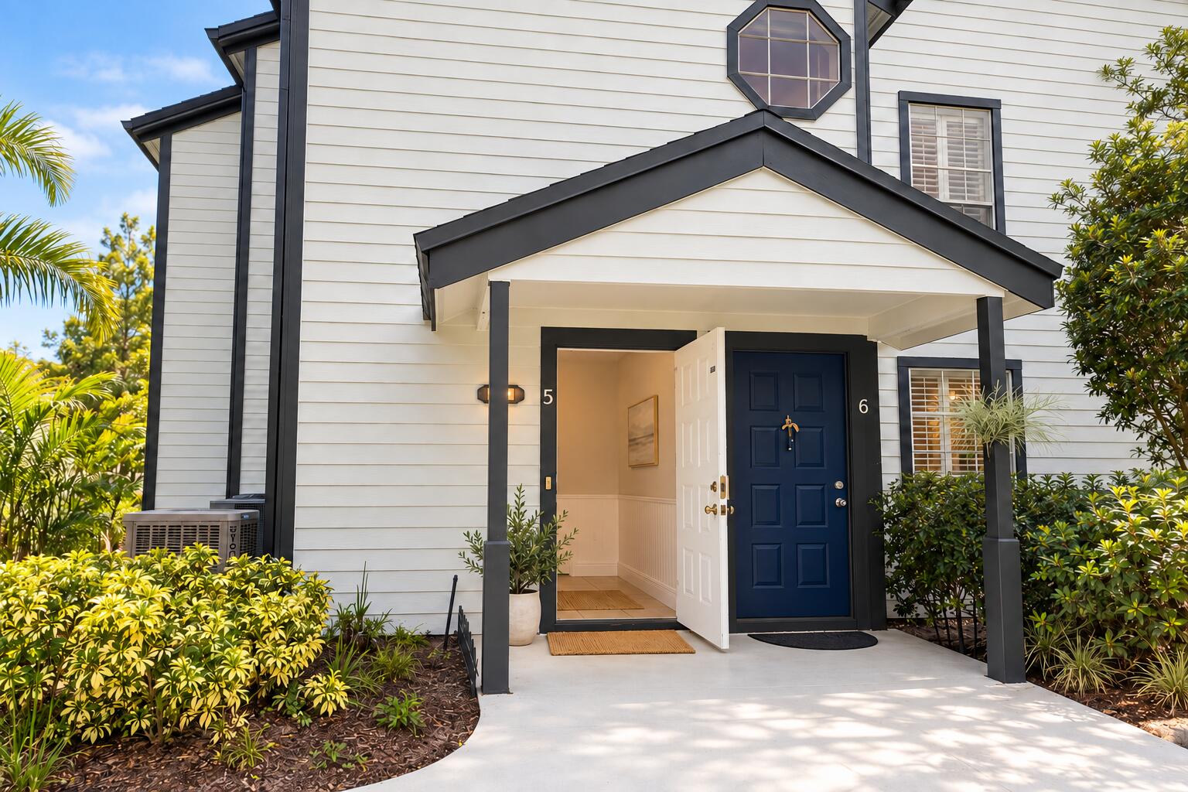
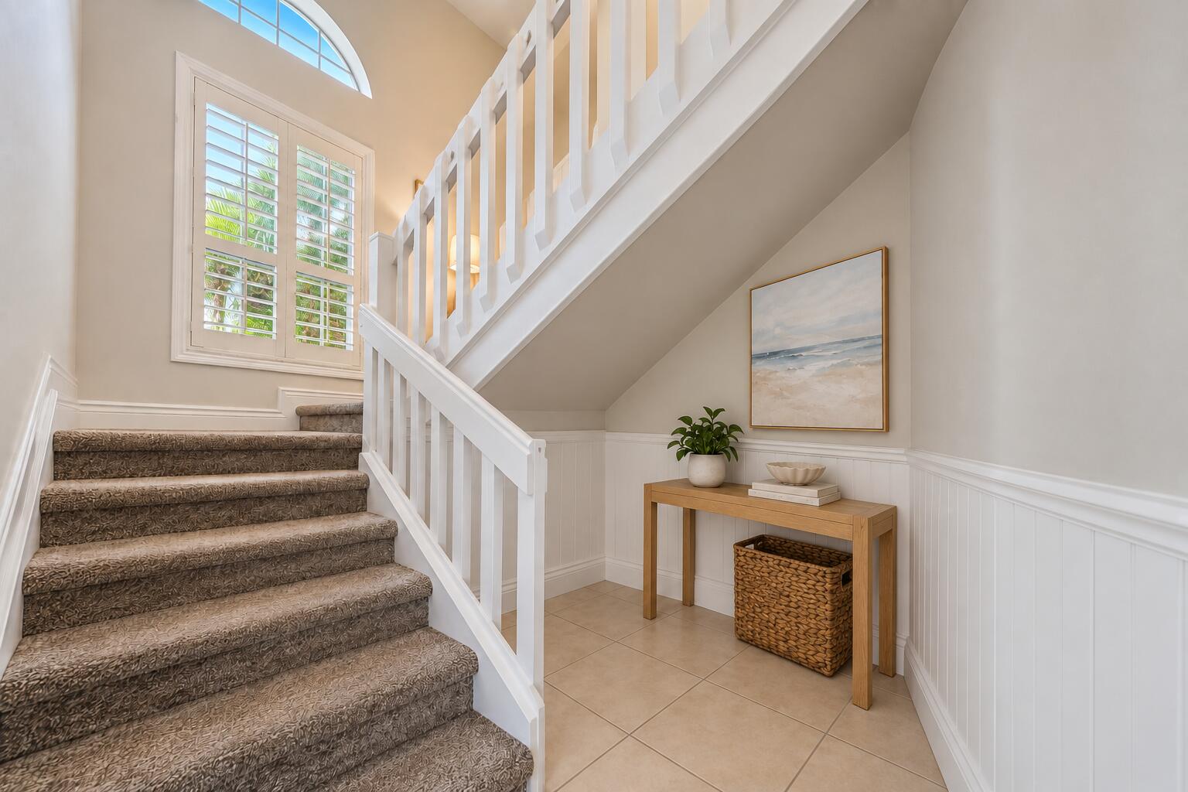
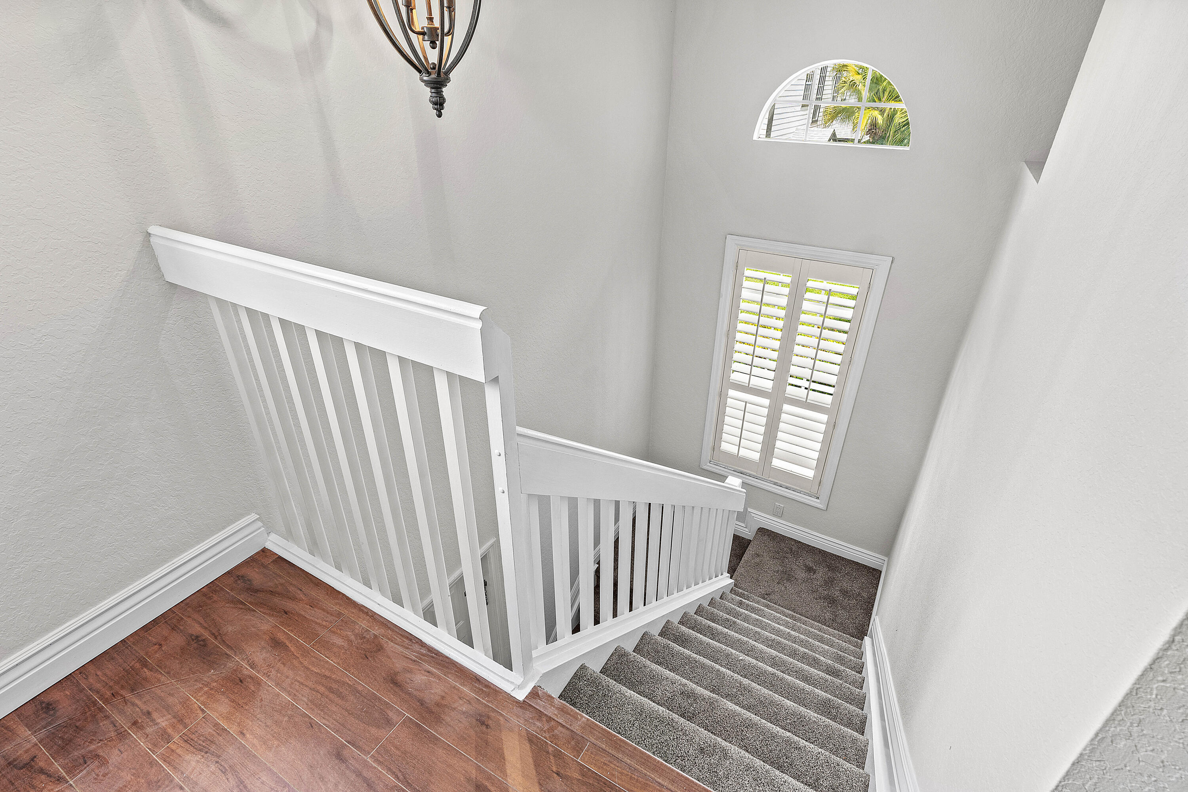
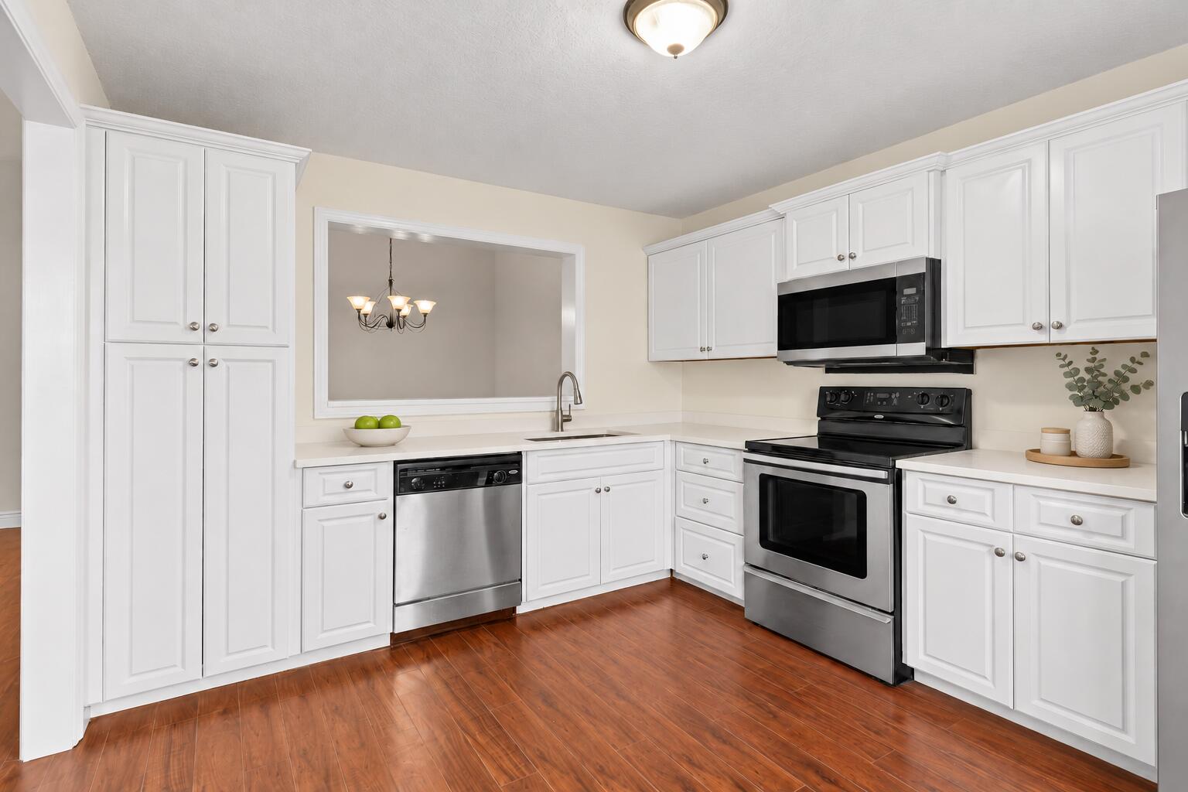
A touch of North Georgia and Charleston-right here in Boca Raton. Heatherwood's rolling lawns, winding streets, towering trees, lush landscaping and wood-sided architecture create a setting unlike the typical South Florida condo. Enter through a private ground-floor foyer and ascend one flight to this spacious 2-bedroom, 2-bath residence with vaulted ceilings, wood burning fireplace, oversized bonus den/office and wood-look laminate flooring. The kitchen features brand-new white quartz counters; both baths have granite finishes. Enjoy an expansive 10' x 12' covered porch, exceptionally large primary walk-in closet and private laundry room. Rentable the 1st Year!! Amenities include; Ocean-access canal, kayak storage, heated pool & spa that overlook the Hillsboro Canal, Tennis & Pickleball

Save
Ask
Tour
Hide
Share
Listing Snapshot
Price 
$359,000
Days On Site 
2 Days
Bedrooms 
2
Inside Area (SqFt) 
1,323 sqft
Total Baths 
2
Full Baths 
2
Partial Baths 
N/A
Lot Size 
N/A
Year Built 
1987
MLS® Number 
B26081999
Status 
Active
Property Tax 
$5,405.38
HOA/Condo/Coop Fees 
$650 monthly
Sq Ft Source 
Public Records
Friends & Family
Recent Activity
2 days agoListing first seen on site
2 days agoListing updated with changes from the MLS®
General Features
Direction Faces 
West
Land Lease 
No
Levels 
Two
Number Of Stories 
2
Parking 
AssignedGuest
Parking Spaces 
1
Pets 
Yes
Property Sub Type 
Townhouse
Sewer 
Public Sewer
Special Circumstances 
Standard
SqFt Total 
1443
Style 
Florida
Utilities 
Cable AvailableElectricity Available
Water Source 
Public
Zoning 
res
Interior Features
Appliances 
DryerDishwasherElectric RangeIce MakerMicrowaveRangeRefrigeratorWasher
Cooling 
Central AirCeiling Fan(s)
Fireplace 
Yes
Fireplace Features 
Wood Burning
Flooring 
TileVinylWood
Furnished 
Unfurnished
Heating 
Central
Interior 
Entrance FoyerHigh CeilingsVaulted Ceiling(s)Walk-In Closet(s)
Laundry Features 
InsideLaundry Room
Main Level Bedrooms 
2
Spa 
Yes
Bedroom 2 
Dimensions - 14 X 12Area - 168
Dining Room 
Dimensions - 12 X 10Area - 120
FloridaRoom 
Dimensions - 15 X 8Area - 120
Kitchen 
Dimensions - 12 X 9Area - 108
Laundry 
Dimensions - 8 X 5Area - 40
Living Room 
Dimensions - 16 X 12Area - 192
PrimaryBedroom 
Dimensions - 15 X 13Area - 195
Save
Ask
Tour
Hide
Share
Exterior Features
Construction Details 
Frame
Frontage 
Waterfront
Lot Features 
Waterfront
Patio And Porch 
Porch
Pool Features 
Association
Roof 
CompositionShingle
Spa 
Yes
Spa Features 
HeatedIn Ground
View 
CanalGardenPoolWater
Waterfront 
Yes
Waterfront Features 
Canal AccessCanal FrontFixed BridgeNavigable WaterOcean Access
Waterview 
CanalGardenPoolWater
Community Features
Association Amenities 
PoolBoatingParkingTennis Court(s)Trail(s)Boat Dock
Association Fee 
$650.0
Association Fee Frequency 
Monthly
MLS Area 
4290
Financing Terms Available 
CashConventional1031 Exchange
Roads 
Asphalt
Schools
School District
Unknown
Elementary School
Addison Mizner
Middle School
Boca Raton Community
High School
Boca Raton
Listing courtesy of Lang Realty/BR


All listings featuring the BMLS logo are provided by BeachesMLS, Inc. This information is not verified for authenticity or accuracy and is not guaranteed. Copyright © 2026 BeachesMLS, Inc. (a Flex MLS feed)
Last checked: 2026-10-02 12:17 AM UTC

Neighborhood & Commute
Source: Walkscore
Disclosure: Community information and market data powered by Constellation Data Labs. Information is deemed reliable but not guaranteed.
Save
Ask
Tour
Hide
Share
Skip to content