
Save
Ask
Tour
Hide
$219,900
2 Days On Site
1223 MCCRAY CourtFort Pierce, FL 34950
For Sale|Single Family Residence|Active
3
Beds
1
Total Bath
1
Full Bath
1,120
SqFt
$196
/SqFt
1975
Built
Subdivision:
MCCRAY COURT SUBDIVISION
County:
St Lucie
Call Now: 954-720-0099
Is this the listing for you? We can help make it yours.
954-720-0099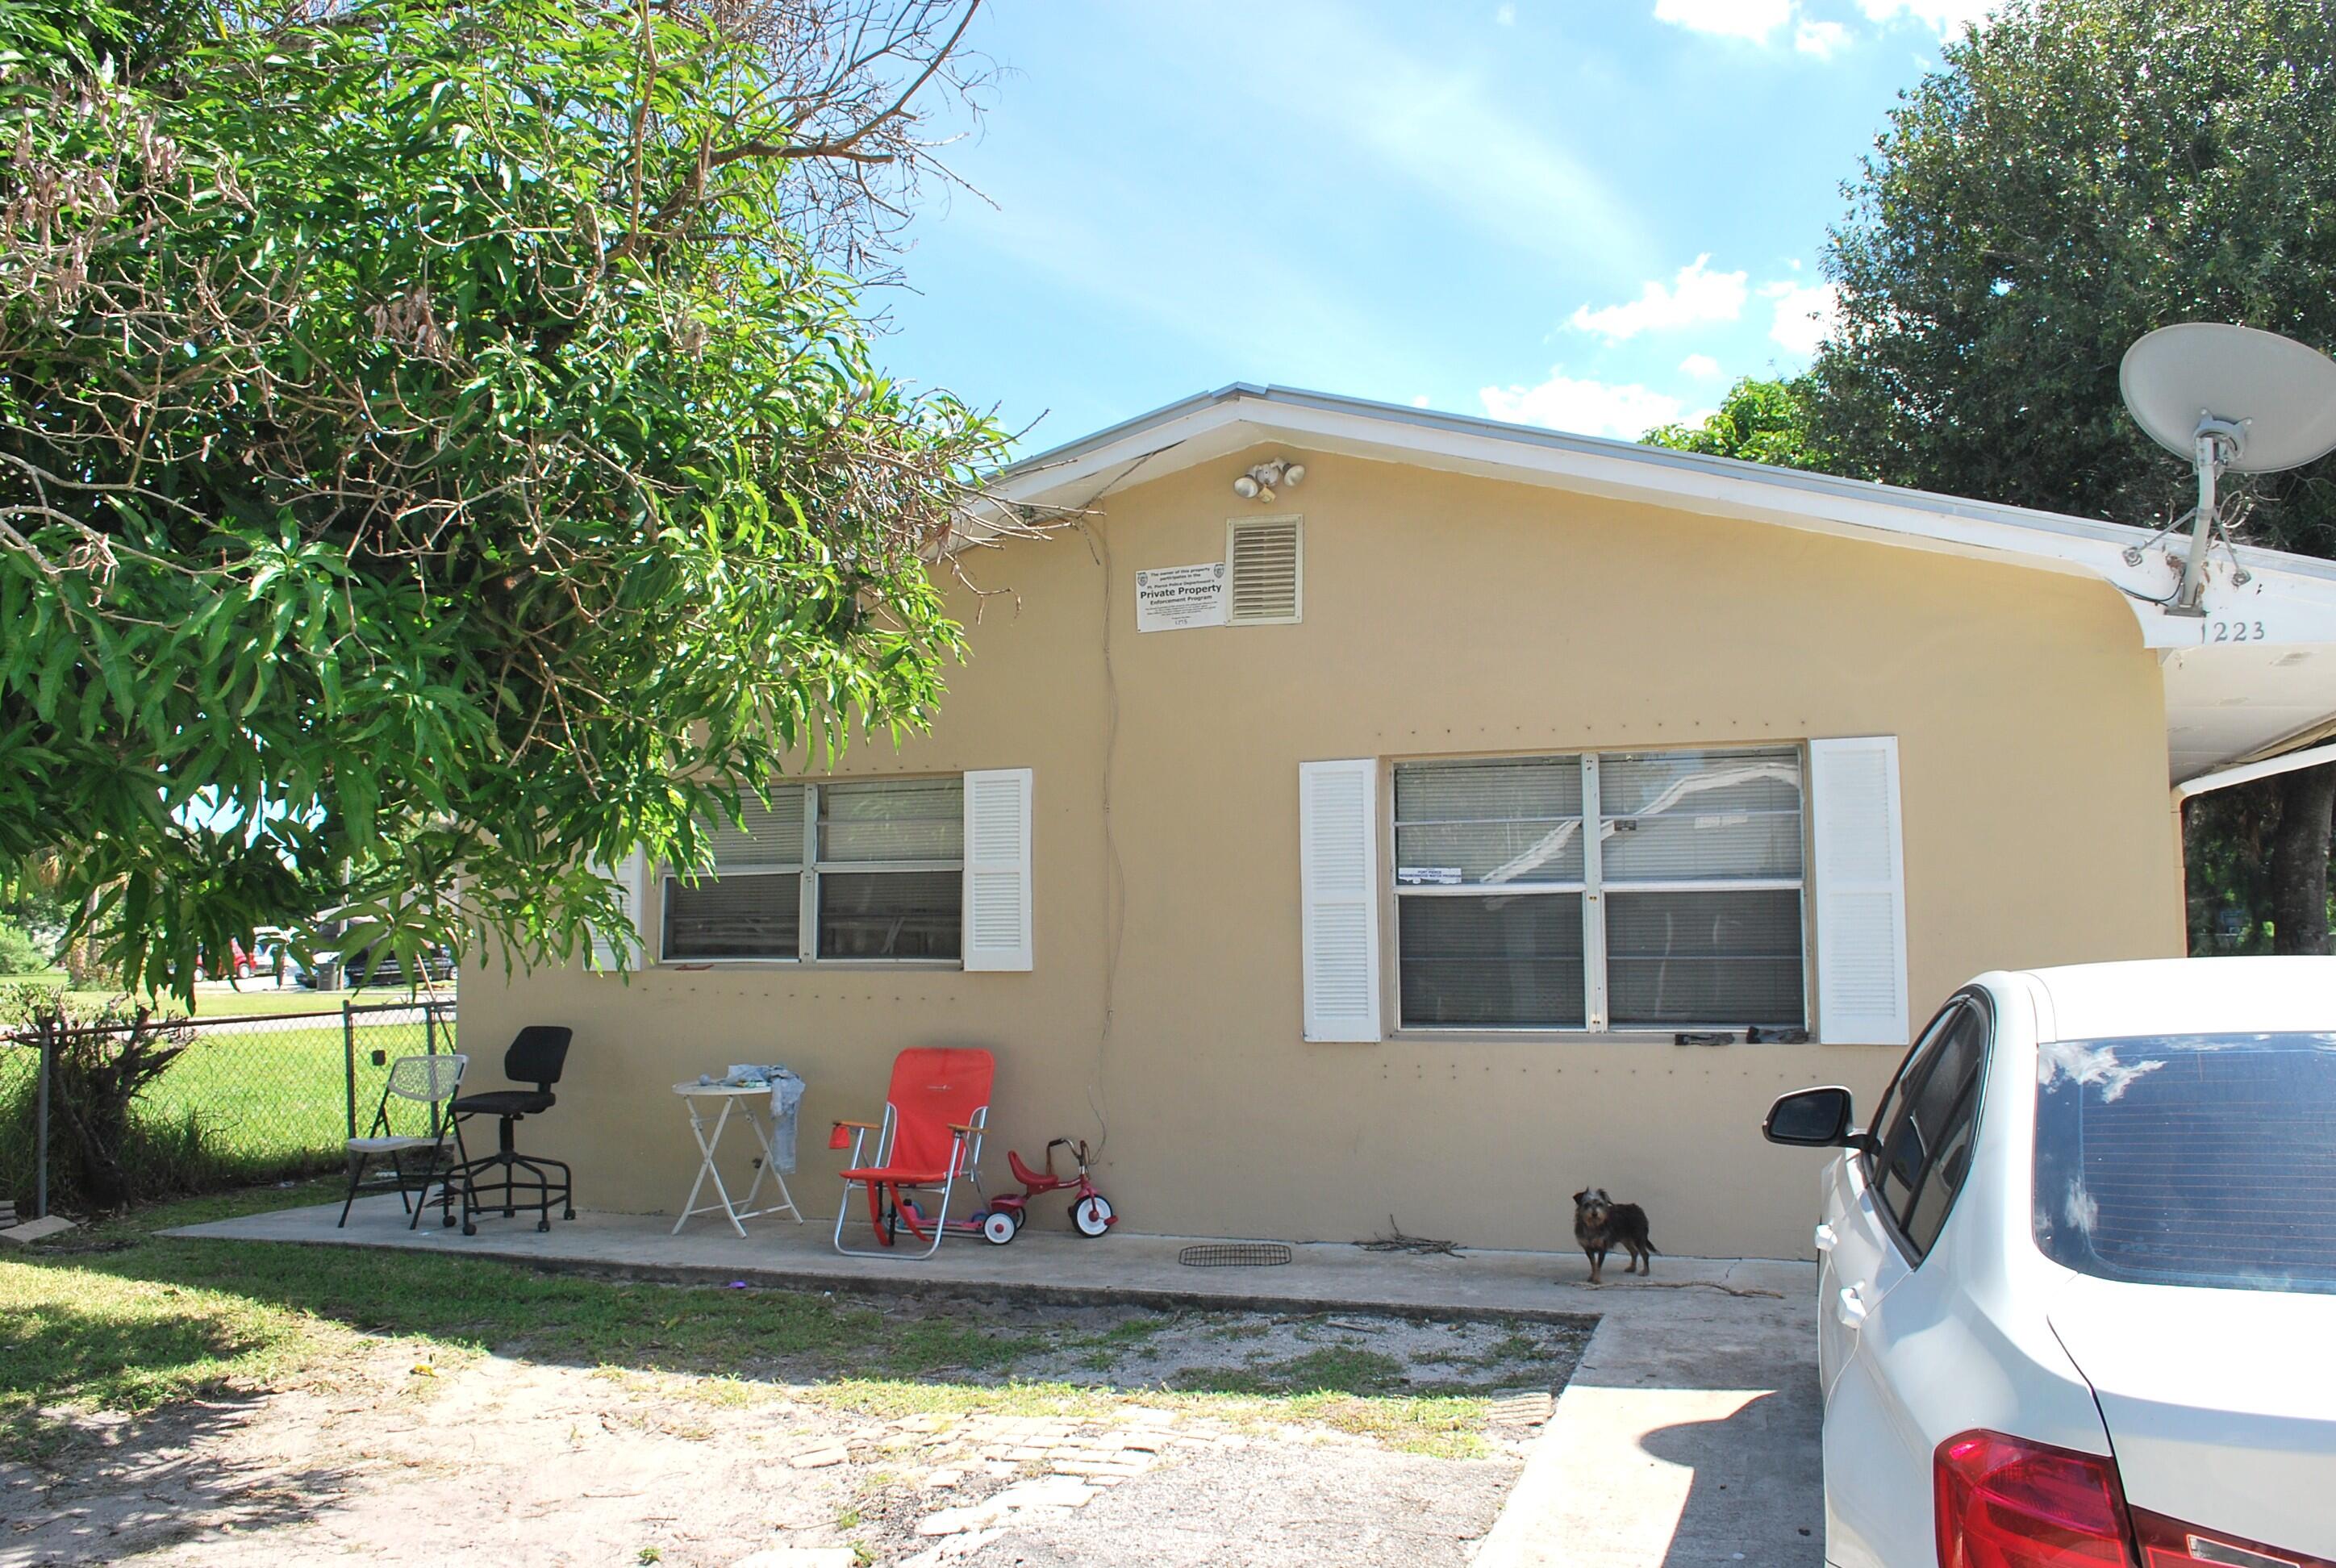
Save
Ask
Tour
Hide
Mortgage Calculator
Monthly Payment (Est.)
Enter an interest rate to see your estimated monthly payment.Calculator powered by Showcase IDX, a Constellation1 Company. Copyright ©2026 Information is deemed reliable but not guaranteed.
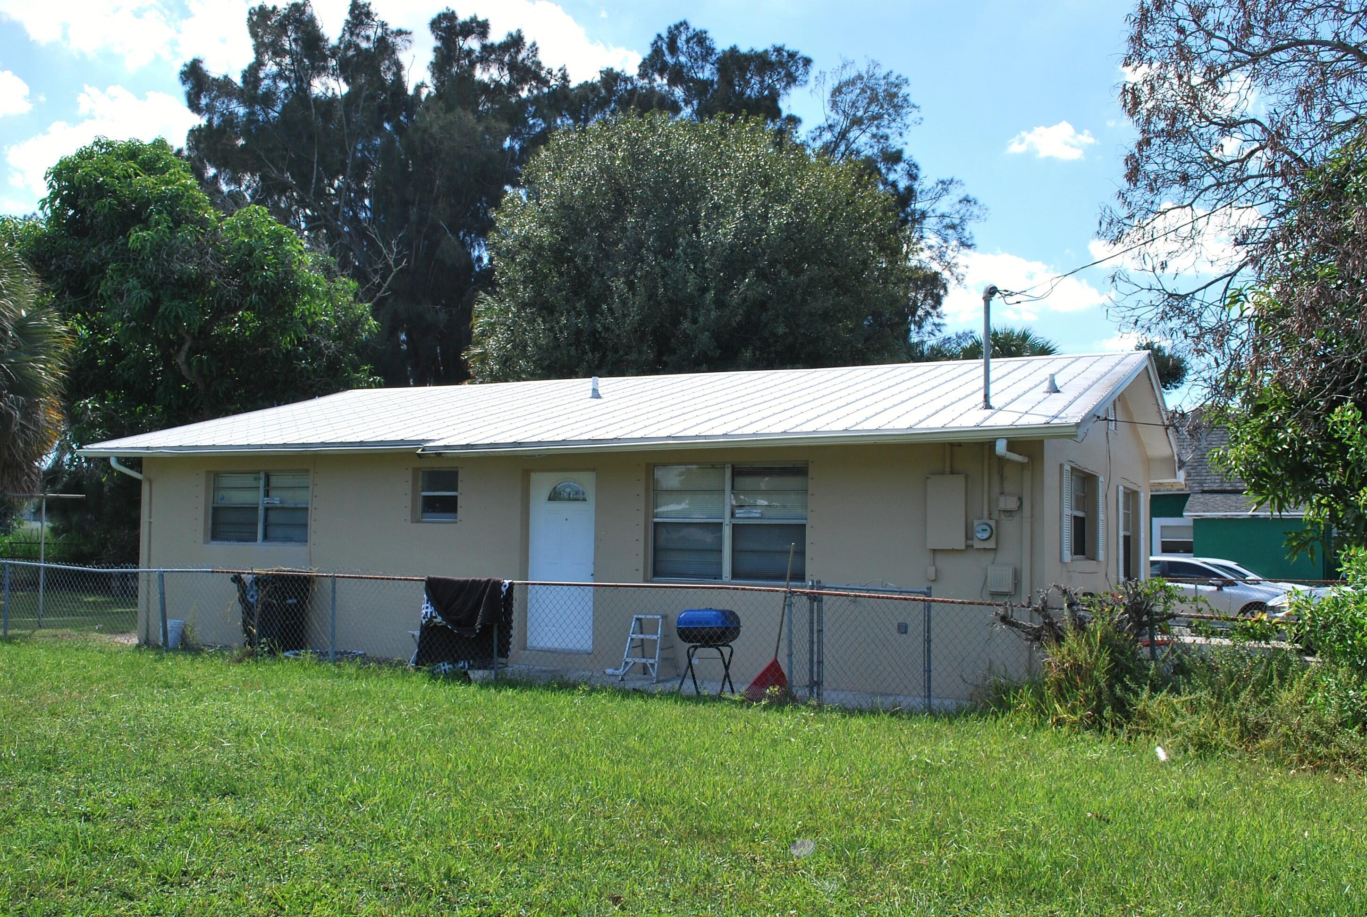
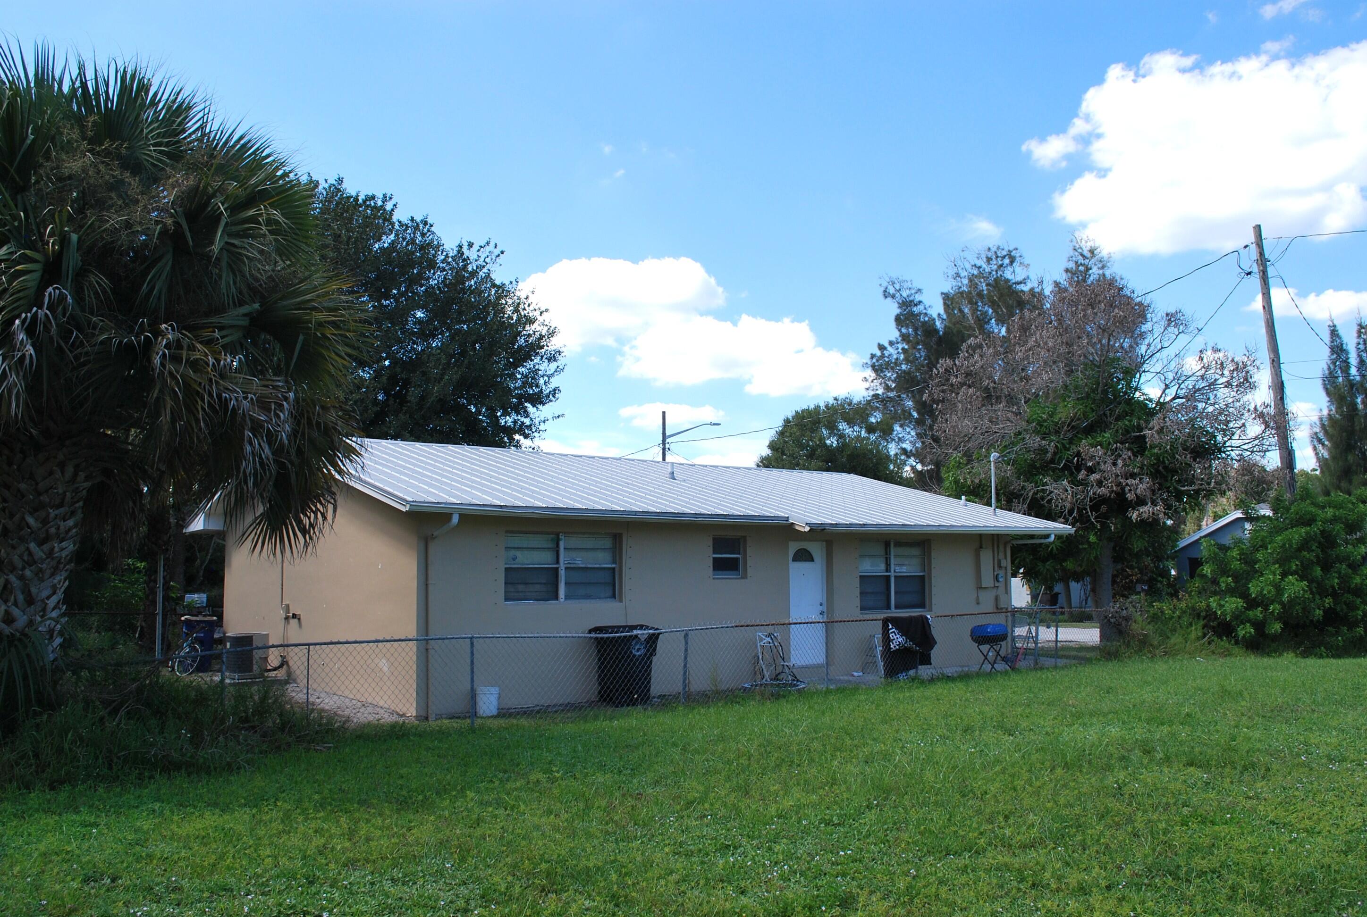
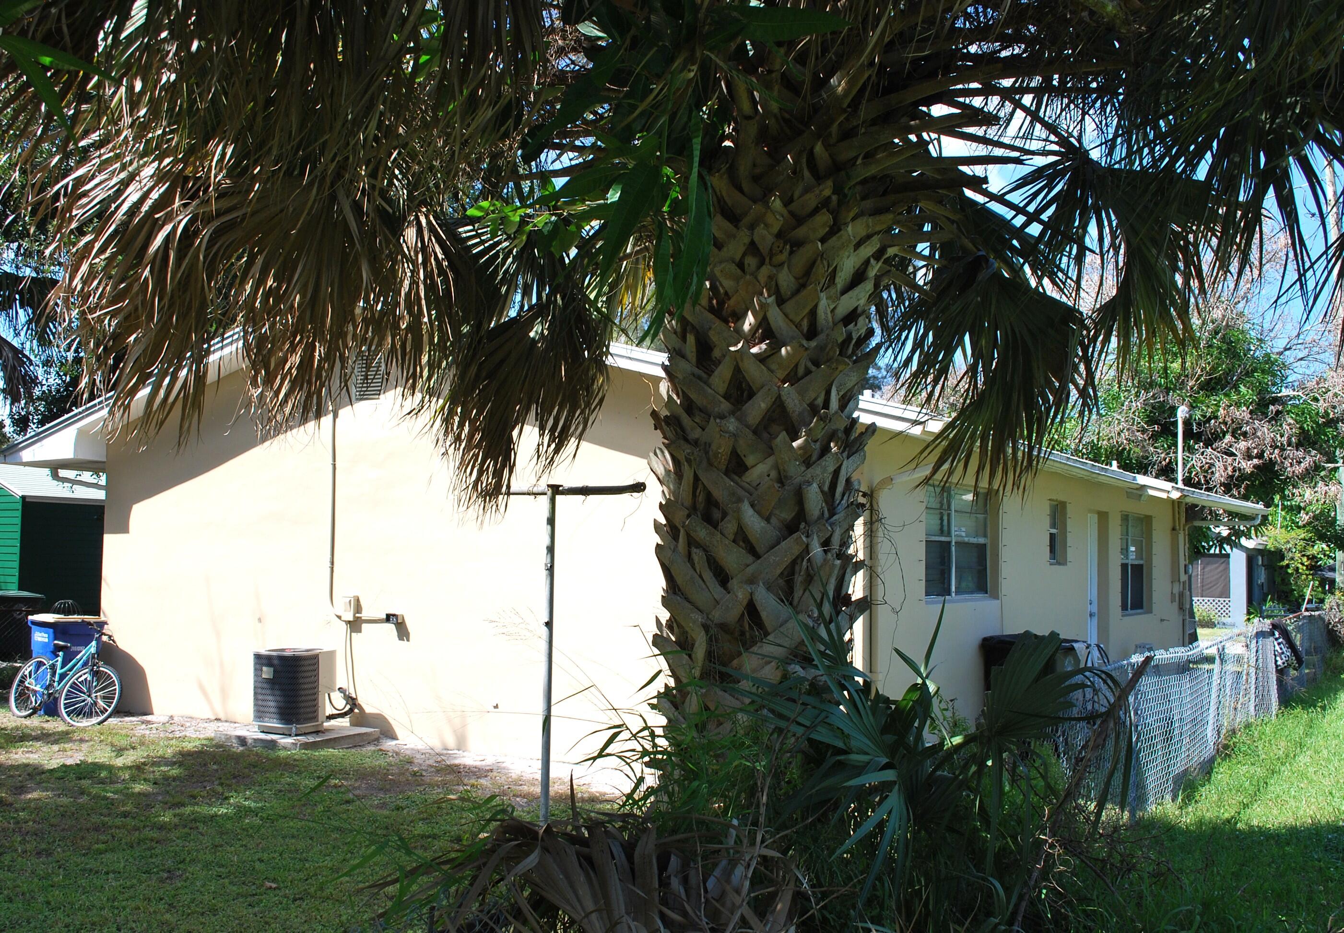
ATTENTION INVESTORS RARE OPPORTUNITY INCOME SINGLE FAMILY HOME WITH POSSIBLE SELLER FINANCING. 3 BEDROOM 1 BATH CONCRET BLOCK. WELL MAINTAINED AND OCCUPIED $1,475 MONTHLY. NEWER METAL ROOF, TILE FLOORS. CITY WATER AND SEWER. SCHEDULE APPOINTMENT TO VIEW THE PROPERTY. DO NOT DISTURB THE TENANTS. MEASURMENTS ARE APPROXIMATE.
Save
Ask
Tour
Hide
Listing Snapshot
Price
$219,900
Days On Site
2 Days
Bedrooms
3
Inside Area (SqFt)
1,120 sqft
Total Baths
1
Full Baths
1
Partial Baths
N/A
Lot Size
0.04 Acres
Year Built
1975
MLS® Number
B26081965
Status
Active
Property Tax
$1,940.86
HOA/Condo/Coop Fees
N/A
Sq Ft Source
Public Records
Friends & Family
Recent Activity
| 2 days ago | Listing first seen on site | |
| 2 days ago | Listing updated with changes from the MLS® |
General Features
Acres
0.04
Direction Faces
West
Foundation
Slab
Levels
One
Number Of Stories
1
Parking
Driveway
Parking Spaces
2
Pets
No
Property Sub Type
Single Family Residence
Security
Smoke Detector(s)
Sewer
Public Sewer
Special Circumstances
Standard
SqFt Total
1186
Utilities
Electricity AvailableSewer ConnectedWater Available
Water Source
Public
Zoning
Medium Den
Interior Features
Appliances
RangeRefrigerator
Cooling
Central AirElectric
Electric
100 Amp Service
Flooring
ConcreteCeramic Tile
Furnished
Unfurnished
Heating
CentralElectric
Interior
Eat-in Kitchen
Main Level Bedrooms
3
Kitchen
Dimensions - 14 X 10Area - 140
Living Room
Dimensions - 15 X 14Area - 210
PrimaryBedroom
Dimensions - 12 X 10Area - 120
Save
Ask
Tour
Hide
Exterior Features
Construction Details
Block
Fencing
Chain Link
Road Frontage
City Street
Roof
AluminumMetal
Community Features
MLS Area
7070
Financing Terms Available
CashConventionalOwner May Carry
Roads
AsphaltConcrete
Listing courtesy of LoKation

All listings featuring the BMLS logo are provided by BeachesMLS, Inc. This information is not verified for authenticity or accuracy and is not guaranteed. Copyright © 2026 BeachesMLS, Inc. (a Flex MLS feed)
Last checked: 2026-10-02 01:11 AM UTC
All listings featuring the BMLS logo are provided by BeachesMLS, Inc. This information is not verified for authenticity or accuracy and is not guaranteed. Copyright © 2026 BeachesMLS, Inc. (a Flex MLS feed)
Last checked: 2026-10-02 01:11 AM UTC
Neighborhood & Commute
Source: Walkscore
Disclosure: Community information and market data powered by Constellation Data Labs. Information is deemed reliable but not guaranteed.
Save
Ask
Tour
Hide