Save
Ask
Tour
Hide
Share
$380,000
2 Days On Site

3200 N HIGHWAY A1A 1004
Hutchinson Island, FL 34949

For Sale|Condominium|Active
2
Beds
2
Total Baths
2
Full Baths
1,040
SqFt
$365
/SqFt
1974
Built
Subdivision:
SEA PALMS CONDOMINIUM
County:
St Lucie
Call Now: 954-720-0099
Is this the listing for you? We can help make it yours.
954-720-0099
3200 N HIGHWAY A1A 10043200 N HIGHWAY A1A 10043200 N HIGHWAY A1A 10043200 N HIGHWAY A1A 1004
Save
Ask
Tour
Hide
Share

Mortgage Calculator

Monthly Payment (Est.)

Enter an interest rate to see your estimated monthly payment.
Calculator powered by Showcase IDX, a Constellation1 Company. Copyright ©2026 Information is deemed reliable but not guaranteed.

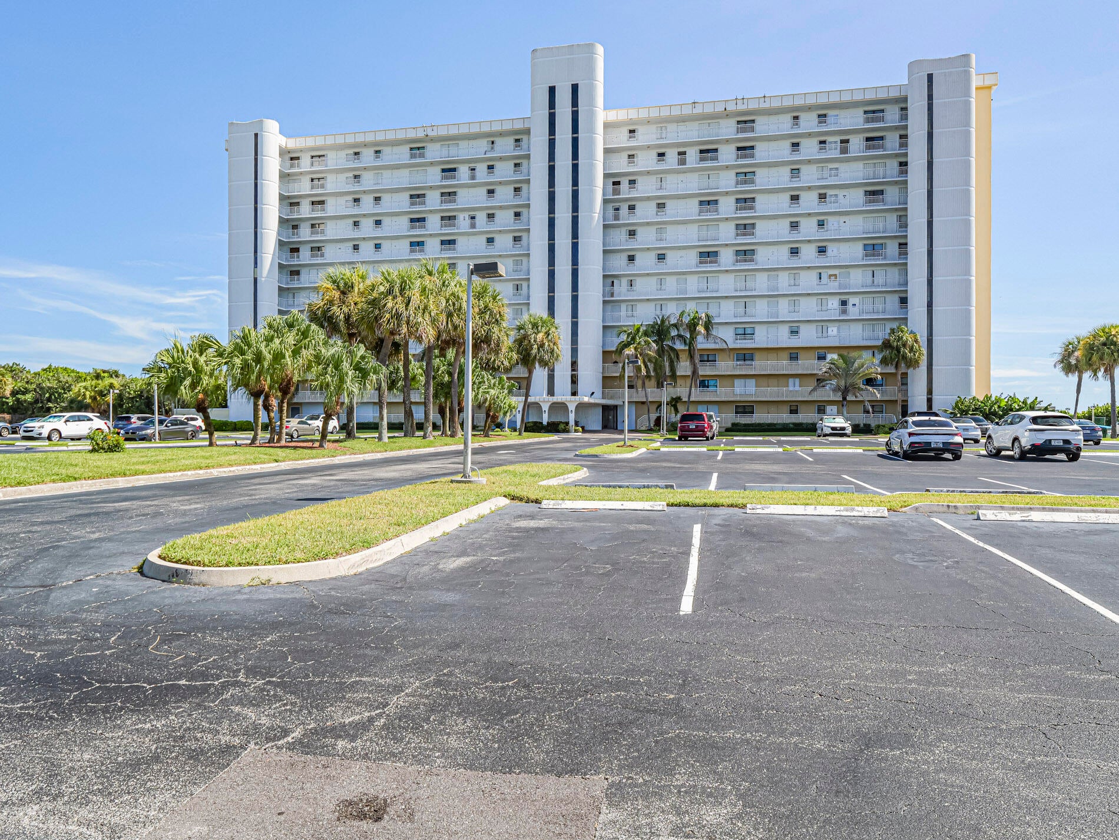
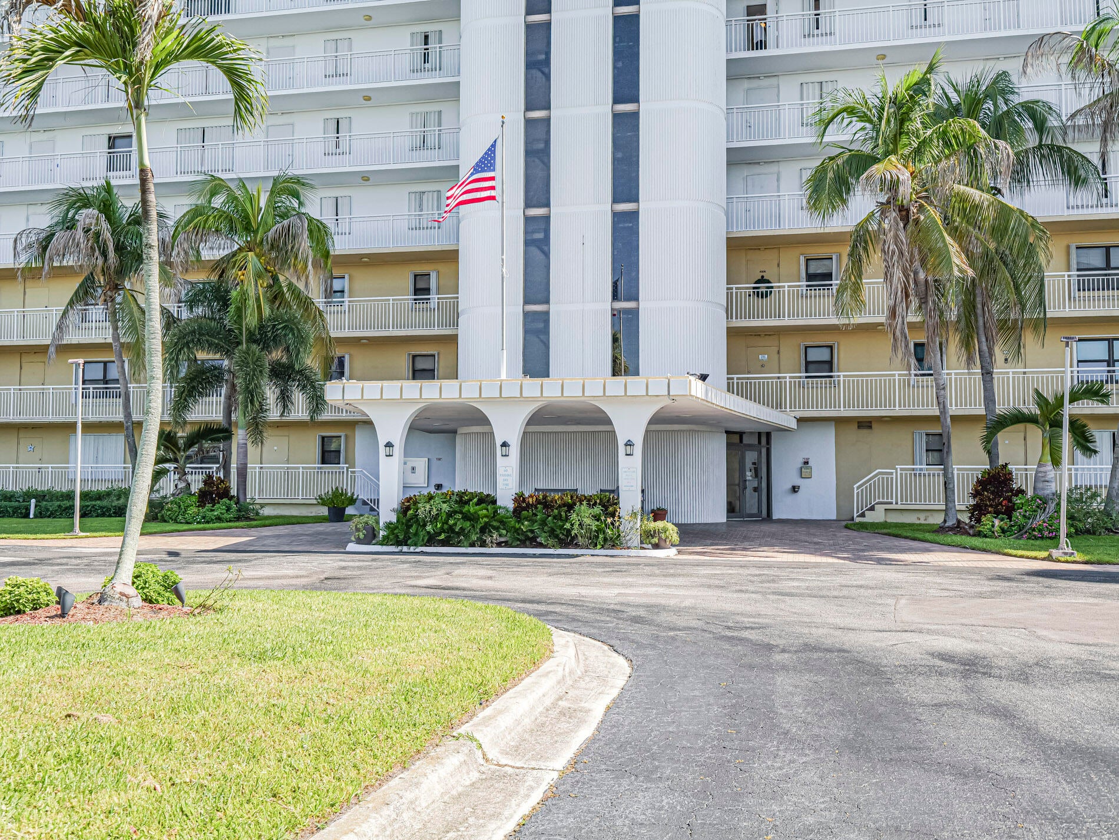
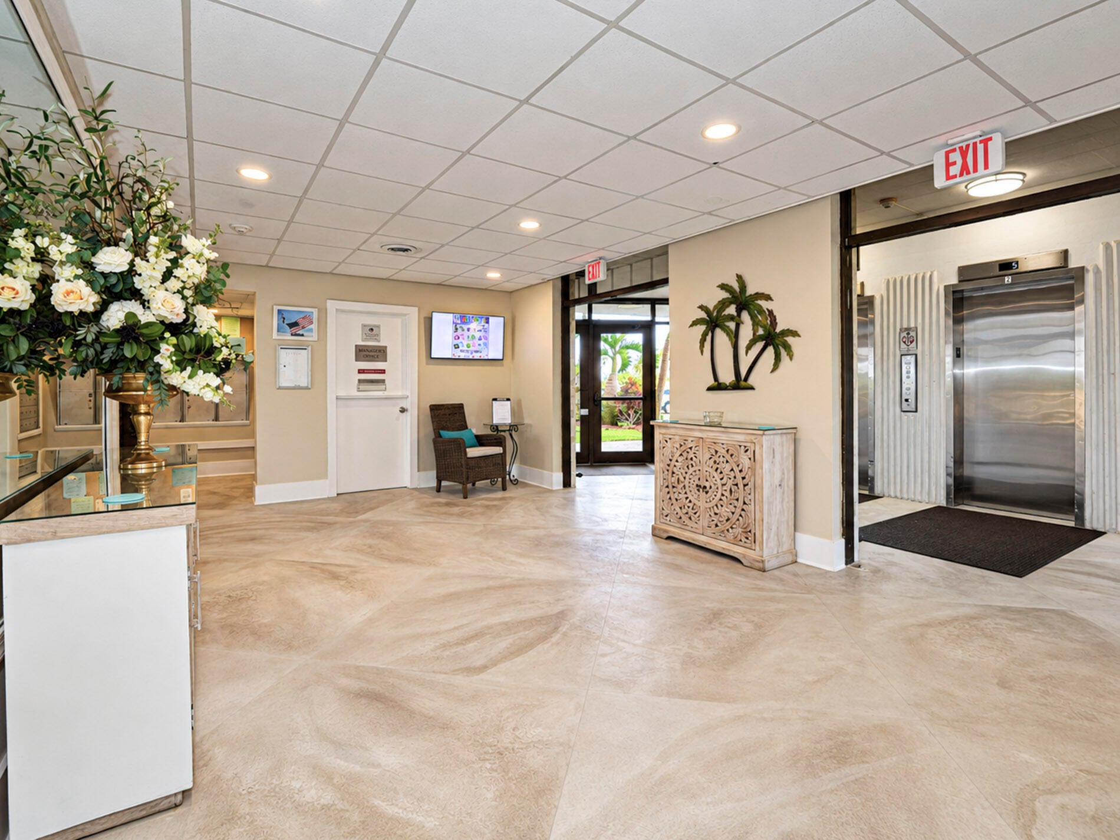
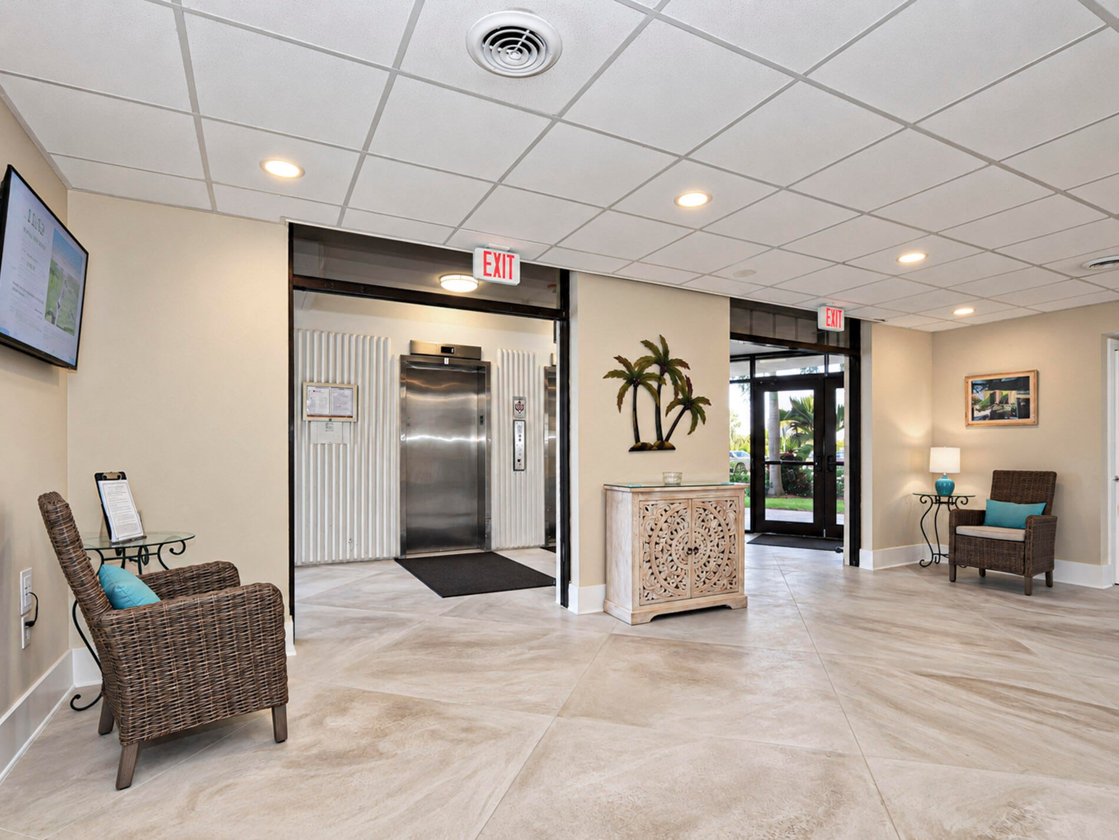
Perched on Hutchinson Island, this Sea Palms Condominium waterfront residence offers 1,040 square feet of thoughtfully designed living space. The two-bedroom, two-bathroom layout provides comfortable accommodations with a 10th-floor location delivering compelling views and prominence within the community. Waterfront ownership here combines the appeal of direct water access with the established infrastructure and amenities of a condominium setting. This property presents a solid foundation for those seeking a coastal residence on one of Florida's most sought-after barrier islands. Enjoy pool activities, shuffleboard, tennis, long walks on the beach, newly renovated community room for all sorts of fun and activities. Common laundry facilities on all floors. Call today for a private showing Fully furnished and renovated. Just bring your belongings and bathing suit and start living the Florida dream!

Save
Ask
Tour
Hide
Share
Listing Snapshot
Price 
$380,000
Days On Site 
2 Days
Bedrooms 
2
Inside Area (SqFt) 
1,040 sqft
Total Baths 
2
Full Baths 
2
Partial Baths 
N/A
Lot Size 
N/A
Year Built 
1974
MLS® Number 
B26081932
Status 
Active
Property Tax 
$5,918.7
HOA/Condo/Coop Fees 
$830 monthly
Sq Ft Source 
Public Records
Friends & Family
Recent Activity
2 days agoListing first seen on site
3 days agoListing updated with changes from the MLS®
General Features
Direction Faces 
West
Disclosures 
Special Assessment
Levels 
One
Number Of Stories 
12
Parking 
AssignedOpen
Parking Spaces 
2
Pets 
Breed RestrictionsNumber LimitSize LimitYes
Property Sub Type 
Condominium
Sewer 
Public Sewer
Special Circumstances 
Standard
SqFt Total 
1131
Utilities 
Cable ConnectedElectricity ConnectedSewer Connected
Water Source 
Public
Zoning 
RES
Interior Features
Appliances 
DishwasherElectric RangeMicrowaveRefrigerator
Cooling 
Central AirCeiling Fan(s)
Flooring 
Tile
Furnished 
Furnished
Heating 
Central
Interior 
Bar
Laundry Features 
Common Area
Main Level Bedrooms 
2
Kitchen 
Dimensions - 5 X 8Level - MainArea - 40
Living Room 
Dimensions - 10 X 12Level - MainArea - 120
PrimaryBedroom 
Dimensions - 12 X 12Level - MainArea - 144
Save
Ask
Tour
Hide
Share
Exterior Features
Construction Details 
BlockStucco
Exterior 
Balcony
Lot Features 
Waterfront
Patio And Porch 
Covered
Pool Features 
AssociationHeated
Roof 
Other
View 
WaterOcean
Waterfront 
Yes
Waterfront Features 
Beach AccessDeeded AccessOcean FrontShoreline Sand
Waterview 
WaterOcean
Community Features
Association Amenities 
PoolBeach RightsBeach AccessClubhouseMaintenance GroundsLaundryManagementParkingShuffleboard CourtSecurityTennis Court(s)TrashElevator(s)
Association Fee 
$830.0
Association Fee Frequency 
Monthly
MLS Area 
7020
Financing Terms Available 
CashConventionalFHA
Listing courtesy of Hutchinson Island Realty, LLC


All listings featuring the BMLS logo are provided by BeachesMLS, Inc. This information is not verified for authenticity or accuracy and is not guaranteed. Copyright © 2026 BeachesMLS, Inc. (a Flex MLS feed)
Last checked: 2026-10-02 02:50 AM UTC

Neighborhood & Commute
Source: Walkscore
Disclosure: Community information and market data powered by Constellation Data Labs. Information is deemed reliable but not guaranteed.
Save
Ask
Tour
Hide
Share
Skip to content