
Save
Ask
Tour
Hide
$394,000
2 Days On Site
233 SW PARISH TerracePort St Lucie, FL 34984
For Sale|Single Family Residence|Active
3
Beds
2
Total Baths
2
Full Baths
1,614
SqFt
$244
/SqFt
2001
Built
Subdivision:
PORT ST LUCIE SECTION 13
County:
St Lucie
Call Now: 954-720-0099
Is this the listing for you? We can help make it yours.
954-720-0099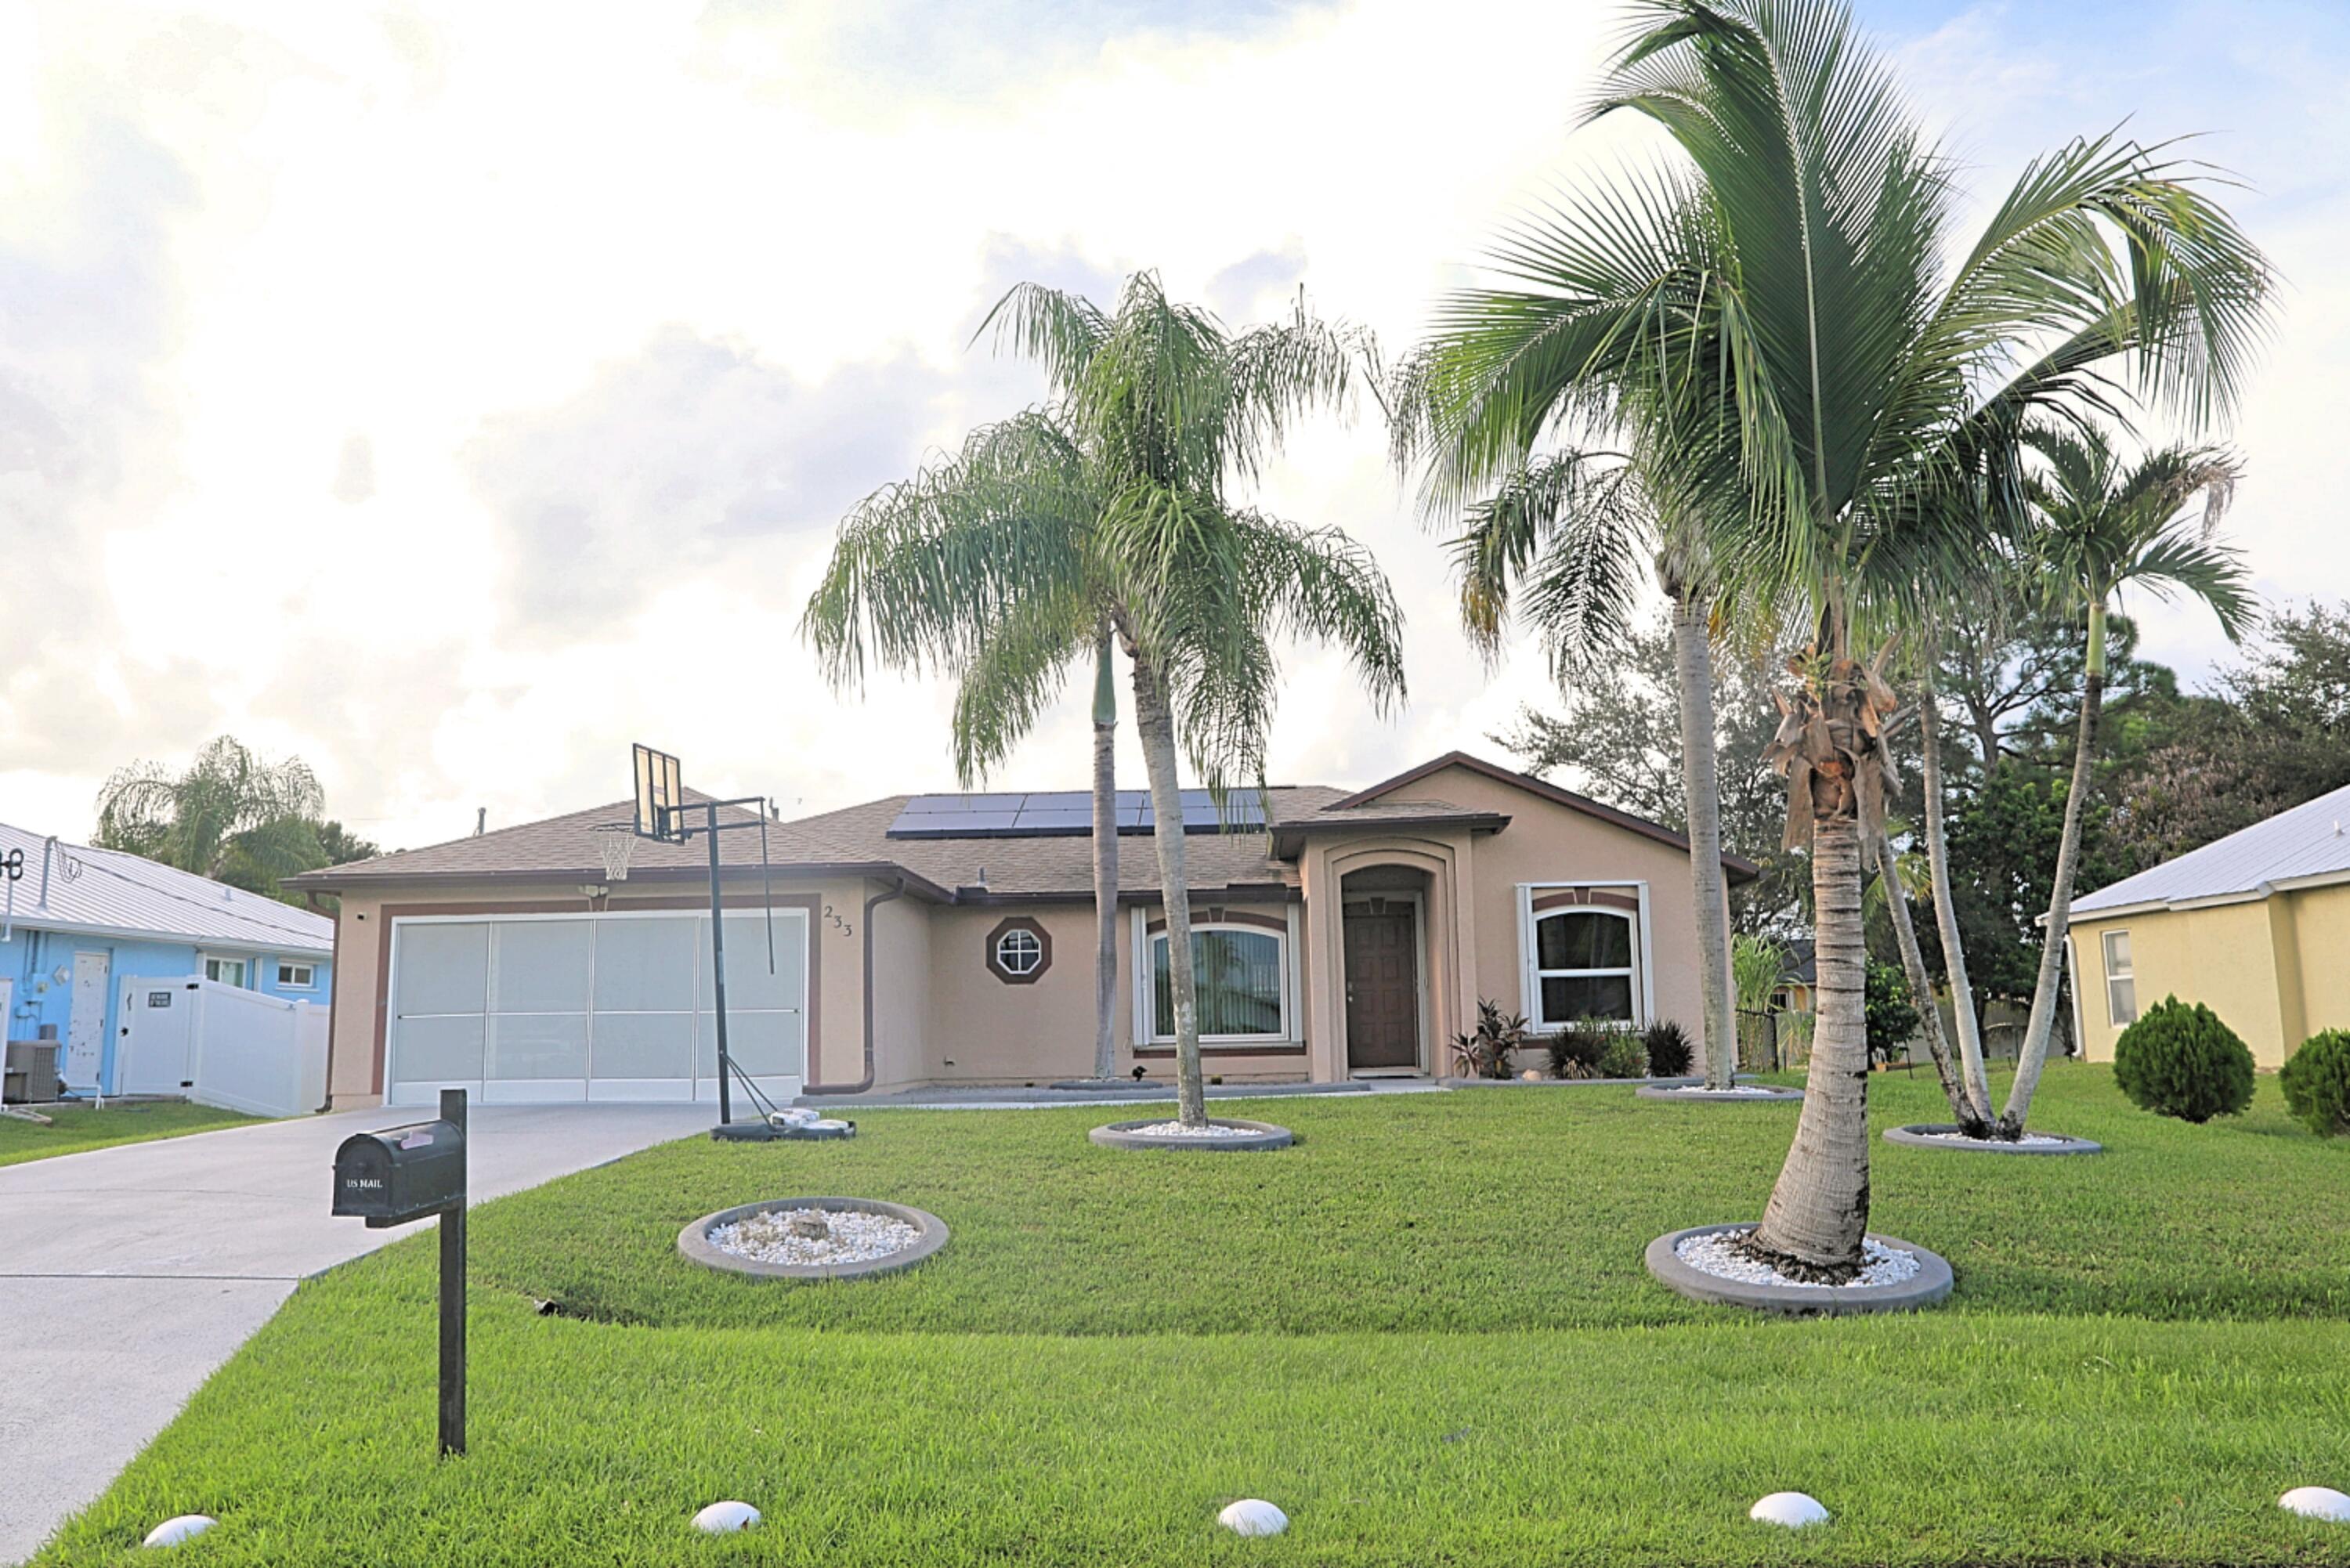
Save
Ask
Tour
Hide
Mortgage Calculator
Monthly Payment (Est.)
Enter an interest rate to see your estimated monthly payment.Calculator powered by Showcase IDX, a Constellation1 Company. Copyright ©2026 Information is deemed reliable but not guaranteed.
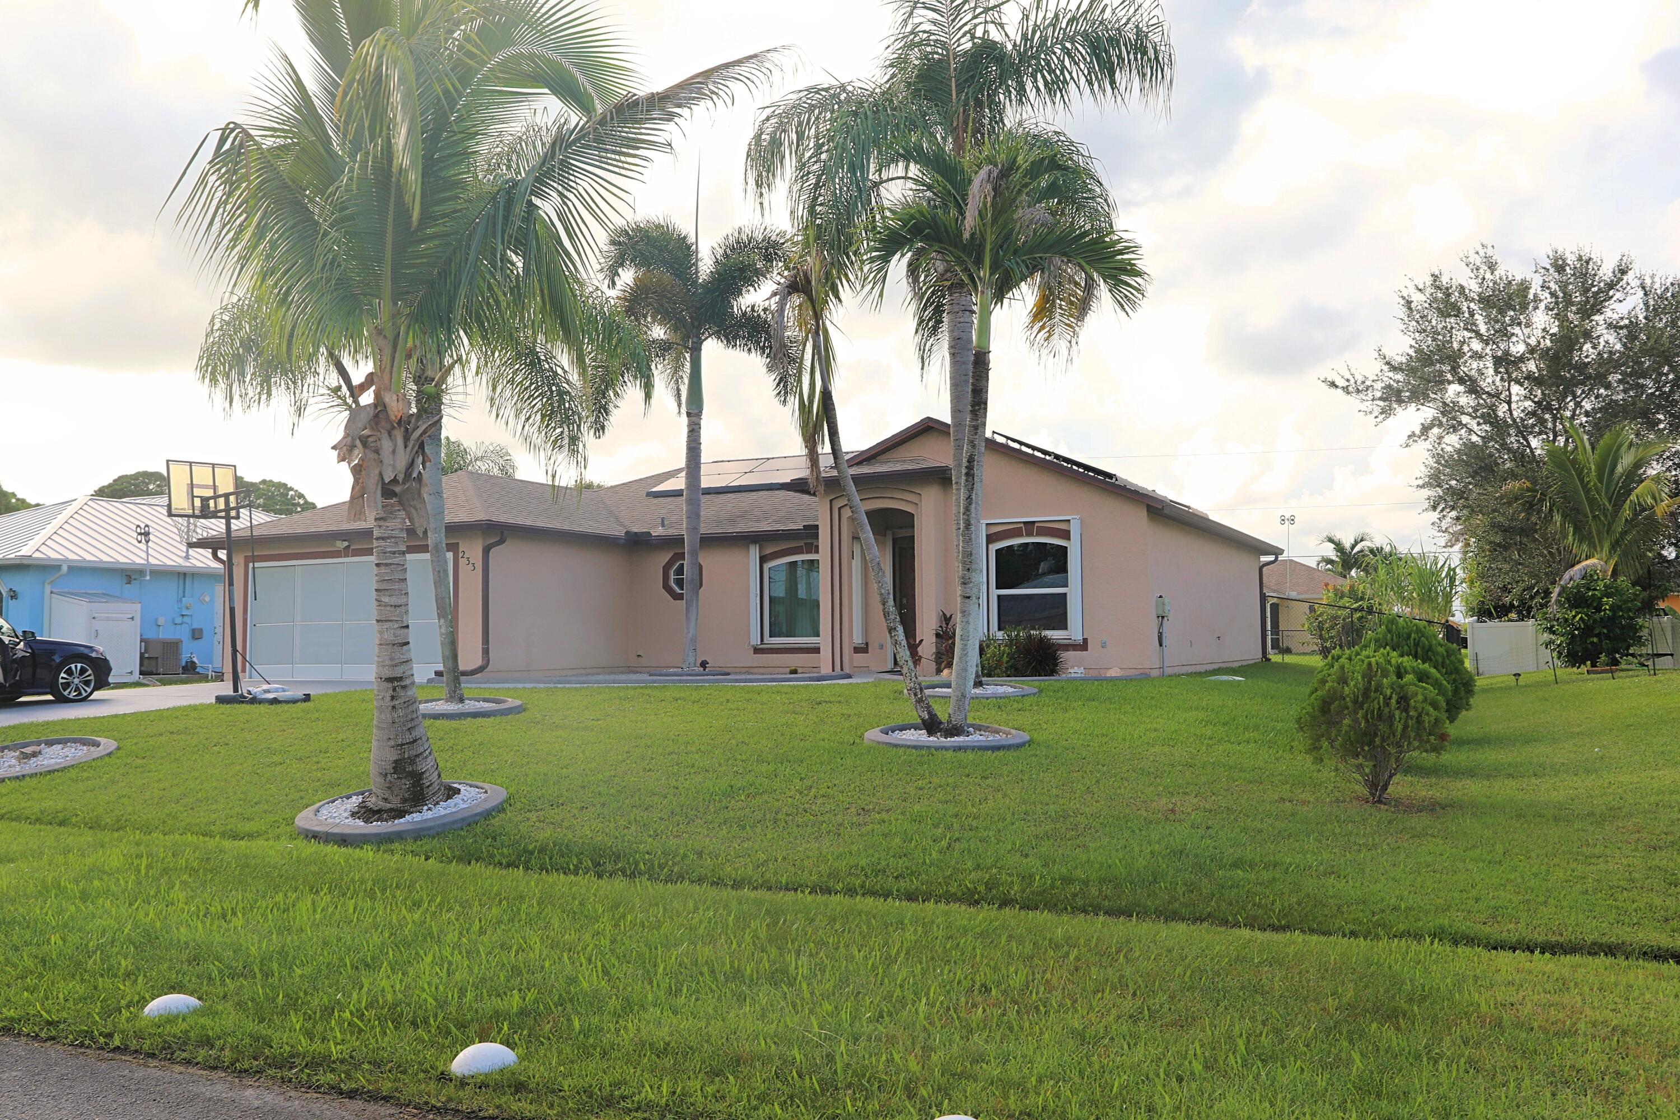
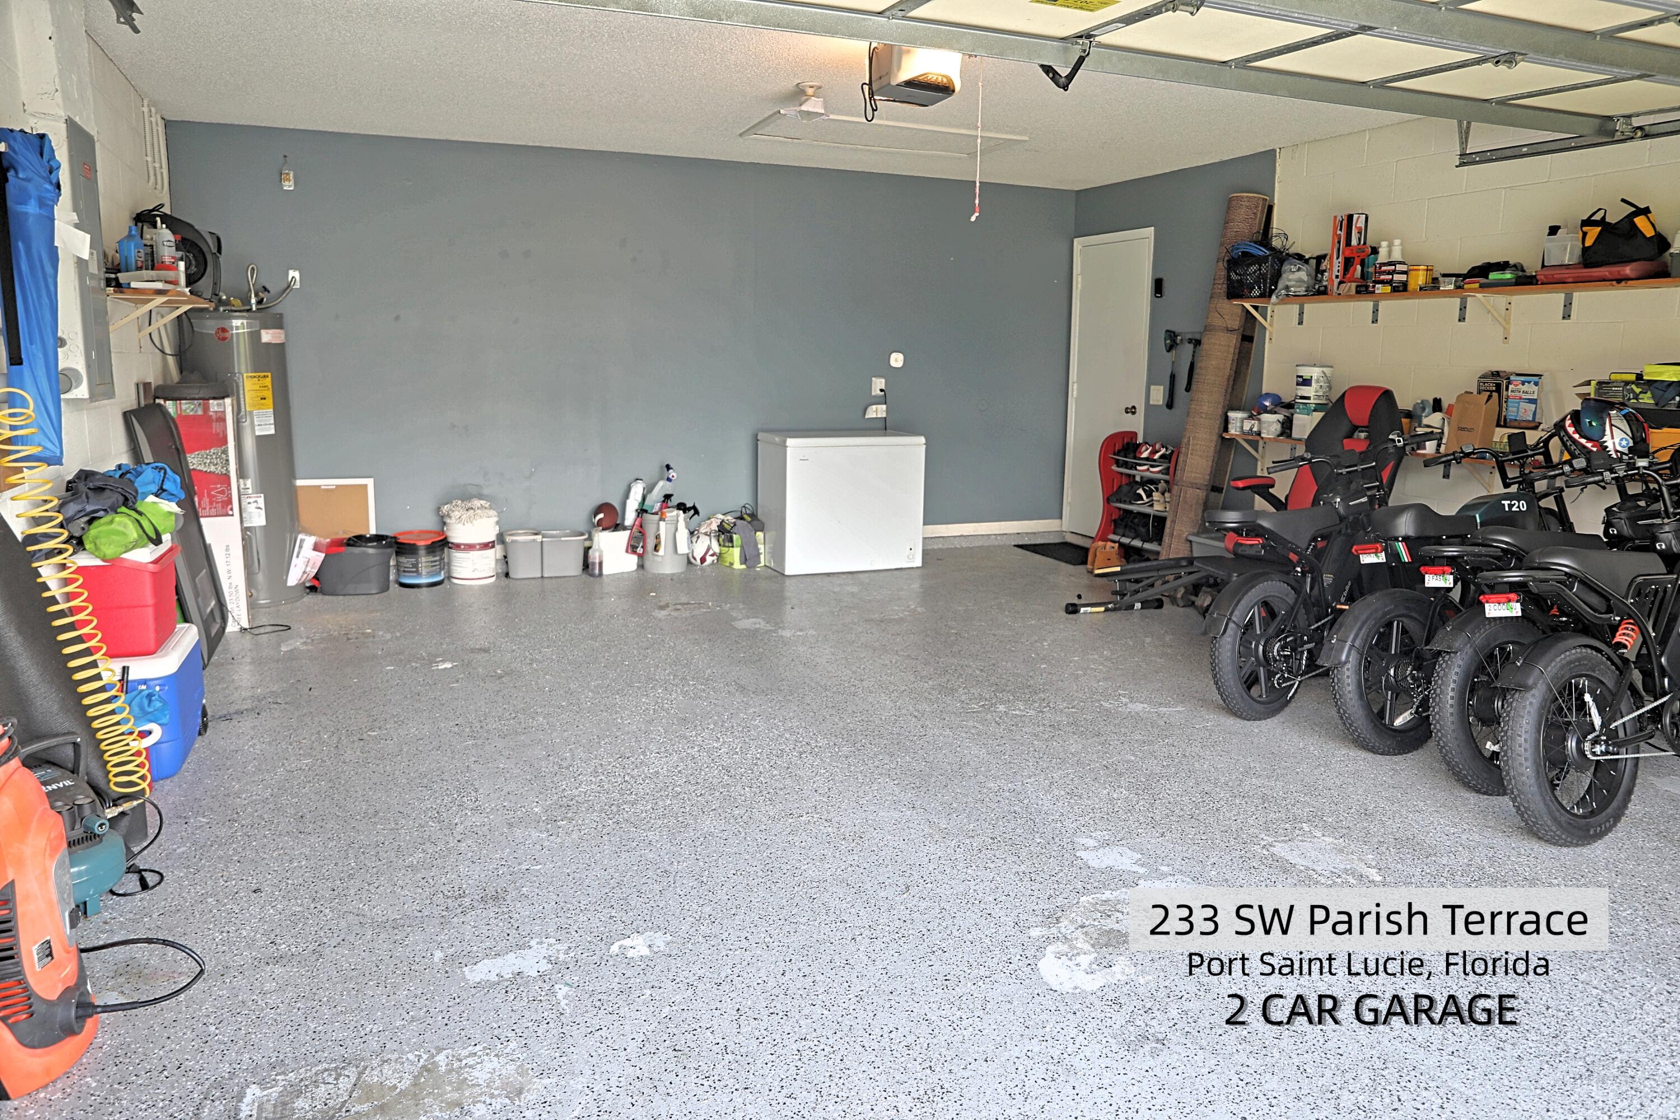
This 3-bedroom, 2-bath single-family residence offers 1,614 square feet of comfortable living space in Port St. Lucie Section 13. The one-story floor plan provides accessible, efficient layout with a 2-car garage for convenient parking and storage. Well-maintained interiors and solid construction throughout make this a sound investment for buyers seeking established residential value in a developed community. The property presents a straightforward ownership opportunity with the space and features that suit a range of household needs.
Save
Ask
Tour
Hide
Listing Snapshot
Price
$394,000
Days On Site
2 Days
Bedrooms
3
Inside Area (SqFt)
1,614 sqft
Total Baths
2
Full Baths
2
Partial Baths
N/A
Lot Size
0.23 Acres
Year Built
2001
MLS® Number
B26081856
Status
Active
Property Tax
$2,085.22
HOA/Condo/Coop Fees
N/A
Sq Ft Source
Public Records
Friends & Family
Recent Activity
| 2 days ago | Listing first seen on site | |
| 3 days ago | Listing updated with changes from the MLS® |
General Features
Acres
0.23
Attached Garage
Yes
Direction Faces
East
Energy Features
Solar
Garage
Yes
Garage Spaces
2
Levels
One
Number Of Stories
1
Parking
AttachedConcreteDrivewayGarageGarage Door Opener
Pets
CallYes
Property Sub Type
Single Family Residence
Sewer
Public Sewer
Special Circumstances
Standard
SqFt Total
2320
Style
Ranch
Utilities
Cable AvailableElectricity ConnectedWater Available
Water Source
Public
Zoning
RS-2 PSL
Interior Features
Appliances
DryerDishwasherElectric RangeElectric Water HeaterFree-Standing FreezerFreezerDisposalIce MakerMicrowaveRangeRefrigeratorWater Softener OwnedWater SoftenerWater HeaterWasher
Cooling
Central AirElectric
Flooring
Wood
Heating
Central
Interior
Breakfast BarHigh CeilingsKitchen IslandVaulted Ceiling(s)
Main Level Bedrooms
3
Kitchen
Living Room
PrimaryBedroom
Save
Ask
Tour
Hide
Exterior Features
Construction Details
Block
Fencing
Back Yard
Roof
Shingle
Community Features
MLS Area
7270
Financing Terms Available
CashConventionalFHA
Roads
Asphalt
Listing courtesy of EXP Realty LLC

All listings featuring the BMLS logo are provided by BeachesMLS, Inc. This information is not verified for authenticity or accuracy and is not guaranteed. Copyright © 2026 BeachesMLS, Inc. (a Flex MLS feed)
Last checked: 2026-10-02 01:57 AM UTC
All listings featuring the BMLS logo are provided by BeachesMLS, Inc. This information is not verified for authenticity or accuracy and is not guaranteed. Copyright © 2026 BeachesMLS, Inc. (a Flex MLS feed)
Last checked: 2026-10-02 01:57 AM UTC
Neighborhood & Commute
Source: Walkscore
Disclosure: Community information and market data powered by Constellation Data Labs. Information is deemed reliable but not guaranteed.
Save
Ask
Tour
Hide
Did you know? You can invite friends and family to your search. They can join your search, rate and discuss listings with you.