Save
Ask
Tour
Hide
Share
$119,900
3 Days On Site

3319 NW 64th Court
Coconut Creek, FL 33073

For Sale|Manufactured Home|Active
2
Beds
2
Total Baths
2
Full Baths
1,200
SqFt
$100
/SqFt
1981
Built
Subdivision:
TALLOWWOOD ISLE
County:
Broward
Call Now: 954-720-0099
Is this the listing for you? We can help make it yours.
954-720-0099
3319 NW 64th Court3319 NW 64th Court3319 NW 64th Court3319 NW 64th Court
Save
Ask
Tour
Hide
Share

Mortgage Calculator

Monthly Payment (Est.)

Enter an interest rate to see your estimated monthly payment.
Calculator powered by Showcase IDX, a Constellation1 Company. Copyright ©2026 Information is deemed reliable but not guaranteed.

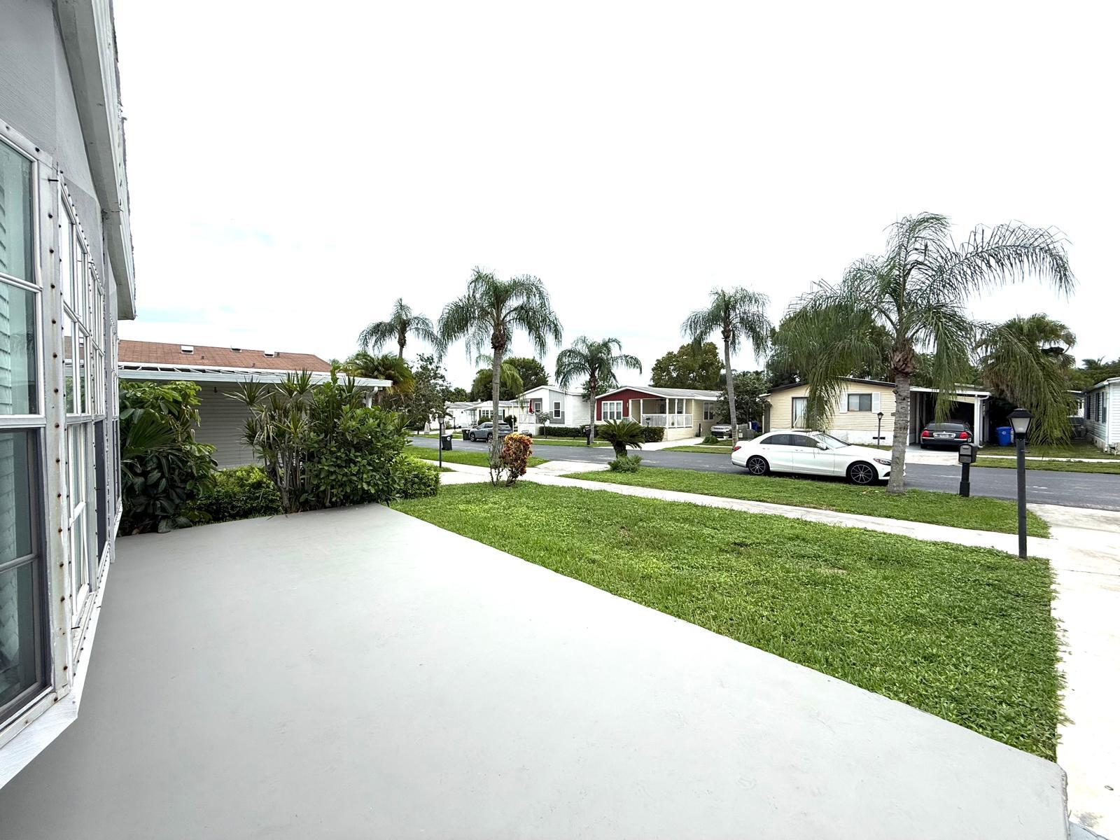
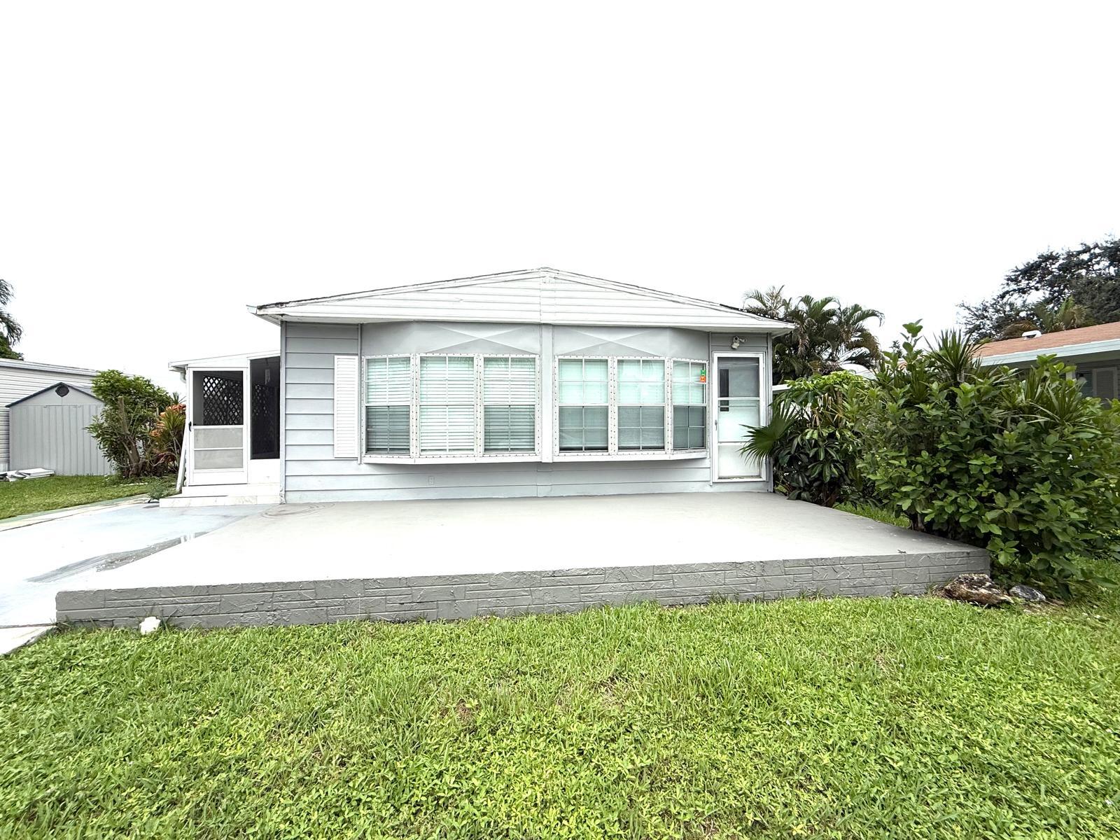
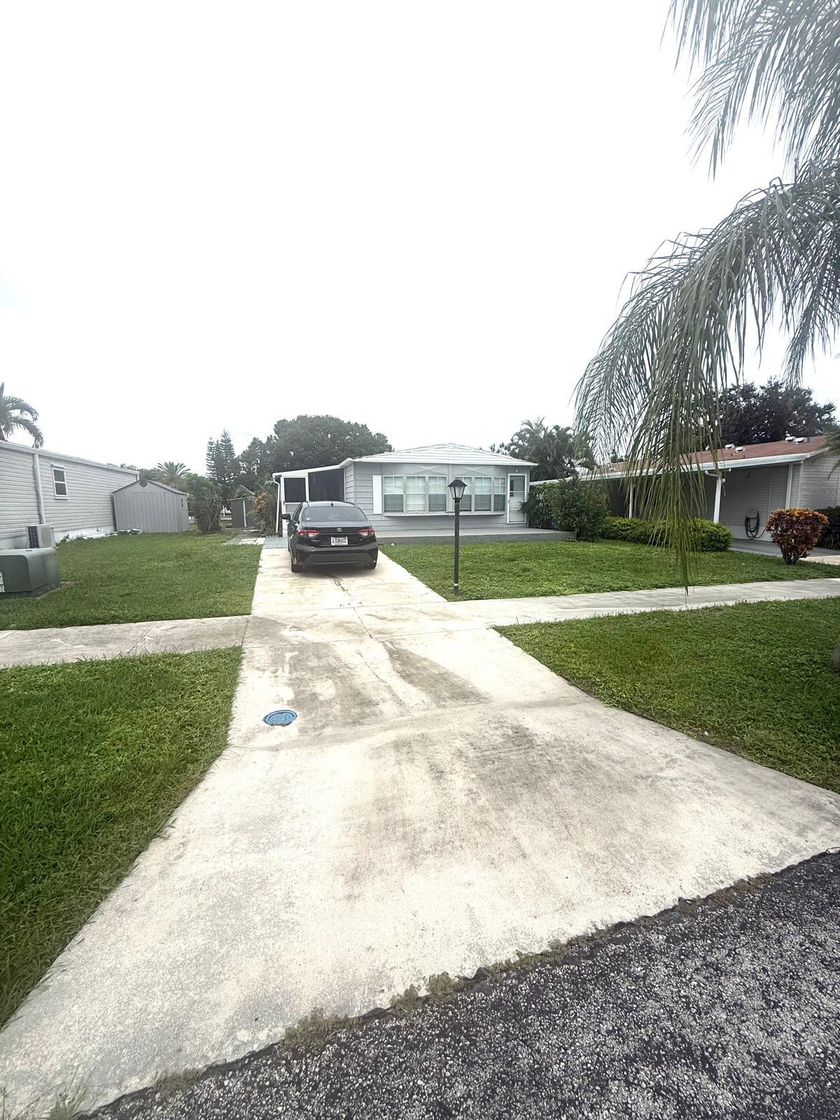
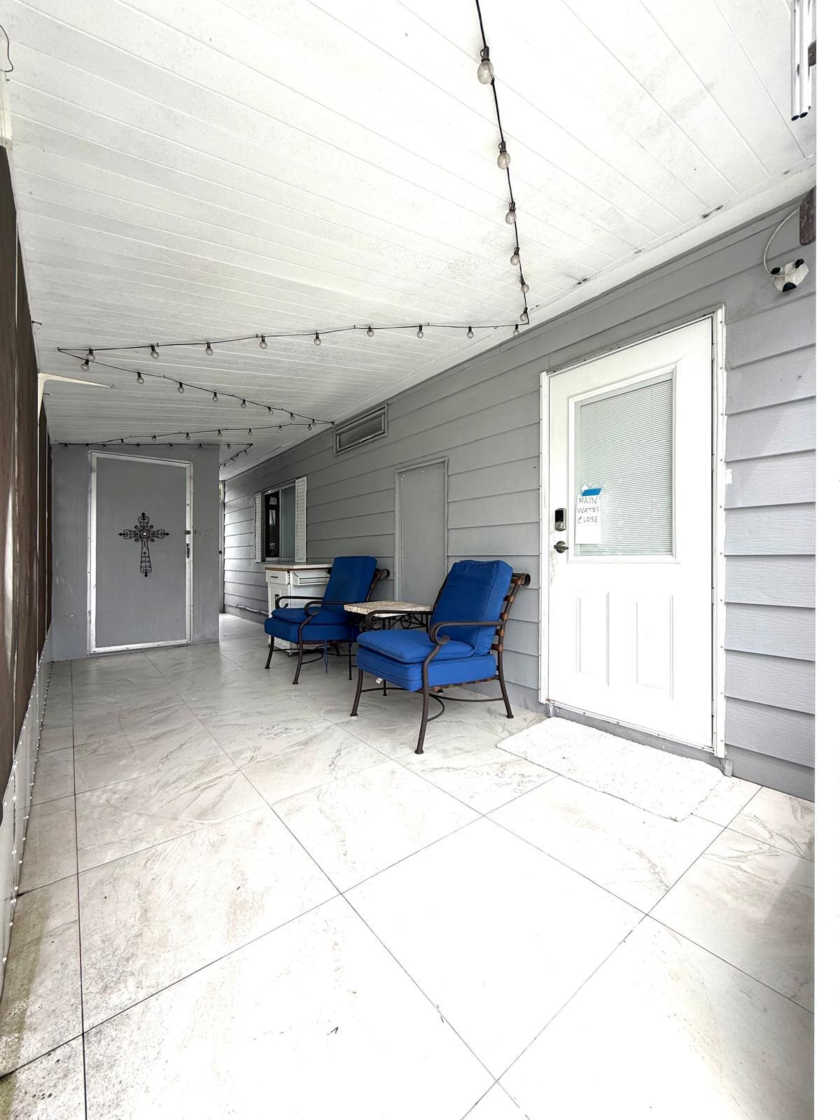
Beautiful house with a lot of upgrades and the Best Waterfront view in the community; plus a huge updated deck and dock. This home is located in a gated 55+ Community and near by everything. Inside this Manufactured home, there are 2 bedrooms & 2 bathrooms, new flooring inside, new kitchen with a great island in the middle. Both bedrooms have a walking closet and both bathrooms have been remodeled very nicely. Plain of space outside for storage. Laundry stays in the room outside. Very nice amenities with a beautifully renovated clubhouse just a few homes down the street, large front porch, central air, new plumbing by the water heater. Amazing water view from Master Bedroom. One of the best locations Coconut Creek can offer. ''As-Is Contract." Welcome cash offers!

Save
Ask
Tour
Hide
Share
Listing Snapshot
Price 
$119,900
Days On Site 
3 Days
Bedrooms 
2
Inside Area (SqFt) 
1,200 sqft
Total Baths 
2
Full Baths 
2
Partial Baths 
N/A
Lot Size 
N/A
Year Built 
1981
MLS® Number 
B26081814
Status 
Active
Property Tax 
$70
HOA/Condo/Coop Fees 
$1,054 monthly
Sq Ft Source 
Owner
Friends & Family
Recent Activity
3 days agoListing updated with changes from the MLS®
3 days agoStatus changed to Active
3 days agoListing first seen on site
General Features
Direction Faces 
North
Land Lease 
Yes
Lease Amount 
$1053.59
Lease Amount Frequency 
Monthly
Lease Expiration Date 
2030-03-02
Levels 
One
Number Of Stories 
1
Parking 
AsphaltDrivewayOpen
Parking Spaces 
3
Pets 
Yes
Property Condition 
Updated/Remodeled
Property Sub Type 
Manufactured Home
Security 
Gated Community
Sewer 
Public Sewer
Special Circumstances 
Standard
SqFt Total 
1400
Style 
Ranch
Utilities 
Electricity ConnectedOtherSewer AvailableWater Available
Water Source 
Public
Zoning 
Residential
Interior Features
Appliances 
DryerDishwasherElectric RangeMicrowaveRefrigeratorWater HeaterWasher
Cooling 
Central Air
Flooring 
TileVinyl
Heating 
Central
Interior 
Kitchen IslandOtherStorage
Laundry Features 
OutsideOther
Main Level Bedrooms 
1
Window Features 
Blinds
Kitchen 
Dimensions - 12 X 10Level - MainArea - 120
Living Room 
Dimensions - 14 X 16Level - MainArea - 224
PrimaryBedroom 
Dimensions - 14 X 14Level - MainArea - 196
Save
Ask
Tour
Hide
Share
Exterior Features
Construction Details 
BrickCement SidingVinyl Siding
Fencing 
Other
Lot Features 
Waterfront
Other Structures 
Storage
Patio And Porch 
DeckPorch
Pool Features 
Association
Roof 
Shingle
View 
CanalOtherWater
Waterfront 
Yes
Waterview 
CanalOtherWater
Windows/Doors 
Blinds
Community Features
Association Amenities 
PoolBilliard RoomClubhouseManagementRecreation Facilities
Association Fee 
$1054.0
Association Fee Frequency 
Monthly
Community Features 
Gated
MLS Area 
3512
Senior Community 
Yes
Financing Terms Available 
CashConventional
Schools
School District
Unknown
Elementary School
Tradewinds
Middle School
Lyons Creek
High School
Monarch
Listing courtesy of Max C&T Realty LLC


All listings featuring the BMLS logo are provided by BeachesMLS, Inc. This information is not verified for authenticity or accuracy and is not guaranteed. Copyright © 2026 BeachesMLS, Inc. (a Flex MLS feed)
Last checked: 2026-10-02 04:57 AM UTC

Neighborhood & Commute
Source: Walkscore
Disclosure: Community information and market data powered by Constellation Data Labs. Information is deemed reliable but not guaranteed.
Save
Ask
Tour
Hide
Share
Skip to content