Save
Ask
Tour
Hide
Share
$365,000
3 Days On Site

5310 Myrtle Drive
Fort Pierce, FL 34982

For Sale|Single Family Residence|Active
3
Beds
2
Total Baths
2
Full Baths
1,677
SqFt
$218
/SqFt
1981
Built
Subdivision:
INDIAN RIVER ESTATES UNIT 7
County:
St Lucie
Call Now: 954-720-0099
Is this the listing for you? We can help make it yours.
954-720-0099
5310 Myrtle Drive5310 Myrtle Drive5310 Myrtle Drive5310 Myrtle Drive
Save
Ask
Tour
Hide
Share

Mortgage Calculator

Monthly Payment (Est.)

Enter an interest rate to see your estimated monthly payment.
Calculator powered by Showcase IDX, a Constellation1 Company. Copyright ©2026 Information is deemed reliable but not guaranteed.

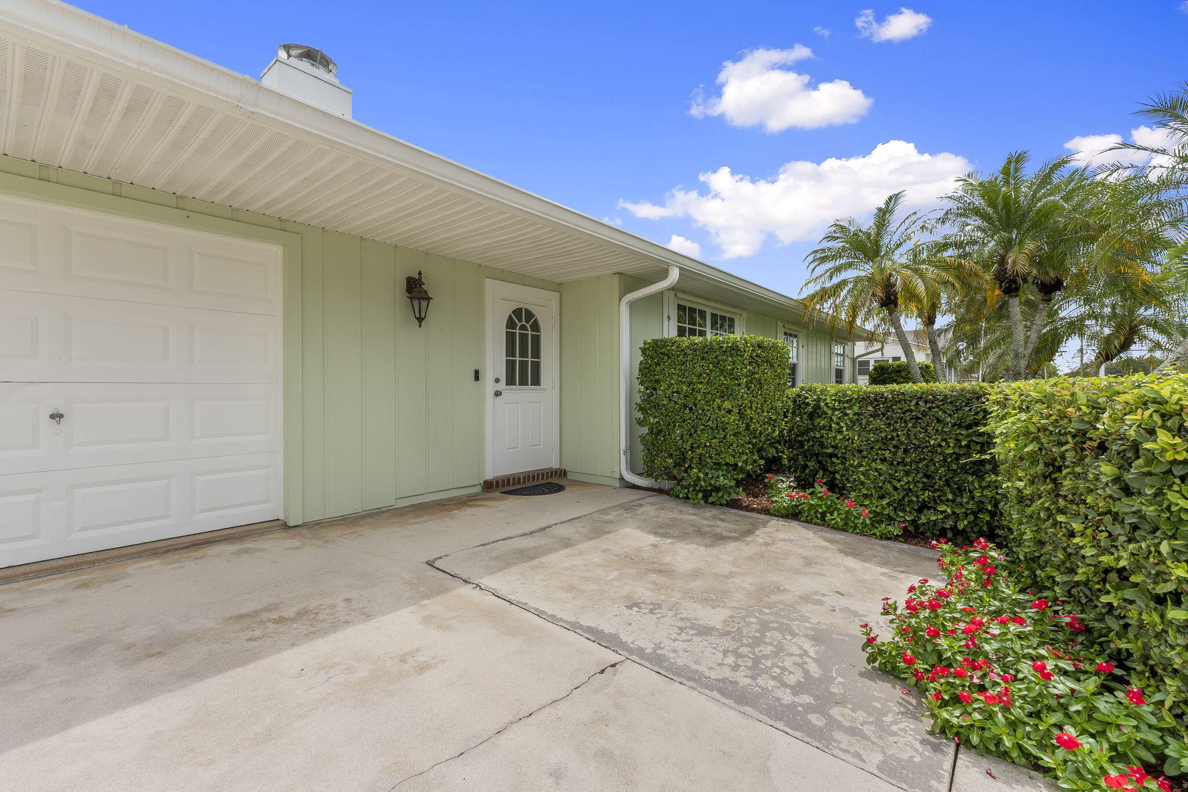
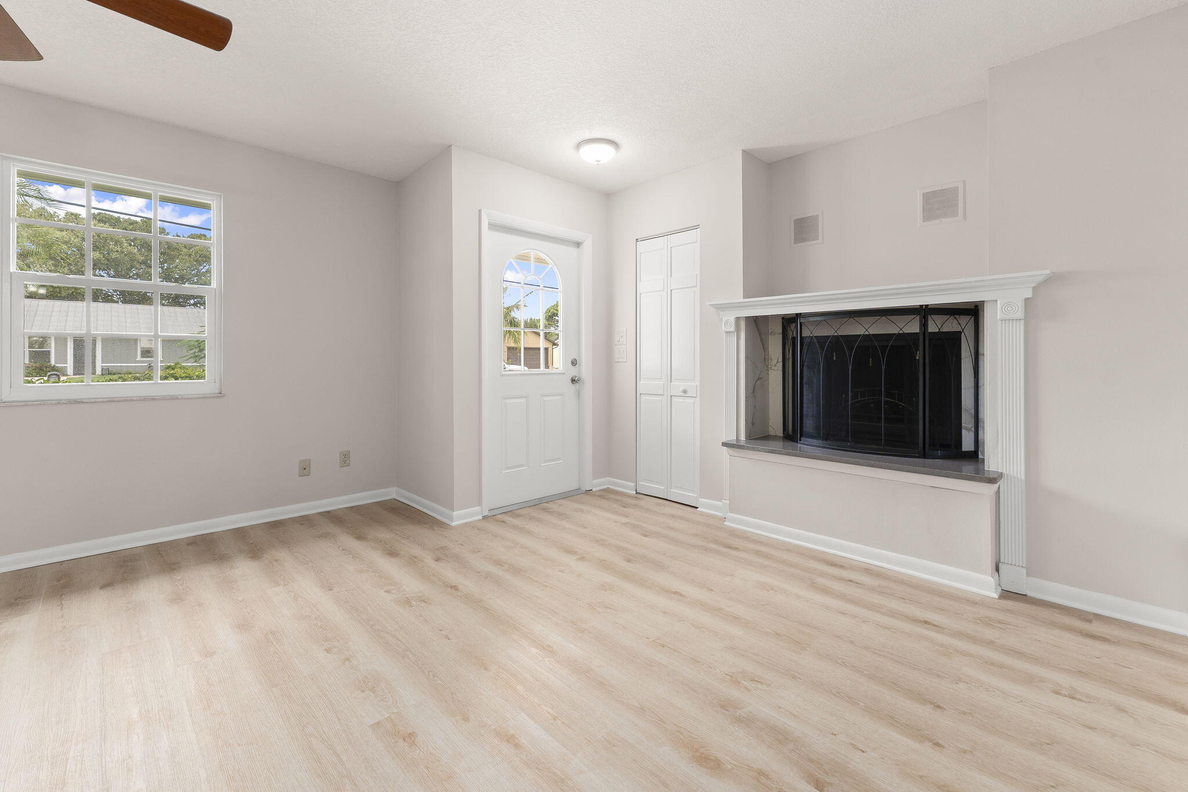
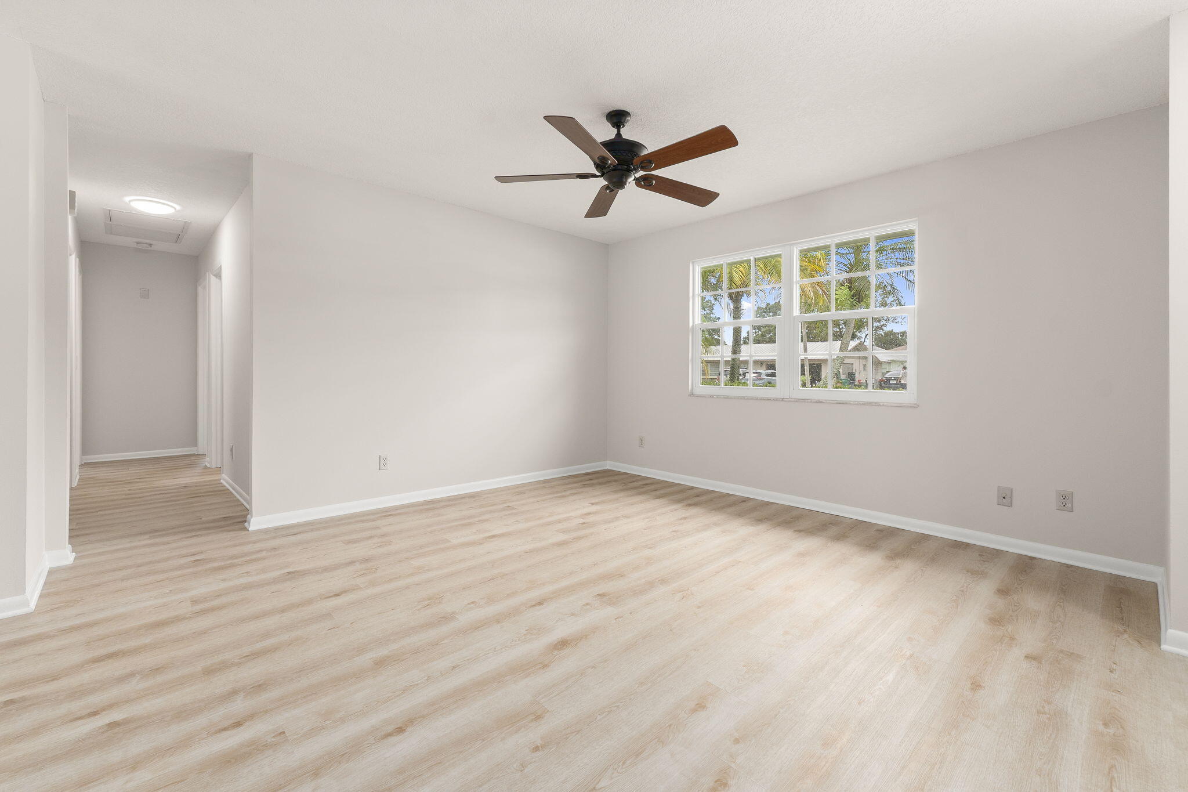
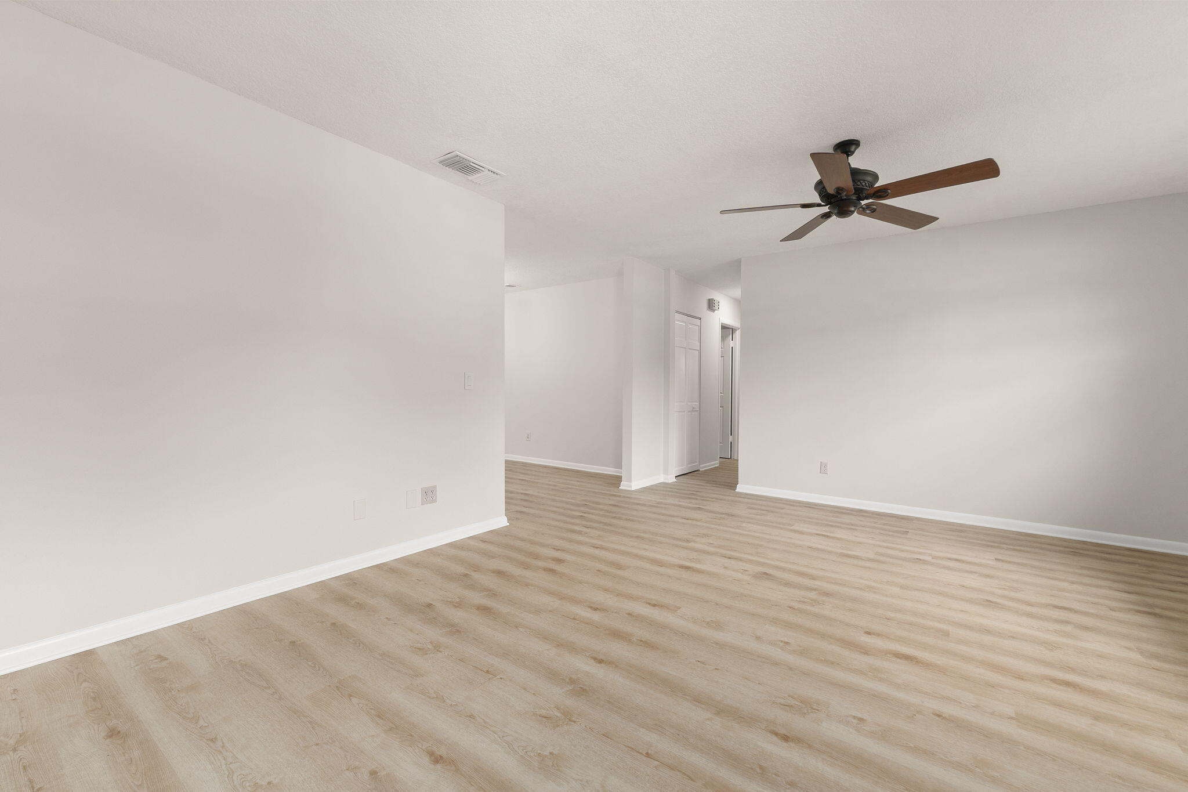
Indian River Estates = no deed restrictions/county-only taxes = freedom & functionality that can be hard to find! This well-maintained home is packed with numerous, big ticket improvements already completed for your enjoyment! 2024 Standing-Seam 5V, 12-Gauge Metal roof, Solar Breeze solar-powered Roof Ventilation system, Gutters, Hurricane panel Shutters, 2020 whole house plumbing repipe, 2020 water heater, all-New A/C ductwork 2025, Freshly Painted throughout & all New LVP flooring 2026. Bring the toys! Room for RV & boat, 220V & 110V electrical hookups plus water. Air-conditioned shed, 5-zone sprinkler system supplied by a private irrigation well, including drip irrigation - well pump and pressure tank 2022. With all of these features in a desirable loation, this property wont last!

Save
Ask
Tour
Hide
Share
Listing Snapshot
Price 
$365,000
Days On Site 
3 Days
Bedrooms 
3
Inside Area (SqFt) 
1,677 sqft
Total Baths 
2
Full Baths 
2
Partial Baths 
N/A
Lot Size 
0.23 Acres
Year Built 
1981
MLS® Number 
B26081800
Status 
Active
Property Tax 
$1,050.24
HOA/Condo/Coop Fees 
N/A
Sq Ft Source 
Public Records
Friends & Family
Recent Activity
3 days agoListing updated with changes from the MLS®
3 days agoStatus changed to Active
3 days agoListing first seen on site
General Features
Acres 
0.23
Attached Garage 
Yes
Direction Faces 
West
Foundation 
Slab
Garage 
Yes
Garage Spaces 
1
Levels 
One
Number Of Stories 
1
Parking 
AttachedDrivewayGarage
Parking Spaces 
4
Pets 
Yes
Property Sub Type 
Single Family Residence
Sewer 
Septic Tank
Special Circumstances 
Standard
SqFt Total 
2207
Style 
Ranch
Utilities 
Electricity AvailableWater Available
Water Source 
Public
Zoning 
RS-4 Count
Interior Features
Appliances 
DryerDishwasherElectric RangeElectric Water HeaterRangeRefrigeratorWater HeaterWasher
Cooling 
Central AirCeiling Fan(s)
Electric 
Circuit Breakers200+ Amp Service220 Volts220 Volts For Spa220 Volts in Garage220 Volts in Kitchen220 Volts in Laundry
Fireplace 
Yes
Fireplace Features 
Wood Burning
Flooring 
TileVinyl
Heating 
Electric
Interior 
Breakfast BarBuilt-in FeaturesPantry
Laundry Features 
In Garage
Main Level Bedrooms 
3
Kitchen 
Living Room 
PrimaryBedroom 
Save
Ask
Tour
Hide
Share
Exterior Features
Construction Details 
Frame
Exterior 
RV HookupStorage
Fencing 
Back YardFenced
Other Structures 
Garage(s)OutbuildingRV/Boat StorageShed(s)StorageWorkshop
Roof 
Metal
Windows/Doors 
French Doors
Community Features
MLS Area 
7150
Financing Terms Available 
CashConventionalFHAVA Loan
Listing courtesy of RE/MAX Gold


All listings featuring the BMLS logo are provided by BeachesMLS, Inc. This information is not verified for authenticity or accuracy and is not guaranteed. Copyright © 2026 BeachesMLS, Inc. (a Flex MLS feed)
Last checked: 2026-10-02 01:11 AM UTC

Neighborhood & Commute
Source: Walkscore
Disclosure: Community information and market data powered by Constellation Data Labs. Information is deemed reliable but not guaranteed.
Save
Ask
Tour
Hide
Share
Skip to content