
Save
Ask
Tour
Hide
$339,900
3 Days On Site
557 BROWNING TerraceSebastian, FL 32958
For Sale|Single Family Residence|Active
3
Beds
2
Total Baths
2
Full Baths
1,758
SqFt
$193
/SqFt
2005
Built
Subdivision:
SEBASTIAN HIGHLANDS UNIT 10
County:
Indian River
Call Now: 954-720-0099
Is this the listing for you? We can help make it yours.
954-720-0099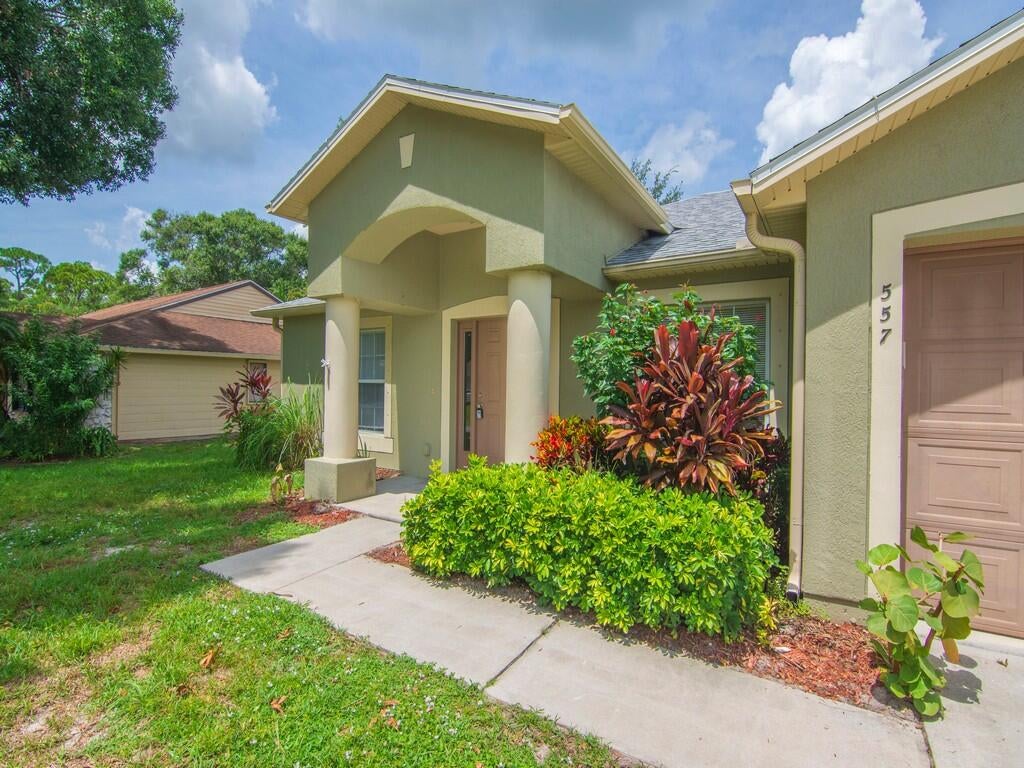
Save
Ask
Tour
Hide
Mortgage Calculator
Monthly Payment (Est.)
Enter an interest rate to see your estimated monthly payment.Calculator powered by Showcase IDX, a Constellation1 Company. Copyright ©2026 Information is deemed reliable but not guaranteed.
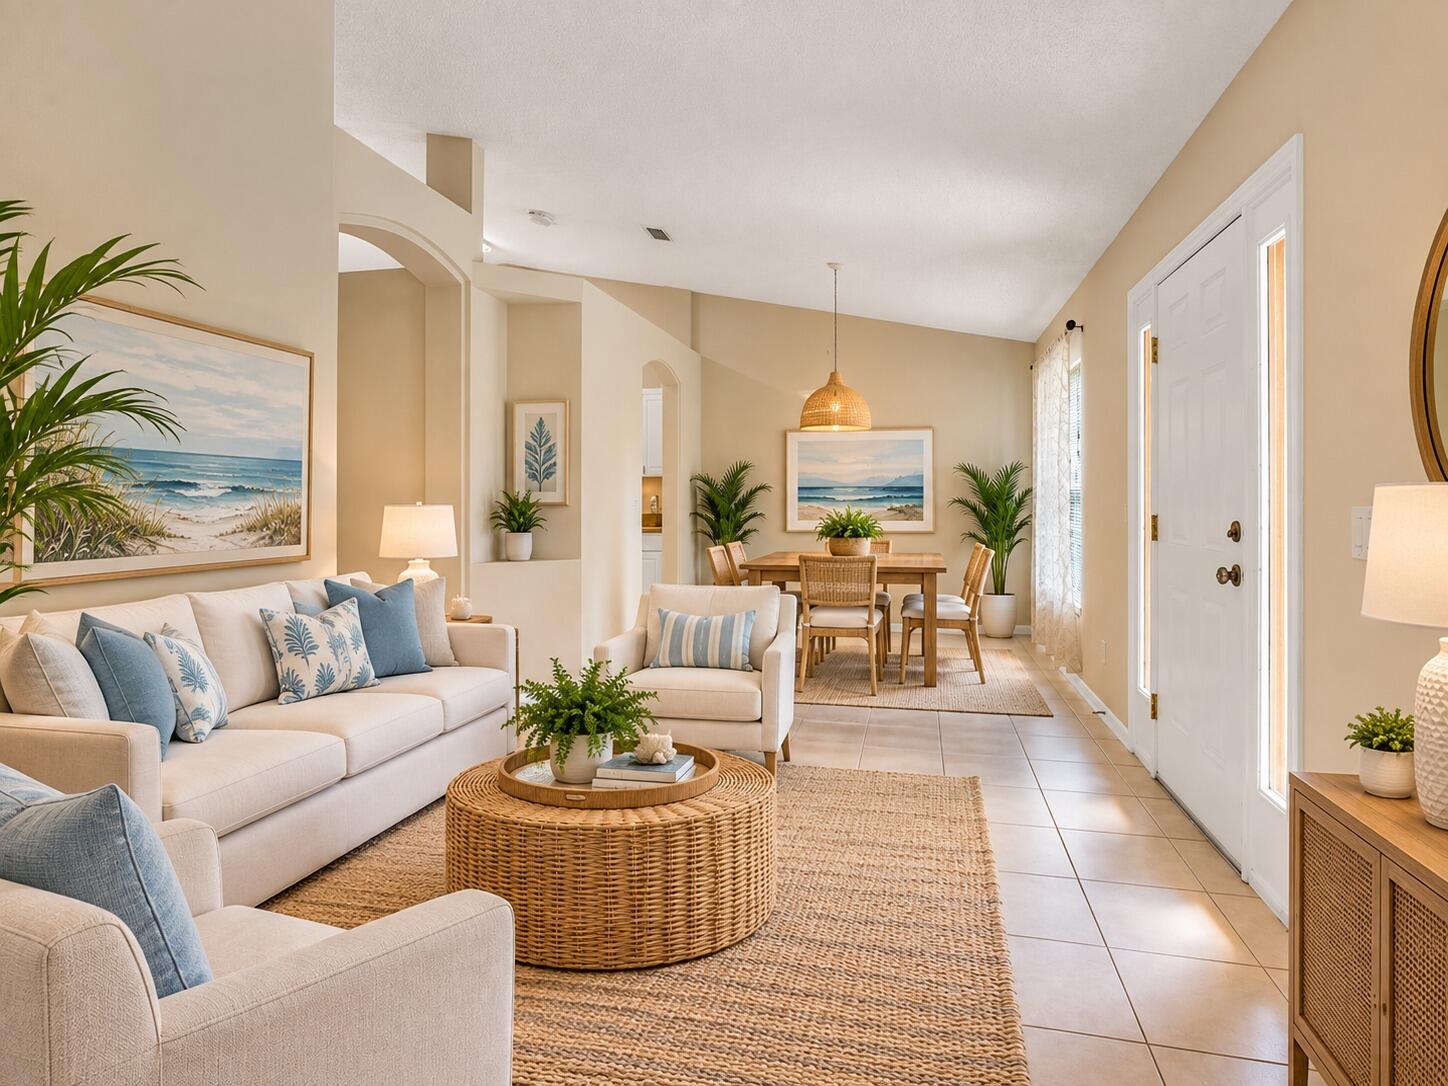
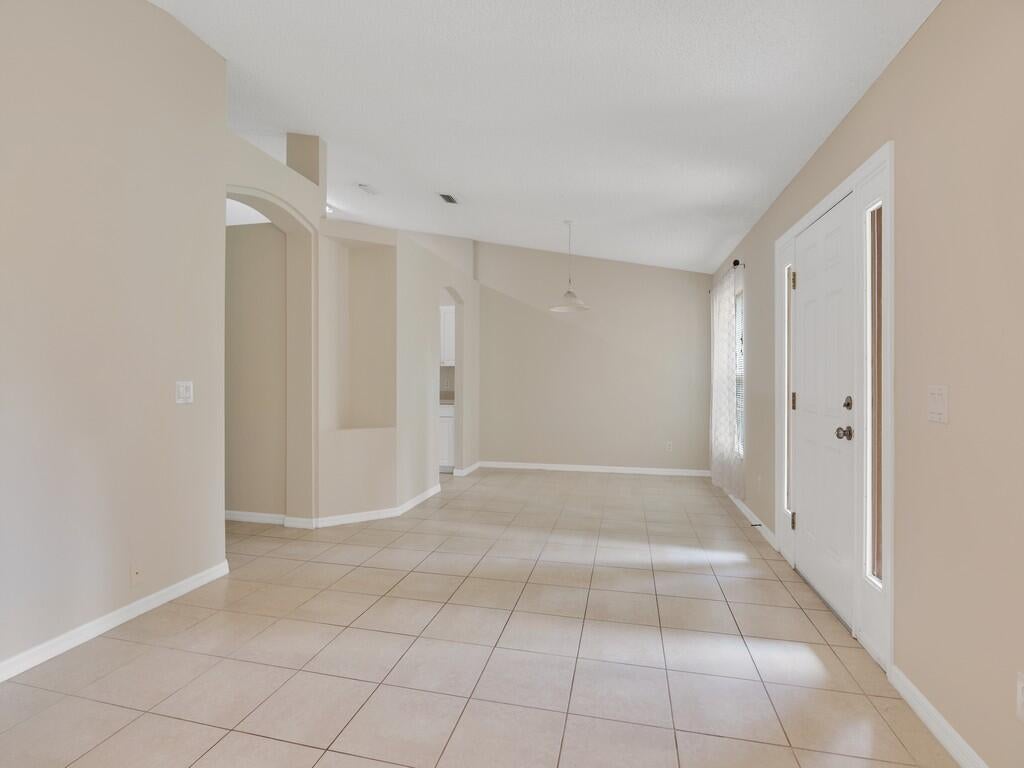
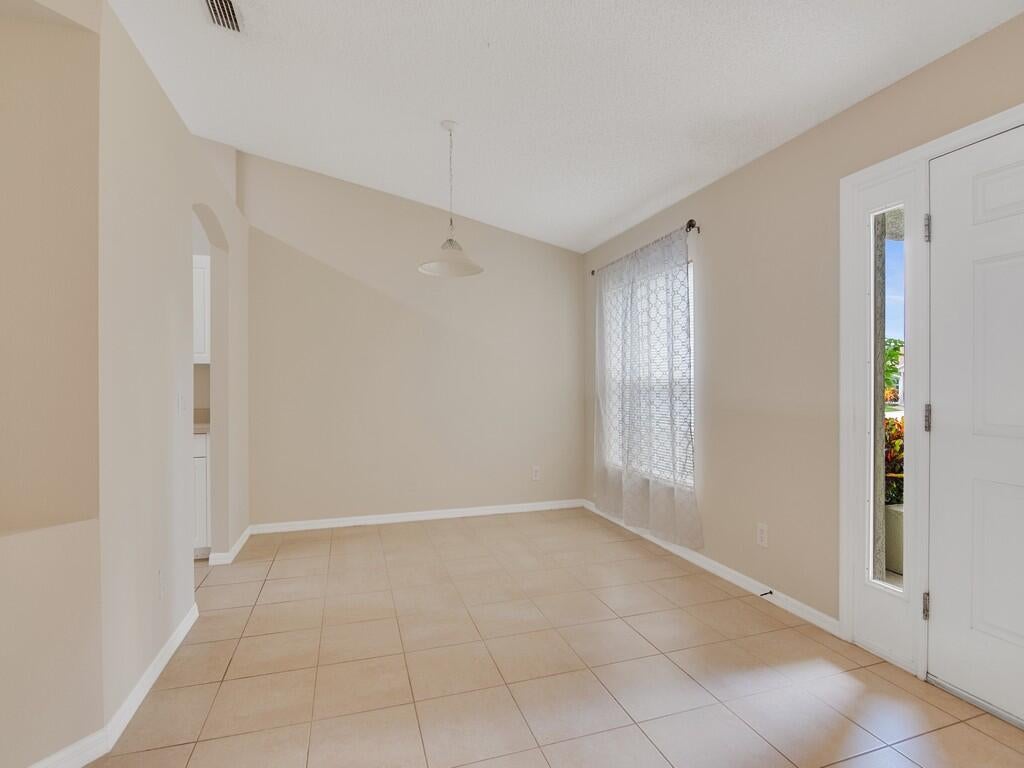
Conveniently located and spacious home with tiled floors throughout. 2019 roof, 2022 AC, 2024 water heater, 2025 washer. Microwave, stove and dishwasher recently replaced as well. Master suite offers a walk-in closet, separate garden tub and shower. Nice open floor plan features dining and living rooms in the front, centrally located kitchen, cozy family room behind and screened porch in the back. Separate laundry/mud room. Specious garage with sink hook ups. Extra long driveway and ample space on the side of the house to park a boat or RV. Short drive to the beaches, riverfront and shopping.
Save
Ask
Tour
Hide
Listing Snapshot
Price
$339,900
Days On Site
3 Days
Bedrooms
3
Inside Area (SqFt)
1,758 sqft
Total Baths
2
Full Baths
2
Partial Baths
N/A
Lot Size
0.23 Acres
Year Built
2005
MLS® Number
B26081789
Status
Active
Property Tax
$5,795.23
HOA/Condo/Coop Fees
N/A
Sq Ft Source
Public Records
Friends & Family
Recent Activity
| 3 days ago | Listing updated with changes from the MLS® | |
| 3 days ago | Status changed to Active | |
| 3 days ago | Listing first seen on site |
General Features
Acres
0.23
Attached Garage
Yes
Direction Faces
Southeast
Garage
Yes
Garage Spaces
2
Levels
One
Number Of Stories
1
Parking
AttachedDrivewayGarage
Parking Spaces
6
Pets
Yes
Property Sub Type
Single Family Residence
Sewer
Septic Tank
Special Circumstances
Standard
SqFt Total
1758
Utilities
Cable AvailableElectricity ConnectedWater Connected
Water Source
Public
Zoning
RS-10
Interior Features
Appliances
DryerDishwasherElectric Water HeaterMicrowaveRangeRefrigeratorWater HeaterWasher
Cooling
Central Air
Flooring
Tile
Furnished
Unfurnished
Heating
Central
Interior
High CeilingsPantrySoaking TubWalk-In Closet(s)
Laundry Features
InsideSink
Main Level Bedrooms
3
Bedroom 2
Dimensions - 12 X 14Level - MainArea - 168
Bedroom 3
Dimensions - 11 X 13Level - MainArea - 143
Dining Room
Dimensions - 20 X 15Level - MainArea - 300
Family Room
Dimensions - 20 X 20Level - MainArea - 400
Kitchen
Dimensions - 18 X 10Level - MainArea - 180
Laundry
Dimensions - 8 X 6Level - MainArea - 48
Living Room
Dimensions - 20 X 15Level - MainArea - 300
PrimaryBedroom
Dimensions - 16 X 20Level - MainArea - 320
Save
Ask
Tour
Hide
Exterior Features
Construction Details
BlockConcreteStucco
Patio And Porch
PorchScreened
Roof
Shingle
View
Garden
Waterview
Garden
Community Features
MLS Area
6351 - Sebastian (IR)
Financing Terms Available
CashConventionalFHAVA Loan
Schools
School District
Unknown
Elementary School
Pelican Island
Middle School
Sebastian River
High School
Sebastian River
Listing courtesy of Vero Beachside Sales Rentals

All listings featuring the BMLS logo are provided by BeachesMLS, Inc. This information is not verified for authenticity or accuracy and is not guaranteed. Copyright © 2026 BeachesMLS, Inc. (a Flex MLS feed)
Last checked: 2026-10-02 01:11 AM UTC
All listings featuring the BMLS logo are provided by BeachesMLS, Inc. This information is not verified for authenticity or accuracy and is not guaranteed. Copyright © 2026 BeachesMLS, Inc. (a Flex MLS feed)
Last checked: 2026-10-02 01:11 AM UTC
Neighborhood & Commute
Source: Walkscore
Disclosure: Community information and market data powered by Constellation Data Labs. Information is deemed reliable but not guaranteed.
Save
Ask
Tour
Hide