Save
Ask
Tour
Hide
Share
$6,500,000
3 Days On Site

3 PEACOCK Lane
Village Of Golf, FL 33436

For Sale|Single Family Residence|Active
4
Beds
6
Total Baths
4
Full Baths
2
Partial Baths
6,192
SqFt
$1,050
/SqFt
1982
Built
Subdivision:
VILLAGE OF GOLF
County:
Palm Beach
Call Now: 954-720-0099
Is this the listing for you? We can help make it yours.
954-720-0099
3 PEACOCK Lane3 PEACOCK Lane3 PEACOCK Lane3 PEACOCK Lane
Save
Ask
Tour
Hide
Share

Mortgage Calculator

Monthly Payment (Est.)

Enter an interest rate to see your estimated monthly payment.
Calculator powered by Showcase IDX, a Constellation1 Company. Copyright ©2026 Information is deemed reliable but not guaranteed.

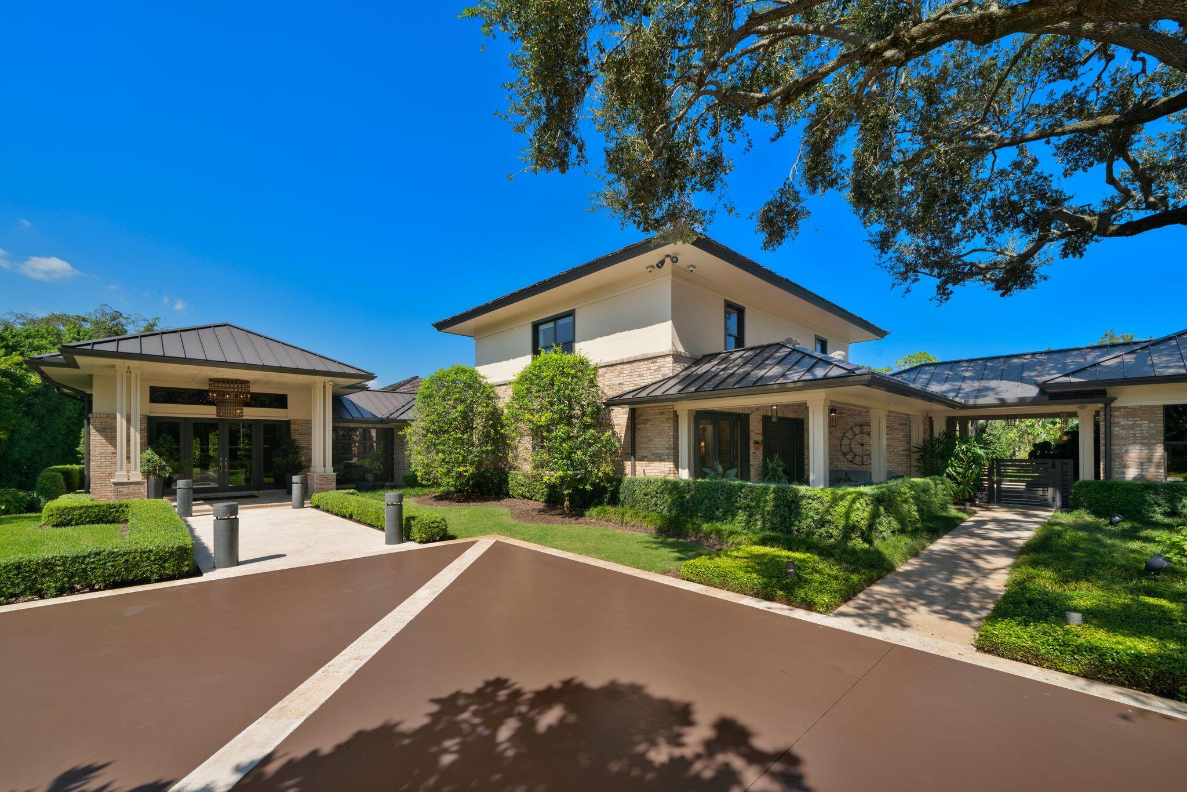
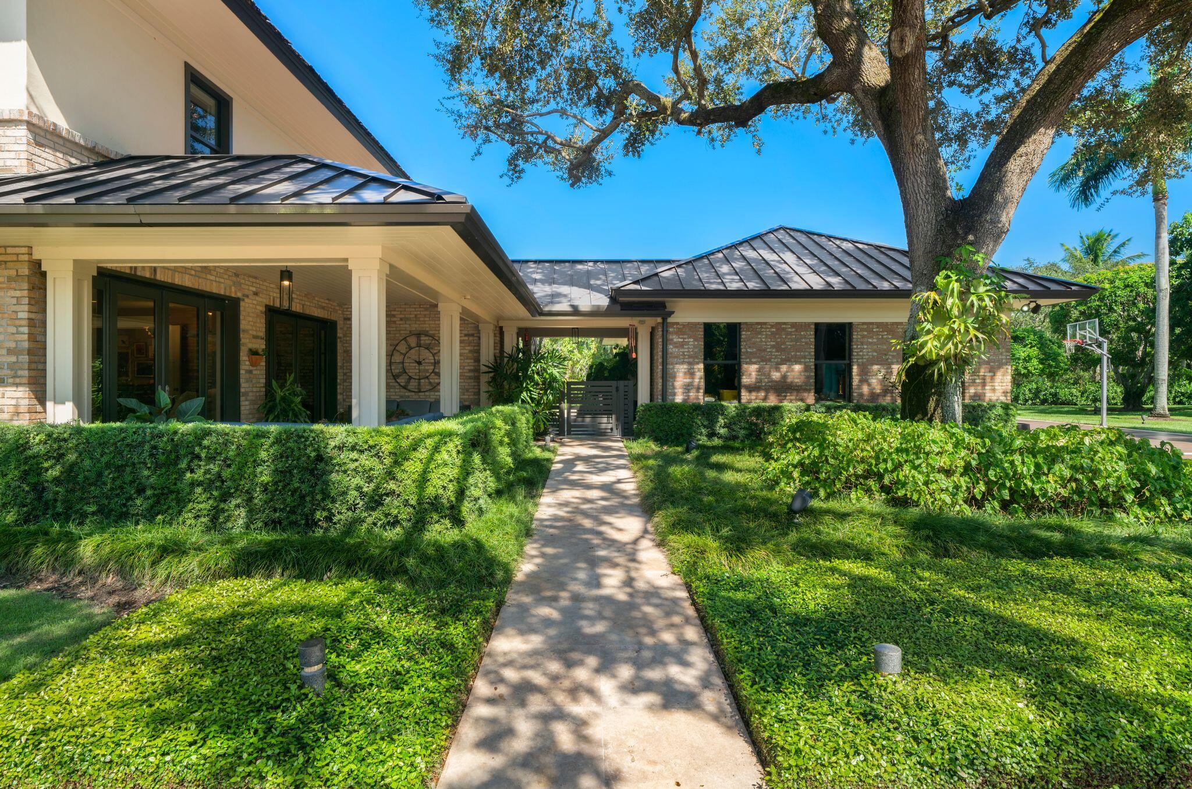
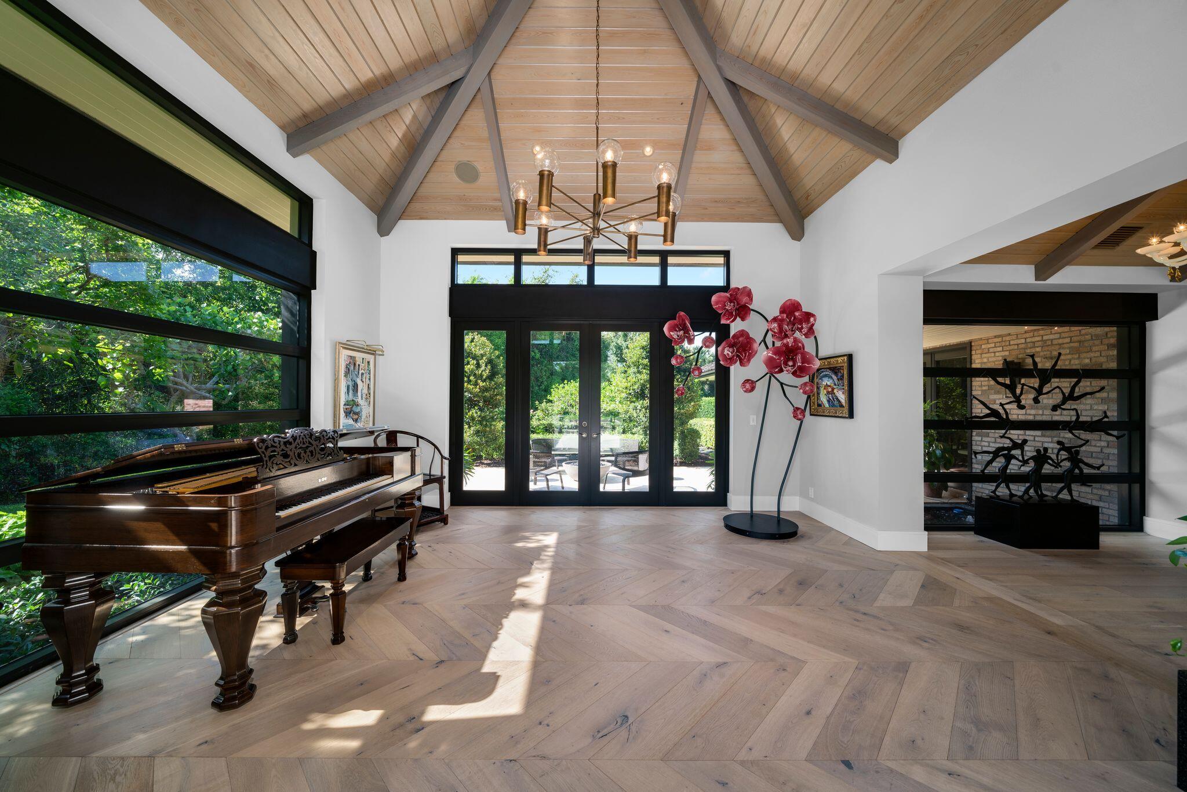
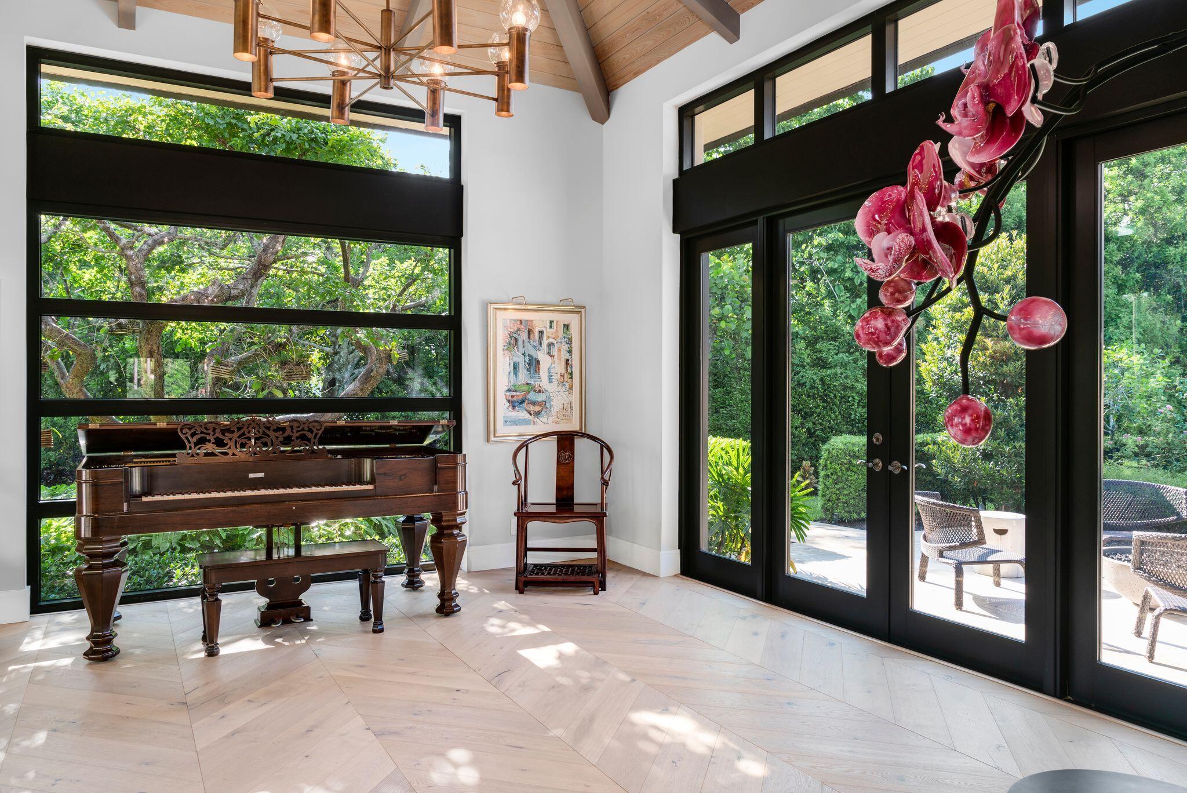
Set on more than two acres in the coveted Village of Golf, this exceptional 4-bedroom, 4.2-bath residence offers sophisticated interiors, exceptional privacy, and resort-style outdoor living. Completely renovated in 2013, the home is surrounded by lush tropical landscaping and overlooks a tranquil pond. Designed for seamless indoor-outdoor entertaining, the property features a covered loggia, front and rear patios with fire pits, a trellised dining pavilion, full outdoor kitchen, and spectacular 40-foot saltwater infinity pool with spa and sun shelf. Inside, barrel-vaulted white oak ceilings, exposed beams, white oak floors, walls of windows, and a striking two-sided fireplace create warm, elegant living spaces. The chef's kitchen features custom cabinetry, dual islands, marble surfaces, Thermador appliances, two dishwashers, a butler's pantry, and coffee bar. The first-floor primary suite offers pond views, dual walk-in closets, separate baths, and a shared wet room with spa shower and soaking tub opening to a private garden with outdoor shower. A first-floor guest suite and two additional upstairs bedrooms complete the accommodations. Additional highlights include a family room, private office, wet bar, air-conditioned 4-car garage, full-house generator, and expansive outdoor entertaining areas. Furnishings are negotiable with certain exclusions; all artwork is excluded.

Save
Ask
Tour
Hide
Share
Listing Snapshot
Price 
$6,500,000
Days On Site 
3 Days
Bedrooms 
4
Inside Area (SqFt) 
6,192 sqft
Total Baths 
6
Full Baths 
4
Partial Baths 
2
Lot Size 
2.23 Acres
Year Built 
1982
MLS® Number 
B26081785
Status 
Active
Property Tax 
$67,532.25
HOA/Condo/Coop Fees 
N/A
Sq Ft Source 
Public Records
Friends & Family
Recent Activity
3 days agoStatus changed to Active
3 days agoListing updated with changes from the MLS®
3 days agoListing first seen on site
General Features
Acres 
2.23
Attached Garage 
Yes
Direction Faces 
South
Garage 
Yes
Garage Spaces 
4
Levels 
Two
Number Of Stories 
2
Parking 
AttachedCircular DrivewayDrivewayGarage
Pets 
Yes
Property Sub Type 
Single Family Residence
Security 
Security System OwnedGated with GuardGated Community
Sewer 
Public Sewer
Special Circumstances 
Standard
SqFt Total 
8638
Utilities 
Sewer AvailableWater Available
Water Source 
Public
Zoning 
A (city)
Interior Features
Appliances 
DryerDishwasherDisposalGas RangeMicrowaveRefrigeratorWine RefrigeratorWasher
Cooling 
Central Air
Fireplace 
Yes
Fireplace Features 
Double Sided
Flooring 
Wood
Furnished 
Furnished
Heating 
Central
Interior 
Wet BarBuilt-in FeaturesEntrance FoyerEat-in KitchenHigh CeilingsKitchen IslandStorageSoaking TubBarWalk-In Closet(s)
Laundry Features 
Inside
Main Level Bedrooms 
2
Spa 
Yes
Family Room 
Kitchen 
Dimensions - 30 X 26Level - MainArea - 780
Living Room 
Dimensions - 22 X 21Level - MainArea - 462
PrimaryBedroom 
Dimensions - 18 X 18Level - MainArea - 324
Save
Ask
Tour
Hide
Share
Exterior Features
Construction Details 
BrickBlockFrame
Exterior 
Built-in BarbecueBarbecueOutdoor KitchenOutdoor Shower
Lot Features 
Waterfront
Other Structures 
Outdoor KitchenStorage
Patio And Porch 
CoveredPatio
Pool Features 
HeatedIn GroundPrivate
Private Pool 
Yes
Roof 
Wood
Spa 
Yes
Spa Features 
In Ground
View 
Pond
Waterfront 
Yes
Waterfront Features 
Pond
Waterview 
Pond
Windows/Doors 
French Doors
Community Features
Community Features 
Gated
MLS Area 
4520
Financing Terms Available 
CashConventional
Building Access 
Entry Level Living Area Y
Schools
School District
Unknown
Elementary School
Crosspointe
Middle School
Carver Community
High School
Atlantic
Listing courtesy of Douglas Elliman


All listings featuring the BMLS logo are provided by BeachesMLS, Inc. This information is not verified for authenticity or accuracy and is not guaranteed. Copyright © 2026 BeachesMLS, Inc. (a Flex MLS feed)
Last checked: 2026-10-02 12:17 AM UTC

Neighborhood & Commute
Source: Walkscore
Disclosure: Community information and market data powered by Constellation Data Labs. Information is deemed reliable but not guaranteed.
Save
Ask
Tour
Hide
Share
Skip to content