
Save
Ask
Tour
Hide
$414,610
4 Days On Site
11042 NW GLYNLEA Boulevard NPort St Lucie, FL 34987
For Sale|Single Family Residence|Active
2
Beds
3
Total Baths
2
Full Baths
1
Partial Bath
1,713
SqFt
$242
/SqFt
2026
Built
Subdivision:
Glynlea Country Club
County:
St Lucie
Call Now: 954-720-0099
Is this the listing for you? We can help make it yours.
954-720-0099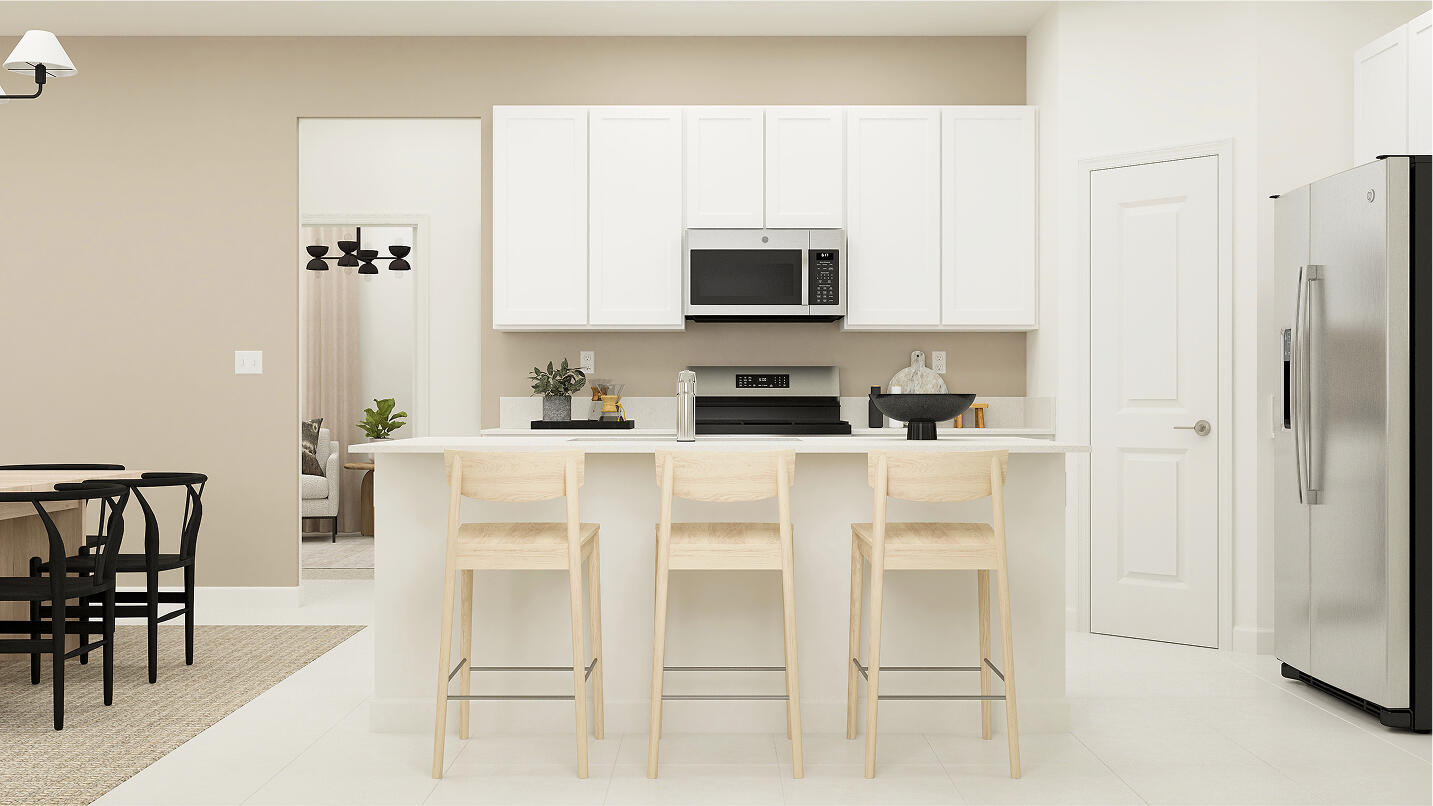

Save
Ask
Tour
Hide
Mortgage Calculator
Monthly Payment (Est.)
Enter an interest rate to see your estimated monthly payment.Calculator powered by Showcase IDX, a Constellation1 Company. Copyright ©2026 Information is deemed reliable but not guaranteed.
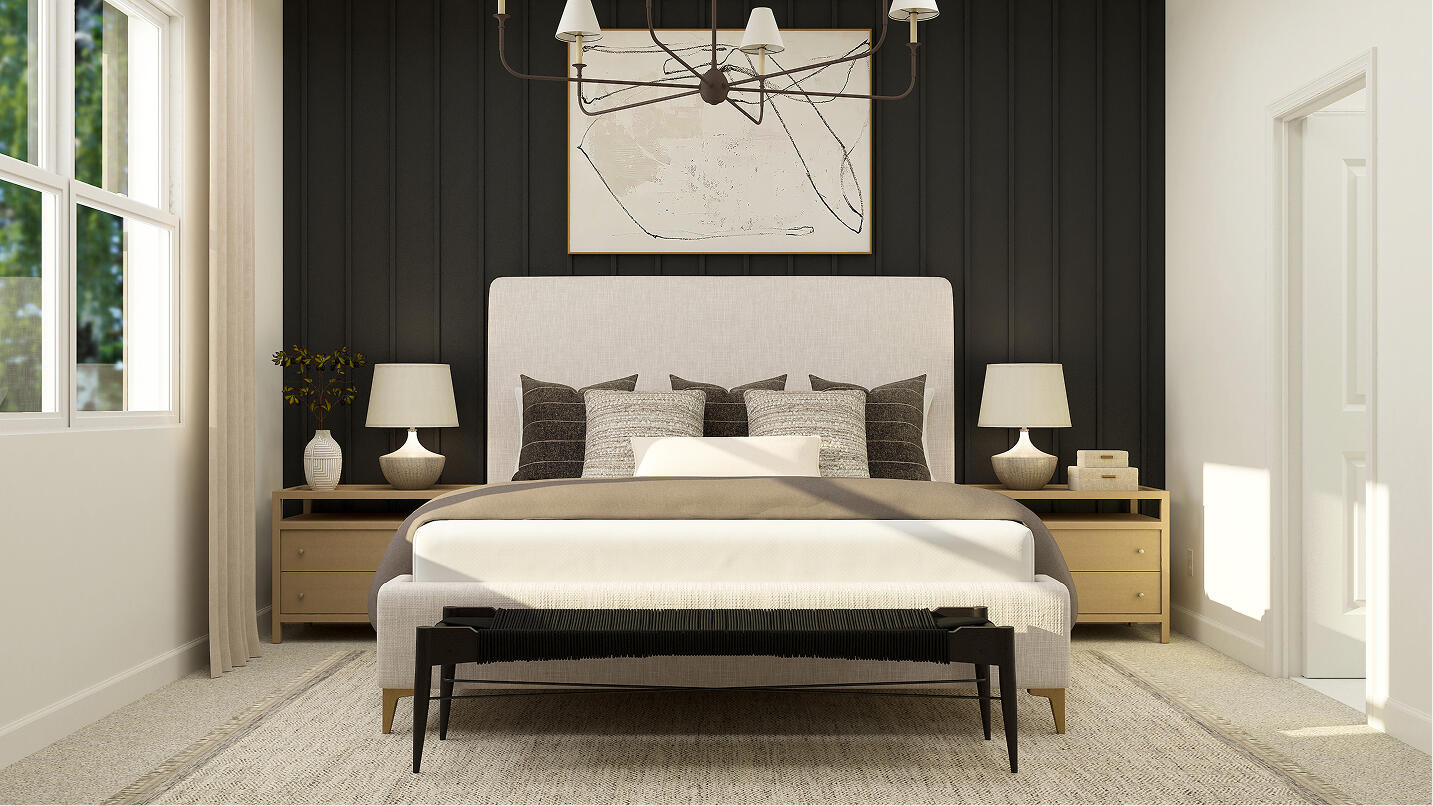
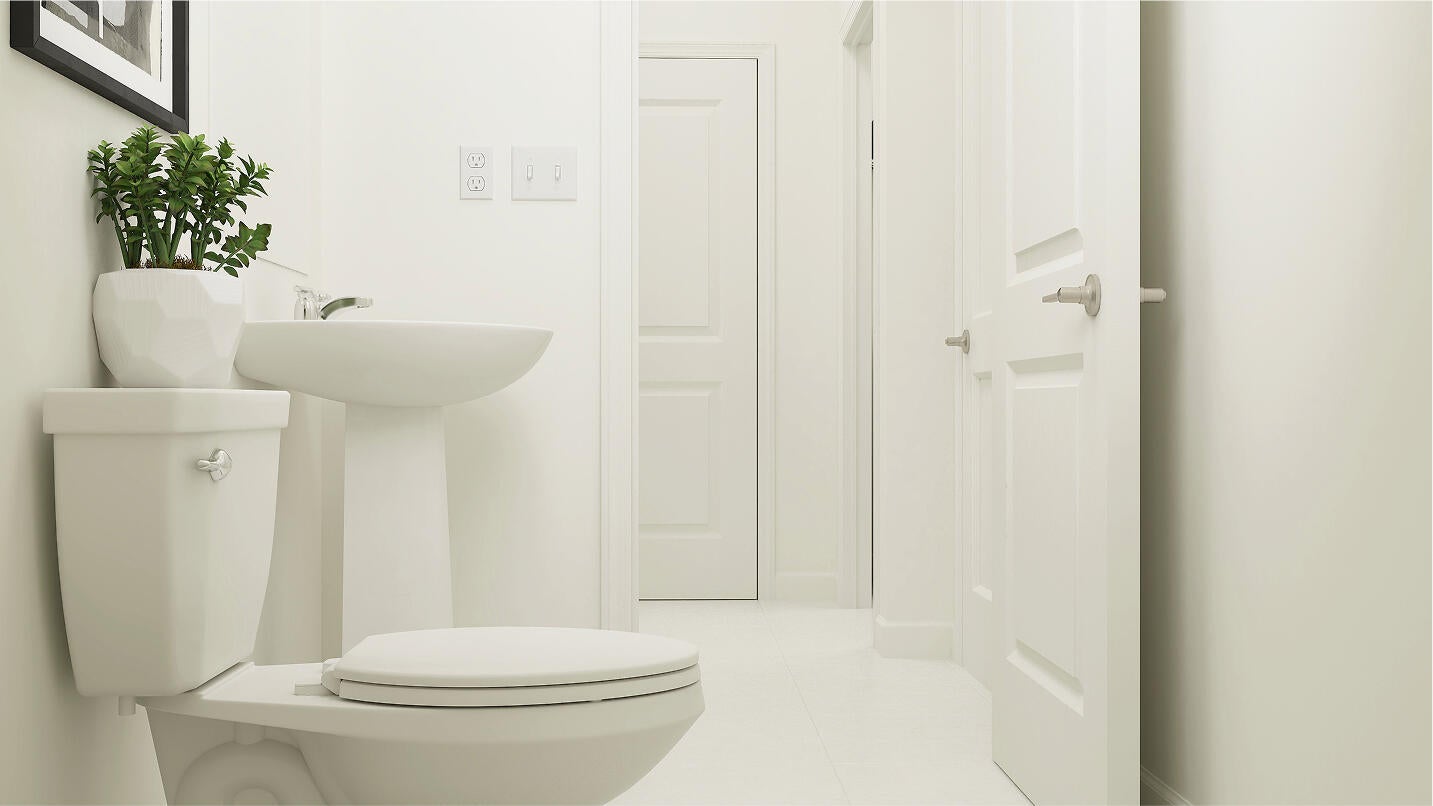
This new single-story home features a smart layout that prioritizes ease of living. Down the foyer is an open-plan design shared by the kitchen with a center island, dining room and family room, which extends out to the covered lanai. On the opposite side of the home are all three bedrooms, including the owner's suite with an attached bathroom. At the front is a versatile two-car garage. Prices, dimensions and features may vary and are subject to change. Photos are for illustrative purposes only.
Save
Ask
Tour
Hide
Listing Snapshot
Price
$414,610
Days On Site
4 Days
Bedrooms
2
Inside Area (SqFt)
1,713 sqft
Total Baths
3
Full Baths
2
Partial Baths
1
Lot Size
N/A
Year Built
2026
MLS® Number
B26081783
Status
Active
Property Tax
$2,924.88
HOA/Condo/Coop Fees
$235.39 monthly
Sq Ft Source
Plans
Friends & Family
Recent Activity
| 4 days ago | Listing updated with changes from the MLS® | |
| 4 days ago | Status changed to Active | |
| 4 days ago | Listing first seen on site |
General Features
Attached Garage
Yes
Direction Faces
Northeast
Disclosures
Owner Is Listing Agent
Garage
Yes
Garage Spaces
2
Levels
One
Number Of Stories
1
Parking
AttachedDrivewayGarageGarage Door Opener
Parking Spaces
2
Pets
Cats OKDogs OKYes
Property Condition
New Construction
Property Sub Type
Single Family Residence
Security
Gated Community
Sewer
Public Sewer
Special Circumstances
Standard
SqFt Total
1713
Utilities
Cable AvailableElectricity AvailableNonePhone AvailableSewer AvailableWater Available
Water Source
Public
Zoning
Planne
Interior Features
Appliances
DryerDishwasherDisposalGas RangeMicrowave
Cooling
Central Air
Flooring
CarpetCeramic Tile
Furnished
Unfurnished
Heating
Central
Interior
PantryWalk-In Closet(s)
Laundry Features
Washer HookupInsideLaundry Room
Main Level Bedrooms
2
Family Room
Kitchen
Dimensions - 11 X 12Level - MainArea - 132
Laundry
Living Room
Dimensions - 19.67 X 15Level - MainArea - 295
PrimaryBedroom
Dimensions - 15 X 13Level - MainArea - 195
Save
Ask
Tour
Hide
Exterior Features
Construction Details
Block
Lot Features
On Golf Course
Pool Features
Association
Roof
Shingle
View
Lake
Waterview
Lake
Community Features
Association Amenities
PoolClubhouseGolf CourseTennis Court(s)
Association Fee
$235.39
Association Fee Frequency
Monthly
Community Features
Gated
MLS Area
7400
Financing Terms Available
CashConventionalFHAVA Loan
Membership fee
300
Schools
School District
Unknown
Elementary School
Windmill Point
Middle School
Manatee Academy K-8
High School
St. Lucie West Centennial
Listing courtesy of Lennar Realty

All listings featuring the BMLS logo are provided by BeachesMLS, Inc. This information is not verified for authenticity or accuracy and is not guaranteed. Copyright © 2026 BeachesMLS, Inc. (a Flex MLS feed)
Last checked: 2026-10-03 01:56 AM UTC
All listings featuring the BMLS logo are provided by BeachesMLS, Inc. This information is not verified for authenticity or accuracy and is not guaranteed. Copyright © 2026 BeachesMLS, Inc. (a Flex MLS feed)
Last checked: 2026-10-03 01:56 AM UTC
Neighborhood & Commute
Source: Walkscore
Disclosure: Community information and market data powered by Constellation Data Labs. Information is deemed reliable but not guaranteed.
Save
Ask
Tour
Hide
Did you know? You can invite friends and family to your search. They can join your search, rate and discuss listings with you.