
Save
Ask
Tour
Hide
$450,000
2 Days On Site
2126 SW ALMINAR StreetPort St Lucie, FL 34953
For Sale|Single Family Residence|Active
4
Beds
3
Total Baths
2
Full Baths
1
Partial Bath
2,286
SqFt
$197
/SqFt
2020
Built
Subdivision:
PORT ST LUCIE SECTION 35
County:
St Lucie
Call Now: 954-720-0099
Is this the listing for you? We can help make it yours.
954-720-0099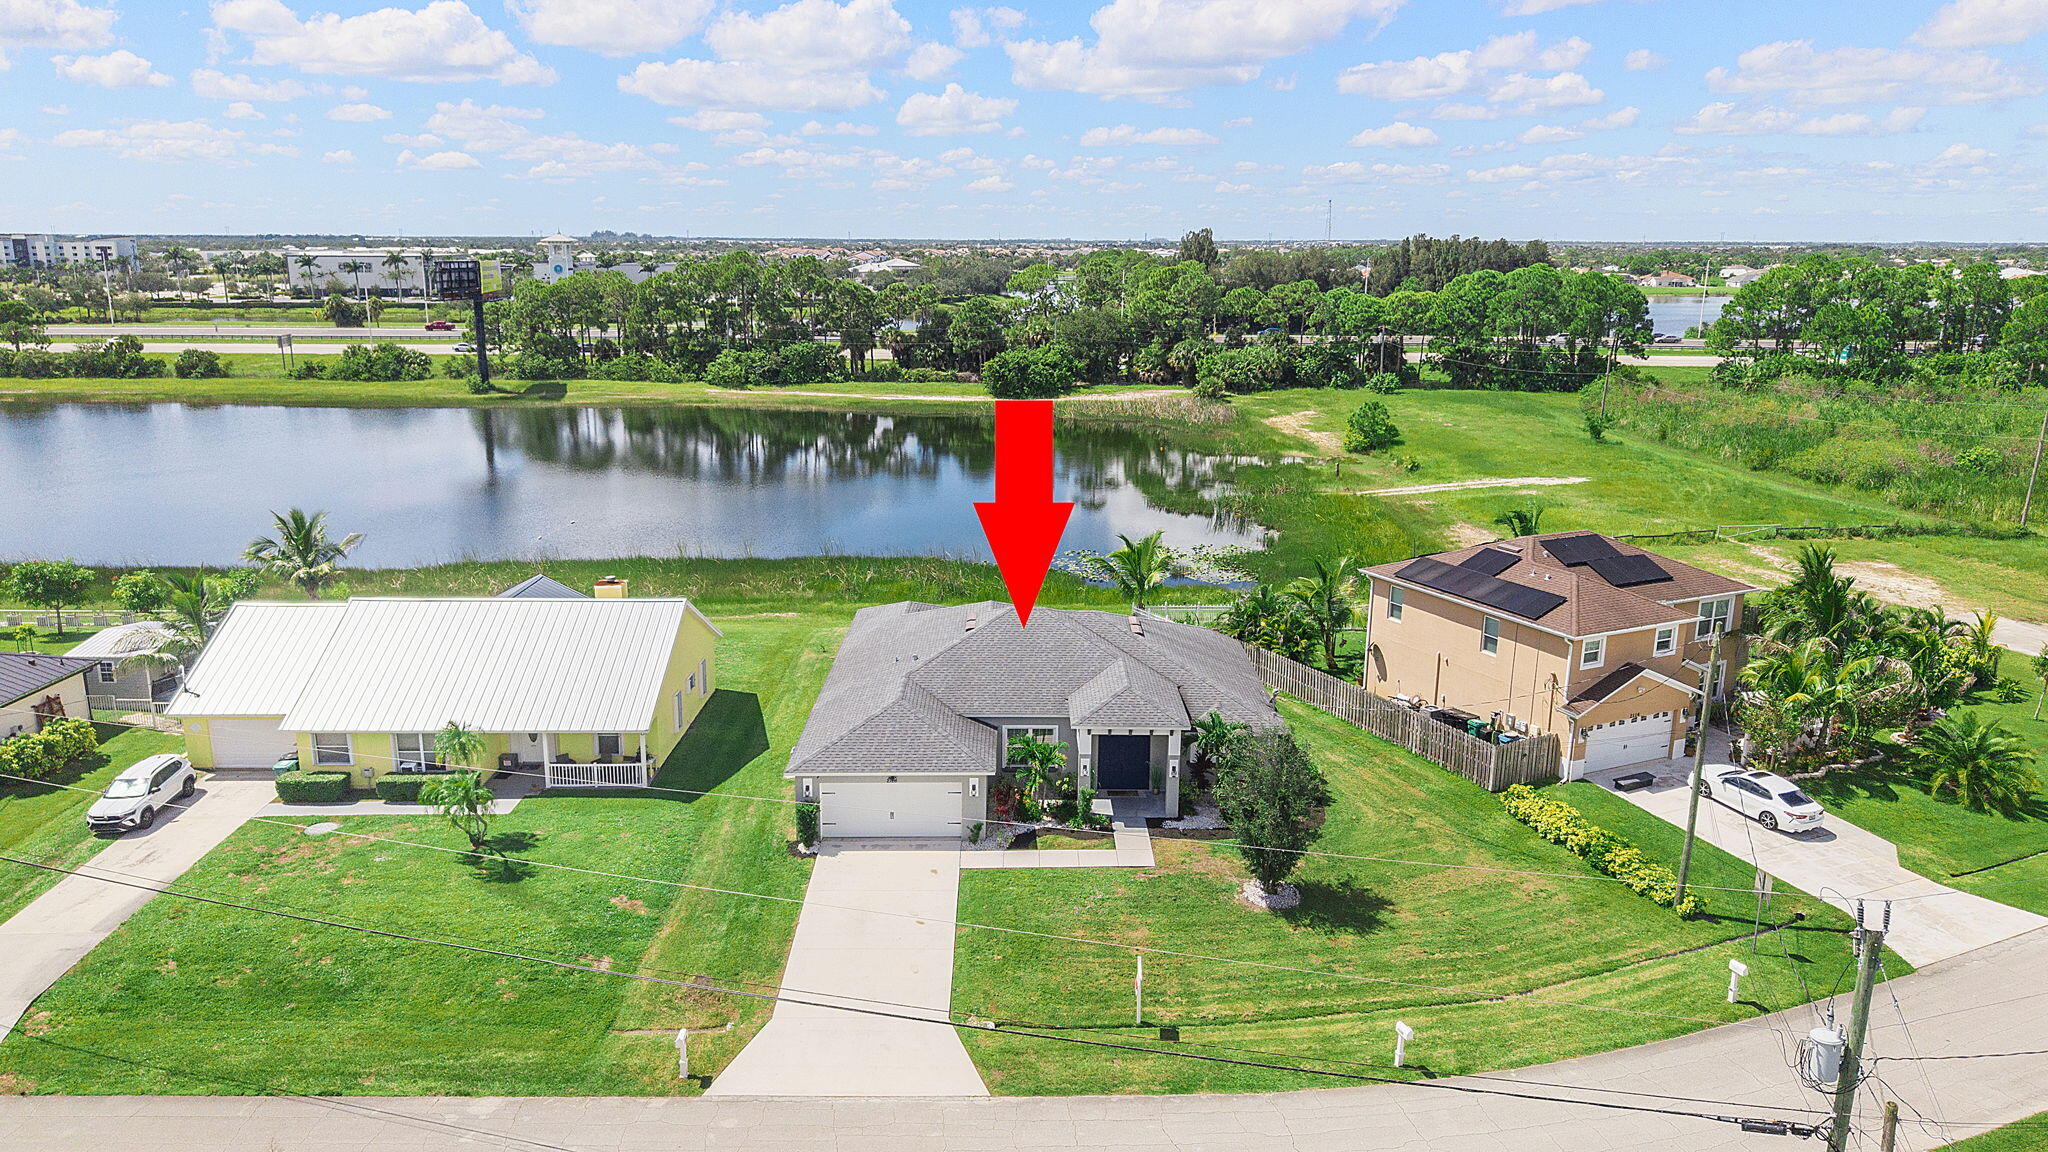
Save
Ask
Tour
Hide
Mortgage Calculator
Monthly Payment (Est.)
Enter an interest rate to see your estimated monthly payment.Calculator powered by Showcase IDX, a Constellation1 Company. Copyright ©2026 Information is deemed reliable but not guaranteed.
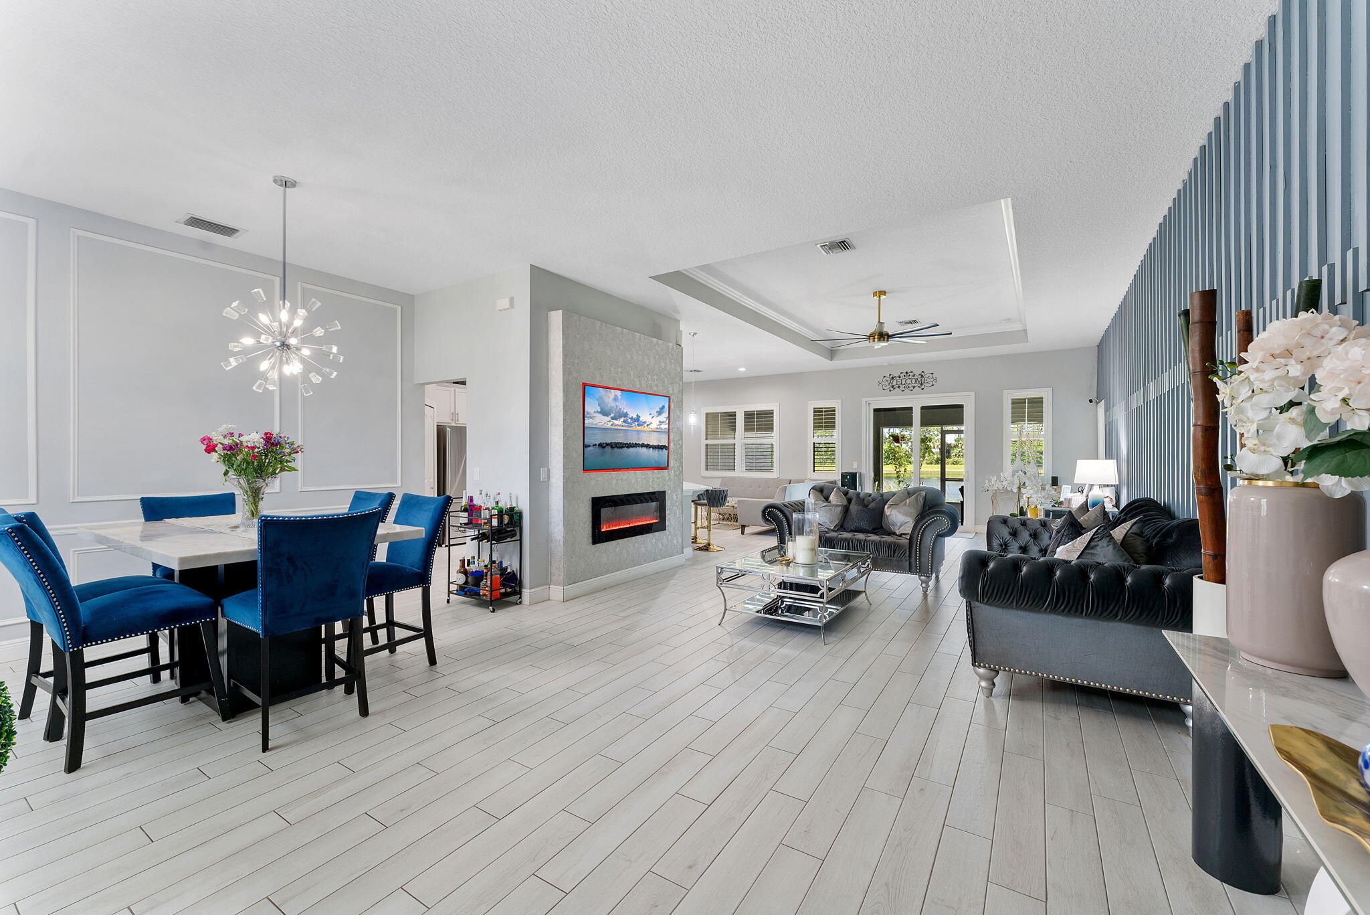
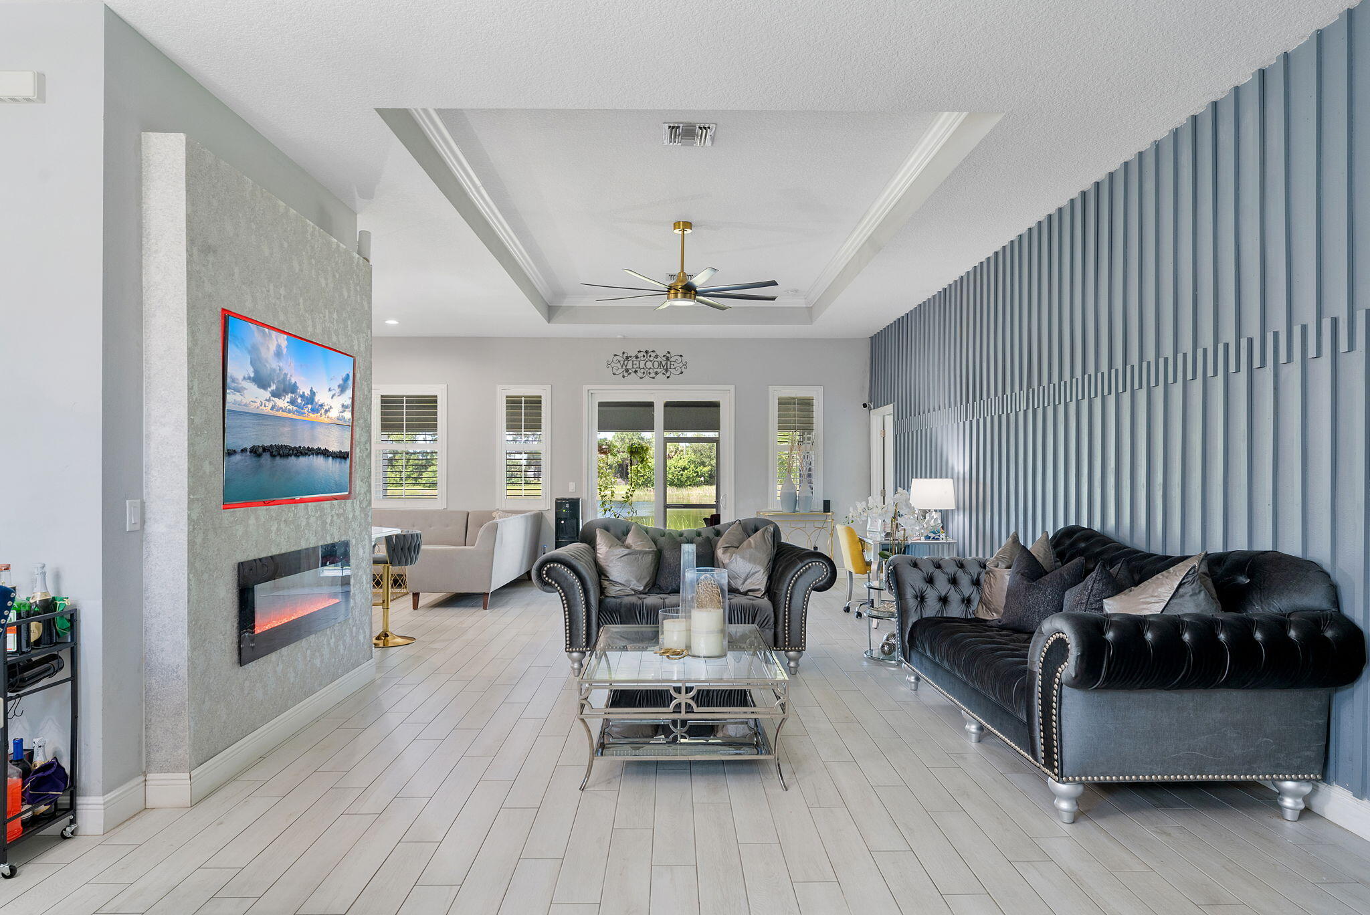
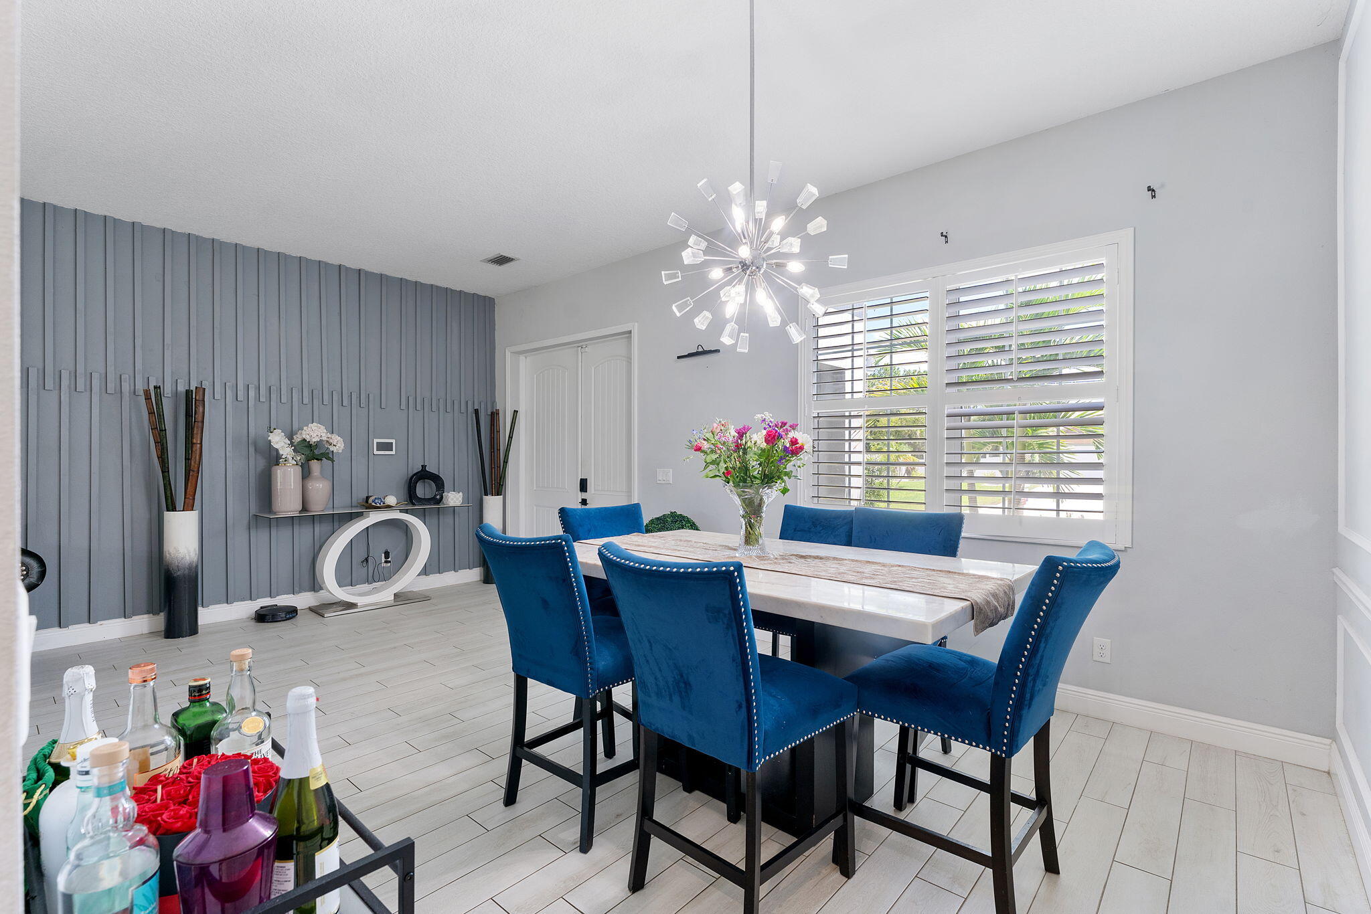
Beautiful 4-bedroom, 2.5-bath home by Groza Builders featuring an open-concept layout with 10-foot ceilings and 8-foot double front doors welcoming you into the foyer, dining area, and great room. The home is filled with natural light and offers beautiful lake views from the family room, breakfast nook, and primary suite. The kitchen features 42-inch white wood cabinetry, quartz countertops, and stainless steel appliances. Additional features include CWS hurricane-impact windows and sliders throughout, 6x36 wood-plank tile in the living areas, carpet in the bedrooms, and a shiplap accent wall in the primary bedroom. Enjoy outdoor living on the oversized screened and covered patio.
Save
Ask
Tour
Hide
Listing Snapshot
Price
$450,000
Days On Site
2 Days
Bedrooms
4
Inside Area (SqFt)
2,286 sqft
Total Baths
3
Full Baths
2
Partial Baths
1
Lot Size
0.25 Acres
Year Built
2020
MLS® Number
B26081728
Status
Active
Property Tax
$5,994.02
HOA/Condo/Coop Fees
N/A
Sq Ft Source
Public Records
Friends & Family
Recent Activity
| 3 days ago | Listing first seen on site | |
| 3 days ago | Listing updated with changes from the MLS® |
General Features
Acres
0.25
Attached Garage
Yes
Direction Faces
East
Disclosures
Special Assessment
Garage
Yes
Garage Spaces
2
Levels
One
Number Of Stories
1
Parking
AttachedDrivewayGarageGarage Door Opener
Parking Spaces
2
Pets
Number LimitYes
Property Condition
New Construction
Property Sub Type
Single Family Residence
Security
Smoke Detector(s)
Sewer
Public Sewer
Special Circumstances
Standard
SqFt Total
3104
Style
Ranch
Utilities
Sewer AvailableWater Available
Water Source
Public
Zoning
RS-2 PSL
Interior Features
Appliances
DryerDishwasherElectric RangeDisposalIce MakerMicrowaveRangeRefrigeratorWasher
Cooling
Central AirCeiling Fan(s)Electric
Flooring
CarpetTileWood
Furnished
Unfurnished
Heating
CentralElectric
Interior
Built-in FeaturesKitchen IslandWalk-In Closet(s)
Laundry Features
Washer HookupElectric Dryer HookupInsideLaundry Room
Main Level Bedrooms
4
Dining Room
Dimensions - 12.1 X 14.4Area - 174
Kitchen
Dimensions - 13.6 X 13.4Level - MainArea - 182
Laundry
Living Room
Dimensions - 15.6 X 24.6Level - MainArea - 383
Other
Dimensions - 11 X 11.6Area - 127Description - breakfast nook
PrimaryBedroom
Dimensions - 18.39 X 13.8Level - MainArea - 253
Save
Ask
Tour
Hide
Exterior Features
Construction Details
BlockStucco
Lot Features
Irregular LotWaterfront
Patio And Porch
CoveredPatioPorch
Roof
CompositionShingle
View
LakeWater
Waterfront
Yes
Waterfront Features
Lake Front
Waterview
LakeWater
Community Features
MLS Area
7720
Financing Terms Available
CashConventionalFHAVA Loan
Building Access
Entry Level Living Area Y
Listing courtesy of KW Reserve Palm Beach

All listings featuring the BMLS logo are provided by BeachesMLS, Inc. This information is not verified for authenticity or accuracy and is not guaranteed. Copyright © 2026 BeachesMLS, Inc. (a Flex MLS feed)
Last checked: 2026-10-02 02:39 AM UTC
All listings featuring the BMLS logo are provided by BeachesMLS, Inc. This information is not verified for authenticity or accuracy and is not guaranteed. Copyright © 2026 BeachesMLS, Inc. (a Flex MLS feed)
Last checked: 2026-10-02 02:39 AM UTC
Neighborhood & Commute
Source: Walkscore
Disclosure: Community information and market data powered by Constellation Data Labs. Information is deemed reliable but not guaranteed.
Save
Ask
Tour
Hide
Did you know? You can invite friends and family to your search. They can join your search, rate and discuss listings with you.