Save
Ask
Tour
Hide
Share
$389,000
2 Days On Site

1817 SW OPEN VIEW Drive
Port St Lucie, FL 34953

For Sale|Single Family Residence|Active
3
Beds
2
Total Baths
2
Full Baths
1,474
SqFt
$264
/SqFt
1989
Built
Subdivision:
PORT ST LUCIE SECTION 19
County:
St Lucie
Call Now: 954-720-0099
Is this the listing for you? We can help make it yours.
954-720-0099
Upcoming Open Houses
Sat, Oct 3, 1:30 PM - 4:00 PM
1817 SW OPEN VIEW Drive1817 SW OPEN VIEW Drive1817 SW OPEN VIEW Drive1817 SW OPEN VIEW Drive
Save
Ask
Tour
Hide
Share

Mortgage Calculator

Monthly Payment (Est.)

Enter an interest rate to see your estimated monthly payment.
Calculator powered by Showcase IDX, a Constellation1 Company. Copyright ©2026 Information is deemed reliable but not guaranteed.

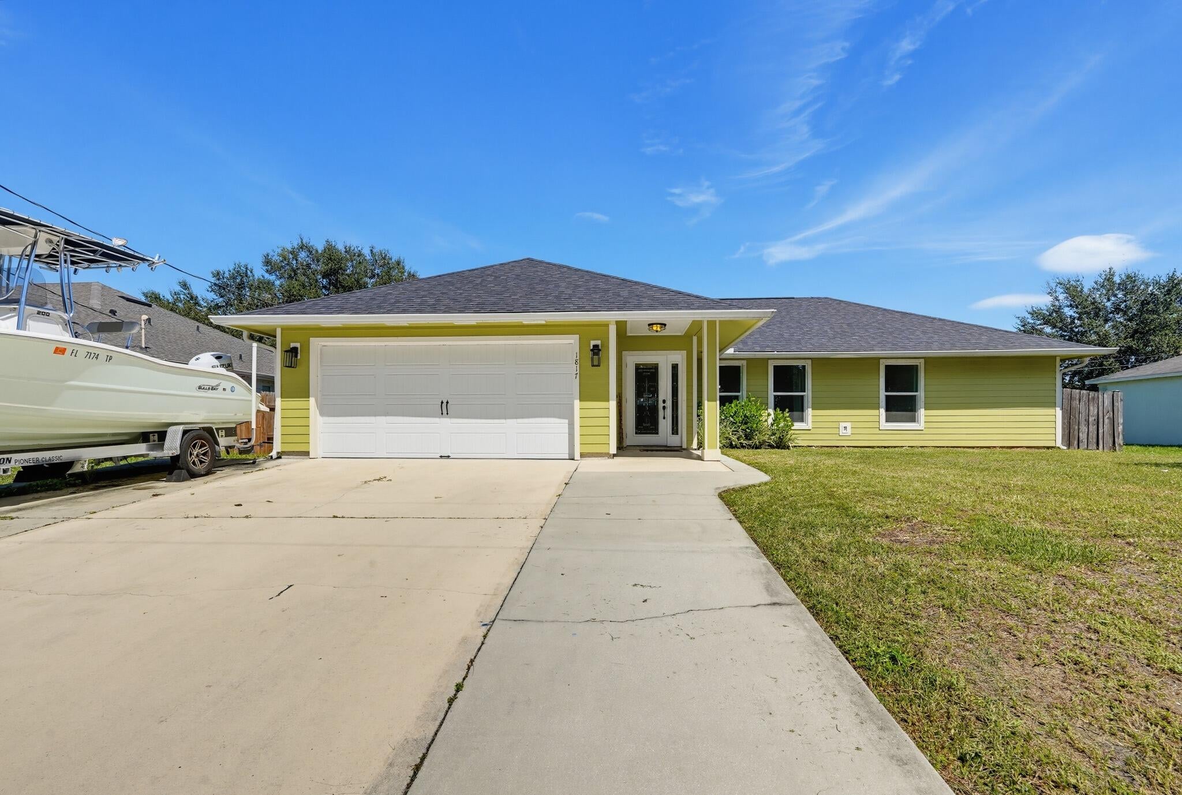
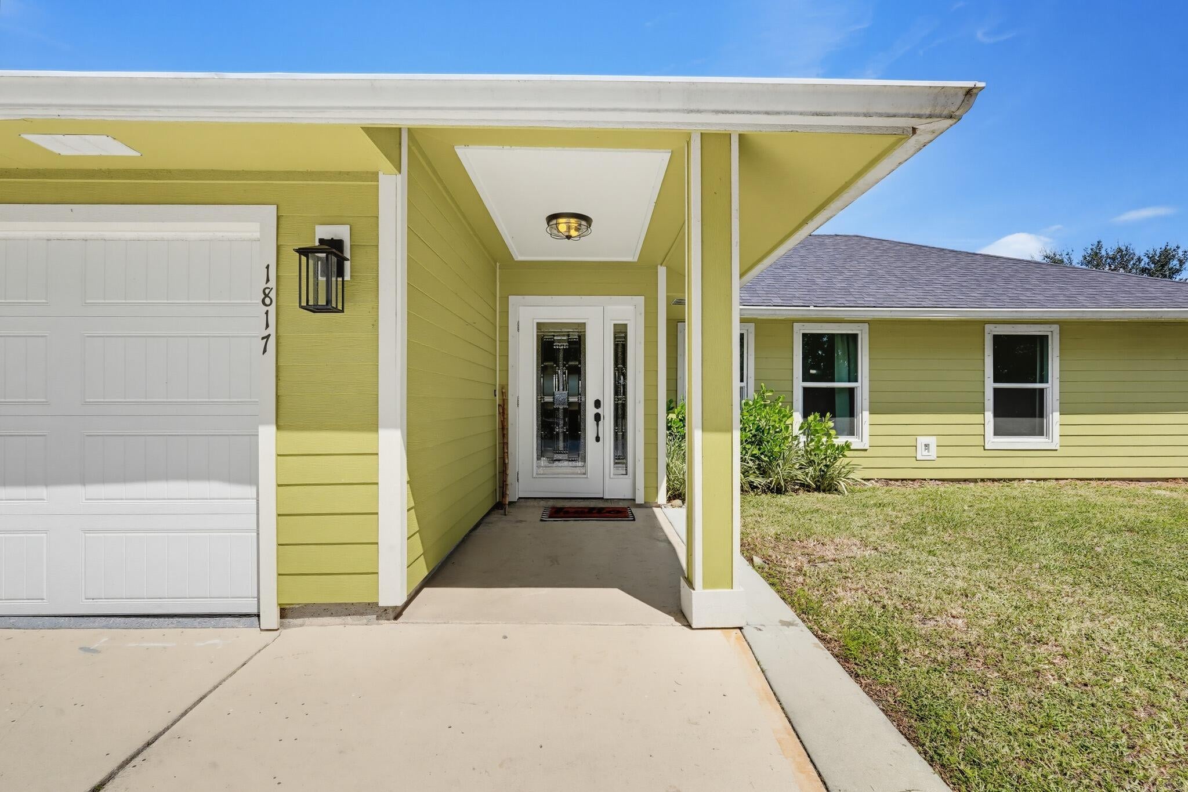
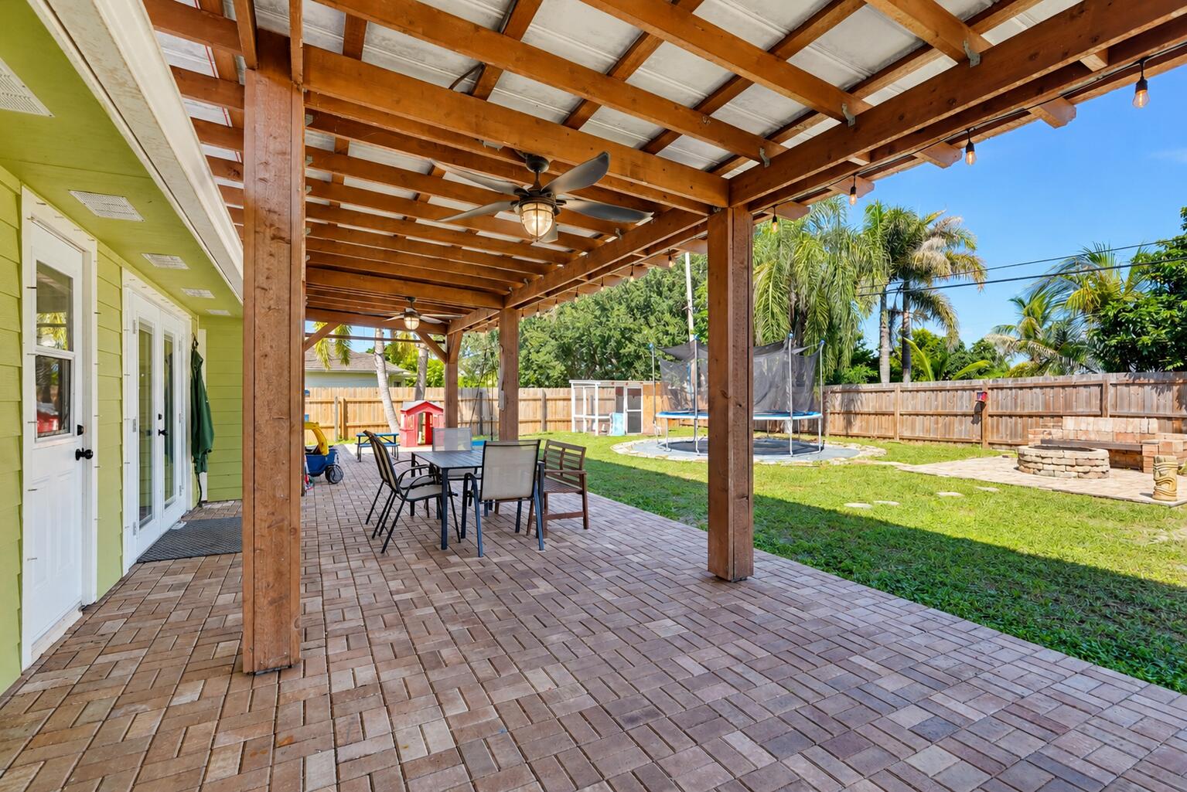
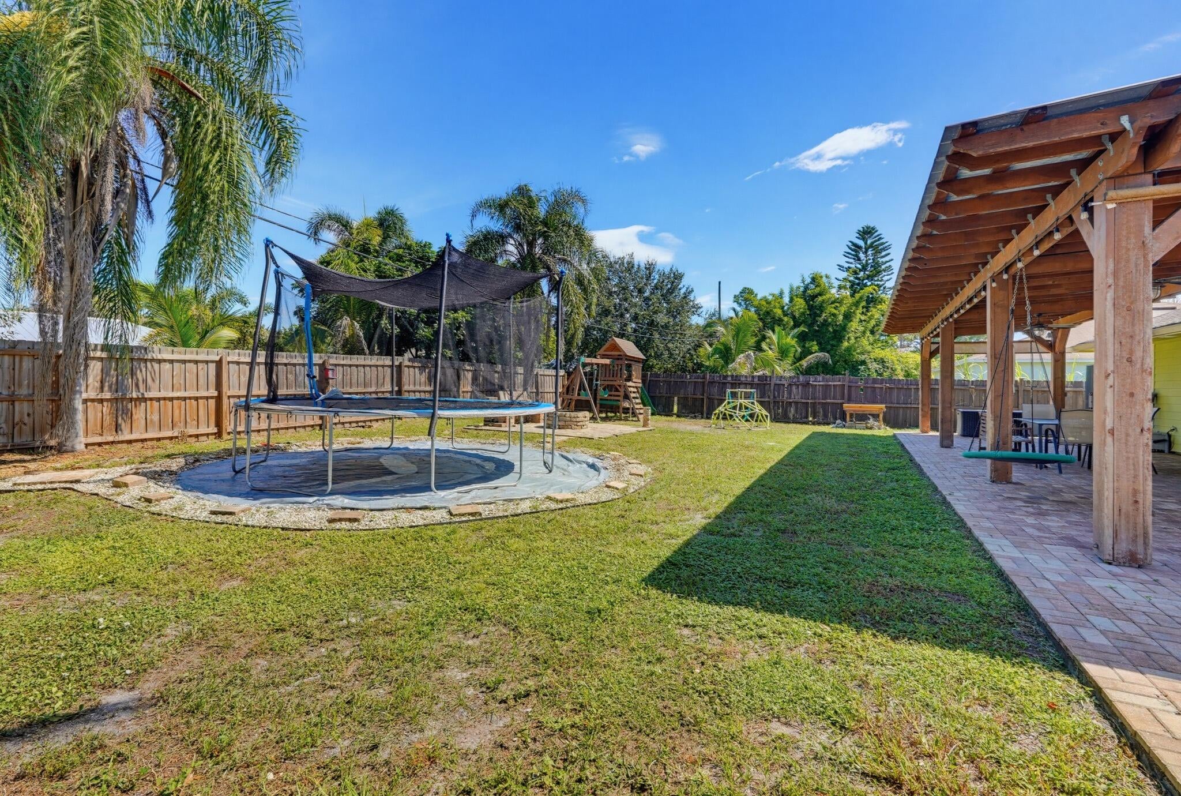
Welcome to this beautifully maintained and upgraded 3-bedroom, 2-bath home situated on a large, fully fenced lot. The open floor plan features vaulted ceilings, hardwood floors, upgraded bathrooms, and a spacious kitchen with stainless steel appliances and a large window overlooking the private backyard oasis. All bedrooms offer custom-built walk-in closets. Enjoy the expansive outdoor space with an oversized covered paver patio, large gazebo, custom firepit, chicken coop, and more. The finished garage features an epoxy floor, SwissTrax system, and built-in cabinetry. Additional highlights include a new 2024 roof, clear-panel hurricane shutters, and an extra-wide driveway with plenty of room for a boat or RV. ASSUMABLE VA LOAN — CALL FOR DETAILS!

Save
Ask
Tour
Hide
Share
Listing Snapshot
Price 
$389,000
Days On Site 
2 Days
Bedrooms 
3
Inside Area (SqFt) 
1,474 sqft
Total Baths 
2
Full Baths 
2
Partial Baths 
N/A
Lot Size 
0.23 Acres
Year Built 
1989
MLS® Number 
B26081724
Status 
Active
Property Tax 
$682.33
HOA/Condo/Coop Fees 
N/A
Sq Ft Source 
Public Records
Friends & Family
Recent Activity
3 days agoListing first seen on site
3 days agoListing updated with changes from the MLS®
General Features
Acres 
0.23
Attached Garage 
Yes
Direction Faces 
South
Garage 
Yes
Garage Spaces 
2
Levels 
One
Number Of Stories 
1
Parking 
AttachedDrivewayGarage
Parking Spaces 
2
Pets 
Yes
Property Sub Type 
Single Family Residence
Sewer 
Private Sewer
Special Circumstances 
Standard
SqFt Total 
2528
Utilities 
Cable AvailableWater Available
Water Source 
Public
Zoning 
RS-2 PSL
Interior Features
Appliances 
DryerDishwasherElectric RangeElectric Water HeaterMicrowaveRefrigeratorWater HeaterWasher
Cooling 
Central AirCeiling Fan(s)
Flooring 
LaminateWood
Furnished 
Unfurnished
Heating 
Central
Interior 
Breakfast BarBuilt-in FeaturesEntrance FoyerKitchen IslandStorageVaulted Ceiling(s)Walk-In Closet(s)
Laundry Features 
Inside
Main Level Bedrooms 
3
Kitchen 
Dimensions - 14 X 13Level - MainArea - 182
Living Room 
Dimensions - 17 X 14Level - MainArea - 238
PrimaryBedroom 
Dimensions - 14 X 13Level - MainArea - 182
Save
Ask
Tour
Hide
Share
Exterior Features
Construction Details 
Frame
Other Structures 
Storage
Roof 
Shingle
Community Features
MLS Area 
7740
Financing Terms Available 
AssumableCashConventionalFHAVA Loan
Schools
School District
Unknown
Elementary School
Windmill Point
Middle School
Manatee Academy K-8
High School
Treasure Coast
Listing courtesy of United Realty Group, Inc


All listings featuring the BMLS logo are provided by BeachesMLS, Inc. This information is not verified for authenticity or accuracy and is not guaranteed. Copyright © 2026 BeachesMLS, Inc. (a Flex MLS feed)
Last checked: 2026-10-02 01:11 AM UTC

Neighborhood & Commute
Source: Walkscore
Disclosure: Community information and market data powered by Constellation Data Labs. Information is deemed reliable but not guaranteed.
Save
Ask
Tour
Hide
Share
Skip to content