
Save
Ask
Tour
Hide
$439,999
3 Days On Site
1758 SE DUMA TerracePort St Lucie, FL 34952
For Sale|Single Family Residence|Active
3
Beds
2
Total Baths
2
Full Baths
1,408
SqFt
$312
/SqFt
1990
Built
Subdivision:
PORT ST LUCIE SECTION 40
County:
St Lucie
Call Now: 954-720-0099
Is this the listing for you? We can help make it yours.
954-720-0099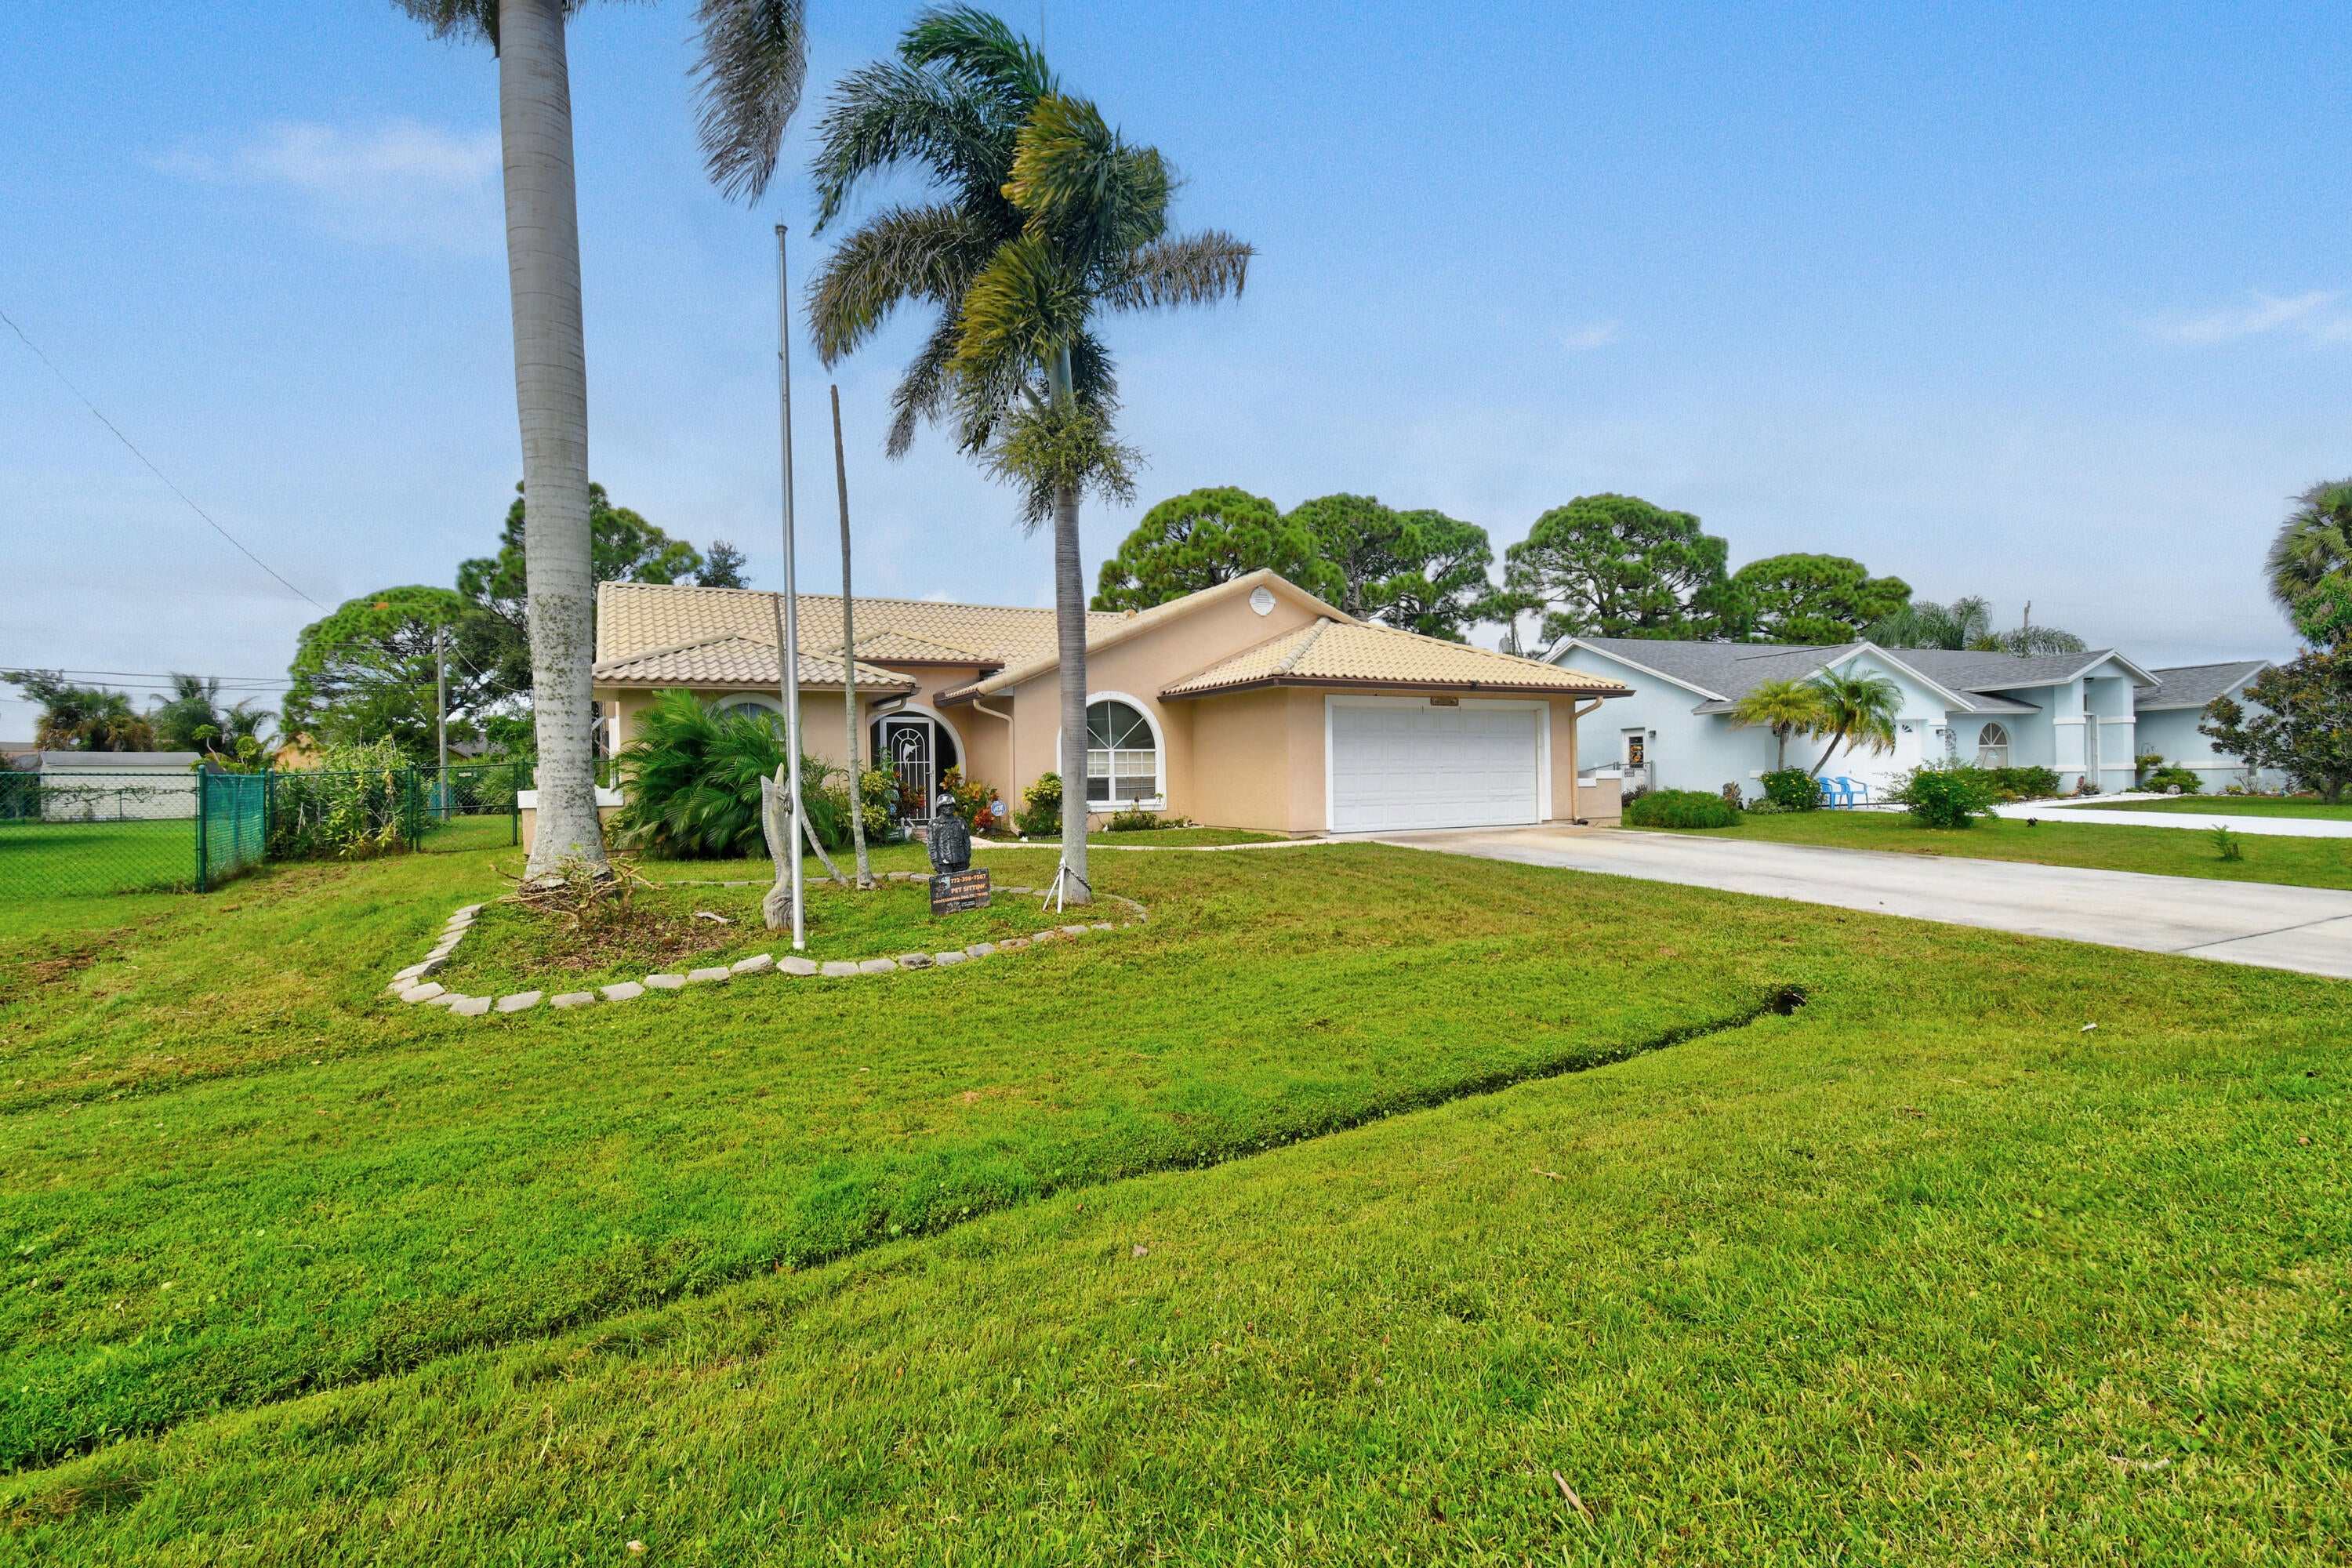
Save
Ask
Tour
Hide
Mortgage Calculator
Monthly Payment (Est.)
Enter an interest rate to see your estimated monthly payment.Calculator powered by Showcase IDX, a Constellation1 Company. Copyright ©2026 Information is deemed reliable but not guaranteed.
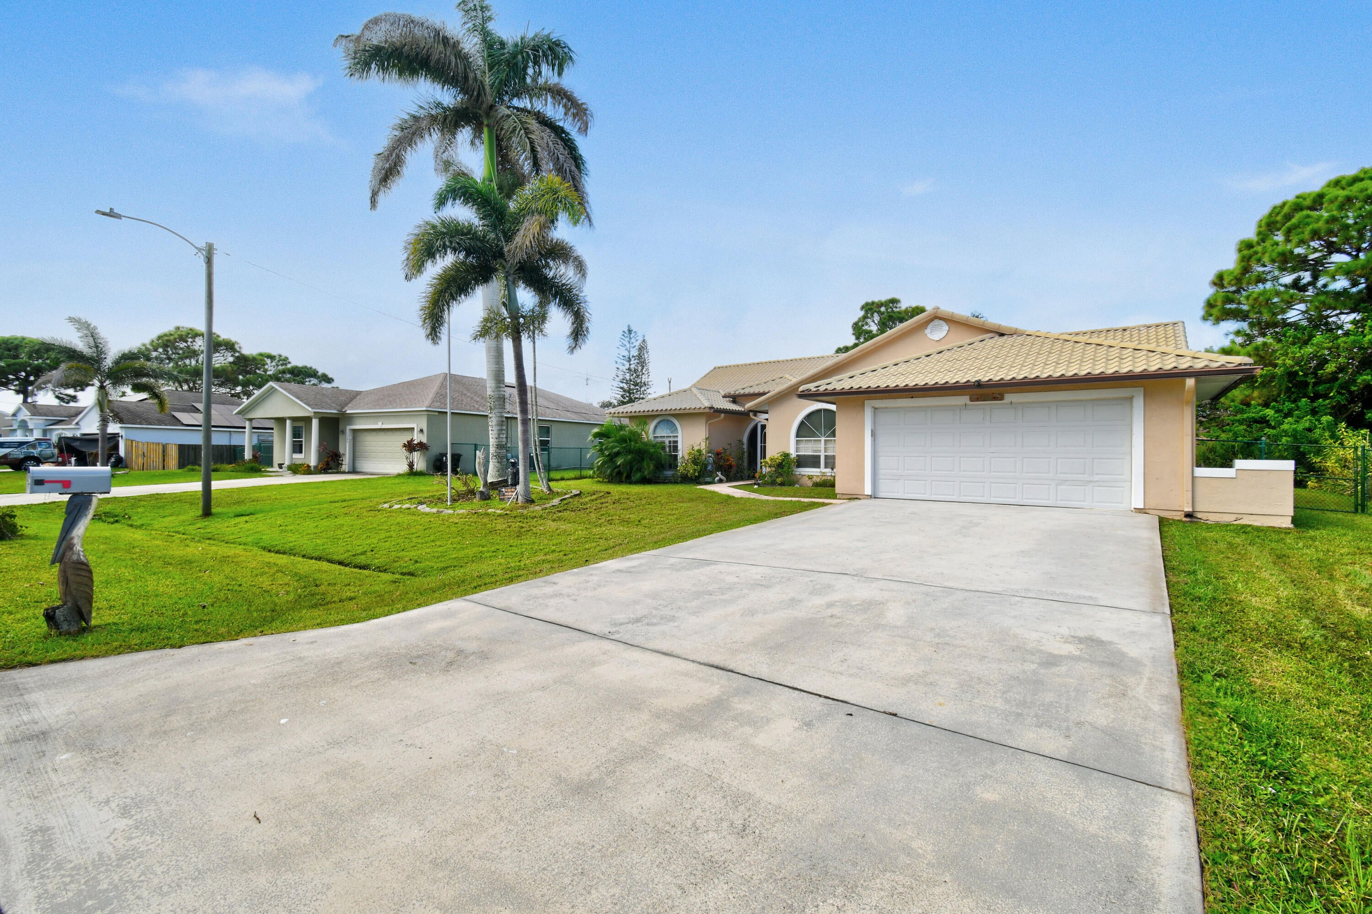
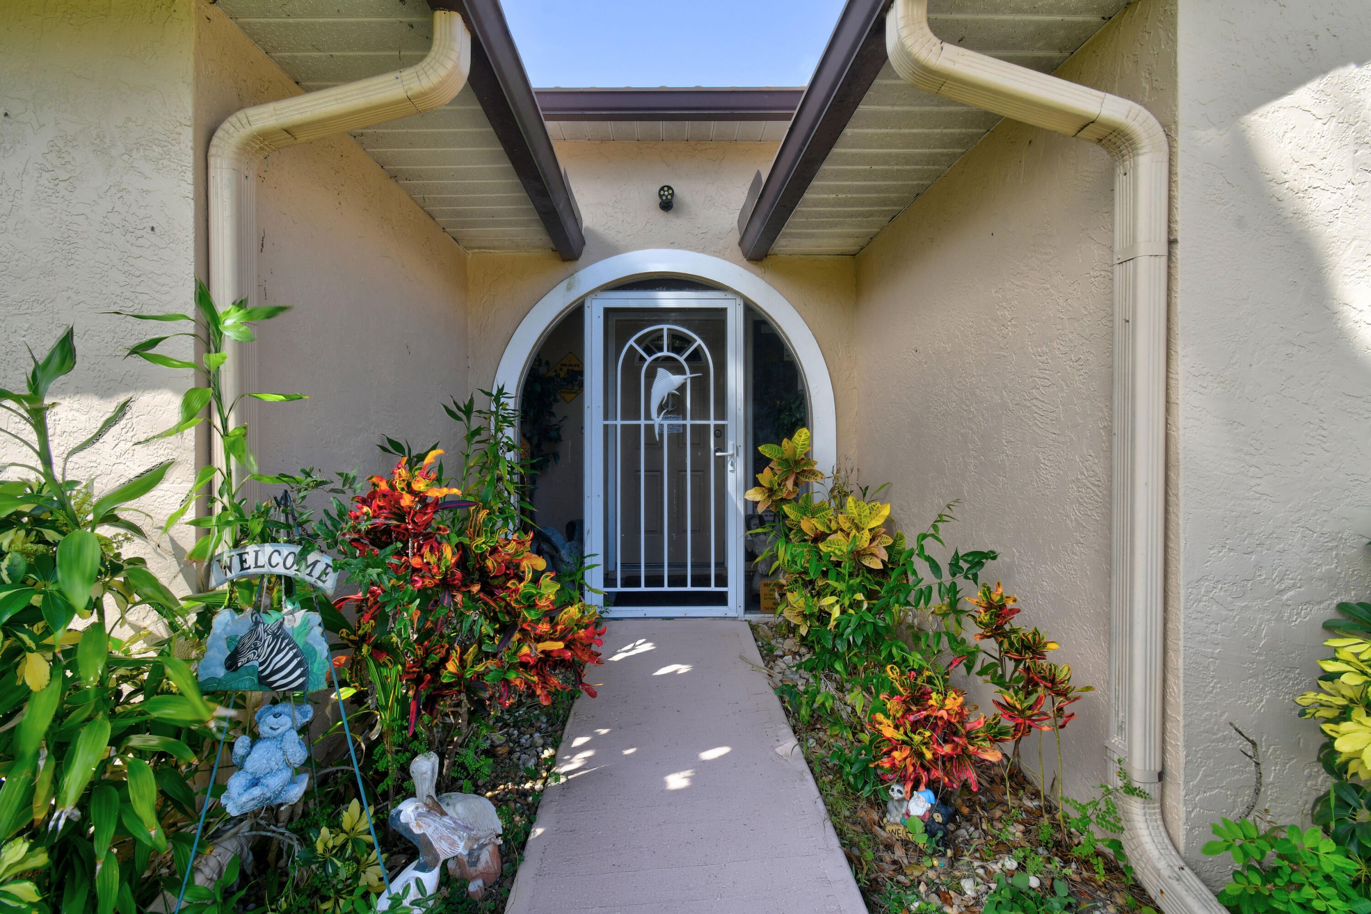
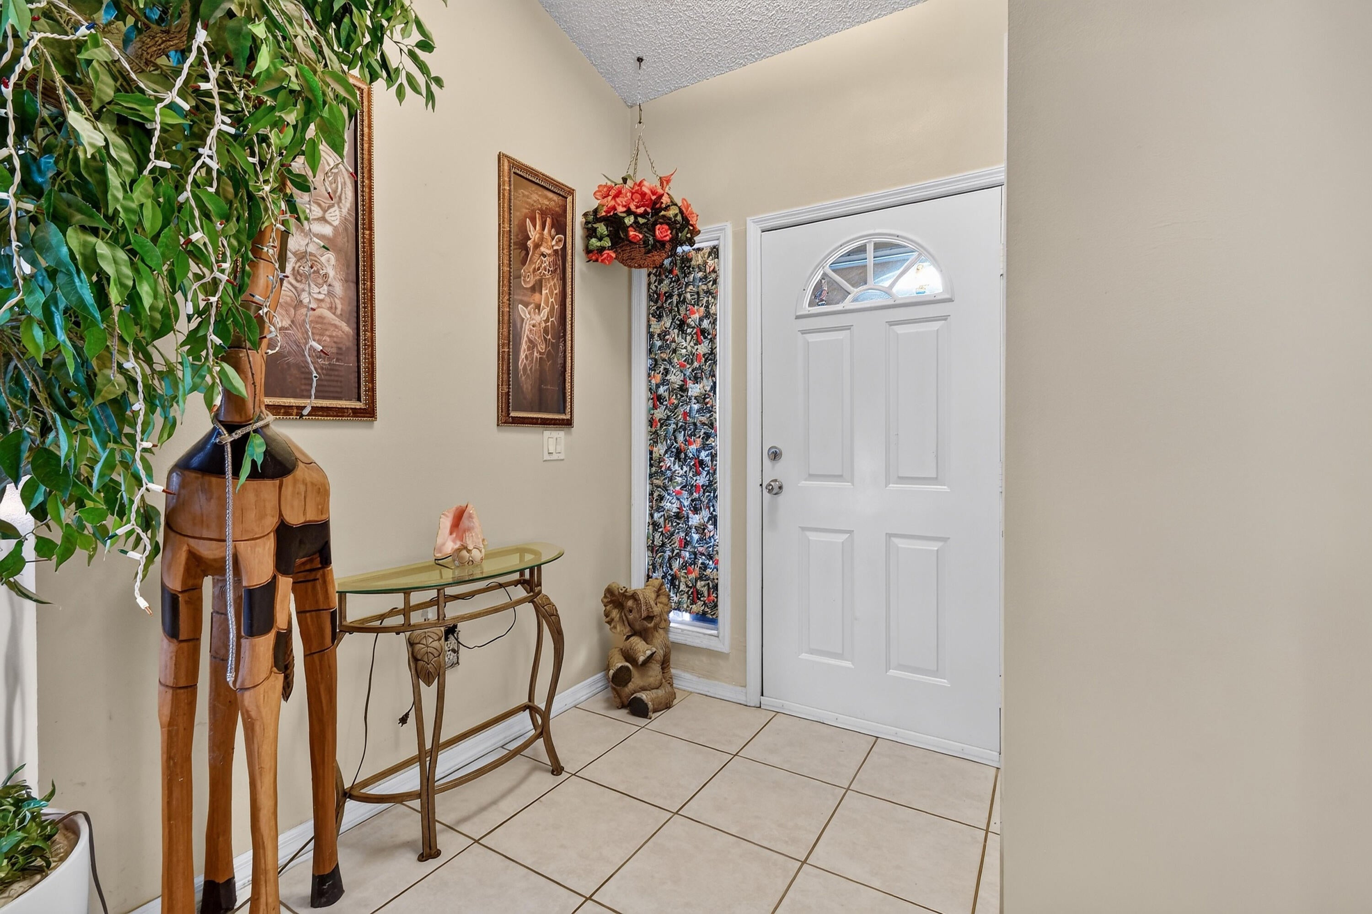
Welcome to your private tropical oasis! Situated on a sprawling, oversized 1/3-acre lot with a fully fenced backyard, beautiful mature trees, and lush tropical landscaping. This spacious 3-bedroom, 2-bath, 2-car garage home offers the ultimate Florida lifestyle! Enjoy an oversized saltwater pool, custom spa, inviting tiki bar, and an expansive, fully screened-in patio area—perfect for entertaining or simply relaxing in your own backyard paradise! Additional highlights include a newer kitchen and primary bathroom, newer A/C and water heater, accordion hurricane shutters, plantation shutters, a reverse osmosis water purification system, a durable metal tile roof, and so much more! NO HOA!
Save
Ask
Tour
Hide
Listing Snapshot
Price
$439,999
Days On Site
3 Days
Bedrooms
3
Inside Area (SqFt)
1,408 sqft
Total Baths
2
Full Baths
2
Partial Baths
N/A
Lot Size
0.33 Acres
Year Built
1990
MLS® Number
B26081672
Status
Active
Property Tax
$2,093.12
HOA/Condo/Coop Fees
N/A
Sq Ft Source
Public Records
Friends & Family
Recent Activity
| 3 days ago | Listing first seen on site | |
| 3 days ago | Listing updated with changes from the MLS® |
General Features
Acres
0.33
Attached Garage
Yes
Direction Faces
Northeast
Garage
Yes
Garage Spaces
2
Levels
One
Number Of Stories
1
Parking
AttachedDrivewayGarageGarage Door Opener
Parking Spaces
4
Pets
Yes
Property Sub Type
Single Family Residence
Sewer
Public Sewer
Special Circumstances
Standard
SqFt Total
2332
Style
Ranch
Utilities
Cable ConnectedElectricity ConnectedPropaneSewer ConnectedWater Connected
Water Source
Public
Zoning
RS-2 PSL
Interior Features
Appliances
DryerDishwasherElectric RangeElectric Water HeaterMicrowaveRangeRefrigeratorWater HeaterWasher
Cooling
Central AirCeiling Fan(s)
Flooring
CarpetTile
Heating
CentralElectric
Interior
High CeilingsVaulted Ceiling(s)
Laundry Features
Washer HookupElectric Dryer HookupInsideLaundry Room
Main Level Bedrooms
3
Window Features
BlindsPlantation ShuttersSkylight(s)
Bedroom 2
Dimensions - 10 X 10Level - FirstArea - 100
Bedroom 3
Dimensions - 10 X 10Level - FirstArea - 100
Dining Room
Dimensions - 16 X 9Level - FirstArea - 144
Kitchen
Dimensions - 11 X 18Level - FirstArea - 198
Laundry
Dimensions - 6 X 6Level - FirstArea - 36
Living Room
Dimensions - 16 X 15Level - FirstArea - 240
PrimaryBedroom
Dimensions - 12 X 14Level - FirstArea - 168
Save
Ask
Tour
Hide
Exterior Features
Construction Details
FrameStucco
Exterior
Barbecue
Fencing
Back YardChain Link
Pool Features
In GroundPrivateScreen EnclosurePool/Spa ComboSalt Water
Private Pool
Yes
Road Frontage
City Street
Roof
Metal
View
GardenPool
Waterview
GardenPool
Windows/Doors
BlindsPlantation ShuttersSkylight(s)
Community Features
MLS Area
7190
Financing Terms Available
CashConventionalFHAVA Loan
Roads
Asphalt
Listing courtesy of EXP Realty LLC

All listings featuring the BMLS logo are provided by BeachesMLS, Inc. This information is not verified for authenticity or accuracy and is not guaranteed. Copyright © 2026 BeachesMLS, Inc. (a Flex MLS feed)
Last checked: 2026-10-02 02:45 AM UTC
All listings featuring the BMLS logo are provided by BeachesMLS, Inc. This information is not verified for authenticity or accuracy and is not guaranteed. Copyright © 2026 BeachesMLS, Inc. (a Flex MLS feed)
Last checked: 2026-10-02 02:45 AM UTC
Neighborhood & Commute
Source: Walkscore
Disclosure: Community information and market data powered by Constellation Data Labs. Information is deemed reliable but not guaranteed.
Save
Ask
Tour
Hide
Did you know? You can invite friends and family to your search. They can join your search, rate and discuss listings with you.