Save
Ask
Tour
Hide
Share
$469,000
2 Days On Site

6408 Brookwood Boulevard
Tamarac, FL 33321

Single Family Residence|Coming Soon
3
Beds
2
Total Baths
2
Full Baths
1,251
SqFt
$375
/SqFt
1971
Built
Subdivision:
MAINLANDS OF TAMARAC LAKES
County:
Broward
Call Now: 954-720-0099
Is this the listing for you? We can help make it yours.
954-720-0099
6408 Brookwood Boulevard6408 Brookwood Boulevard6408 Brookwood Boulevard6408 Brookwood Boulevard
Save
Ask
Tour
Hide
Share

Mortgage Calculator

Monthly Payment (Est.)

Enter an interest rate to see your estimated monthly payment.
Calculator powered by Showcase IDX, a Constellation1 Company. Copyright ©2026 Information is deemed reliable but not guaranteed.

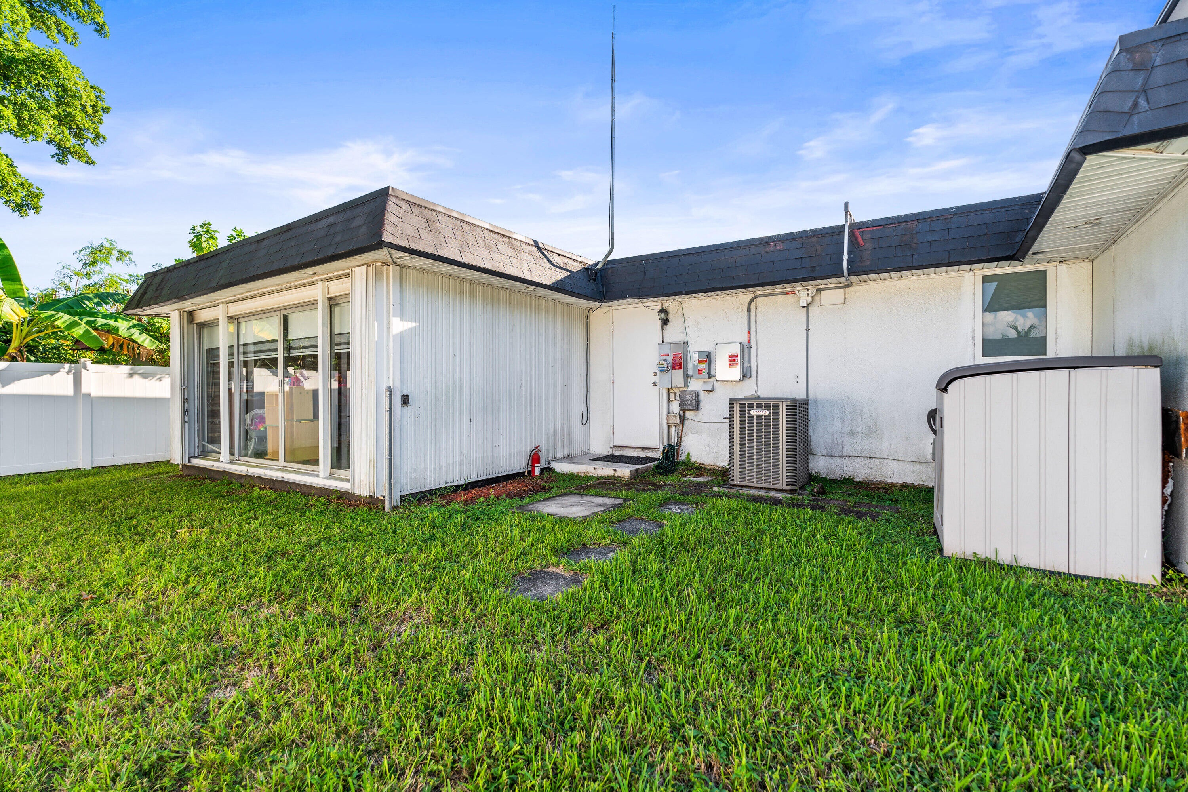
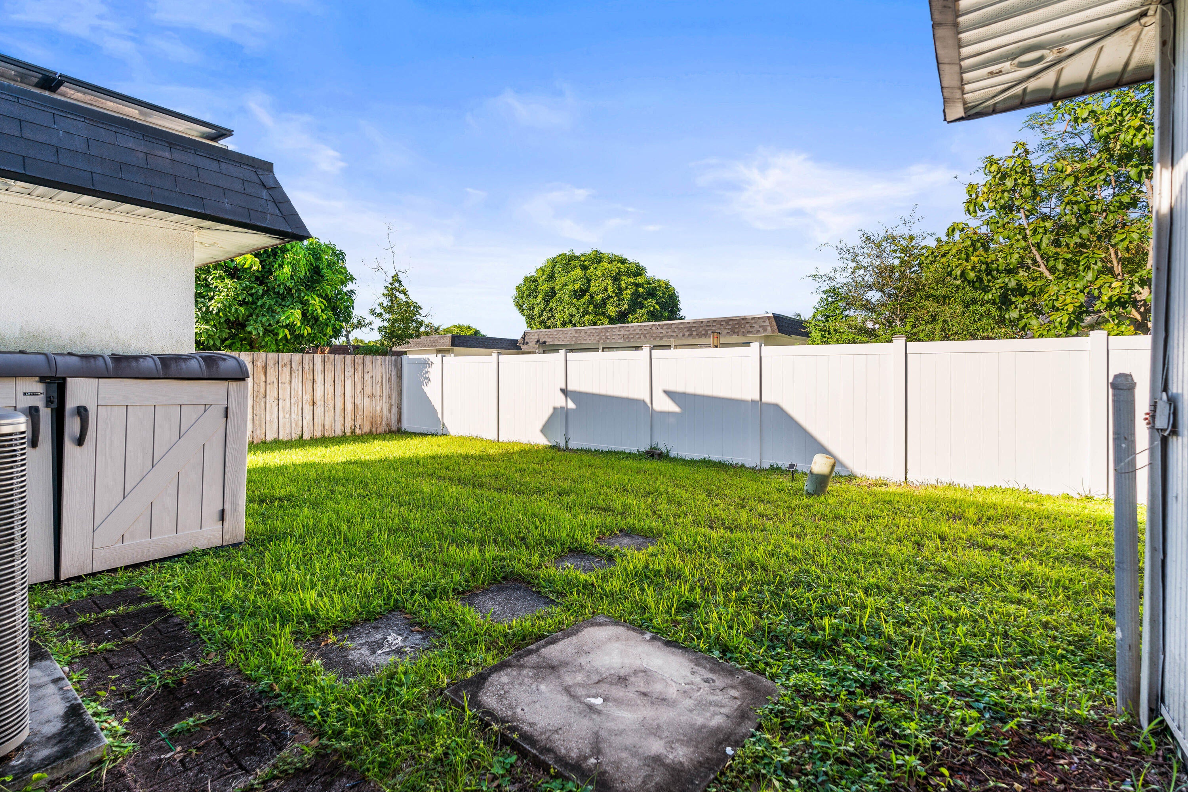
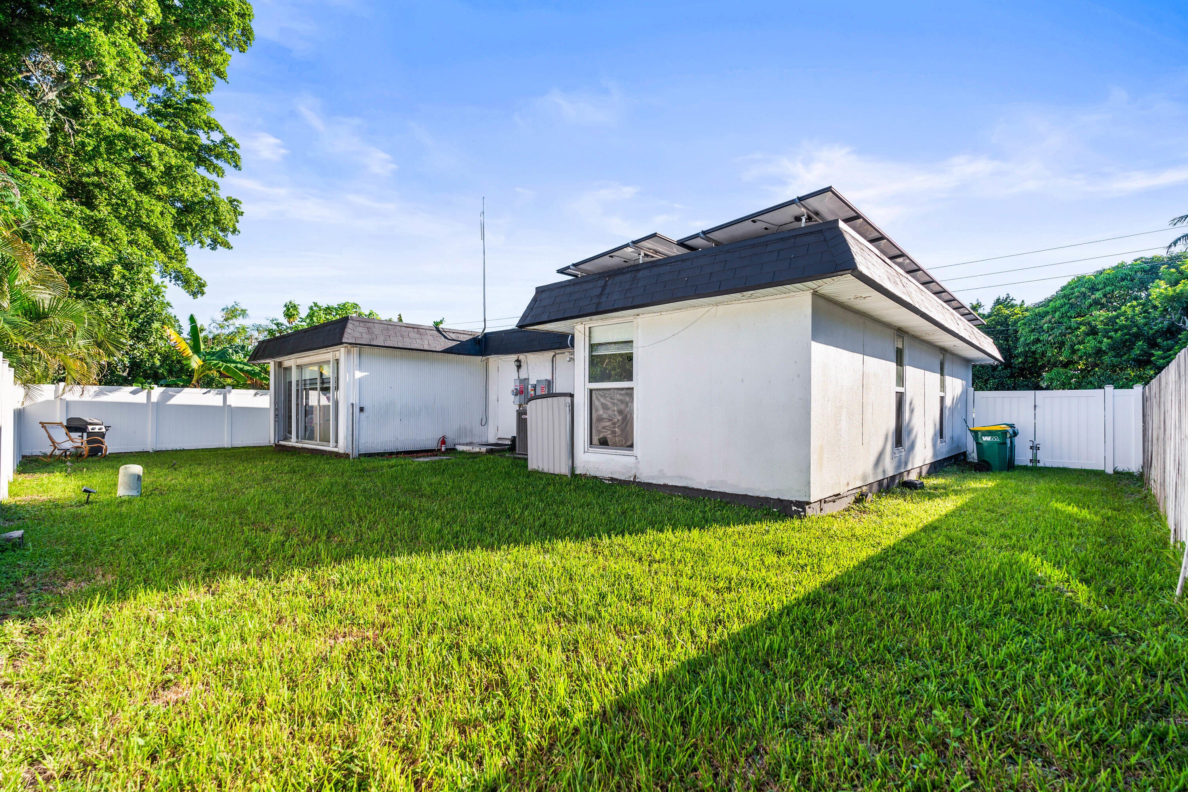
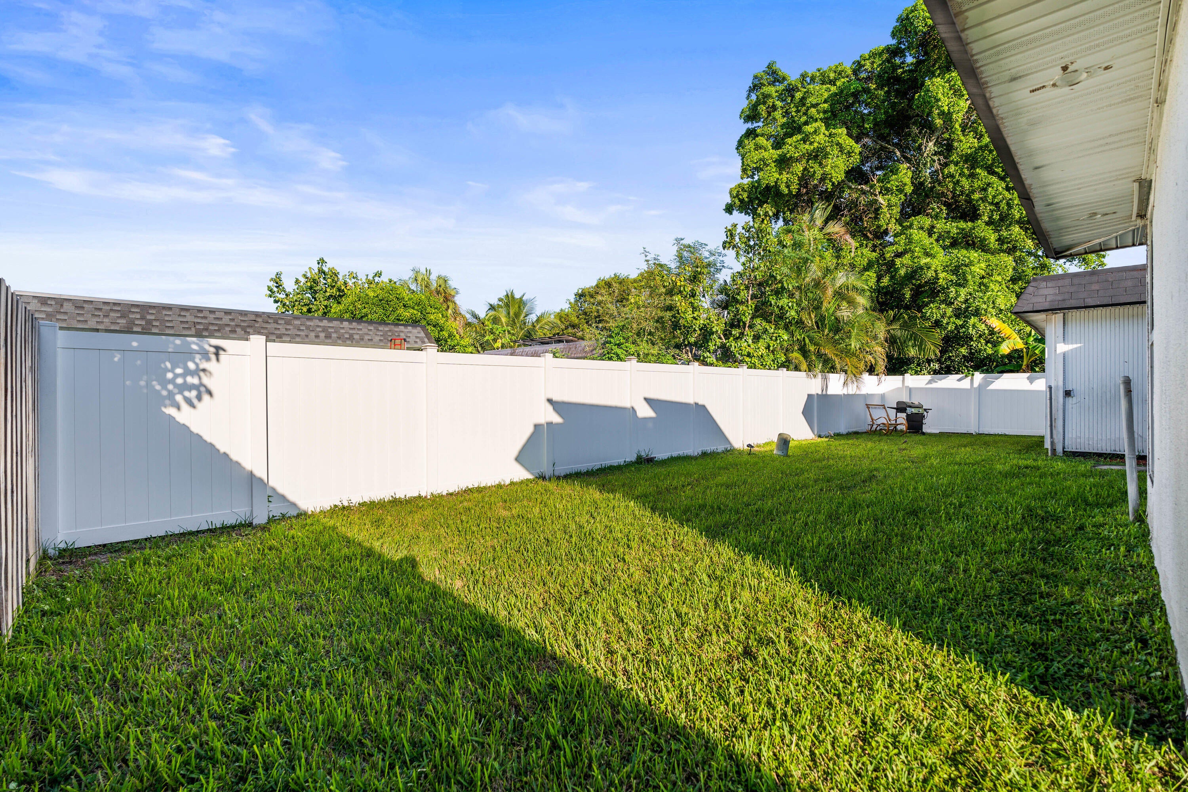
Beautifully maintained 3BR/2BA home in desirable Mainlands of Tamarac Lakes, thoughtfully updated for comfortable South Florida living! UPDATES: Roof 2019 | A/C 2024 | Remodeled Kitchen w/Granite Countertops & Modern Appliances | Impact Windows & Doors 2024 | Accordion Shutters on Backyard-Facing Bedroom | Converted Garage 2024 w/Separate Exterior Entrance | Private Laundry Closet w/Stacked Washer & Dryer | Fully Fenced & Gated Yard 2024 | Exterior Lighting 2024 | Solar Panels 2024 (Leased/Transferable) | Updated Bathrooms | Automatic Irrigation. Low-fee HOA includes common-area maintenance, lawn care & pest control. Appliances, chandeliers, decorative blinds & window shades included. Property sold AS-IS. Welcome to this beautifully maintained 3-bedroom, 2-bath home in Mainlands of Tamarac Lakes, one of Tamarac's highly desirable locations, where comfort, thoughtful updates, and Florida living come together. Major improvements include a 2019 roof, 2024 A/C, 2024 impact windows and doors, automatic irrigation, and a fully fenced/gated yard completed in 2024. Additional storm protection includes accordion shutters on the bedroom overlooking the backyard. The modern kitchen features granite countertops and updated appliances, all included with the home. A dedicated laundry closet includes a stacked washer and dryer. Recent exterior lighting (2024) creates a warm and beautiful setting in the evenings, while the fenced backyard provides a wonderful space to relax, BBQ, enjoy Florida sunrises and sunsets, and offers room for a future pool. Leased solar panels (2024) provide an additional energy-efficient feature for added peace of mind, and the existing solar lease is transferable to the new owner. The converted garage (2024) features a separate exterior entrance and offers flexible space for a workshop, hobby room, man cave, or creative studio. The ample driveway provides parking for up to four vehicles, with additional flexibility for your recreational needs. Conveniently located next to the community clubhouse and pool, the home also benefits from nearby guest parking and a clubhouse available for community gatherings and celebrations. Enjoy a well-maintained neighborhood just moments from shopping, dining, and everyday conveniences. The low-fee HOA includes common-area maintenance, lawn care, and pest control. Whether you are looking for a full-time residence, retirement home, seasonal getaway, or investment property, this home has so much to offer. Pack your bags and start enjoying the Florida lifestyle, beautiful sunsets, and everything South Florida has to offer. Convenient access to Coral Springs, Fort Lauderdale, and major highways.

Save
Ask
Tour
Hide
Share
Listing Snapshot
Price 
$469,000
Days On Site 
2 Days
Bedrooms 
3
Inside Area (SqFt) 
1,251 sqft
Total Baths 
2
Full Baths 
2
Partial Baths 
N/A
Lot Size 
0.14 Acres
Year Built 
1971
MLS® Number 
B26081544
Status 
Coming Soon
Property Tax 
$8,033.52
HOA/Condo/Coop Fees 
$124 monthly
Sq Ft Source 
Public Records
Friends & Family
Recent Activity
yesterdayListing updated with changes from the MLS®
yesterdayPrice changed to $469,000
yesterdayStatus changed to Coming Soon
3 days agoListing first seen on site
General Features
Acres 
0.14
Attached Garage 
Yes
Direction Faces 
Northwest
Energy Features 
Solar
Foundation 
Slab
Garage 
Yes
Garage Spaces 
1
Land Lease 
No
Levels 
One
Number Of Stories 
1
Parking 
AttachedConcreteDrivewayGarageGuest
Parking Spaces 
5
Pets 
CallYes
Property Sub Type 
Single Family Residence
Security 
Security SystemSmoke Detector(s)
Sewer 
Public Sewer
Special Circumstances 
Standard
SqFt Total 
1539
Style 
Ranch
Utilities 
Cable ConnectedElectricity ConnectedSewer AvailableWater Connected
Water Source 
PublicOther
Zoning 
R-1
Interior Features
Appliances 
CooktopDryerDishwasherElectric RangeIce MakerMicrowaveOvenRefrigeratorWine RefrigeratorWasher
Cooling 
Central Air
Flooring 
Other
Furnished 
Unfurnished
Heating 
Central
Interior 
Kitchen IslandOtherWalk-In Closet(s)
Laundry Features 
Laundry Closet
Main Level Bedrooms 
1
Window Features 
ENERGY STAR Qualified WindowsStorm Window(s)Shutters
Bedroom 2 
Dimensions - 16.5 X 11.5Level - FirstArea - 189Description - Spacious Bedroom with beautiful backyard view
Bedroom 3 
Dimensions - 14.1 X 11Level - FirstArea - 155Description - Spacious bedroom with Large Closet
ConvertedGarage 
Dimensions - 22 X 11.1Level - FirstArea - 244Description - Separate Exterior Entrance
Dining Room 
Dimensions - 9 X 11.1Level - FirstArea - 99Description - Chandeliers Included
Kitchen 
Dimensions - 8 X 13Level - FirstArea - 104Description - Modern Kitchen with Granite counter tops and upgraded appliances
Laundry 
Dimensions - 5 X 3.5Level - FirstArea - 17Description - Laundry closet with stacked W&D included
Living Room 
Dimensions - 14.5 X 11Level - FirstArea - 159Description - Chandeliers Included
Other 
Dimensions - 9 X 12Level - FirstArea - 108Description - Front Porch
PrimaryBedroom 
Dimensions - 11.5 X 14.5Level - FirstArea - 166Description - With Private Bathroom & Walking In Closet
Save
Ask
Tour
Hide
Share
Exterior Features
Construction Details 
Block
Exterior 
GardenLighting
Fencing 
Back YardFencedFullFront YardGateVinyl
Lot Features 
Interior LotGarden
Patio And Porch 
PatioPorch
Pool Features 
Association
Road Frontage 
City Street
Roof 
FlatShingle
View 
Garden
Waterview 
Garden
Windows/Doors 
ENERGY STAR Qualified WindowsStorm Window(s)Shutters
Community Features
Association Amenities 
PoolClubhouse
Association Fee 
$124.0
Association Fee Frequency 
Monthly
MLS Area 
3650
Financing Terms Available 
CashConventionalFHAVA Loan
Roads 
Asphalt
Schools
School District
Unknown
Elementary School
Discovery
Middle School
Millennium 6-12 Collegiate Academy
High School
Piper
Listing courtesy of Synergy Home Realty, LLC


All listings featuring the BMLS logo are provided by BeachesMLS, Inc. This information is not verified for authenticity or accuracy and is not guaranteed. Copyright © 2026 BeachesMLS, Inc. (a Flex MLS feed)
Last checked: 2026-09-29 10:49 PM UTC

Neighborhood & Commute
Source: Walkscore
Disclosure: Community information and market data powered by Constellation Data Labs. Information is deemed reliable but not guaranteed.
Save
Ask
Tour
Hide
Share
Skip to content