Save
Ask
Tour
Hide
Share
$3,900,000
1 Day On Site

1900 Marietta Drive
Fort Lauderdale, FL 33316

Single Family Residence|Coming Soon
4
Beds
5
Total Baths
4
Full Baths
1
Partial Bath
3,608
SqFt
$1,081
/SqFt
2012
Built
Subdivision:
HARBOR BEACH EXTENSION
County:
Broward
Call Now: 954-720-0099
Is this the listing for you? We can help make it yours.
954-720-0099
Upcoming Open Houses
Sat, Oct 3, 11:00 AM - 1:00 PM
1900 Marietta Drive1900 Marietta Drive1900 Marietta Drive1900 Marietta Drive
Save
Ask
Tour
Hide
Share

Mortgage Calculator

Monthly Payment (Est.)

Enter an interest rate to see your estimated monthly payment.
Calculator powered by Showcase IDX, a Constellation1 Company. Copyright ©2026 Information is deemed reliable but not guaranteed.

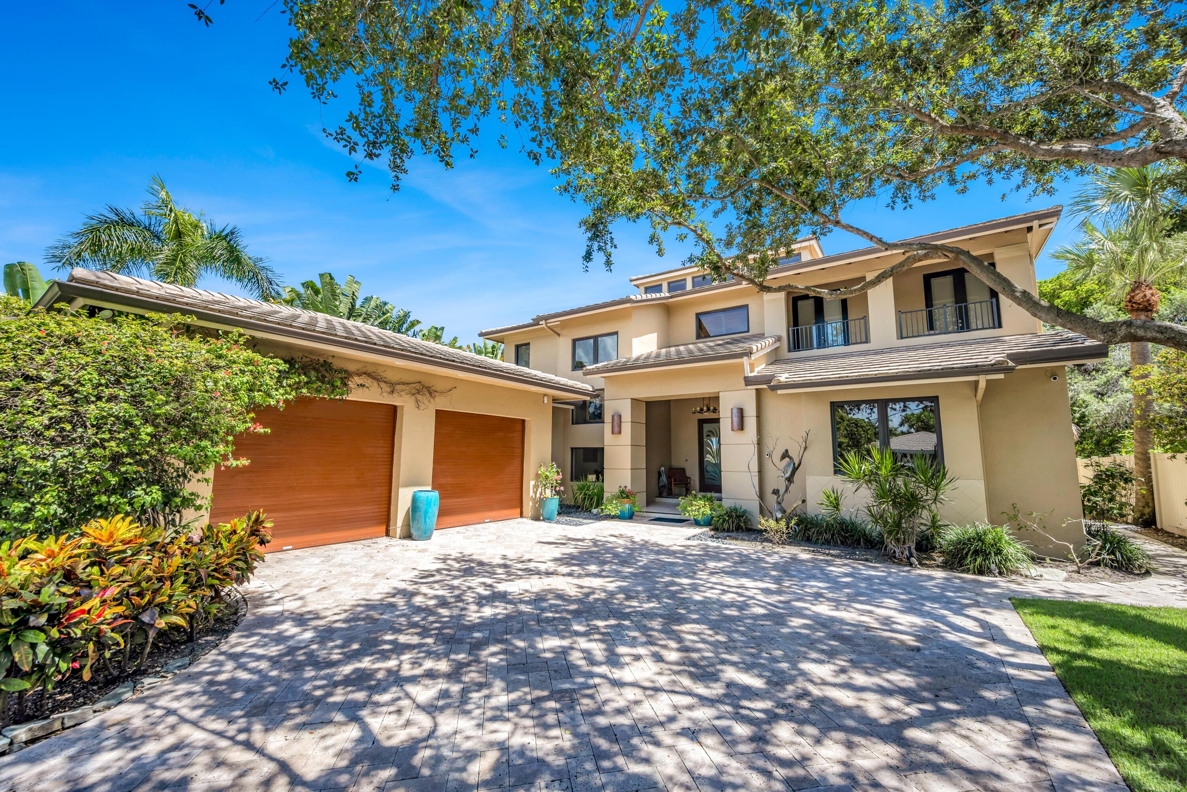
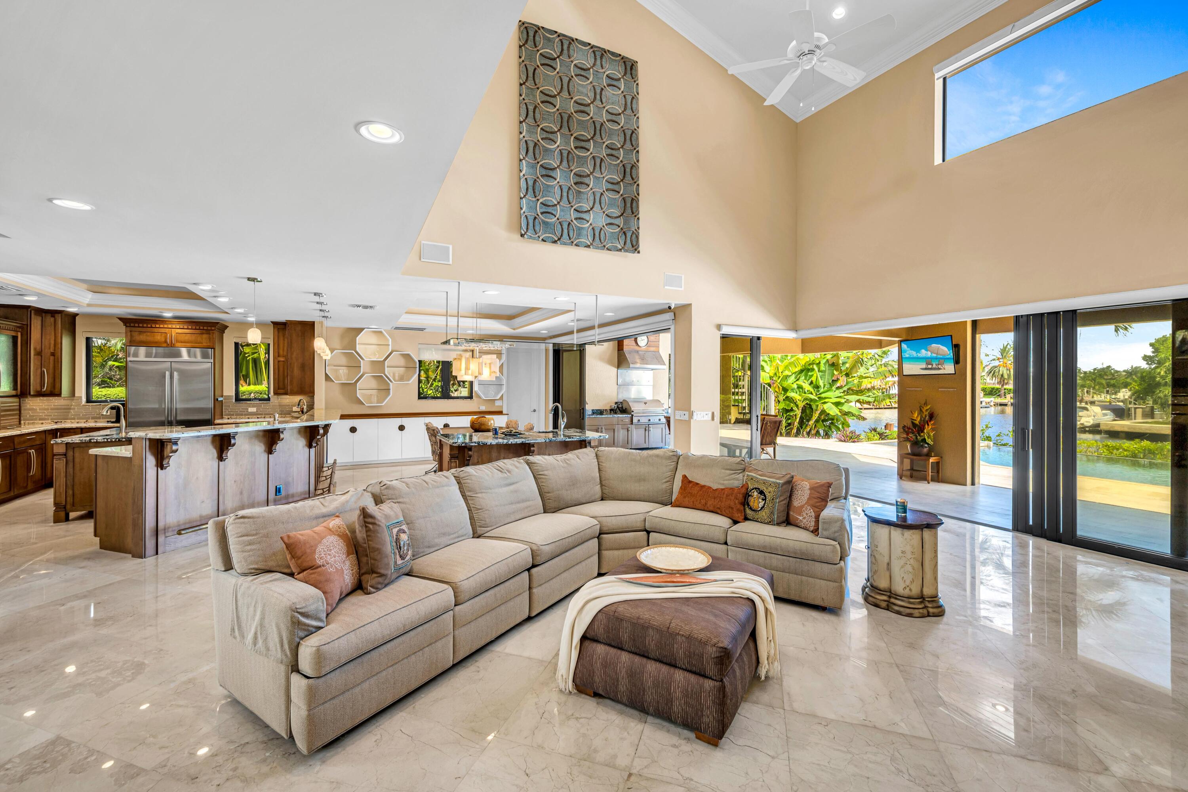
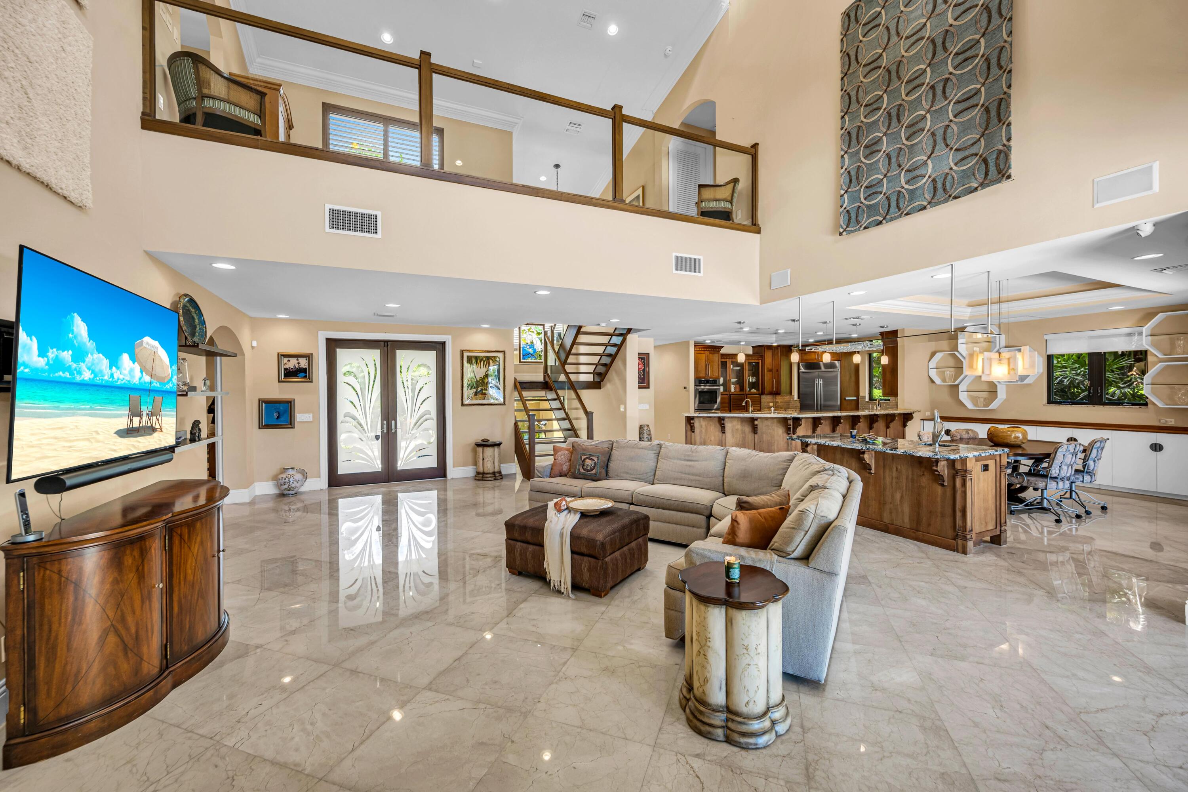
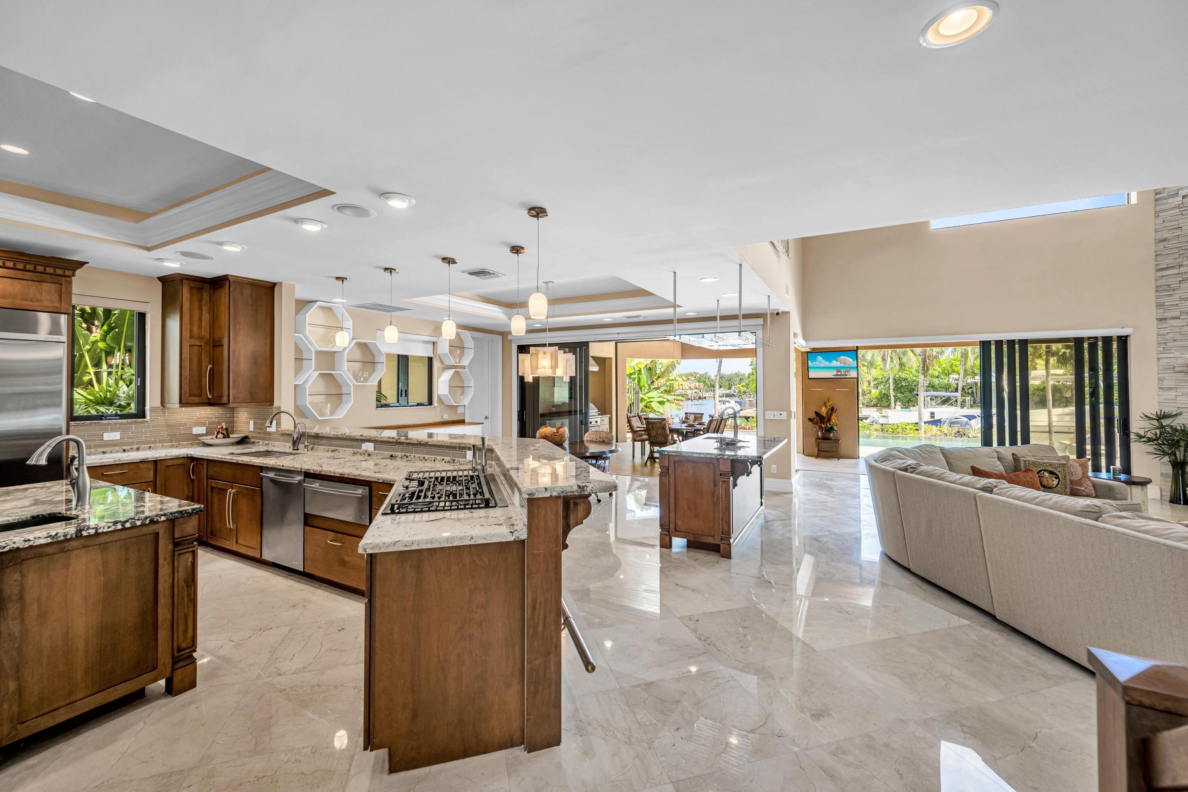
Luxury waterfront living in the sought-after Harbor Beach Extension! Built in 2012, this impressive 4-bedroom, 4.5-bath residence offers 80 feet of waterfront with fixed-bridge ocean access and a 10,000-lb boat lift. The primary suite is conveniently located on the main entry level and features generous walk-in closets. Soaring vaulted ceilings, impact windows and doors, and light-filled living spaces complement a fully equipped kitchen with gas range and wine refrigerator. A walk-in, climate-controlled wine room provides impressive storage and display for the wine connoisseur. A separate laundry room includes an additional refrigerator. Enjoy exceptional indoor-outdoor living with an expansive upstairs terrace and a covered, screened downstairs terrace overlooking the water. The resort-style pool and Jacuzzi create a private waterfront retreat ideal for entertaining or relaxing. The oversized air-conditioned garage features an additional car lift, providing expansive space for the automotive enthusiast. A standby generator is hooked up and ready for use. Marietta Drive is located within Harbor Beach, where property owners are eligible to apply for membership in the private Harbor Beach Surf Club. Membership, subject to application, dues and club requirements, provides access to the club's private ocean beach and amenities. Members in good standing may also apply separately for marina dockage on Lake Sylvia, subject to availability and applicable marina fees and rules. A rare opportunity combining luxury, boating, exceptional outdoor living and access to one of Fort Lauderdale's most desirable waterfront communities.

Save
Ask
Tour
Hide
Share
Listing Snapshot
Price 
$3,900,000
Days On Site 
1 Day
Bedrooms 
4
Inside Area (SqFt) 
3,608 sqft
Total Baths 
5
Full Baths 
4
Partial Baths 
1
Lot Size 
0.28 Acres
Year Built 
2012
MLS® Number 
B26081490
Status 
Coming Soon
Property Tax 
$26,154.17
HOA/Condo/Coop Fees 
$66.67 monthly
Sq Ft Source 
Public Records
Friends & Family
Recent Activity
yesterdayListing first seen on site
yesterdayListing updated with changes from the MLS®
General Features
Acres 
0.28
Attached Garage 
Yes
Direction Faces 
West
Garage 
Yes
Garage Spaces 
2
Levels 
Two
Number Of Stories 
2
Parking 
AttachedCircular DrivewayCoveredDrivewayGarageGarage Door OpenerPaver Block
Parking Spaces 
11
Pets 
Yes
Property Sub Type 
Single Family Residence
Sewer 
Public Sewer
Special Circumstances 
Standard
SqFt Total 
5508
Style 
Other
Utilities 
Cable AvailableElectricity AvailableNatural Gas AvailableSewer AvailableWater Available
Water Source 
Public
Zoning 
RS-8
Interior Features
Appliances 
CooktopDryerDishwasherGas CooktopDisposalGas RangeGas Water HeaterMicrowaveOvenRefrigeratorVented Exhaust FanWater HeaterWine RefrigeratorWasher
Cooling 
Central Air
Electric 
Generator
Fireplace 
Yes
Fireplace Features 
Gas
Flooring 
MarbleOther
Furnished 
Negotiable
Heating 
CentralElectric
Interior 
Wet BarBreakfast BarBuilt-in FeaturesEntrance FoyerHigh CeilingsKitchen IslandPantryStorageSoaking TubVaulted Ceiling(s)BarWalk-In Closet(s)
Laundry Features 
Main LevelLaundry Room
Main Level Bedrooms 
2
Spa 
Yes
Bedroom 2 
Dimensions - 17.2 X 15Level - SecondArea - 258Description - Water Views and Ample Light with En-Suite Bathroom and Walk-in Closets and Terrace Access.
Bedroom 3 
Dimensions - 17.6 X 14.9Level - SecondArea - 262Description - Beautiful Water views with En-suite Bathroom and Walk-in Closets with Terrace Access.
Bedroom 4 
Dimensions - 16.11 X 15.3Level - MainArea - 246Description - Lots of Buil-ins with En-suite Bathroom
Dining Room 
Dimensions - 16.1 X 15.5Level - MainArea - 249Description - Built-in Serving Area. Open Plan
Kitchen 
Dimensions - 16.1 X 13.1Level - MainArea - 210Description - Fully Equipped & Centre Island with Prep Sink
Laundry 
Dimensions - 10.9 X 8.9Level - MainArea - 97Description - Fully Equipped with Laundry Tub. Extra Refrigerator.
Living Room 
Dimensions - 40.7 X 21.9Level - MainArea - 891Description - Lots of Natural Light. Open Plan
PrimaryBedroom 
Dimensions - 28.4 X 16.11Level - MainArea - 457Description - Generously Proportioned and Outstanding Views.
Save
Ask
Tour
Hide
Share
Exterior Features
Construction Details 
BlockOtherConcrete
Exterior 
BalconyBuilt-in BarbecueBarbecueLightingOutdoor KitchenOutdoor Shower
Fencing 
ElectricFencedFront YardGate
Frontage 
Waterfront
Lot Features 
LandscapedWaterfront
Other Structures 
Outdoor KitchenStorage
Patio And Porch 
CoveredPatioScreenedTerrace
Pool Features 
HeatedIn GroundPrivate
Private Pool 
Yes
Road Frontage 
City Street
Roof 
Tile
Spa 
Yes
Spa Features 
Above GroundFiberglassHeated
View 
CanalGardenPoolWater
Waterfront 
Yes
Waterfront Features 
Canal AccessCanal FrontFixed BridgeIntracoastal AccessNavigable WaterOcean AccessSeawall
Waterview 
CanalGardenPoolWater
Community Features
Association Amenities 
Other
Association Fee 
$800.0
Association Fee Frequency 
Annually
MLS Area 
3170
Financing Terms Available 
CashConventional
Roads 
Asphalt
Schools
School District
Unknown
Elementary School
Harbordale
Middle School
Sunrise
High School
Fort Lauderdale
Listing courtesy of Coldwell Banker Realty


All listings featuring the BMLS logo are provided by BeachesMLS, Inc. This information is not verified for authenticity or accuracy and is not guaranteed. Copyright © 2026 BeachesMLS, Inc. (a Flex MLS feed)
Last checked: 2026-09-29 10:49 PM UTC

Neighborhood & Commute
Source: Walkscore
Disclosure: Community information and market data powered by Constellation Data Labs. Information is deemed reliable but not guaranteed.
Save
Ask
Tour
Hide
Share
Skip to content