Save
Ask
Tour
Hide
Share
$330,000
3 Days On Site

2894 SW CEDAR DUNES Drive
Port St Lucie, FL 34953

For Sale|Townhouse|Active
3
Beds
3
Total Baths
2
Full Baths
1
Partial Bath
2,123
SqFt
$155
/SqFt
2007
Built
Subdivision:
THIRD REPLAT OF PORTOFINO ISLES
County:
St Lucie
Call Now: 954-720-0099
Is this the listing for you? We can help make it yours.
954-720-0099
2894 SW CEDAR DUNES Drive2894 SW CEDAR DUNES Drive2894 SW CEDAR DUNES Drive2894 SW CEDAR DUNES Drive
Save
Ask
Tour
Hide
Share

Mortgage Calculator

Monthly Payment (Est.)

Enter an interest rate to see your estimated monthly payment.
Calculator powered by Showcase IDX, a Constellation1 Company. Copyright ©2026 Information is deemed reliable but not guaranteed.

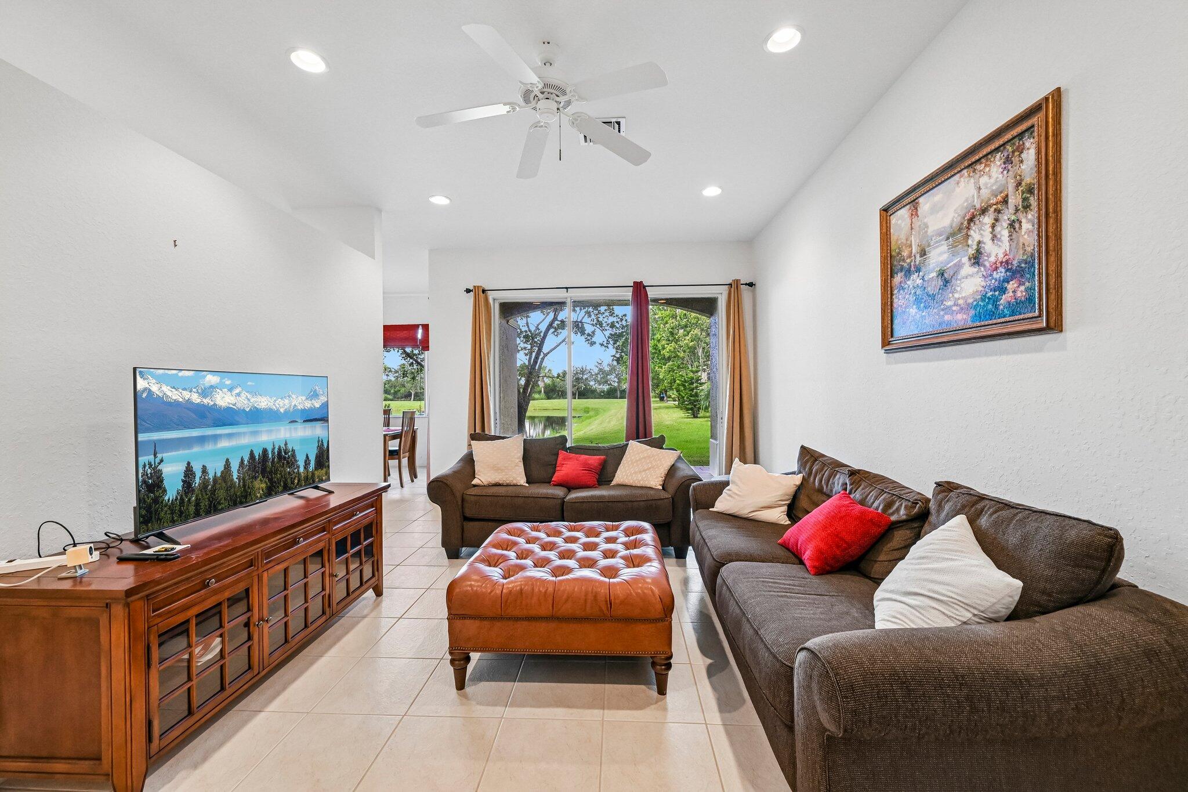
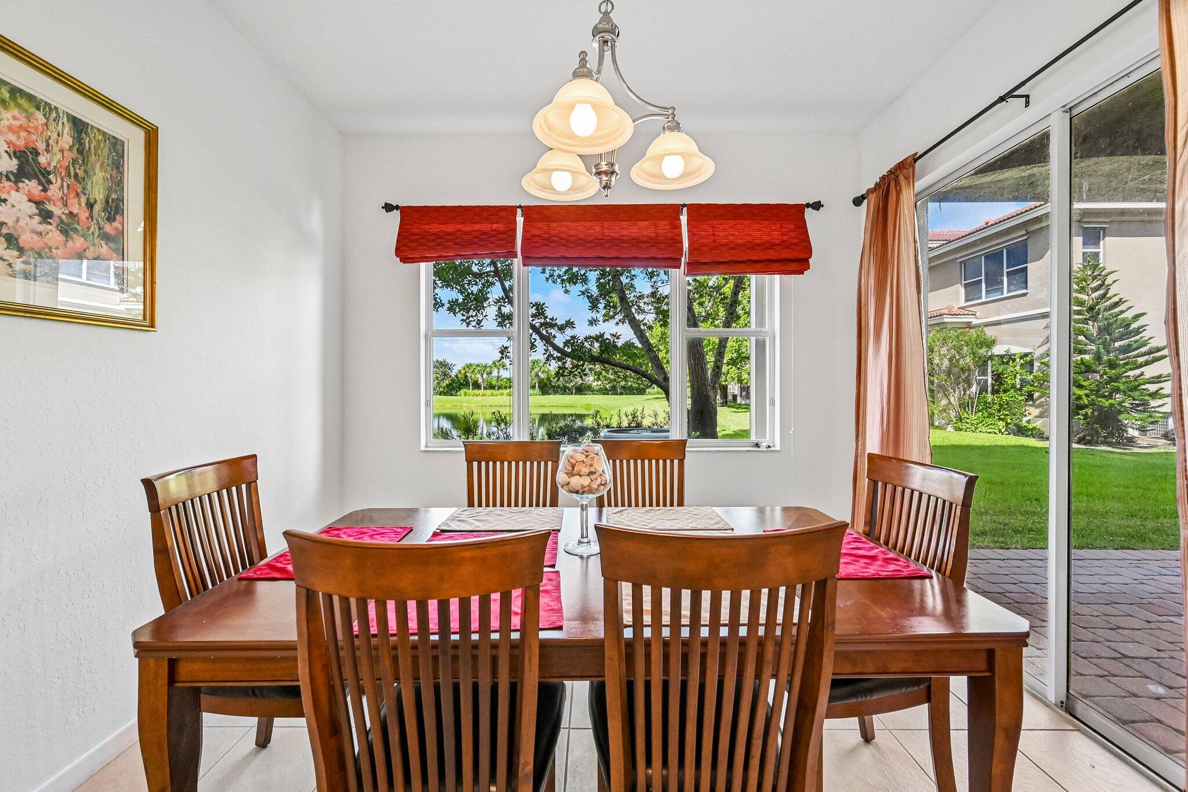
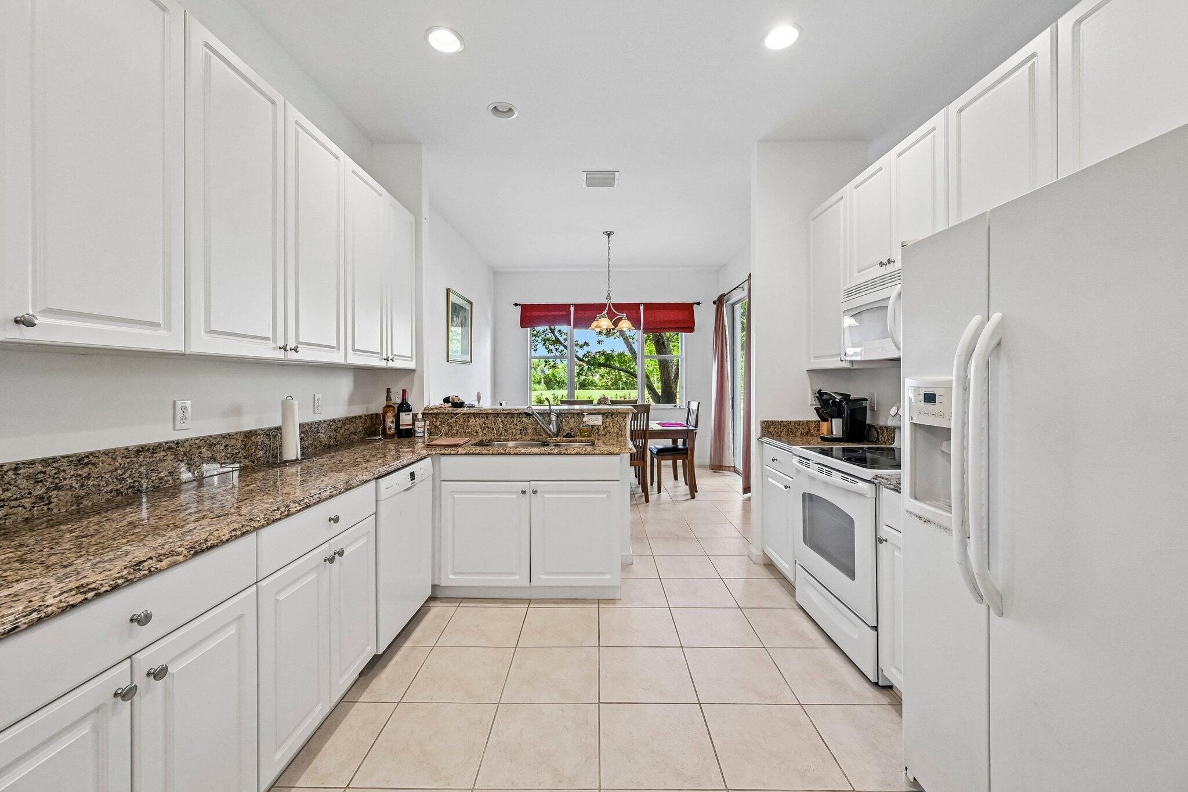
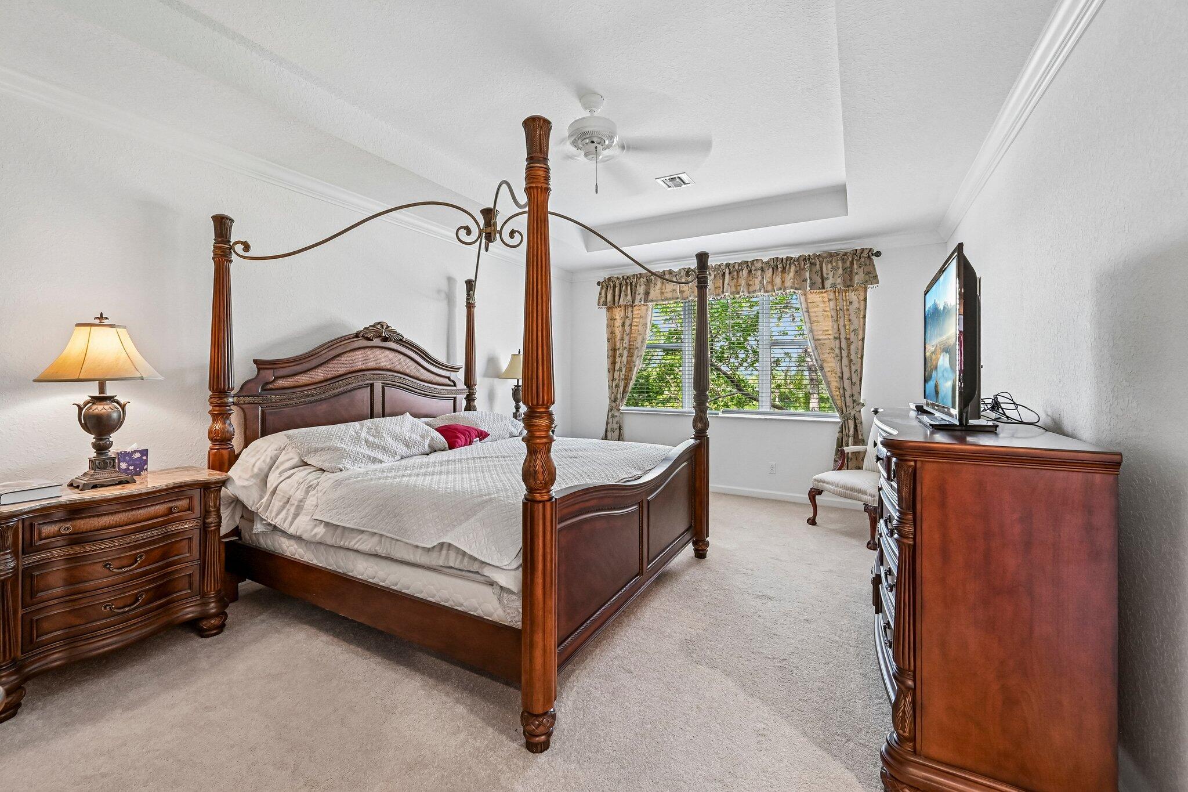
Welcome to resort-style living in the desirable gated community of Newport Isles! Built in 2007, this meticulously maintained 3-bedroom, 2.5-bathroom townhome has been lightly lived in strictly as a winter getaway and comes completely furnished for total move-in convenience. The thoughtful layout features all three bedrooms upstairs, offering privacy from the main living area. Step out back to enjoy tranquil, scenic views of the lake—the perfect spot for morning coffee or evening relaxation. Residents of Newport Isles enjoy top-tier resort amenities, including heated community pools, a clubhouse, exercise room, tennis courts, basketball courts, playgrounds, a dog park, and a barbecue area. Conveniently located just minutes from highways, dining, and shopping!

Save
Ask
Tour
Hide
Share
Listing Snapshot
Price 
$330,000
Days On Site 
3 Days
Bedrooms 
3
Inside Area (SqFt) 
2,123 sqft
Total Baths 
3
Full Baths 
2
Partial Baths 
1
Lot Size 
0.06 Acres
Year Built 
2007
MLS® Number 
B26081426
Status 
Active
Property Tax 
$6,995.24
HOA/Condo/Coop Fees 
$311 monthly
Sq Ft Source 
Public Records
Friends & Family
Recent Activity
3 days agoListing first seen on site
4 days agoListing updated with changes from the MLS®
General Features
Acres 
0.06
Attached Garage 
Yes
Direction Faces 
West
Garage 
Yes
Garage Spaces 
2
Levels 
Two
Number Of Stories 
2
Parking 
AttachedDrivewayGarage
Parking Spaces 
4
Pets 
Breed RestrictionsCats OKDogs OKNumber LimitYes
Property Sub Type 
Townhouse
Security 
Gated with GuardGated Community
Sewer 
Public Sewer
Special Circumstances 
Standard
SqFt Total 
2700
Utilities 
Electricity ConnectedSewer ConnectedWater Connected
Water Source 
Public
Zoning 
residential
Interior Features
Appliances 
DryerDishwasherElectric Water HeaterMicrowaveOvenRangeRefrigeratorWater HeaterWasher
Cooling 
Central AirCeiling Fan(s)
Flooring 
CarpetCeramic Tile
Furnished 
Furnished
Heating 
Central
Interior 
Entrance FoyerHigh CeilingsPantryStorageSoaking Tub
Laundry Features 
Inside
Kitchen 
Living Room 
PrimaryBedroom 
Save
Ask
Tour
Hide
Share
Exterior Features
Construction Details 
BlockConcreteStucco
Other Structures 
Storage
Patio And Porch 
CoveredPatioPorch
Pool Features 
Heated
Roof 
Barrel
View 
LakeWater
Waterview 
LakeWater
Community Features
Association Amenities 
Basketball CourtClubhouseFitness CenterGatedParkPoolTennis Court(s)
Association Fee 
$311.0
Association Fee Frequency 
Monthly
Community Features 
Gated
MLS Area 
7720
Financing Terms Available 
CashConventionalFHAVA Loan
Listing courtesy of Welcome Home Realty Internatio


All listings featuring the BMLS logo are provided by BeachesMLS, Inc. This information is not verified for authenticity or accuracy and is not guaranteed. Copyright © 2026 BeachesMLS, Inc. (a Flex MLS feed)
Last checked: 2026-10-02 02:45 AM UTC

Neighborhood & Commute
Source: Walkscore
Disclosure: Community information and market data powered by Constellation Data Labs. Information is deemed reliable but not guaranteed.
Save
Ask
Tour
Hide
Share
Skip to content