
Save
Ask
Tour
Hide
$699,999
3 Days On Site
10170 NW Dreamweaver RoadPort St Lucie, FL 34987
For Sale|Single Family Residence|Active
3
Beds
2
Total Baths
2
Full Baths
1,852
SqFt
$378
/SqFt
2026
Built
Subdivision:
LTC RANCH WEST POD 6A PHASE 1
County:
St Lucie
Call Now: 954-720-0099
Is this the listing for you? We can help make it yours.
954-720-0099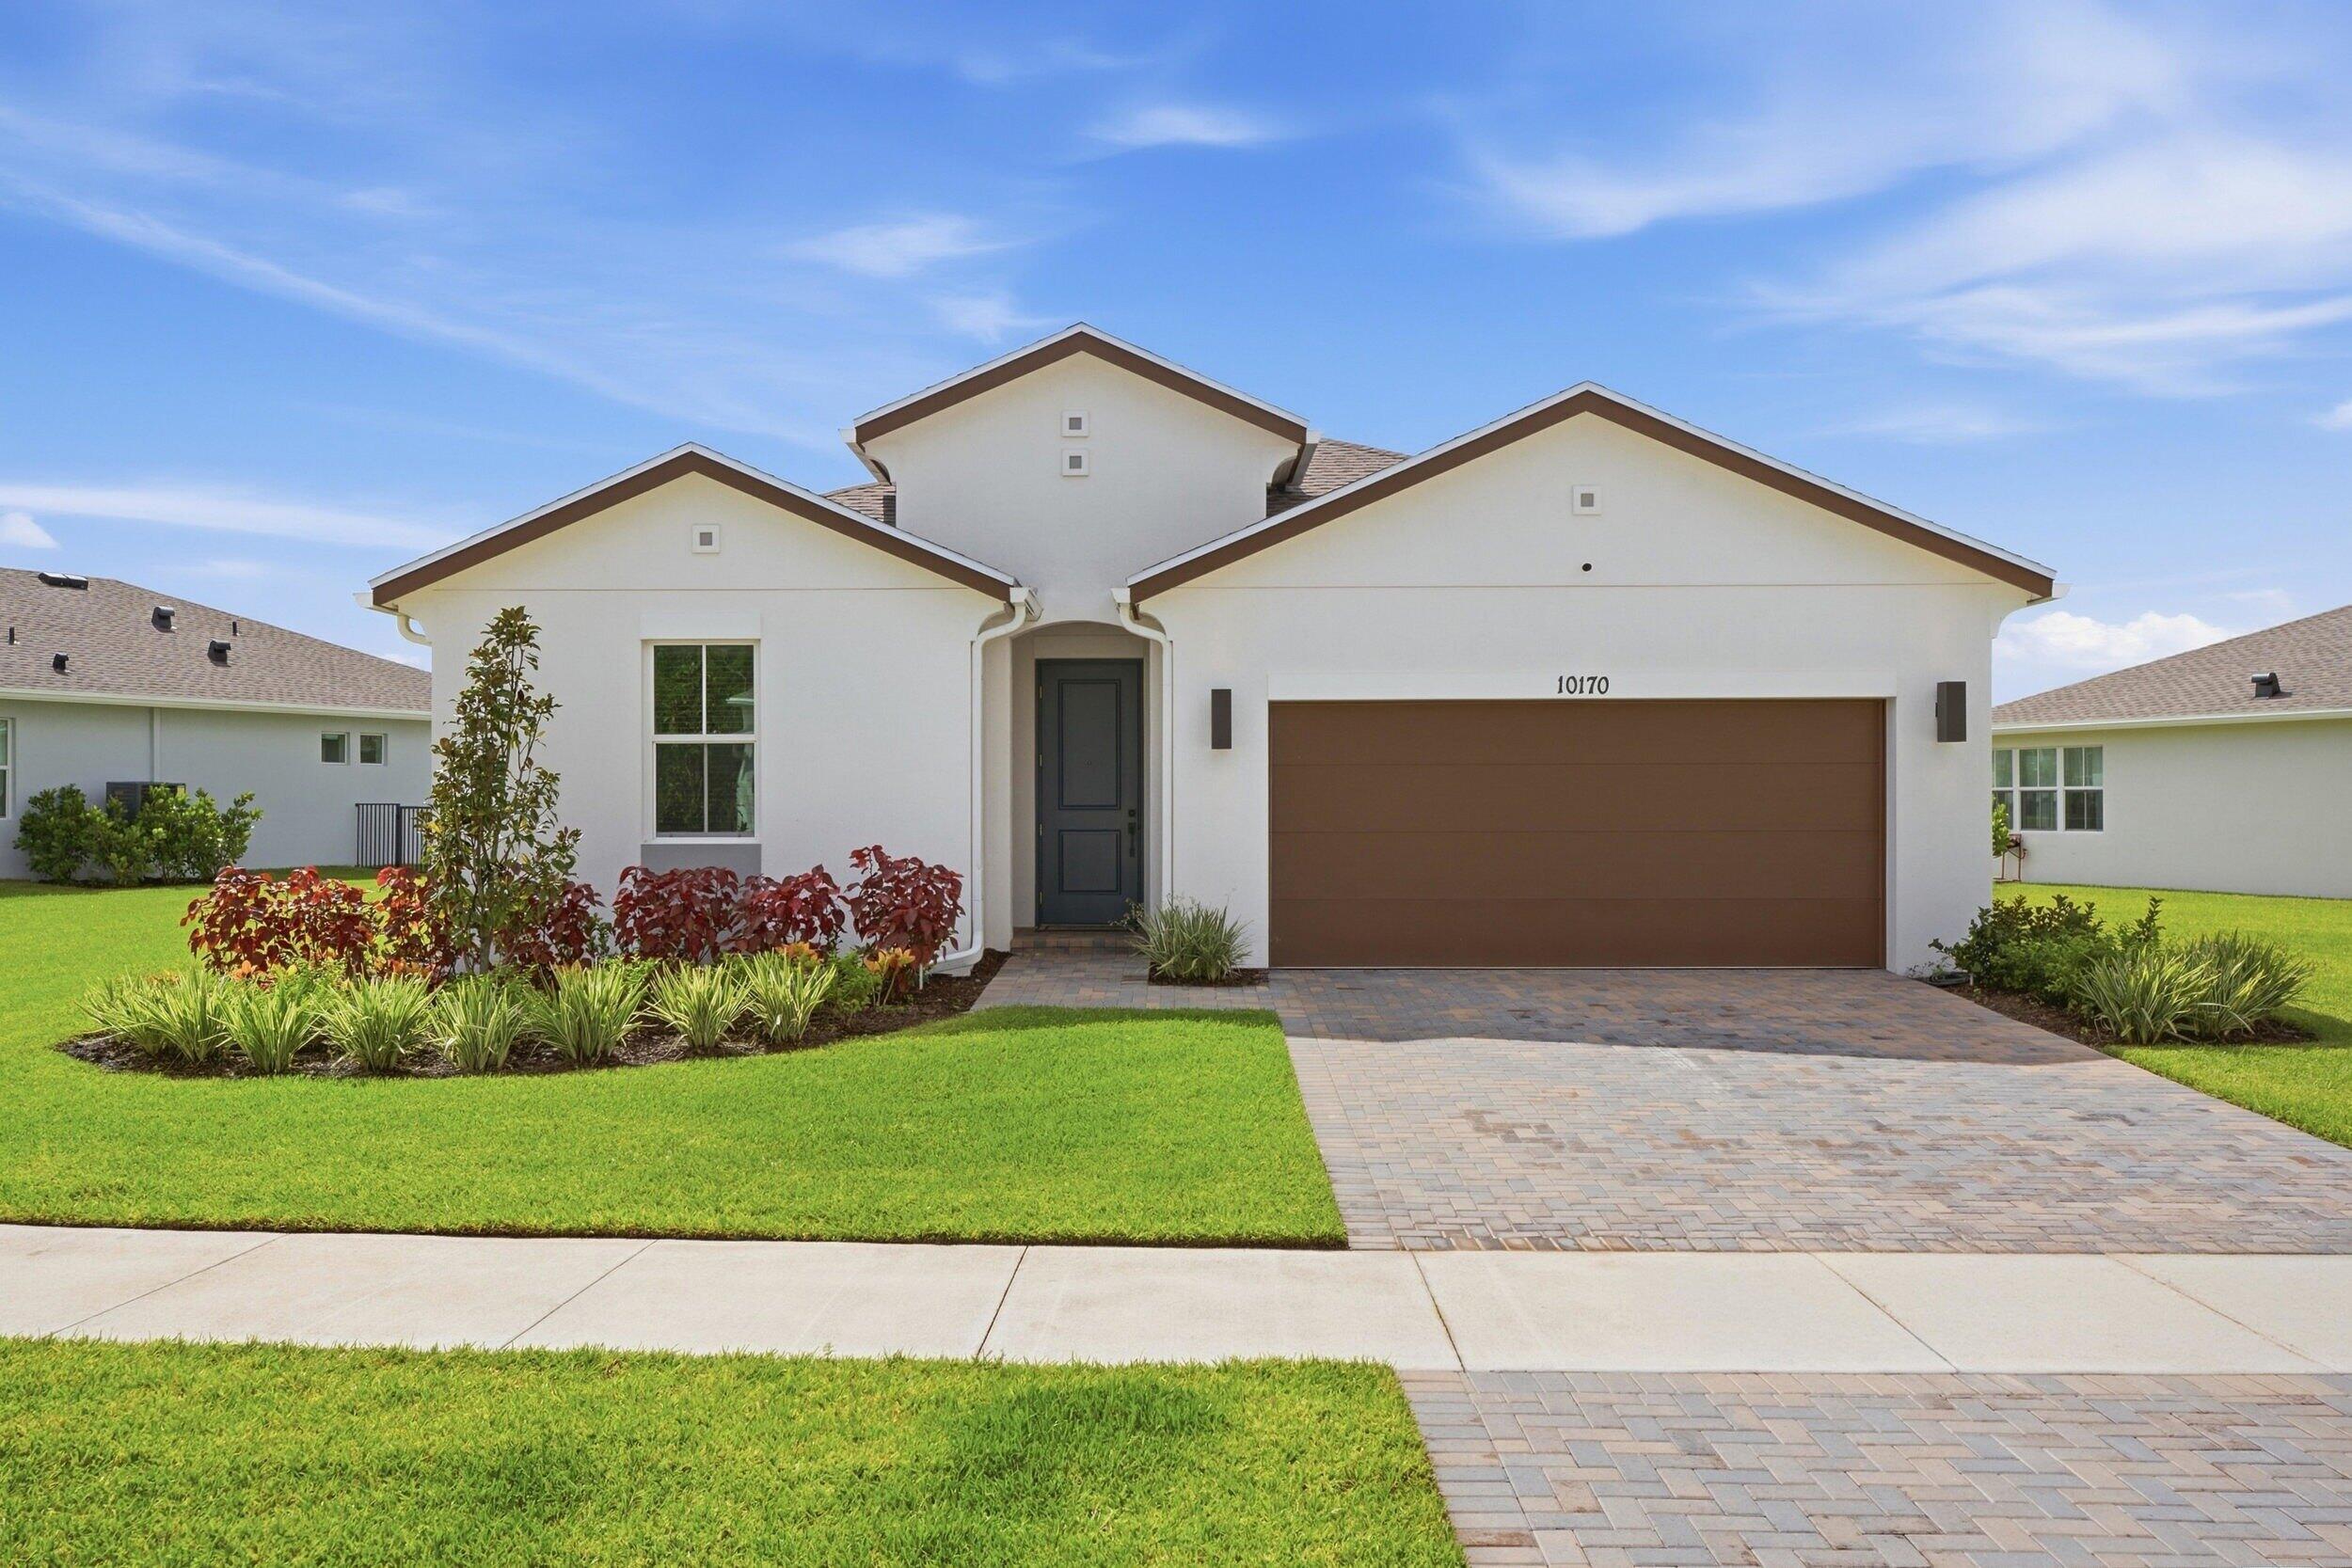
Save
Ask
Tour
Hide
Mortgage Calculator
Monthly Payment (Est.)
Enter an interest rate to see your estimated monthly payment.Calculator powered by Showcase IDX, a Constellation1 Company. Copyright ©2026 Information is deemed reliable but not guaranteed.
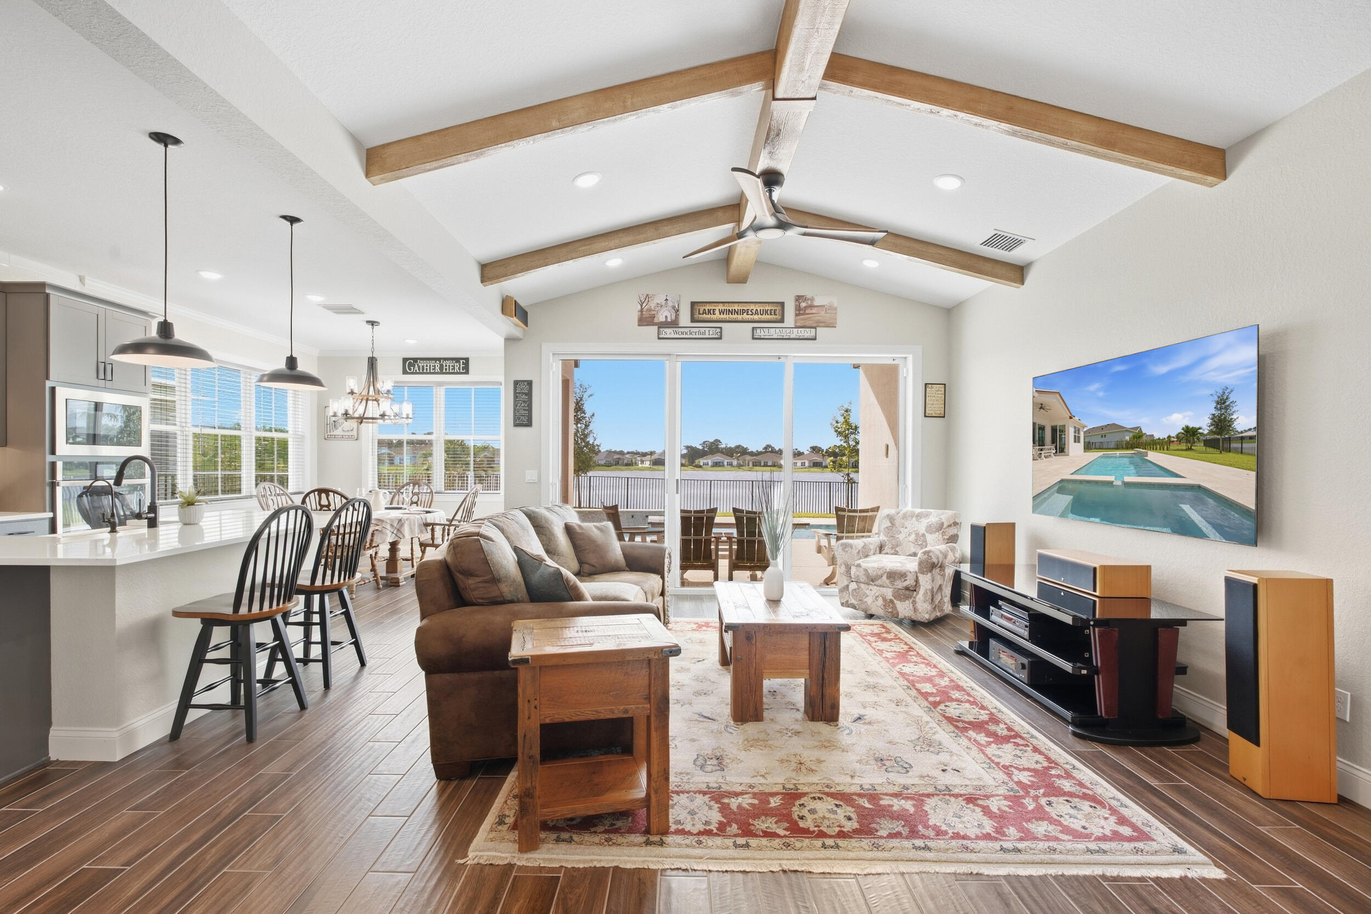
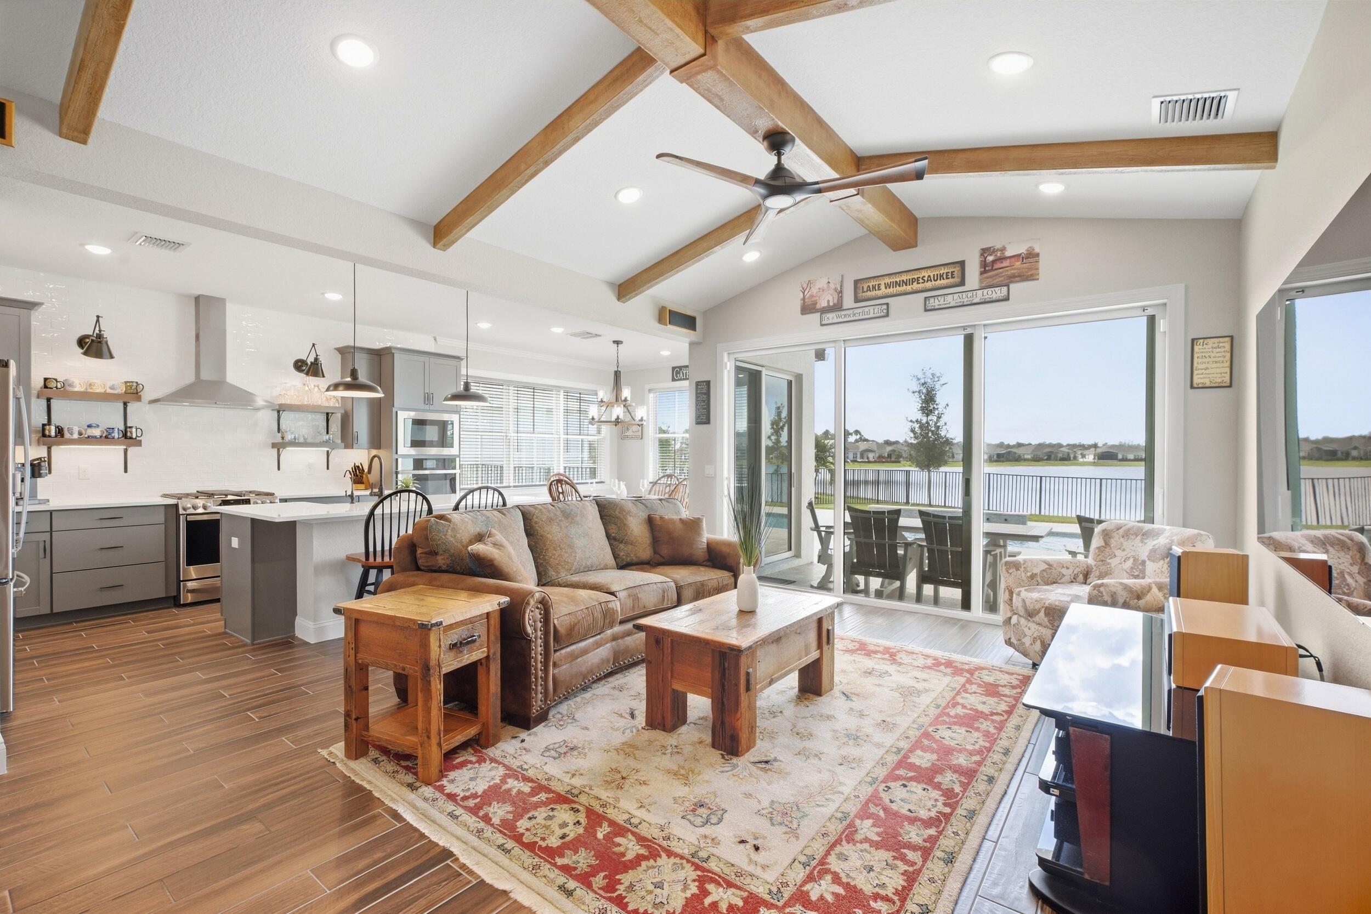
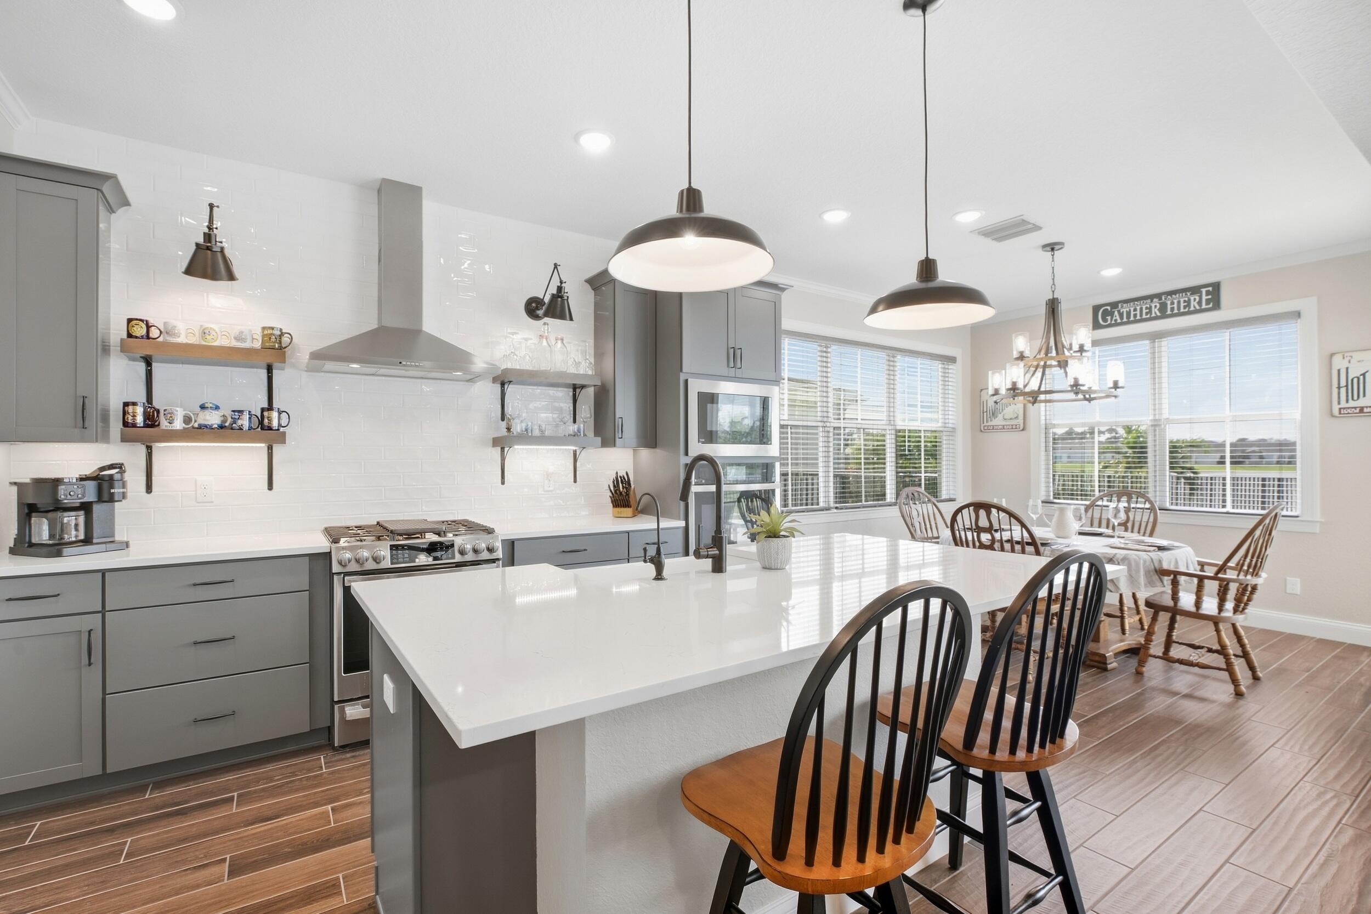
Better than new! Built in 2026 and extensively upgraded, this 3-bedroom, 2-bath lakefront pool home sits on an oversized 0.30-acre lot in Four Seasons, a vibrant 55+ community in Wylder. Enjoy lake views, a private gas-heated saltwater pool, impact windows and doors, and a gas range. Upgrades include custom millwork, crown molding, barn doors, custom closets and blinds, fresh paint, upgraded lighting and fans, whole-house water filtration with reverse osmosis, and epoxy garage flooring. Solar provides predictable year-round electricity costs with no solar lien on the property. Resort-style amenities, an active social scene, and a beautifully maintained community make Four Seasons the perfect place to enjoy the Florida lifestyle.
Save
Ask
Tour
Hide
Listing Snapshot
Price
$699,999
Days On Site
3 Days
Bedrooms
3
Inside Area (SqFt)
1,852 sqft
Total Baths
2
Full Baths
2
Partial Baths
N/A
Lot Size
0.3 Acres
Year Built
2026
MLS® Number
B26081348
Status
Active
Property Tax
$4,732.75
HOA/Condo/Coop Fees
$408.87 monthly
Sq Ft Source
Builder
Friends & Family
Recent Activity
| 3 days ago | Listing first seen on site | |
| 4 days ago | Listing updated with changes from the MLS® |
General Features
Acres
0.3
Attached Garage
Yes
Direction Faces
South
Garage
Yes
Garage Spaces
2
Levels
One
Number Of Stories
1
Parking
AttachedDrivewayGarageGarage Door Opener
Parking Spaces
4
Pets
Cats OKDogs OKYes
Property Sub Type
Single Family Residence
Security
Security System OwnedGated Community
Sewer
Public Sewer
Special Circumstances
Standard
SqFt Total
1852
Style
Ranch
Utilities
Natural Gas ConnectedSewer ConnectedWater Connected
Water Source
Public
Zoning
Residential
Interior Features
Appliances
CooktopDryerDishwasherElectric Water HeaterFreezerGas CooktopDisposalGas RangeIce MakerMicrowaveOvenWater Purifier OwnedRefrigeratorWater HeaterWater PurifierWasher
Cooling
Ceiling Fan(s)Electric
Flooring
Tile
Furnished
Unfurnished
Heating
CentralElectric
Interior
Built-in FeaturesEntrance FoyerKitchen IslandPantryStorageVaulted Ceiling(s)Walk-In Closet(s)
Laundry Features
Laundry Room
Main Level Bedrooms
3
Spa
Yes
Window Features
BlindsStorm Window(s)
Bedroom 2
Dimensions - 12.3 X 10Area - 123
Bedroom 3
Dimensions - 13.2 X 10.1Area - 133
Dining Room
Dimensions - 11.6 X 10.1Area - 117
Kitchen
Dimensions - 11.6 X 15.3Area - 177
Living Room
Dimensions - 14 X 18.8Area - 263
PrimaryBedroom
Dimensions - 12.9 X 19.1Area - 246
Save
Ask
Tour
Hide
Exterior Features
Construction Details
BlockConcreteStucco
Fencing
Back YardFull
Lot Features
Waterfront
Other Structures
Storage
Patio And Porch
CoveredPatioPorch
Pool Features
FencedGuniteSalt WaterAssociationHeatedPrivate
Private Pool
Yes
Road Frontage
Private Road
Roof
Shingle
Spa
Yes
Spa Features
GuniteHeated
View
LakeWater
Waterfront
Yes
Waterfront Features
Lake Front
Waterview
LakeWater
Windows/Doors
BlindsStorm Window(s)
Community Features
Association Amenities
PoolBasketball CourtBilliard RoomCabanaClubhouseFitness CenterGatedManagementPicnic AreaTennis Court(s)
Association Fee
$408.87
Association Fee Frequency
Monthly
Community Features
GatedStreet Lights
MLS Area
7400
Senior Community
Yes
Financing Terms Available
CashConventionalFHAVA Loan
Roads
Asphalt
Listing courtesy of Compass Florida LLC

All listings featuring the BMLS logo are provided by BeachesMLS, Inc. This information is not verified for authenticity or accuracy and is not guaranteed. Copyright © 2026 BeachesMLS, Inc. (a Flex MLS feed)
Last checked: 2026-10-02 02:50 AM UTC
All listings featuring the BMLS logo are provided by BeachesMLS, Inc. This information is not verified for authenticity or accuracy and is not guaranteed. Copyright © 2026 BeachesMLS, Inc. (a Flex MLS feed)
Last checked: 2026-10-02 02:50 AM UTC
Neighborhood & Commute
Source: Walkscore
Disclosure: Community information and market data powered by Constellation Data Labs. Information is deemed reliable but not guaranteed.
Save
Ask
Tour
Hide
Did you know? You can invite friends and family to your search. They can join your search, rate and discuss listings with you.