Save
Ask
Tour
Hide
Share
$1,275,000
9 Days On Site

10672 154th Road N
Jupiter, FL 33478

For Sale|Single Family Residence|Active
4
Beds
4
Total Baths
4
Full Baths
3,012
SqFt
$423
/SqFt
2001
Built
Subdivision:
Jupiter Farms
County:
Palm Beach
Call Now: 954-720-0099
Is this the listing for you? We can help make it yours.
954-720-0099
10672 154th Road N10672 154th Road N10672 154th Road N10672 154th Road N
Save
Ask
Tour
Hide
Share

Mortgage Calculator

Monthly Payment (Est.)

Enter an interest rate to see your estimated monthly payment.
Calculator powered by Showcase IDX, a Constellation1 Company. Copyright ©2026 Information is deemed reliable but not guaranteed.

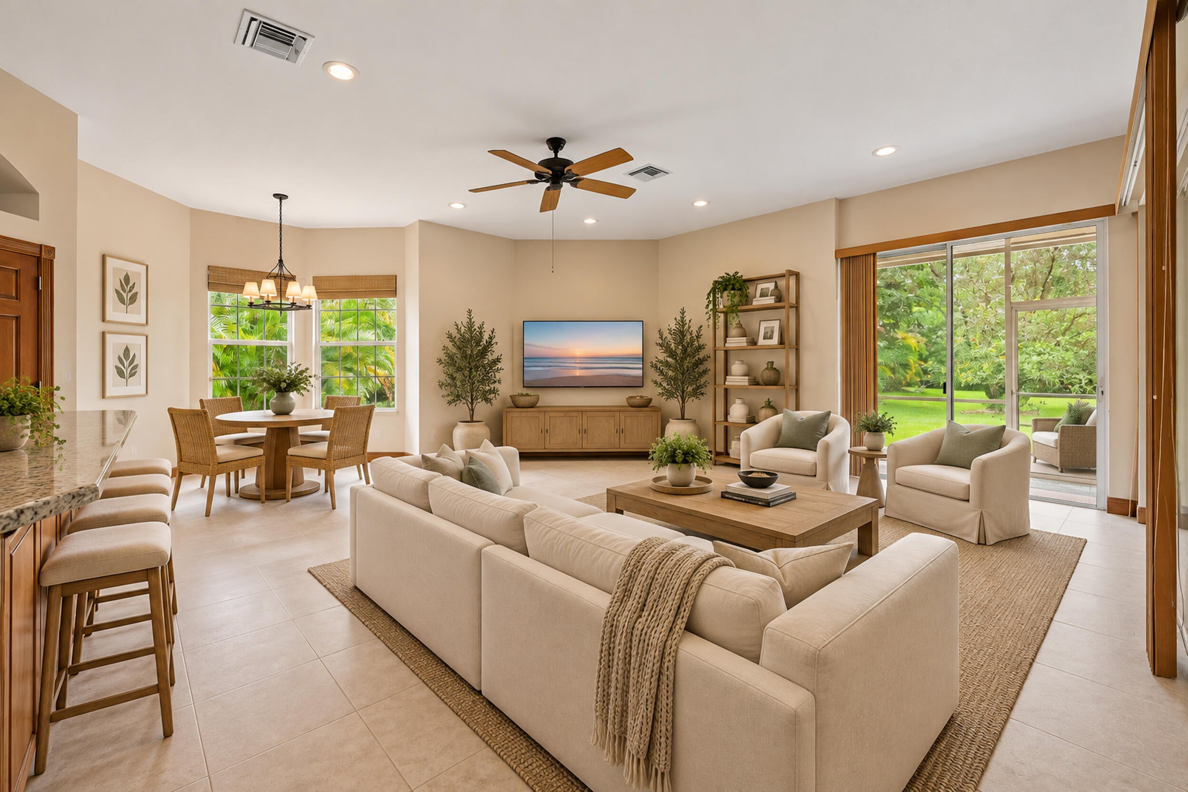
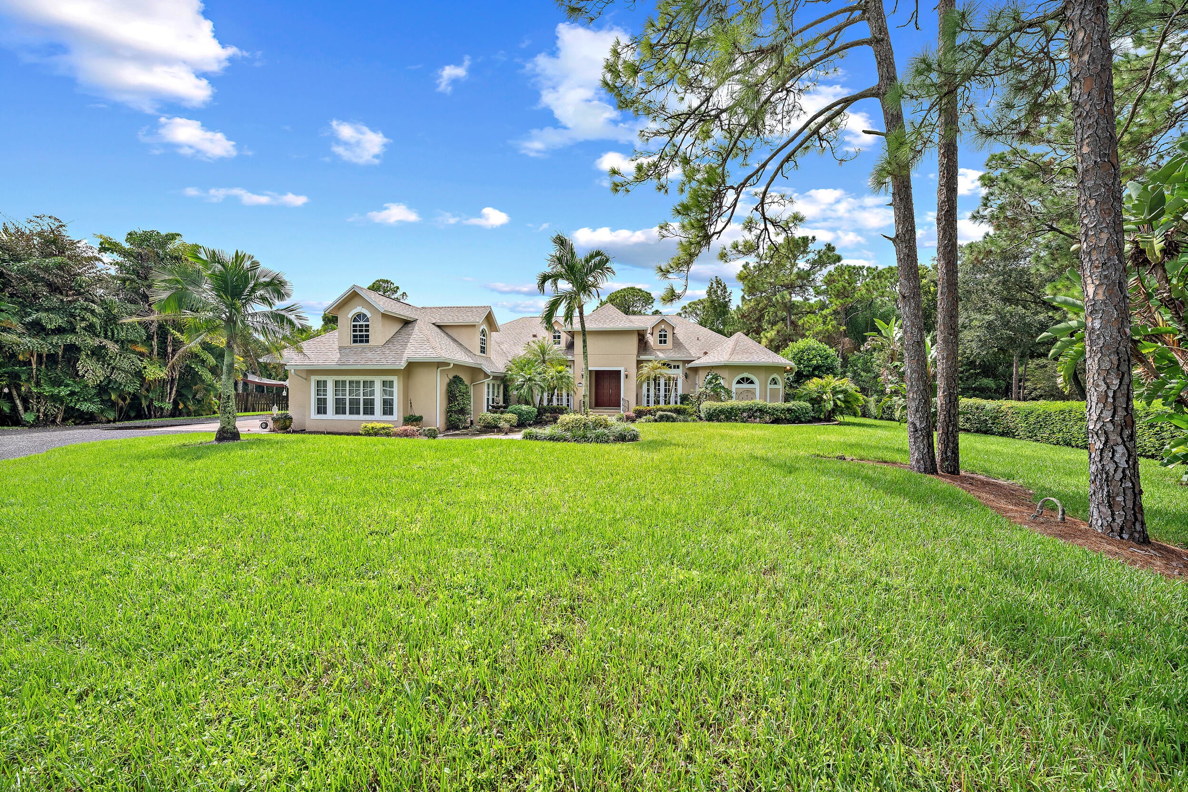
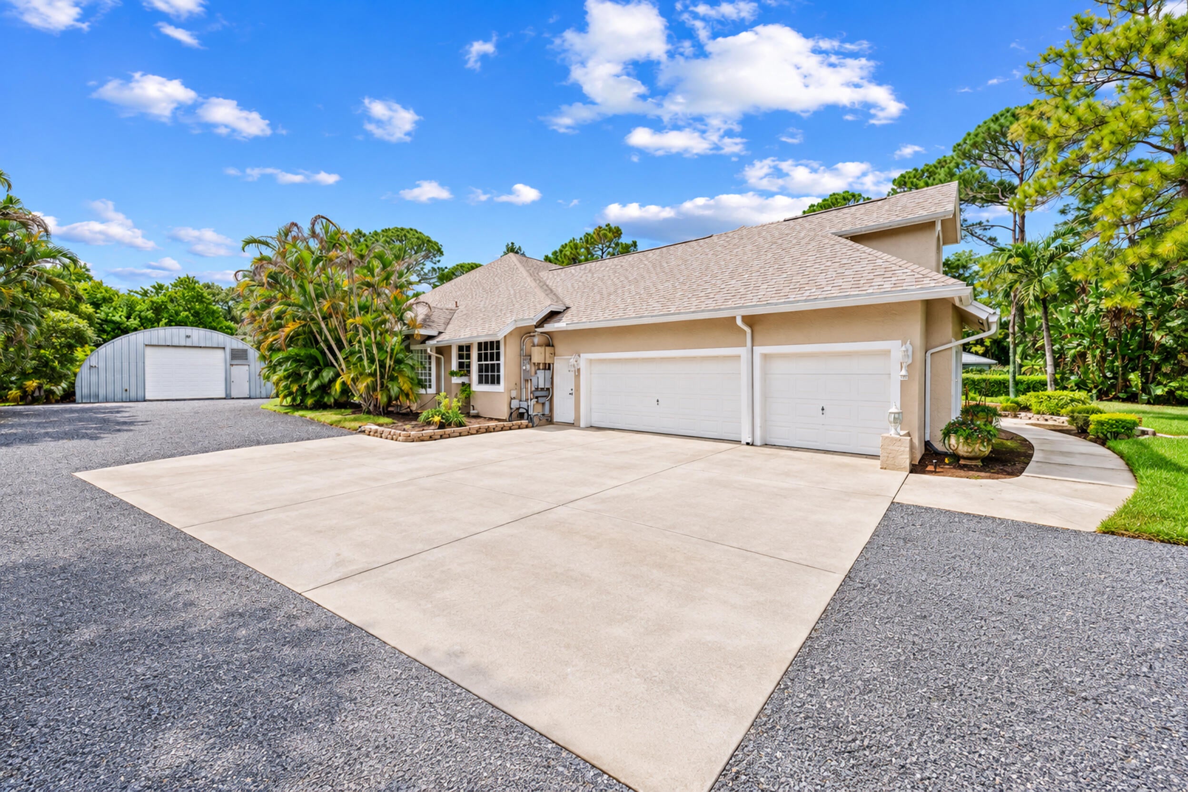
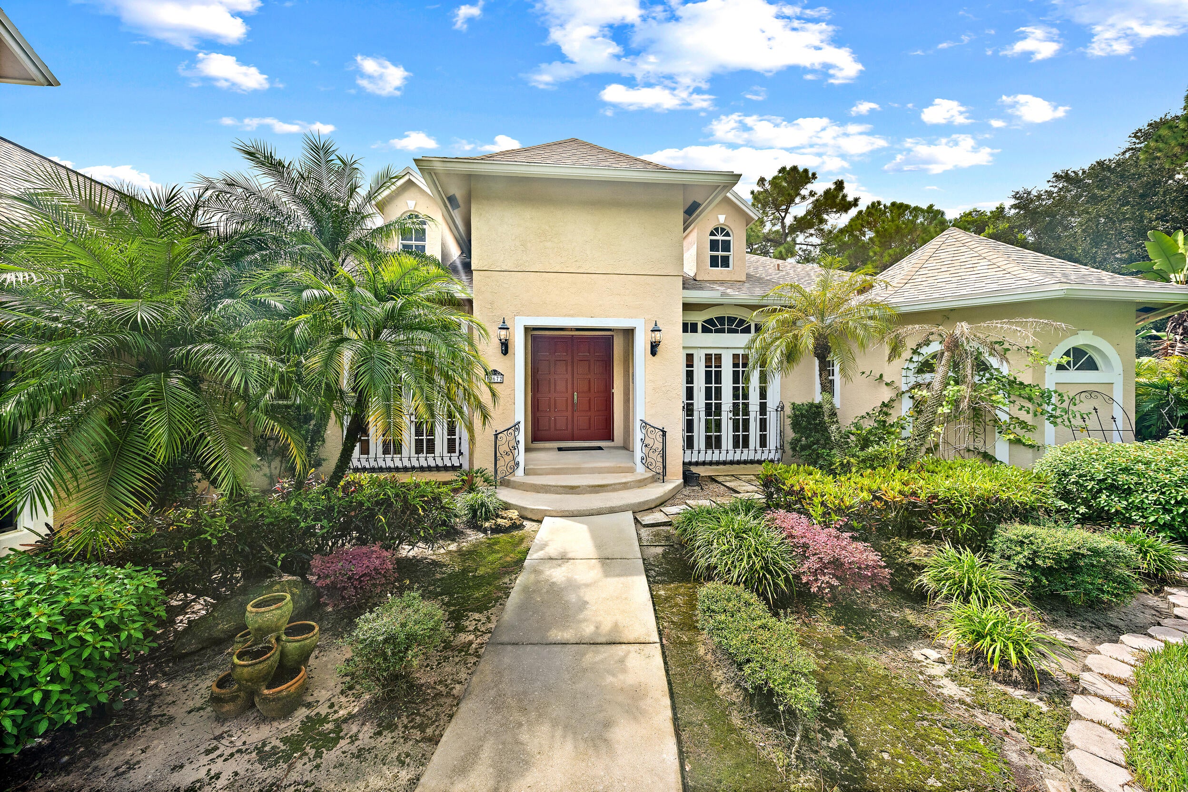
A grand Jupiter Farms estate with an impressive presence from the moment you arrive, set on 1.25 acres along a paved road. A sweeping semicircle driveway leads to this generously proportioned CBS home offering the space, privacy, and flexibility that make Jupiter Farms so special. Inside, expansive living areas, a large open kitchen, spacious screened-in patio, office, and four bedrooms provide plenty of room to spread out and entertain. Architectural details include an entryway sourced from a Mizner home in Palm Beach. A private staircase leads to a secluded fourth bedroom and full bath, ideal as a guest suite, theater, game room, or retreat. The interior retains its original 2001 design, offering an opportunity to bring your own vision. An attached 3-car garage plus 1,800 sqft detached garage/shop provides exceptional space for vehicles, boats, RVs, ATVs, side-by-sides, equipment, and hobbies. Additional features include a 2023 roof, whole-house generator with buried 500-gallon propane tank, full storm protection, newer water heater, and 3 AC systems: 2014, 2015, and 2018. Enjoy the freedom and space of the Jupiter Farms lifestyle while remaining close to Jupiter's beautiful waterways, beaches, dining, shopping, and coastal amenities.

Save
Ask
Tour
Hide
Share
Listing Snapshot
Price 
$1,275,000
Days On Site 
9 Days
Bedrooms 
4
Inside Area (SqFt) 
3,012 sqft
Total Baths 
4
Full Baths 
4
Partial Baths 
N/A
Lot Size 
1.25 Acres
Year Built 
2001
MLS® Number 
B26081316
Status 
Active
Property Tax 
$7,779.2
HOA/Condo/Coop Fees 
N/A
Sq Ft Source 
Public Records
Friends & Family
Recent Activity
3 days agoStatus changed to Active
3 days agoListing updated with changes from the MLS®
a week agoListing first seen on site
General Features
Acres 
1.25
Attached Garage 
Yes
Direction Faces 
North
Foundation 
Slab
Garage 
Yes
Garage Spaces 
3
Levels 
One and One HalfTwo
Number Of Stories 
1
Parking 
AttachedCircular DrivewayConcreteDrivewayGarageGarage Door Opener
Parking Spaces 
9
Pets 
Yes
Property Sub Type 
Single Family Residence
Sewer 
Septic Tank
Special Circumstances 
Standard
SqFt Total 
4595
Style 
Mediterranean
Utilities 
Cable AvailableElectricity AvailableWater Available
Water Source 
Well
Zoning 
AR
Interior Features
Appliances 
CooktopDryerDishwasherElectric CooktopElectric RangeElectric Water HeaterFreezerIce MakerMicrowaveOvenRefrigeratorWater Softener OwnedWater SoftenerTrash CompactorWater HeaterWasher
Cooling 
Central AirCeiling Fan(s)ElectricZoned
Flooring 
CarpetCeramic TileTile
Furnished 
Unfurnished
Heating 
CentralElectricZoned
Interior 
Wet BarBreakfast BarBuilt-in FeaturesCentral VacuumEntrance FoyerHigh CeilingsKitchen IslandPantryStorageVaulted Ceiling(s)BarWalk-In Closet(s)
Laundry Features 
Washer HookupElectric Dryer HookupInsideLaundry RoomSink
Main Level Bedrooms 
3
Window Features 
Blinds
Bedroom 2 
Level - Main
Bedroom 3 
Level - Main
Bedroom 4 
Level - Second
Dining Room 
Level - Main
Kitchen 
Level - Main
Living Room 
Level - Main
PrimaryBedroom 
Level - Main
Save
Ask
Tour
Hide
Share
Exterior Features
Construction Details 
BlockConcreteStucco
Exterior 
BarbecueGardenOther
Fencing 
Back YardFullFront YardGate
Lot Features 
Interior LotGarden
Other Structures 
Garage(s)OutbuildingRV/Boat StorageWorkshopStorage
Patio And Porch 
CoveredPatioScreened
Roof 
Shingle
View 
GardenOther
Waterview 
GardenOther
Windows/Doors 
Blinds
Community Features
Accessibility Features 
Therapeutic Whirlpool
MLS Area 
5040
Financing Terms Available 
CashConventional
Roads 
AsphaltPaved
Schools
School District
Unknown
Elementary School
Jupiter Farms
Middle School
Watson B. Duncan
High School
Jupiter
Listing courtesy of Waterfront Properties & Club C


All listings featuring the BMLS logo are provided by BeachesMLS, Inc. This information is not verified for authenticity or accuracy and is not guaranteed. Copyright © 2026 BeachesMLS, Inc. (a Flex MLS feed)
Last checked: 2026-10-03 02:01 AM UTC

Neighborhood & Commute
Source: Walkscore
Disclosure: Community information and market data powered by Constellation Data Labs. Information is deemed reliable but not guaranteed.
Save
Ask
Tour
Hide
Share
Skip to content