Save
Ask
Tour
Hide
Share
$3,295,000
2 Days On Site

9607 Moritz Way
Delray Beach, FL 33446

For Sale|Single Family Residence|Active
4
Beds
6
Total Baths
5
Full Baths
1
Partial Bath
4,820
SqFt
$684
/SqFt
2015
Built
Subdivision:
HYDER AGR PUD PL 3
County:
Palm Beach
Call Now: 954-720-0099
Is this the listing for you? We can help make it yours.
954-720-0099
Upcoming Open Houses
Sat, Oct 10, 11:00 AM - 2:00 PM
9607 Moritz Way9607 Moritz Way9607 Moritz Way9607 Moritz Way
Save
Ask
Tour
Hide
Share

Mortgage Calculator

Monthly Payment (Est.)

Enter an interest rate to see your estimated monthly payment.
Calculator powered by Showcase IDX, a Constellation1 Company. Copyright ©2026 Information is deemed reliable but not guaranteed.

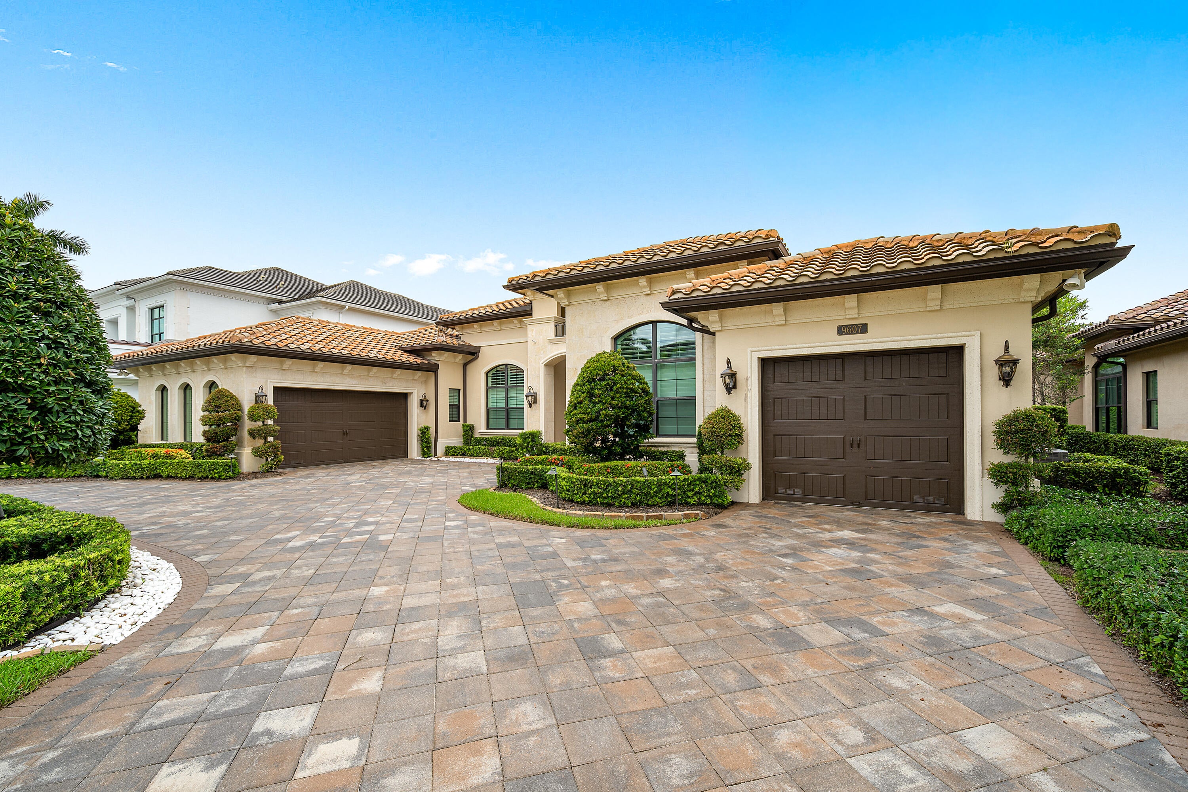
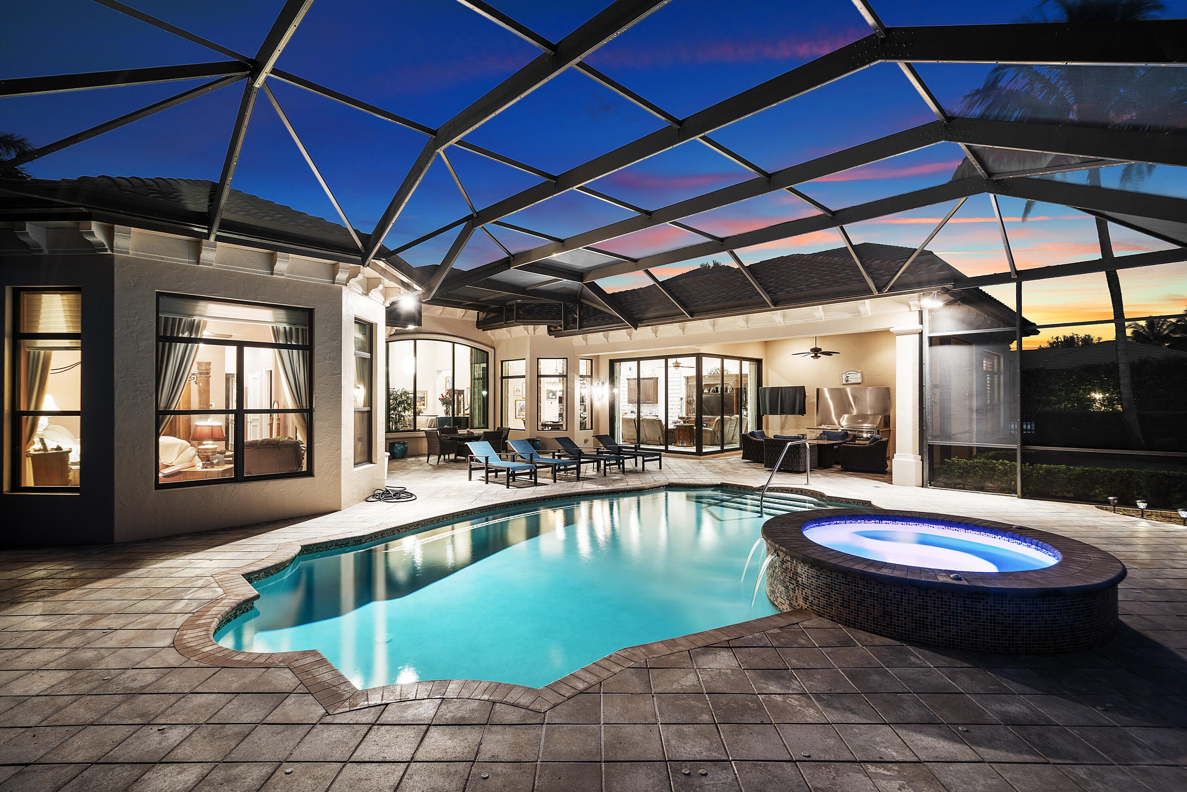
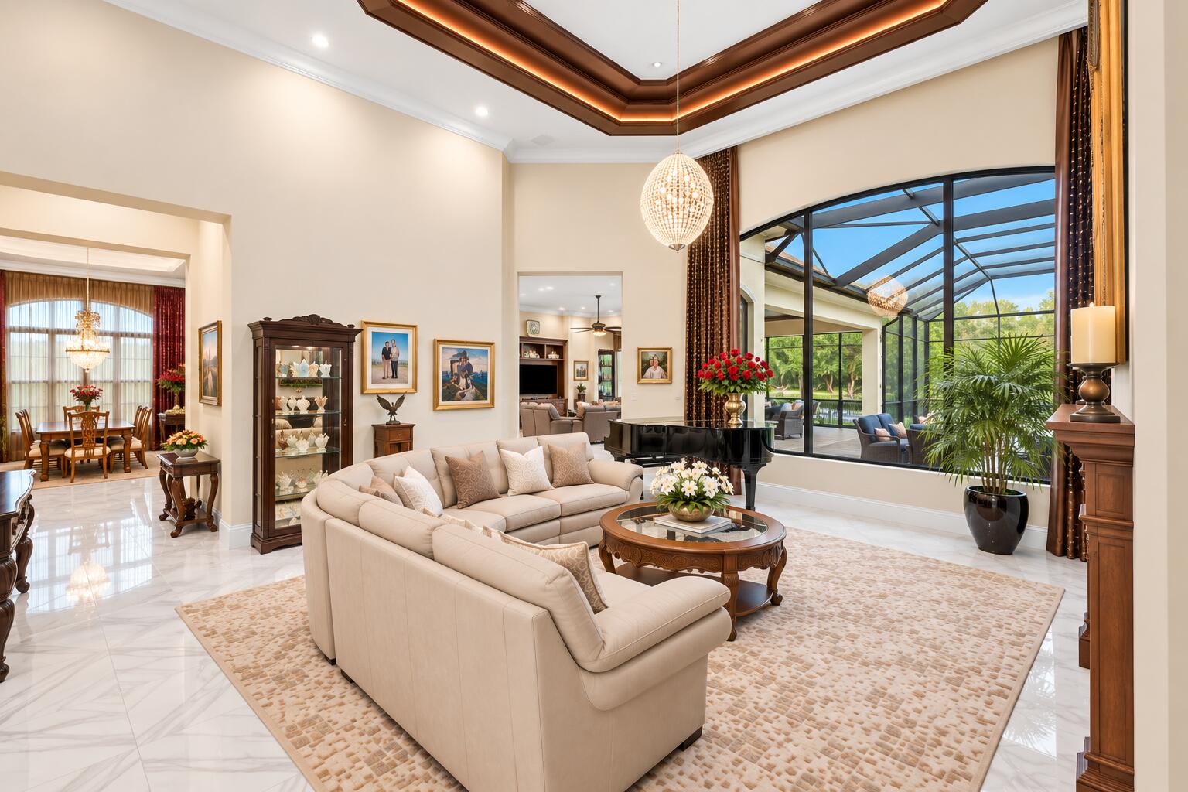
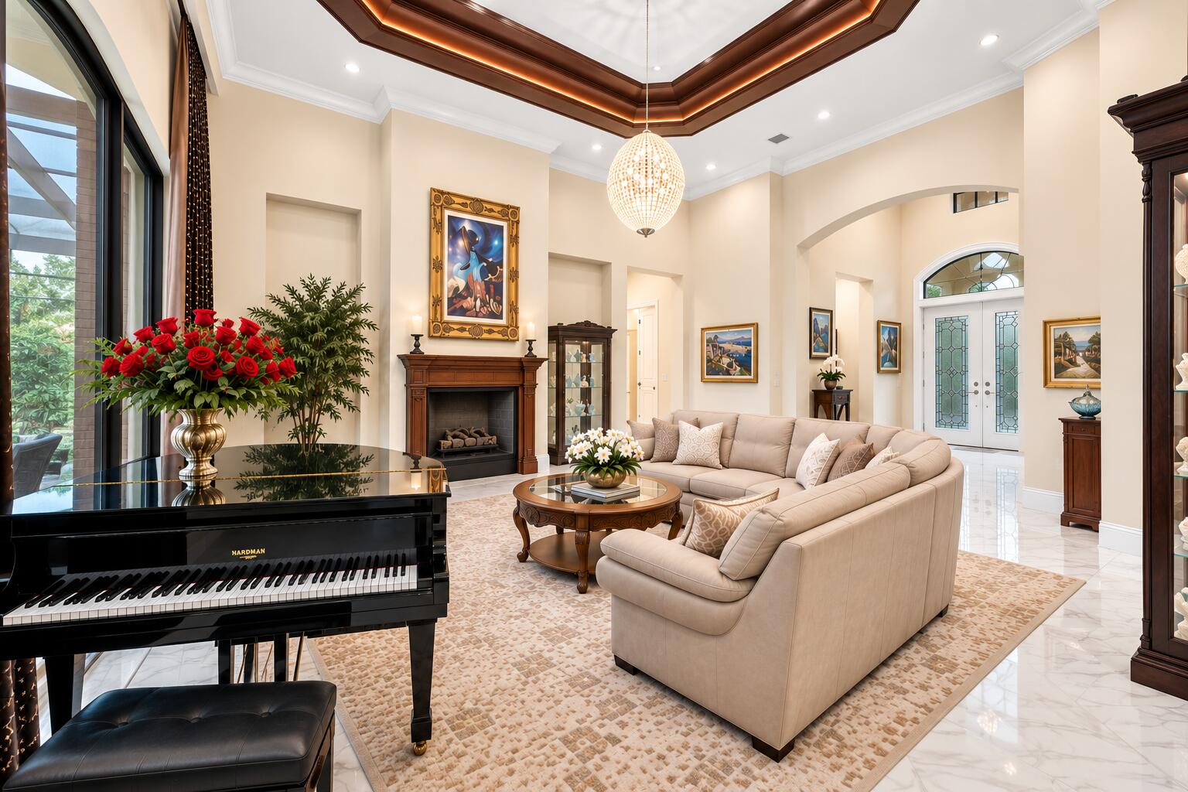
A rare opportunity in Seven Bridges, this coveted Belvedere model is part of the prestigious Empire Collection and offers the largest single-story floor plan in the community. Spanning 4,820sf, this impressive residence has 4 bedrooms plus an office/optional 5th bedroom, 5.5 baths and a 3-car garage, combining exceptional scale with the ease of one-level living. The sprawling split-bedroom floor plan provides wonderful privacy, with every bedroom featuring its own en-suite bath. This amazing home is set on an ultra-private waterfront lot leading into a cul-de-sac, and enjoys a serene setting with no neighbors directly across the water. Generously proportioned living and entertaining spaces flow throughout, anchored by an enormous chef's kitchen with Sub-Zero, natural gas Wolf and Bosch appliances, abundant cabinetry and an oversized center island - an ideal gathering place for friends. For something completely unexpected, the whimsical Tavern Room offers a fun and distinctive destination for cocktails, game nights and entertaining. The expansive primary suite is a private retreat with generous custom closet space and an oversized primary bath. Outdoors, a beautiful pool and spa, spacious entertaining areas and an outdoor kitchen take full advantage of the private waterfront setting and South Florida lifestyle. Additional highlights include full impact glass throughout, a whole-house generator and a 3-car garage, adding an important level of comfort and convenience to this exceptional home. Behind the gates, Seven Bridges offers an exceptional lifestyle in the heart of West Delray Beach. Residents enjoy an impressive 30,000-square-foot clubhouse and recreation complex with a resort-style pool and spa, state-of-the-art fitness facilities, tennis and pickleball, indoor sports, game and card rooms, children's amenities and a full-service restaurant! An active social calendar offers countless opportunities to enjoy the community, while its location provides convenient access to the shopping, dining, entertainment and beaches of Delray Beach and Boca Raton. Some of the images listed have been digitally enhanced.

Save
Ask
Tour
Hide
Share
Listing Snapshot
Price 
$3,295,000
Days On Site 
2 Days
Bedrooms 
4
Inside Area (SqFt) 
4,820 sqft
Total Baths 
6
Full Baths 
5
Partial Baths 
1
Lot Size 
0.34 Acres
Year Built 
2015
MLS® Number 
B26081313
Status 
Active
Property Tax 
$24,227.1
HOA/Condo/Coop Fees 
$1,074.67 monthly
Sq Ft Source 
Public Records
Friends & Family
Recent Activity
3 days agoListing first seen on site
3 days agoListing updated with changes from the MLS®
General Features
Acres 
0.34
Attached Garage 
Yes
Direction Faces 
South
Foundation 
Slab
Garage 
Yes
Garage Spaces 
3
Green Energy Efficient 
Appliances
Levels 
One
Number Of Stories 
1
Parking 
AttachedCircular DrivewayDrivewayGarageGarage Door OpenerPaver Block
Parking Spaces 
3
Pets 
Breed RestrictionsYes
Property Sub Type 
Single Family Residence
Security 
Smoke Detector(s)Security SystemFire AlarmGated with GuardSecured Garage/ParkingGated CommunitySecurity GuardSecurity Lights
Sewer 
Public Sewer
Special Circumstances 
Standard
SqFt Total 
5980
Style 
MediterraneanRanch
Utilities 
Cable ConnectedElectricity ConnectedNatural Gas AvailablePhone ConnectedSewer AvailableUnderground UtilitiesWater Available
Water Source 
Public
Zoning 
AGR-PUD
Interior Features
Appliances 
CooktopDryerDishwasherENERGY STAR Qualified DishwasherENERGY STAR Qualified DryerENERGY STAR Qualified RefrigeratorENERGY STAR Qualified WasherFreezerGas CooktopDisposalIce MakerMicrowaveOvenRefrigeratorVented Exhaust FanWater HeaterWasher
Cooling 
Central AirCeiling Fan(s)
Flooring 
CarpetCeramic TileMarbleTile
Furnished 
Negotiable
Heating 
Central
Interior 
Wet BarBreakfast BarBuilt-in FeaturesEntrance FoyerEat-in KitchenHigh CeilingsKitchen IslandPantryStorageSoaking Tub
Laundry Features 
InsideMain LevelLaundry RoomSink
Main Level Bedrooms 
4
Spa 
Yes
Window Features 
BlindsDrapesPlantation ShuttersStorm Window(s)
Dining Room 
Dimensions - 164 X 11Level - FirstArea - 1804
Family Room 
Dimensions - 214 X 237Level - FirstArea - 50718
Kitchen 
Dimensions - 1611 X 15Level - FirstArea - 24165
Living Room 
Dimensions - 245 X 228Level - FirstArea - 55860
Other 
Dimensions - 14 X 19Level - FirstArea - 266
PrimaryBedroom 
Dimensions - 152 X 23Level - FirstArea - 3496
Save
Ask
Tour
Hide
Share
Exterior Features
Construction Details 
BlockStucco
Exterior 
Built-in BarbecueBarbecueLightingOutdoor Kitchen
Fencing 
Full
Lot Features 
Cul-De-SacWaterfront
Other Structures 
Outdoor KitchenStorage
Patio And Porch 
CoveredPatioScreened
Pool Features 
GuniteIn GroundPrivateScreen EnclosurePool/Spa ComboAssociationHeated
Private Pool 
Yes
Road Frontage 
Private Road
Roof 
BarrelTile
Spa 
Yes
Spa Features 
GuniteHeatedIn Ground
View 
GardenWater
Waterfront 
Yes
Waterfront Features 
Lake Front
Waterview 
GardenWater
Windows/Doors 
BlindsDrapesPlantation ShuttersStorm Window(s)
Community Features
Association Amenities 
PoolBasketball CourtClubhouseFitness CenterMaintenance GroundsGatedManagementMaintenancePlaygroundParkingRecreation FacilitiesSaunaSpa/Hot TubSecurityTennis Court(s)
Association Fee 
$3224.0
Association Fee Frequency 
Quarterly
Community Features 
GatedStreet LightsSidewalks
MLS Area 
4740
Financing Terms Available 
CashConventional
Roads 
Paved
Schools
School District
Unknown
Elementary School
Whispering Pines (Palm Beach)
Middle School
Eagles Landing
High School
Olympic Heights
Listing courtesy of Douglas Elliman


All listings featuring the BMLS logo are provided by BeachesMLS, Inc. This information is not verified for authenticity or accuracy and is not guaranteed. Copyright © 2026 BeachesMLS, Inc. (a Flex MLS feed)
Last checked: 2026-10-01 04:50 AM UTC

Neighborhood & Commute
Source: Walkscore
Disclosure: Community information and market data powered by Constellation Data Labs. Information is deemed reliable but not guaranteed.
Save
Ask
Tour
Hide
Share
Skip to content