
Save
Ask
Tour
Hide
$170,000
4 Days On Site
7653 McClintock WayPort St Lucie, FL 34952
For Sale|Manufactured Home|Active
2
Beds
2
Total Baths
2
Full Baths
1,500
SqFt
$113
/SqFt
2007
Built
Subdivision:
FAIRWAYS AT SAVANNA CLUB REPLAT NO 1
County:
St Lucie
Call Now: 954-720-0099
Is this the listing for you? We can help make it yours.
954-720-0099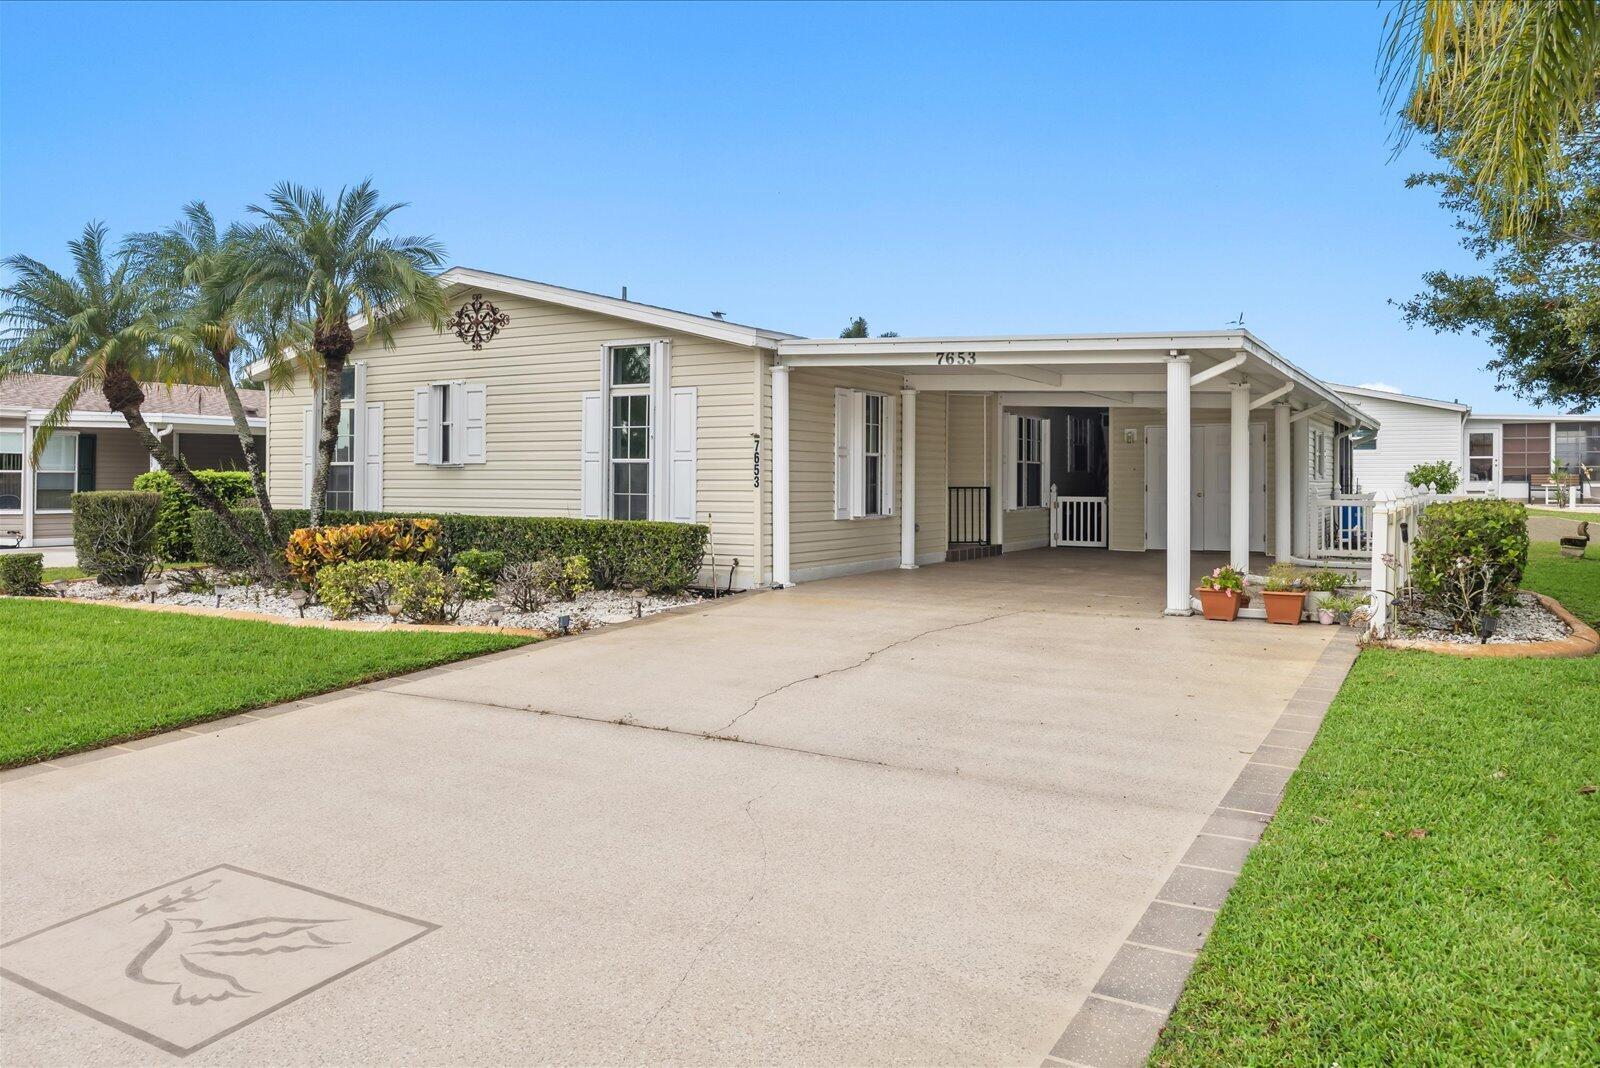
Save
Ask
Tour
Hide
Mortgage Calculator
Monthly Payment (Est.)
Enter an interest rate to see your estimated monthly payment.Calculator powered by Showcase IDX, a Constellation1 Company. Copyright ©2026 Information is deemed reliable but not guaranteed.
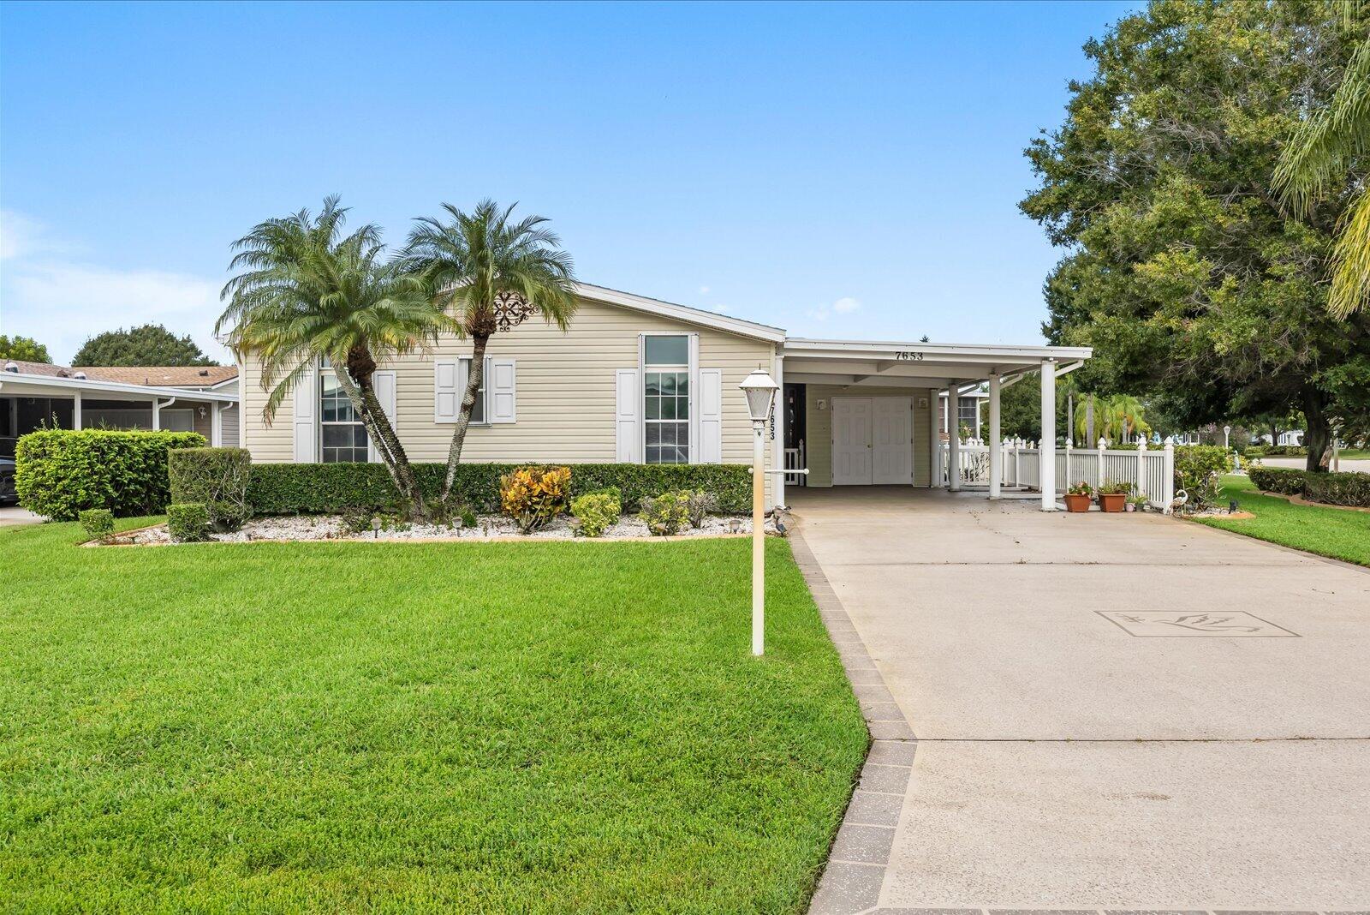
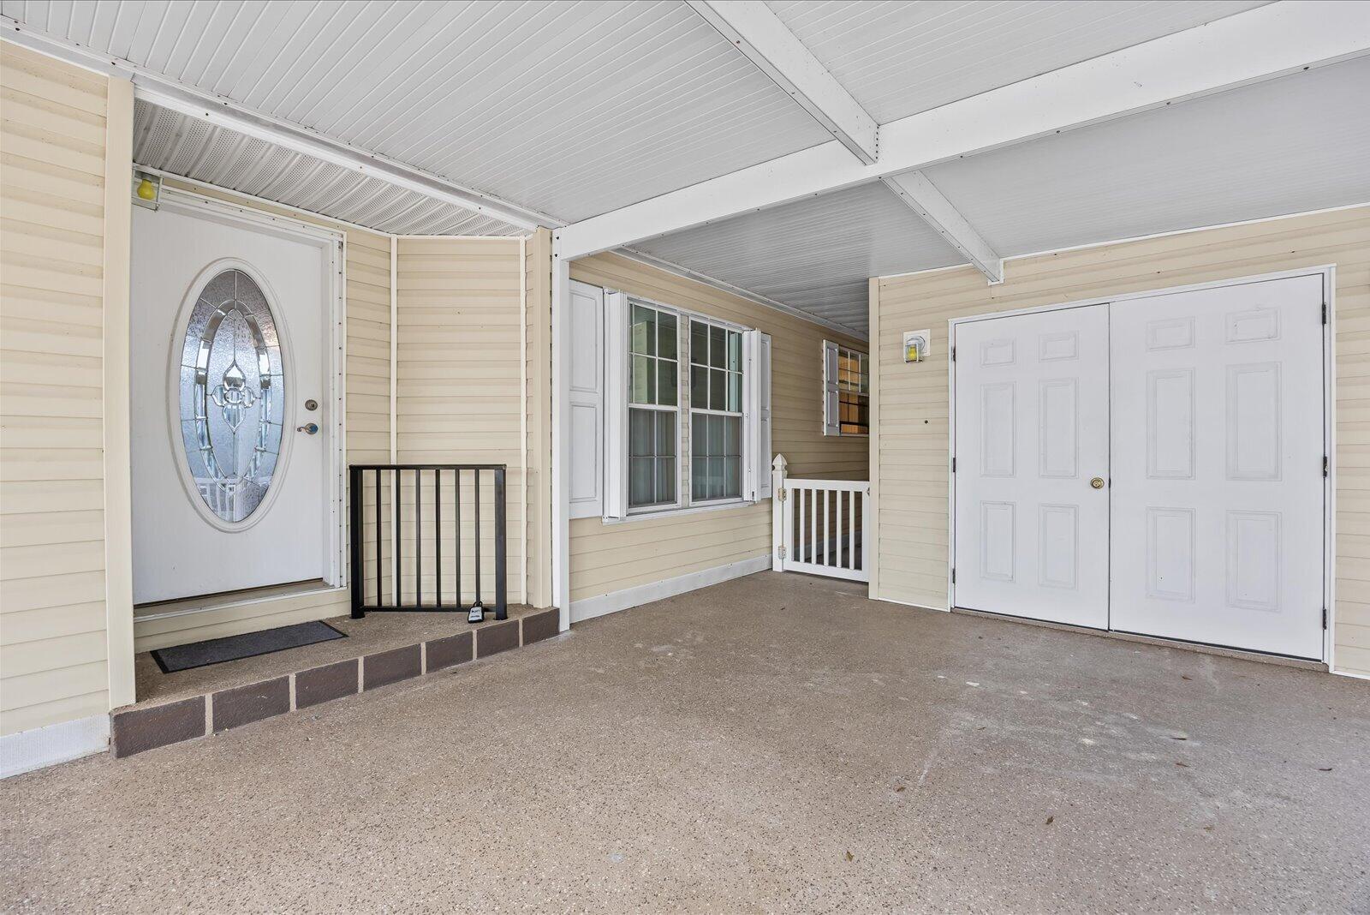
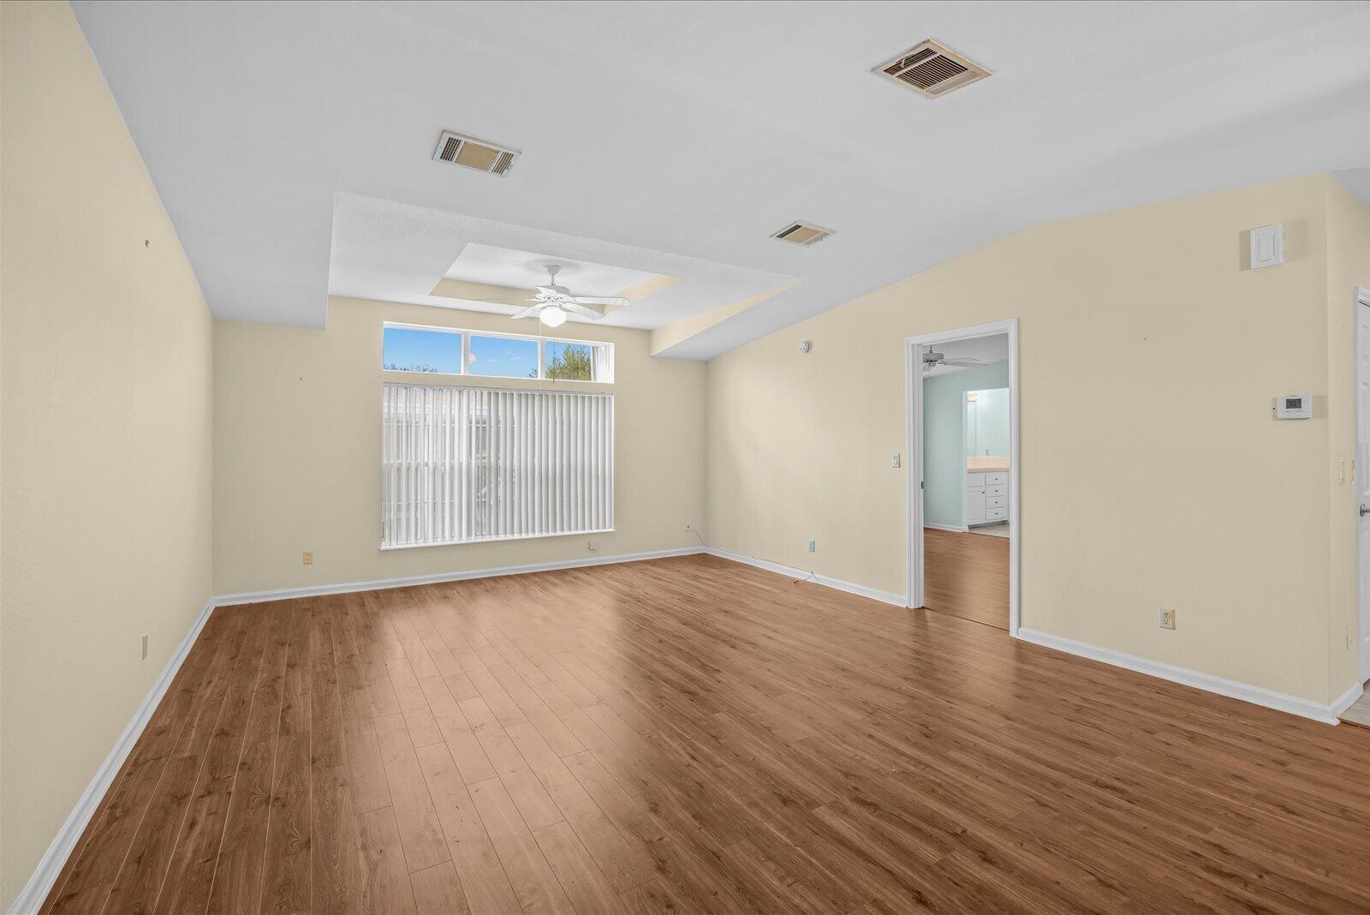
Welcome to this Coral Reef model, perfectly situated on a beautifully landscaped corner lot in the desirable Savanna Club 55+ community. This move-in-ready home offers 2 spacious bedrooms, 2 baths + a den/bonus or home office. Updated features include Stainless Steel appliances, 2025 roof and vapor barrier, 2019 A/C, accordion shutters, landscape curbing, and a cost-saving irrigation well. Inside, enjoy a desirable split-bedroom floor plan with tile and laminate flooring throughout. The enclosed, air-conditioned lanai with mini-split provides additional comfortable living space year-round. Well maintained and ready for its new owner, this home offers easy Florida living in an amenity-packed community! Land Lease Property
Save
Ask
Tour
Hide
Listing Snapshot
Price
$170,000
Days On Site
4 Days
Bedrooms
2
Inside Area (SqFt)
1,500 sqft
Total Baths
2
Full Baths
2
Partial Baths
N/A
Lot Size
0.16 Acres
Year Built
2007
MLS® Number
B26081077
Status
Active
Property Tax
$2,663.07
HOA/Condo/Coop Fees
$310 monthly
Sq Ft Source
Public Records
Friends & Family
Recent Activity
| 5 days ago | Listing first seen on site | |
| 5 days ago | Listing updated with changes from the MLS® |
General Features
Acres
0.16
Direction Faces
South
Land Lease
Yes
Lease Amount
$629.0
Lease Amount Frequency
Monthly
Levels
One
Number Of Stories
1
Parking Spaces
4
Pets
Breed RestrictionsNumber LimitYes
Property Sub Type
Manufactured Home
Security
Gated CommunitySecurity Guard
Sewer
Public Sewer
Special Circumstances
Standard
SqFt Total
2539
Style
Ranch
Utilities
Cable ConnectedElectricity ConnectedOtherSewer ConnectedUnderground UtilitiesWater Connected
Water Source
Public
Zoning
Planned Un
Interior Features
Appliances
DryerDishwasherElectric RangeElectric Water HeaterRefrigeratorWater HeaterWasher
Cooling
Central Air
Electric
200+ Amp Service
Flooring
Ceramic TileLaminate
Heating
Central
Interior
PantryWalk-In Closet(s)
Laundry Features
Laundry Closet
Main Level Bedrooms
2
Window Features
Blinds
Kitchen
Dimensions - 12 X 9Level - MainArea - 108Description - Approximate
Living Room
Dimensions - 13 X 13Level - MainArea - 169Description - Approximate
PrimaryBedroom
Dimensions - 13 X 13Level - MainArea - 169Description - Approximate
Save
Ask
Tour
Hide
Exterior Features
Lot Features
Corner Lot
Patio And Porch
PorchPatioScreened
Pool Features
Association
Roof
CompositionShingle
Windows/Doors
Blinds
Community Features
Association Amenities
PoolBasketball CourtBilliard RoomClubhouseFitness CenterGolf CourseManagementRecreation FacilitiesShuffleboard CourtSaunaSpa/Hot TubSecurityStorageTennis Court(s)
Association Fee
$310.0
Association Fee Frequency
Monthly
MLS Area
7190
Senior Community
Yes
Financing Terms Available
Cash
Listing courtesy of Select Properties/Treas Coast

All listings featuring the BMLS logo are provided by BeachesMLS, Inc. This information is not verified for authenticity or accuracy and is not guaranteed. Copyright © 2026 BeachesMLS, Inc. (a Flex MLS feed)
Last checked: 2026-10-02 02:45 AM UTC
All listings featuring the BMLS logo are provided by BeachesMLS, Inc. This information is not verified for authenticity or accuracy and is not guaranteed. Copyright © 2026 BeachesMLS, Inc. (a Flex MLS feed)
Last checked: 2026-10-02 02:45 AM UTC
Neighborhood & Commute
Source: Walkscore
Disclosure: Community information and market data powered by Constellation Data Labs. Information is deemed reliable but not guaranteed.
Save
Ask
Tour
Hide
Did you know? You can invite friends and family to your search. They can join your search, rate and discuss listings with you.