
Save
Ask
Tour
Hide
$164,321
6 Days On Site
105 SE Village DrivePort St Lucie, FL 34952
For Sale|Condominium|Active
3
Beds
2
Total Baths
2
Full Baths
1,116
SqFt
$147
/SqFt
1988
Built
Subdivision:
THE FOUNTAINS OF ST LUCIE
County:
St Lucie
Call Now: 954-720-0099
Is this the listing for you? We can help make it yours.
954-720-0099Upcoming Open Houses
Sat, Oct 3, 1:00 PM - 3:00 PM
Sun, Oct 4, 1:00 PM - 3:00 PM
Save
Ask
Tour
Hide
Mortgage Calculator
Monthly Payment (Est.)
Enter an interest rate to see your estimated monthly payment.Calculator powered by Showcase IDX, a Constellation1 Company. Copyright ©2026 Information is deemed reliable but not guaranteed.
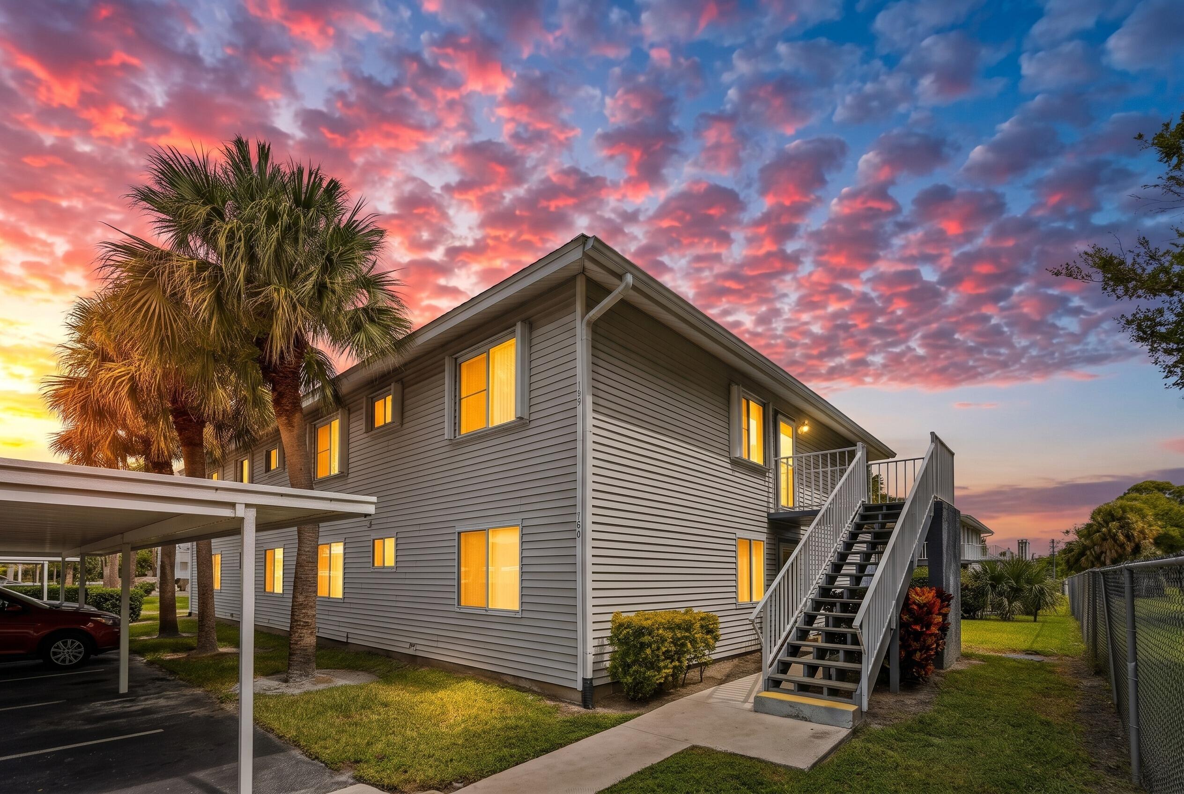
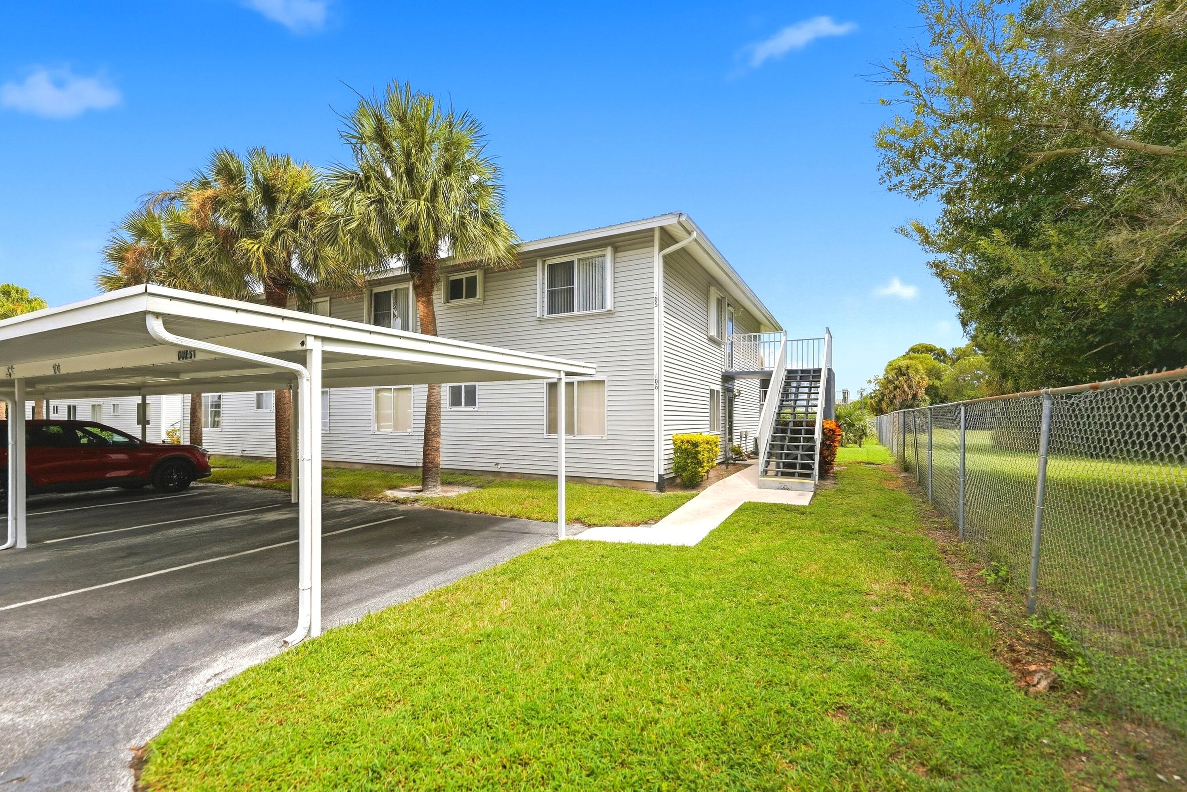
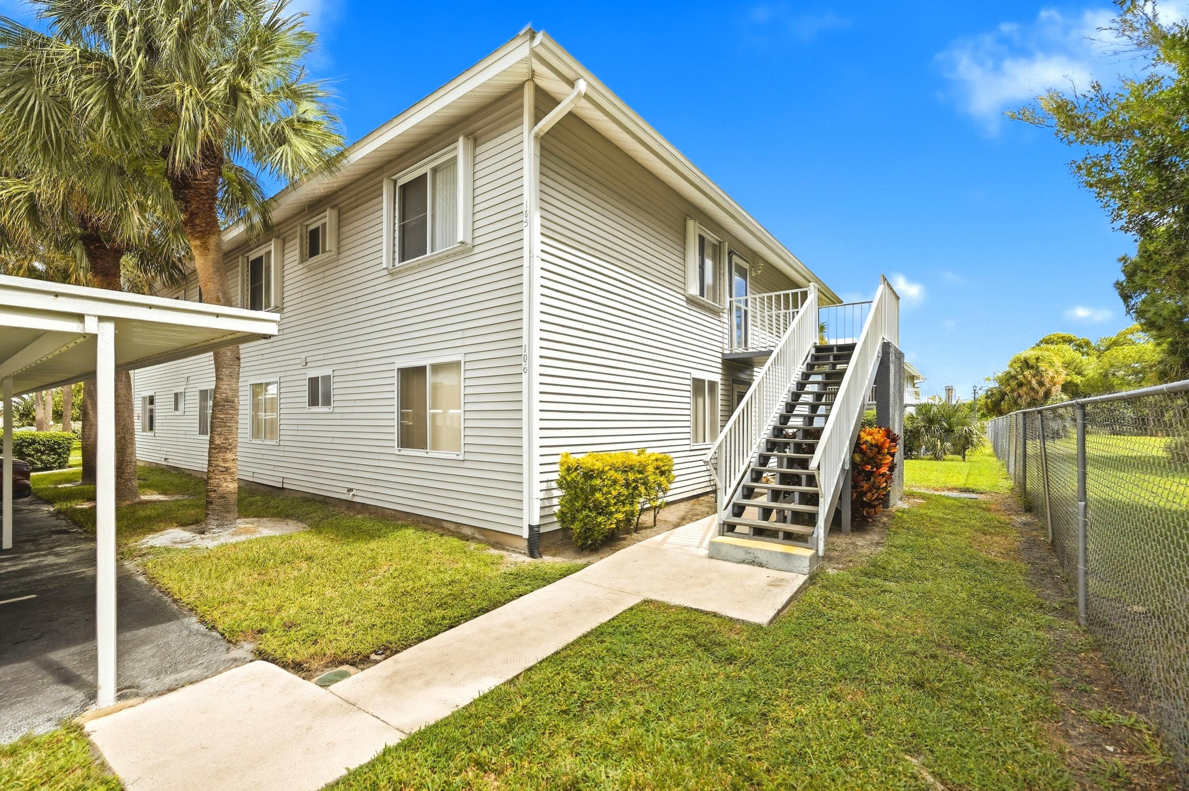
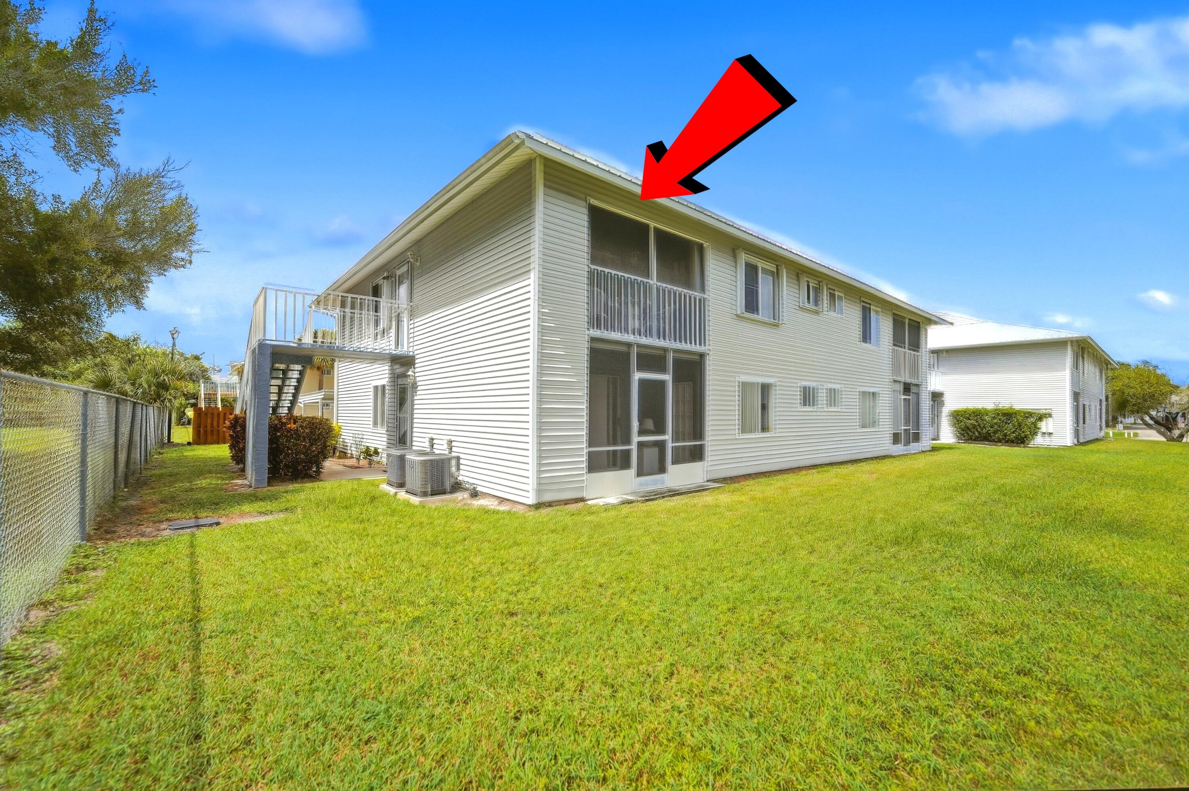
Amazing opportunity on this 3 Bedroom 2 Bath Unit. Turn Key/Furnished. Tastefully nutural and in move in condition. Metal roof done in 2018. 3 Bedrooms Painted with 4 new matching ceiling fans. New Dishwasher. Newer AC, Newer Water Heater. Newer Washing Machine and dryer. New Stove. Steps to the pool and clubhouse. Internet and Cable Included in Monthly HOA fees. Situated just off U.S. 1 next to everything and anything needed. 15 minutes to the ocean. 15 minutes or less the downtown Stuart. Just South on U.S. 1 to the Space of Walton and One. This is a must see in person
Save
Ask
Tour
Hide
Listing Snapshot
Price
$164,321
Days On Site
6 Days
Bedrooms
3
Inside Area (SqFt)
1,116 sqft
Total Baths
2
Full Baths
2
Partial Baths
N/A
Lot Size
N/A
Year Built
1988
MLS® Number
B26080738
Status
Active
Property Tax
$678.99
HOA/Condo/Coop Fees
$643 monthly
Sq Ft Source
Assessor
Friends & Family
Recent Activity
| 6 days ago | Listing first seen on site | |
| 6 days ago | Listing updated with changes from the MLS® |
General Features
Carport
1
Direction Faces
South
Land Lease
No
Levels
One
Number Of Stories
2
Parking
AssignedCarportDetached CarportGuest
Parking Spaces
6
Pets
Breed RestrictionsYes
Property Sub Type
Condominium
Sewer
Public Sewer
Special Circumstances
Standard
SqFt Total
1200
Style
Other
Utilities
Cable Available
Water Source
Public
Zoning
RES
Interior Features
Appliances
CooktopDryerDishwasherElectric CooktopElectric RangeElectric Water HeaterRefrigeratorWater HeaterWasher
Cooling
Central AirCeiling Fan(s)
Flooring
Tile
Furnished
Furnished
Heating
CentralElectric
Interior
Other
Laundry Features
Inside
Main Level Bedrooms
3
Kitchen
Living Room
PrimaryBedroom
Save
Ask
Tour
Hide
Exterior Features
Construction Details
Frame
Pool Features
Association
Roof
Metal
Community Features
Association Amenities
PoolClubhouseMaintenance Grounds
Association Fee
$643.0
Association Fee Frequency
Monthly
MLS Area
7190
Financing Terms Available
CashConventional
Roads
Paved
Listing courtesy of RE/MAX Gold

All listings featuring the BMLS logo are provided by BeachesMLS, Inc. This information is not verified for authenticity or accuracy and is not guaranteed. Copyright © 2026 BeachesMLS, Inc. (a Flex MLS feed)
Last checked: 2026-10-02 02:45 AM UTC
All listings featuring the BMLS logo are provided by BeachesMLS, Inc. This information is not verified for authenticity or accuracy and is not guaranteed. Copyright © 2026 BeachesMLS, Inc. (a Flex MLS feed)
Last checked: 2026-10-02 02:45 AM UTC
Neighborhood & Commute
Source: Walkscore
Disclosure: Community information and market data powered by Constellation Data Labs. Information is deemed reliable but not guaranteed.
Save
Ask
Tour
Hide
Did you know? You can invite friends and family to your search. They can join your search, rate and discuss listings with you.