
Save
Ask
Tour
Hide
$325,000
6 Days On Site
50 Biscayne Boulevard 4503Miami, FL 33132
For Sale|Condominium|Active
0
Beds
1
Total Bath
1
Full Bath
567
SqFt
$573
/SqFt
2007
Built
Subdivision:
50 BISCAYNE CONDO
County:
Miami-Dade
Call Now: 954-720-0099
Is this the listing for you? We can help make it yours.
954-720-0099Upcoming Open Houses
Sat, Oct 3, 10:00 AM - 2:00 PM
Sun, Oct 4, 1:00 PM - 5:00 PM
Save
Ask
Tour
Hide
Mortgage Calculator
Monthly Payment (Est.)
Enter an interest rate to see your estimated monthly payment.Calculator powered by Showcase IDX, a Constellation1 Company. Copyright ©2026 Information is deemed reliable but not guaranteed.
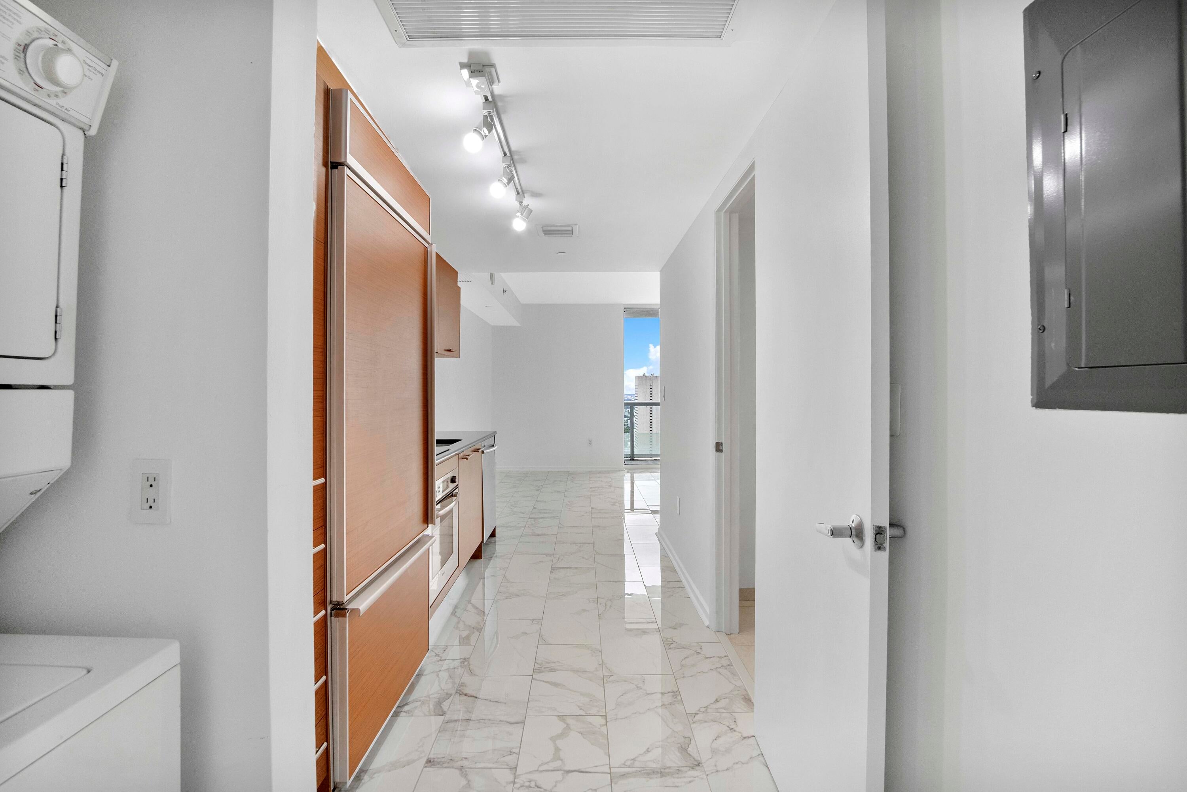
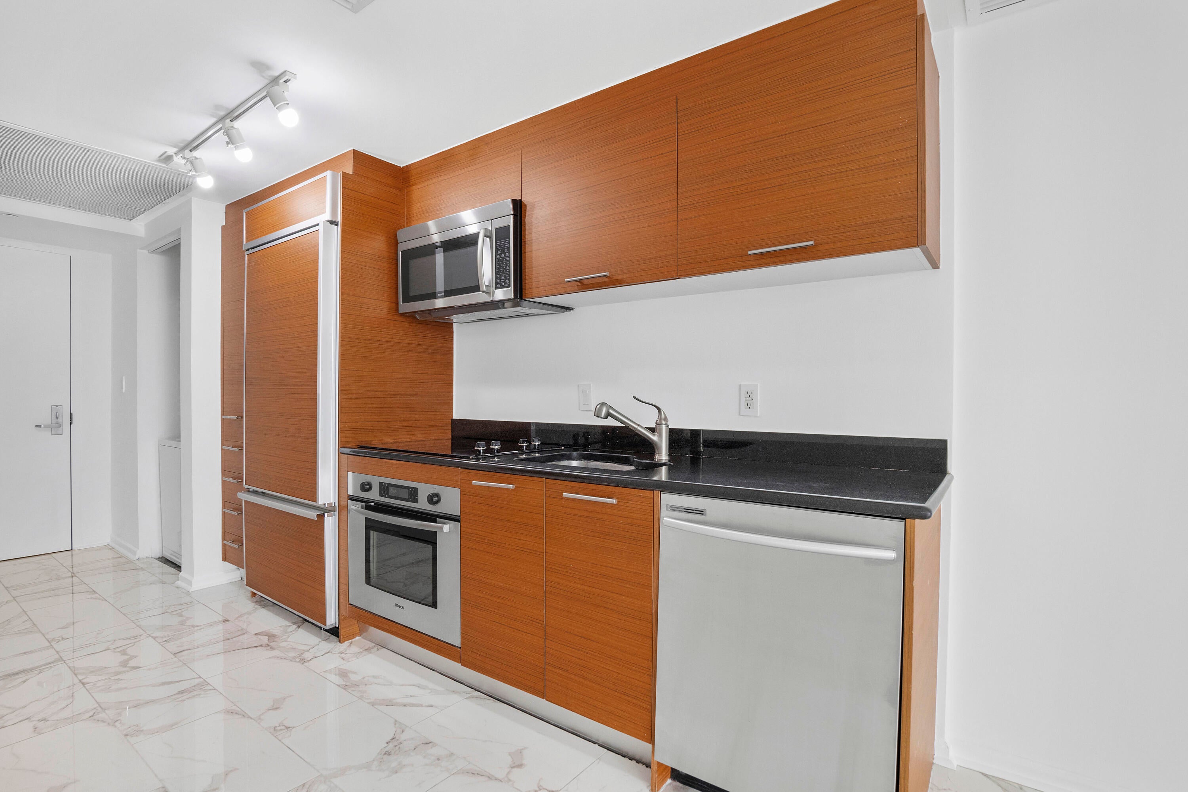
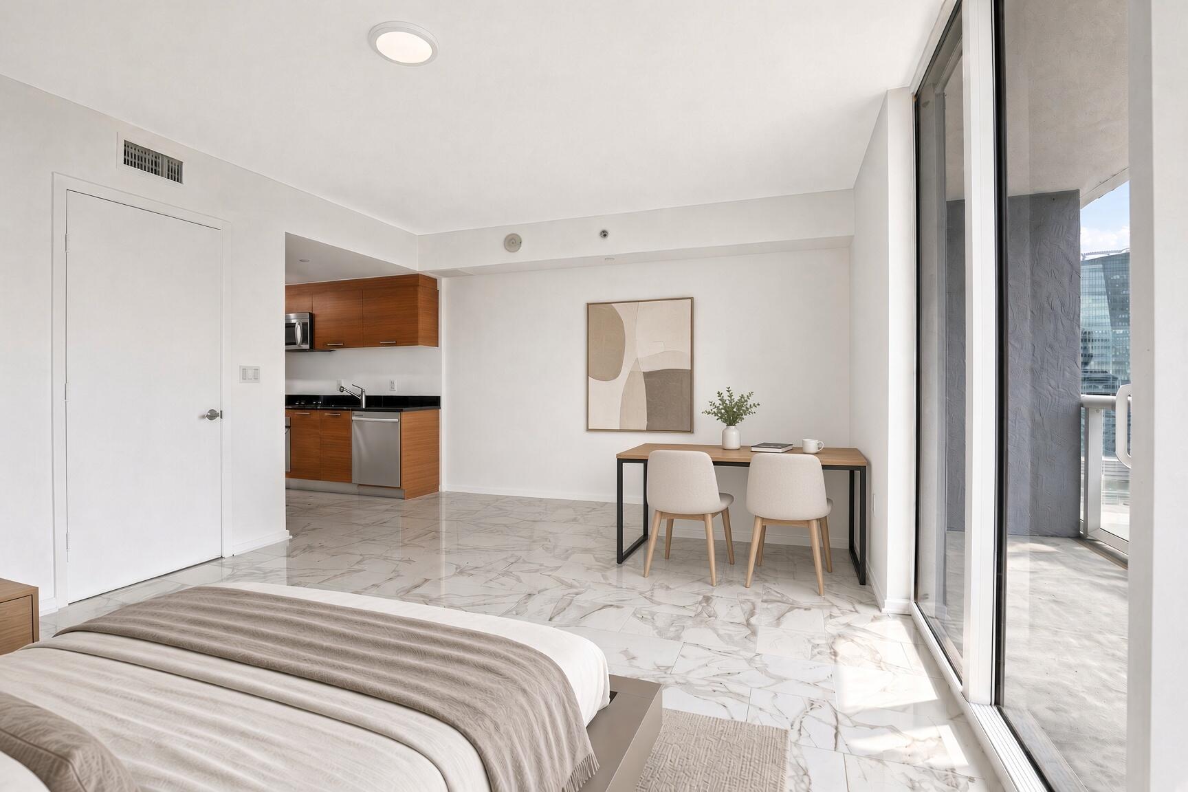
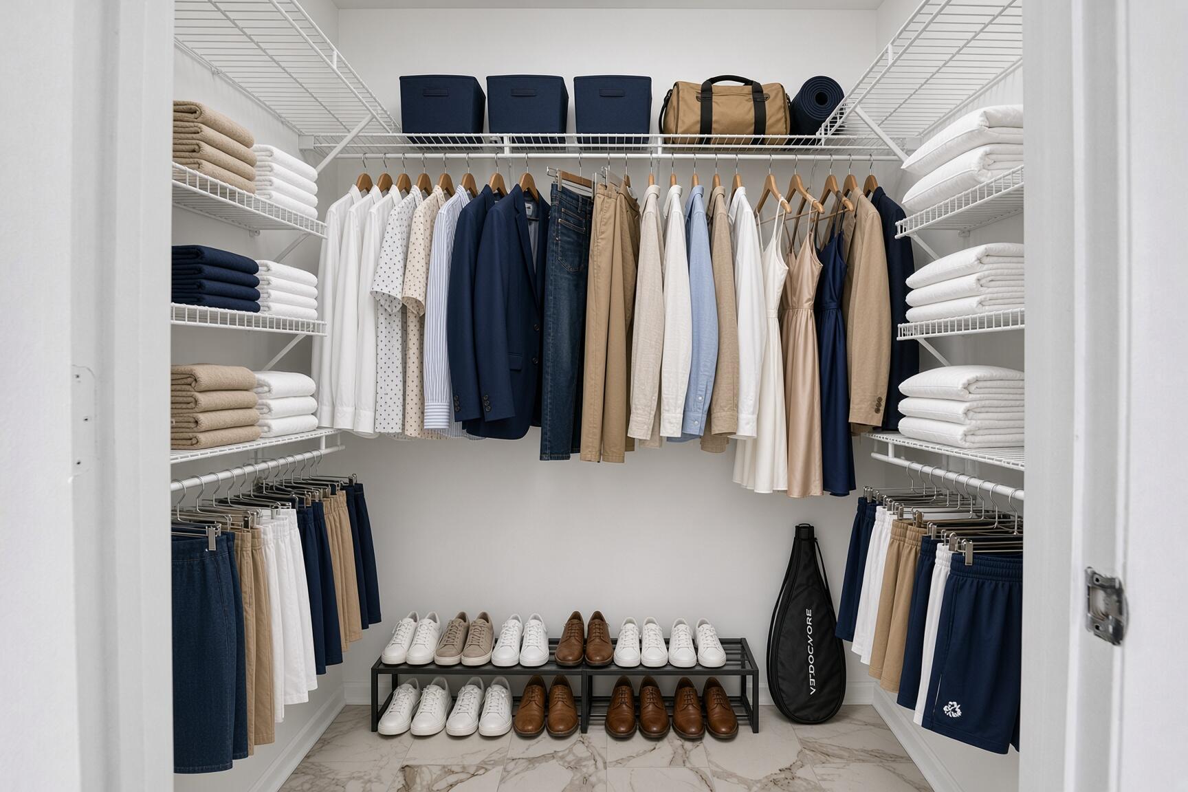
***ASSUMABLE LOAN. ASK FOR DETAILS *** Stunning 45th-floor studio with panoramic sunset & city views from a spacious balcony in the Iconic 50 Biscayne. Modern kitchen w/ stainless appliances, in-unit washer/dryer, & walk-in closet. Bright, open layout with floor-to-ceiling windows. Designed by Sieger Suarez with David Rockwell interiors, boasts a sky lobby, and resort-style amenities including an infinity pool, cabanas, fitness center, spa, sauna, yoga room, 24-hr concierge, valet, & 1 assigned parking space. Steps to Miami Worldcenter, Bayfront Park, Kaseya Center, Arsht Center, Wholefoods, Brickell, & Metromover for easy access to Miami's hotspots, MIA int'l airport, & beyond via Brightline, Metrorail, or Tri-rail station.
Save
Ask
Tour
Hide
Listing Snapshot
Price
$325,000
Days On Site
6 Days
Bedrooms
N/A
Inside Area (SqFt)
567 sqft
Total Baths
1
Full Baths
1
Partial Baths
N/A
Lot Size
N/A
Year Built
2007
MLS® Number
B26080727
Status
Active
Property Tax
$5,782.93
HOA/Condo/Coop Fees
$608 monthly
Sq Ft Source
Appraiser
Friends & Family
Recent Activity
| 6 days ago | Listing first seen on site | |
| 6 days ago | Listing updated with changes from the MLS® |
General Features
Attached Garage
Yes
Direction Faces
East
Garage
Yes
Garage Spaces
1
Levels
One
Number Of Stories
54
Parking
AssignedAttachedCoveredGarage
Parking Spaces
1
Pets
Cats OKDogs OKSize LimitYes
Property Sub Type
Condominium
Security
Smoke Detector(s)Security SystemBuilding SecurityClosed Circuit Camera(s)Fire AlarmFire Sprinkler SystemSecured Garage/ParkingKey Card EntrySecurity Guard
Sewer
Public Sewer
Special Circumstances
Standard
SqFt Total
567
Utilities
Cable ConnectedElectricity ConnectedSewer ConnectedWater Connected
Water Source
Public
Zoning
6401
Interior Features
Appliances
CooktopDryerDishwasherElectric CooktopElectric RangeDisposalIce MakerMicrowaveOvenRefrigeratorWasher
Cooling
Central Air
Flooring
Ceramic Tile
Furnished
Unfurnished
Heating
Central
Interior
Entrance FoyerWalk-In Closet(s)
Laundry Features
Laundry ClosetIn HallIn Unit
Kitchen
Dimensions - 13.25 X 6.92Level - MainArea - 91
Living Room
Dimensions - 21.16 X 13.16Level - MainArea - 278
Save
Ask
Tour
Hide
Exterior Features
Construction Details
Block
Exterior
Balcony
Pool Features
AssociationHeated
Roof
Built-UpFlat
View
City
Waterview
City
Community Features
Association Amenities
PoolBilliard RoomCabanaClubhouseFitness CenterMaintenance GroundsManagementPicnic AreaParkingRecreation FacilitiesSaunaSpa/Hot TubSecurityTrashElevator(s)
Association Fee
$608.0
Association Fee Frequency
Monthly
MLS Area
2420
Financing Terms Available
AssumableCashConventionalVA Loan
Listing courtesy of EXP Realty LLC

All listings featuring the BMLS logo are provided by BeachesMLS, Inc. This information is not verified for authenticity or accuracy and is not guaranteed. Copyright © 2026 BeachesMLS, Inc. (a Flex MLS feed)
Last checked: 2026-10-02 12:17 AM UTC
All listings featuring the BMLS logo are provided by BeachesMLS, Inc. This information is not verified for authenticity or accuracy and is not guaranteed. Copyright © 2026 BeachesMLS, Inc. (a Flex MLS feed)
Last checked: 2026-10-02 12:17 AM UTC
Neighborhood & Commute
Source: Walkscore
Disclosure: Community information and market data powered by Constellation Data Labs. Information is deemed reliable but not guaranteed.
Save
Ask
Tour
Hide
Did you know? You can invite friends and family to your search. They can join your search, rate and discuss listings with you.